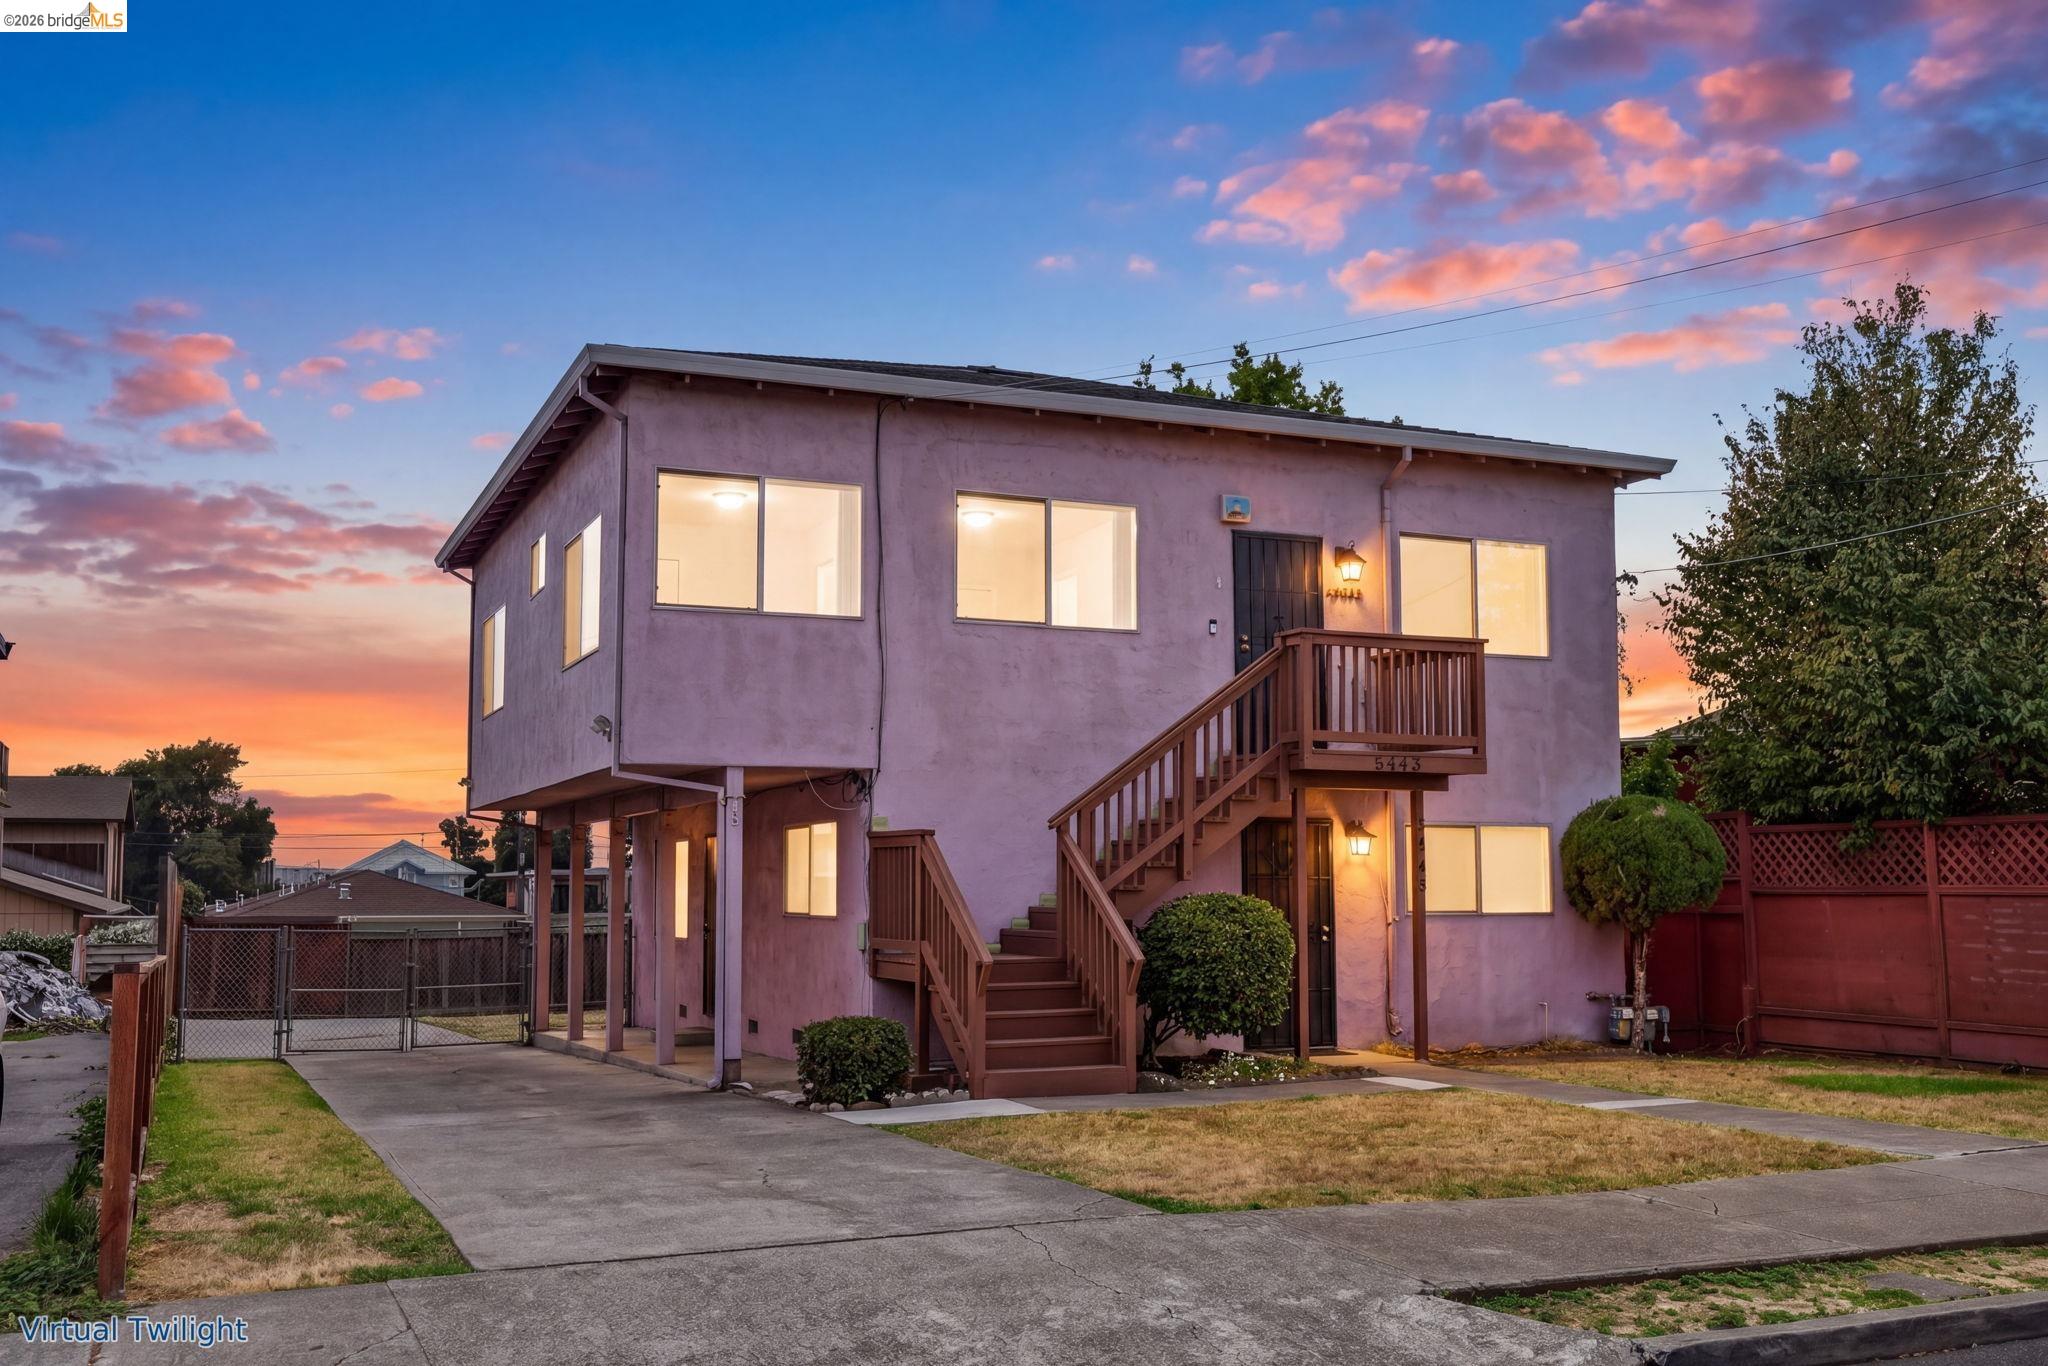
Two-story home with exterior staircases and glowing windows beneath a pink-clouded twilight sky.
5445 Crittenden St
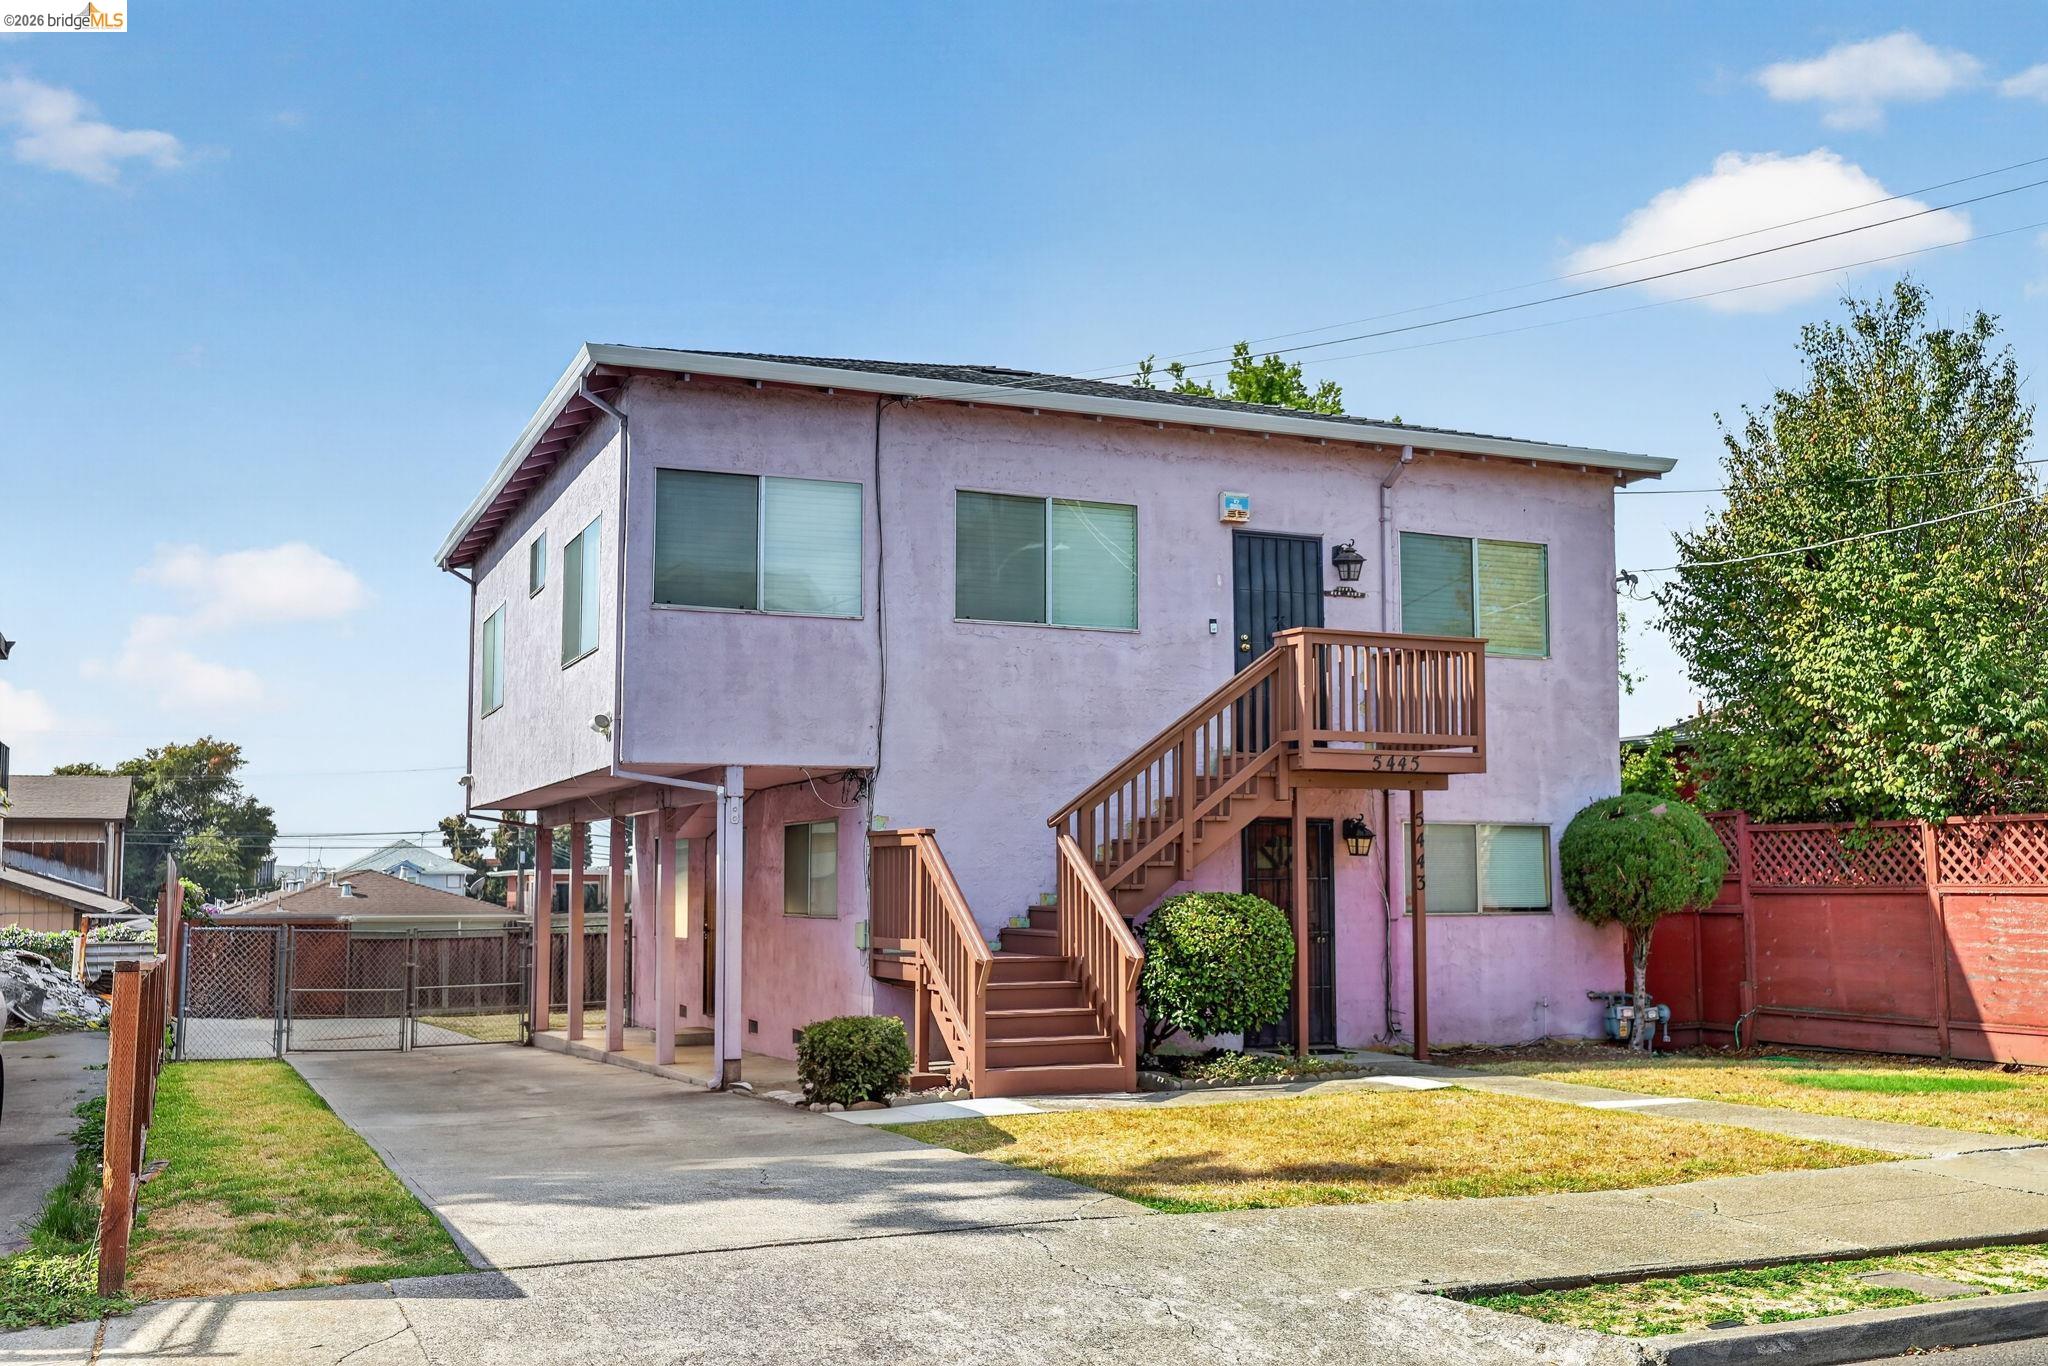
Pink two-story residence with exterior staircases, driveway, and fenced front yard.
Pink building entrance with a dark door, raised wooden staircase, and small front lawn.
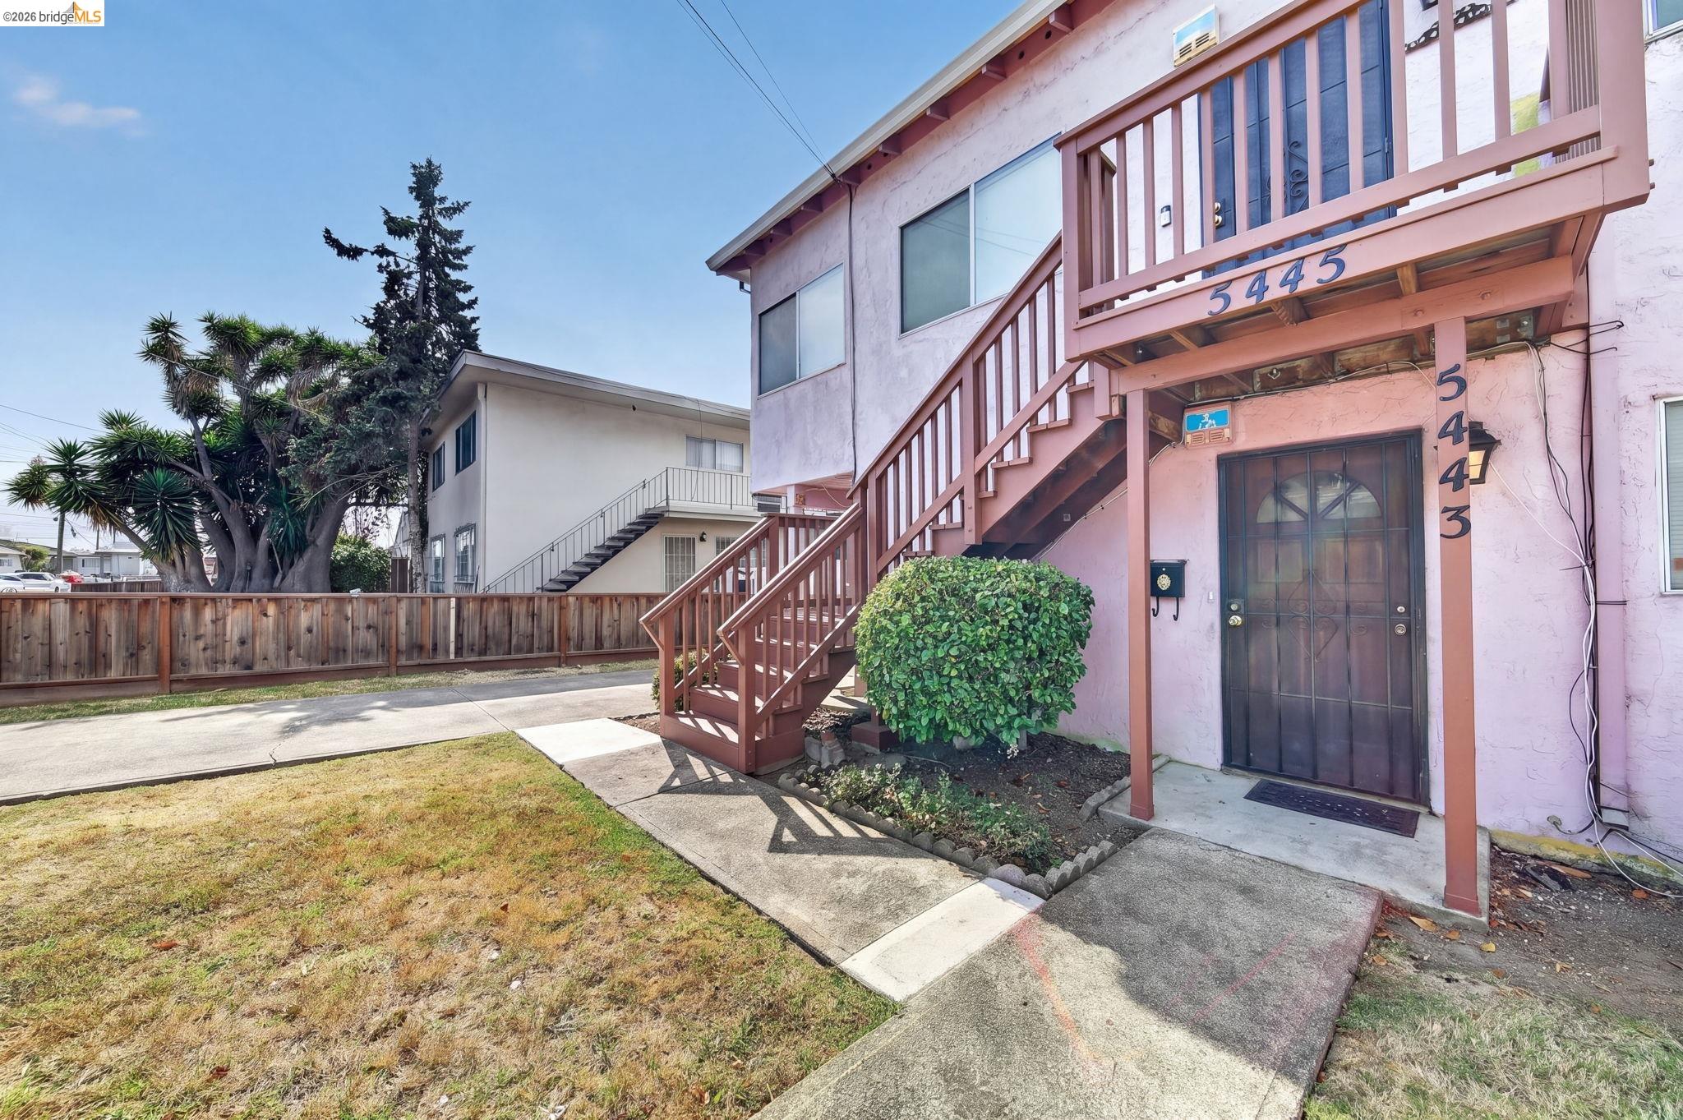
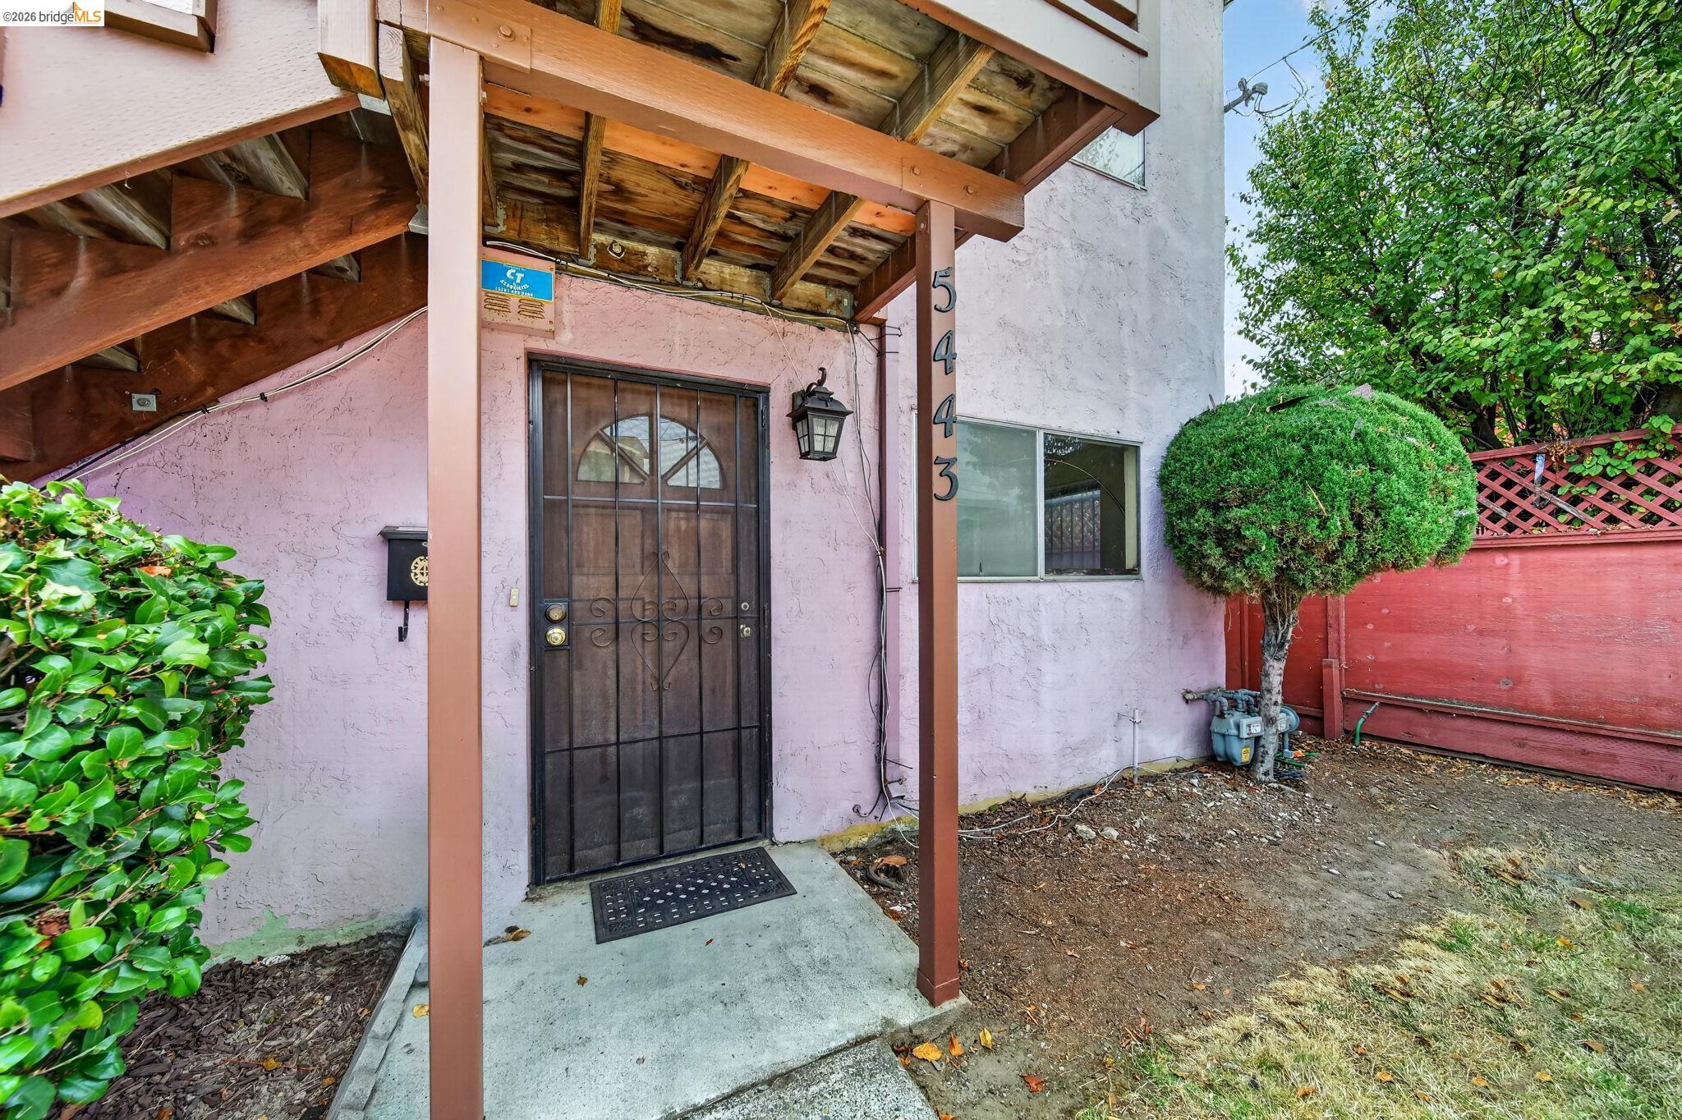
Pink stucco home entrance with a covered porch, dark metal security door, and trimmed tree.
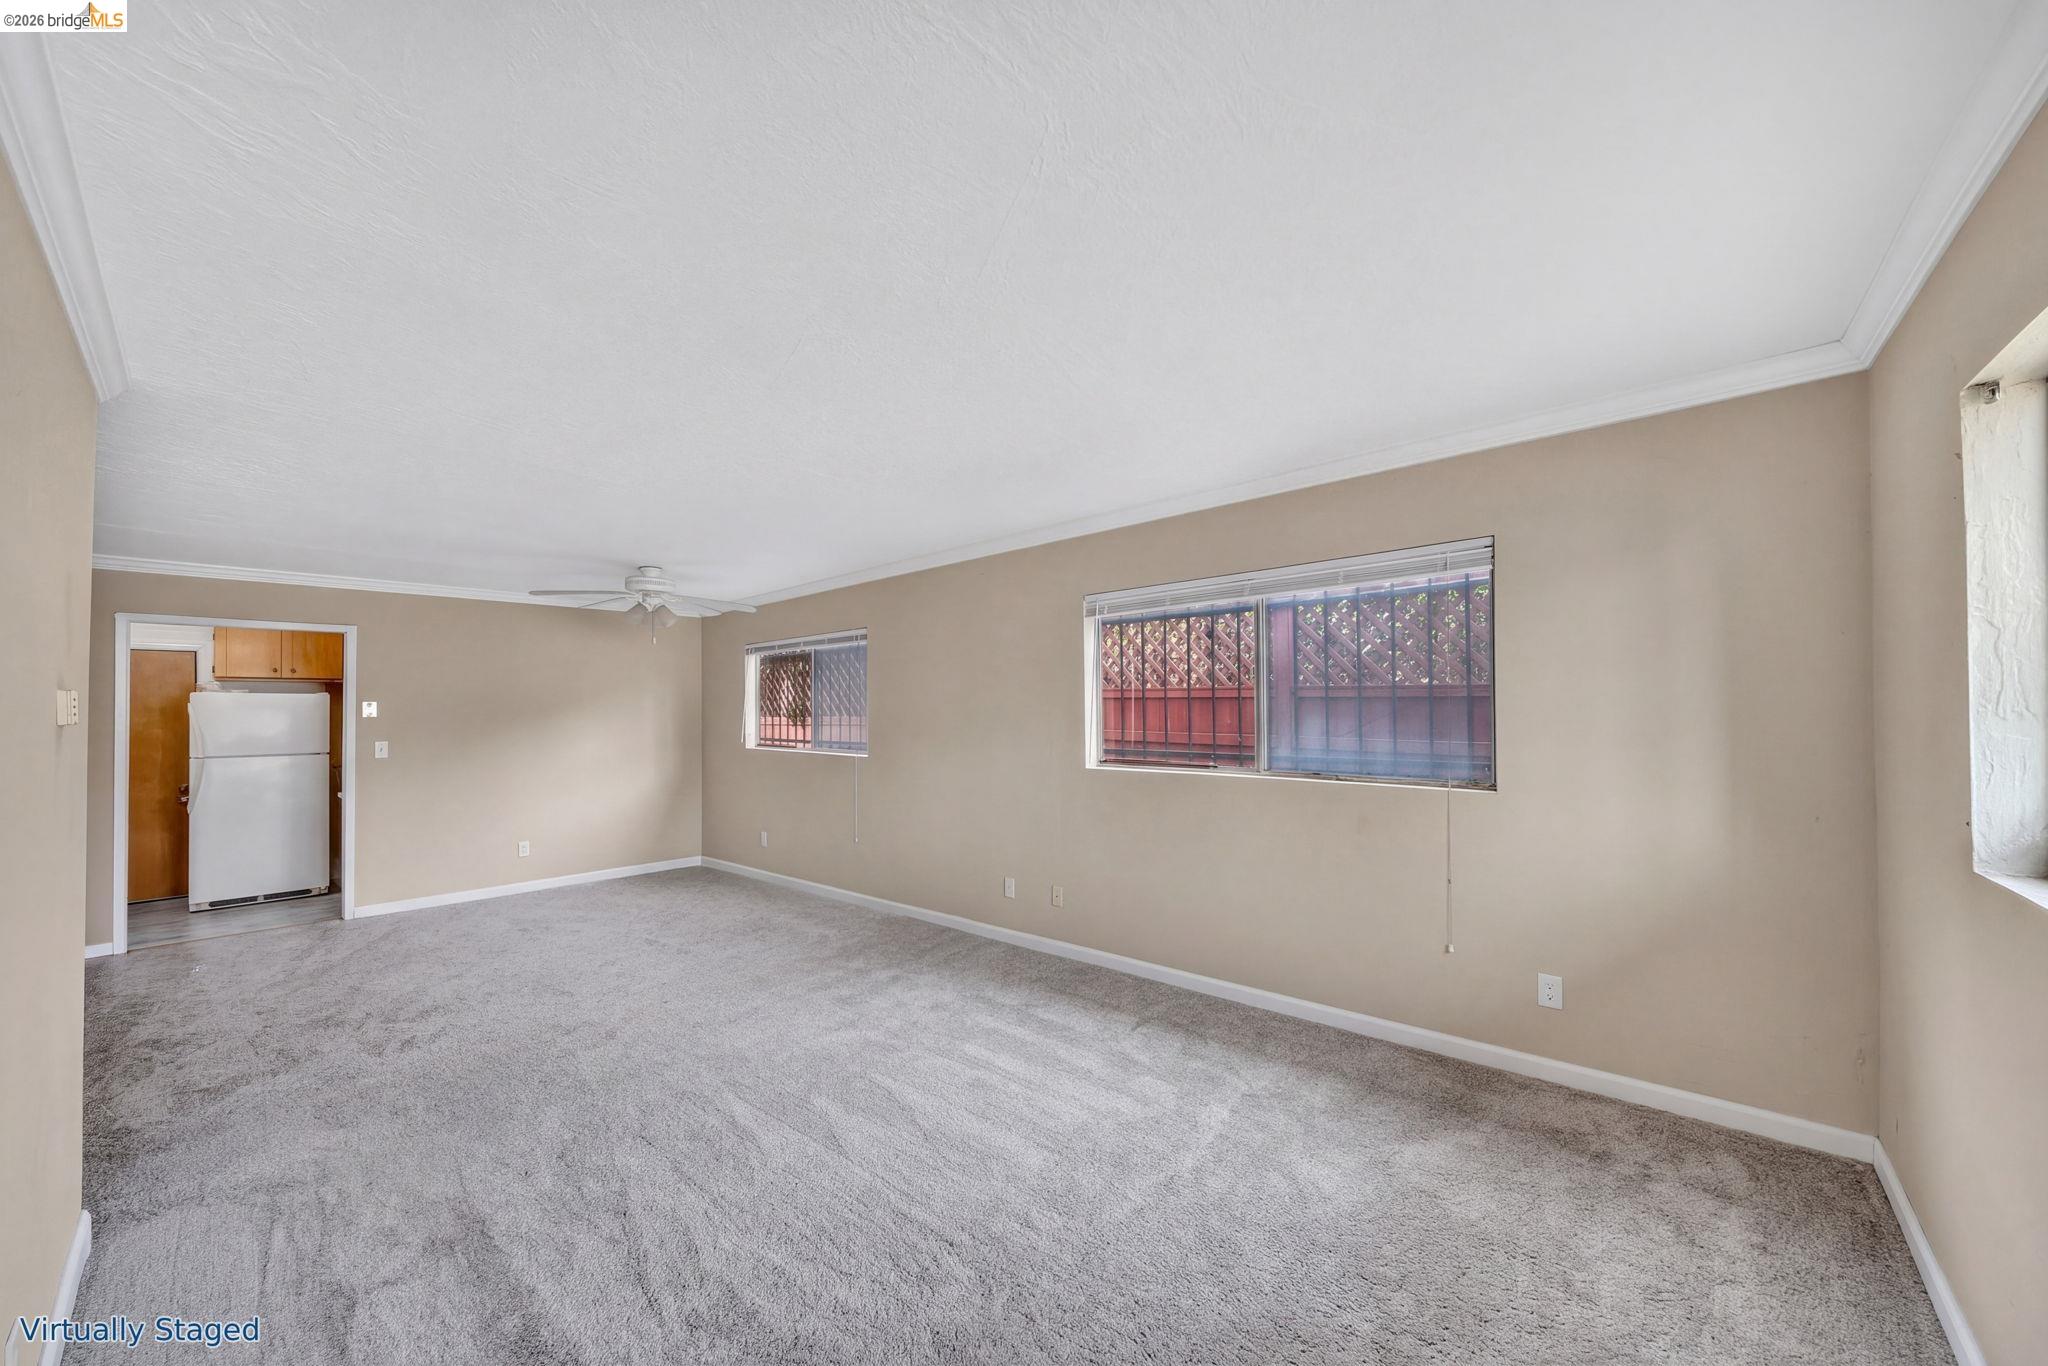
Empty living room with gray carpet, beige walls, ceiling fan, and barred windows.
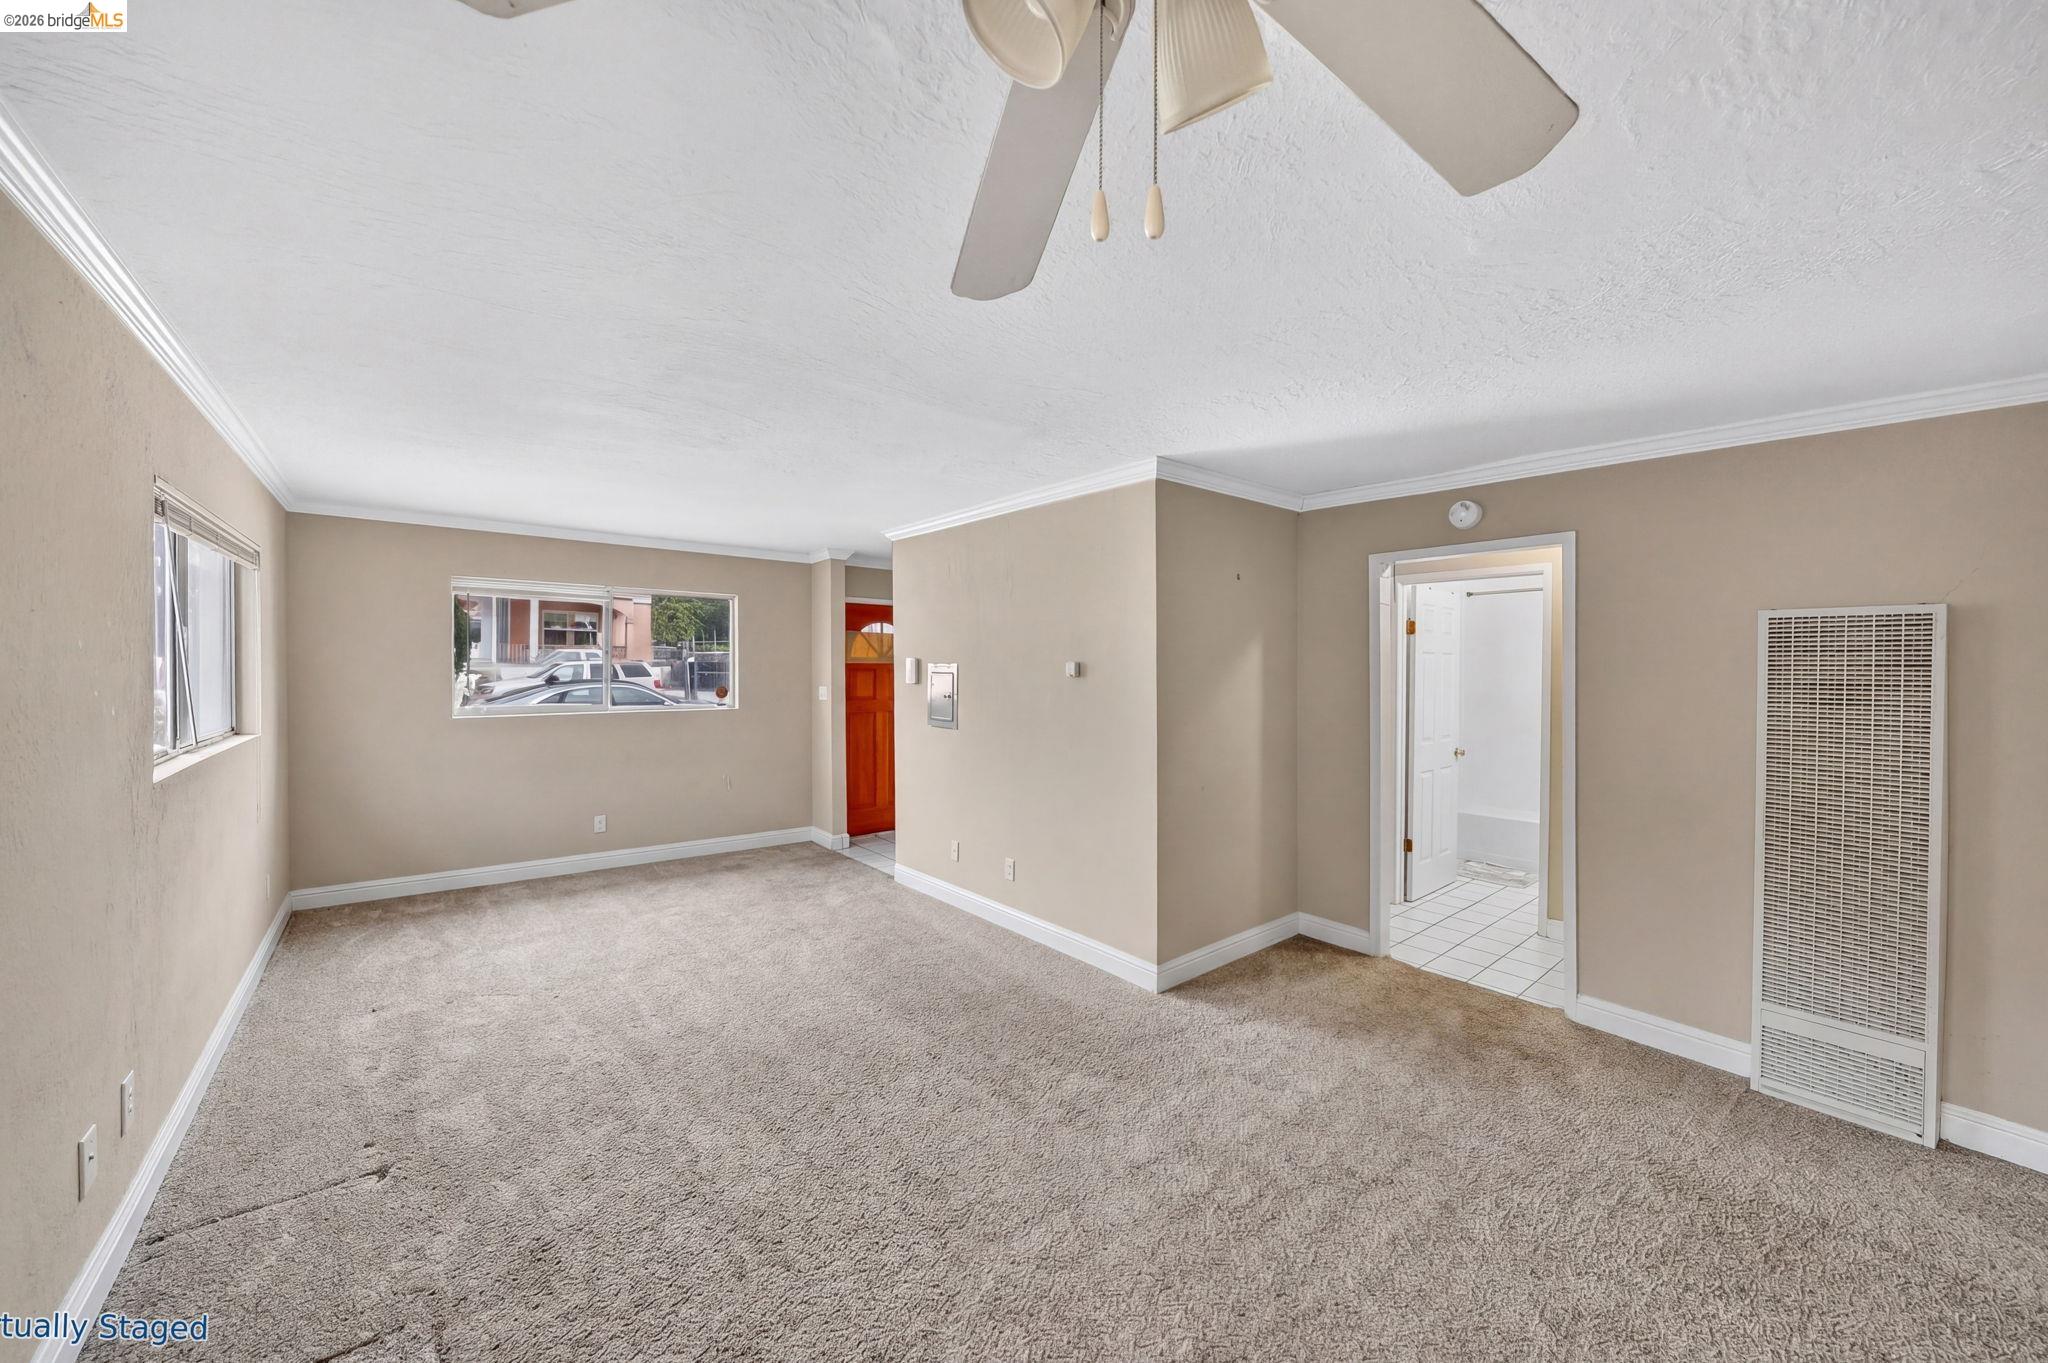
Empty living room with beige walls, carpet, ceiling fan, and windows.
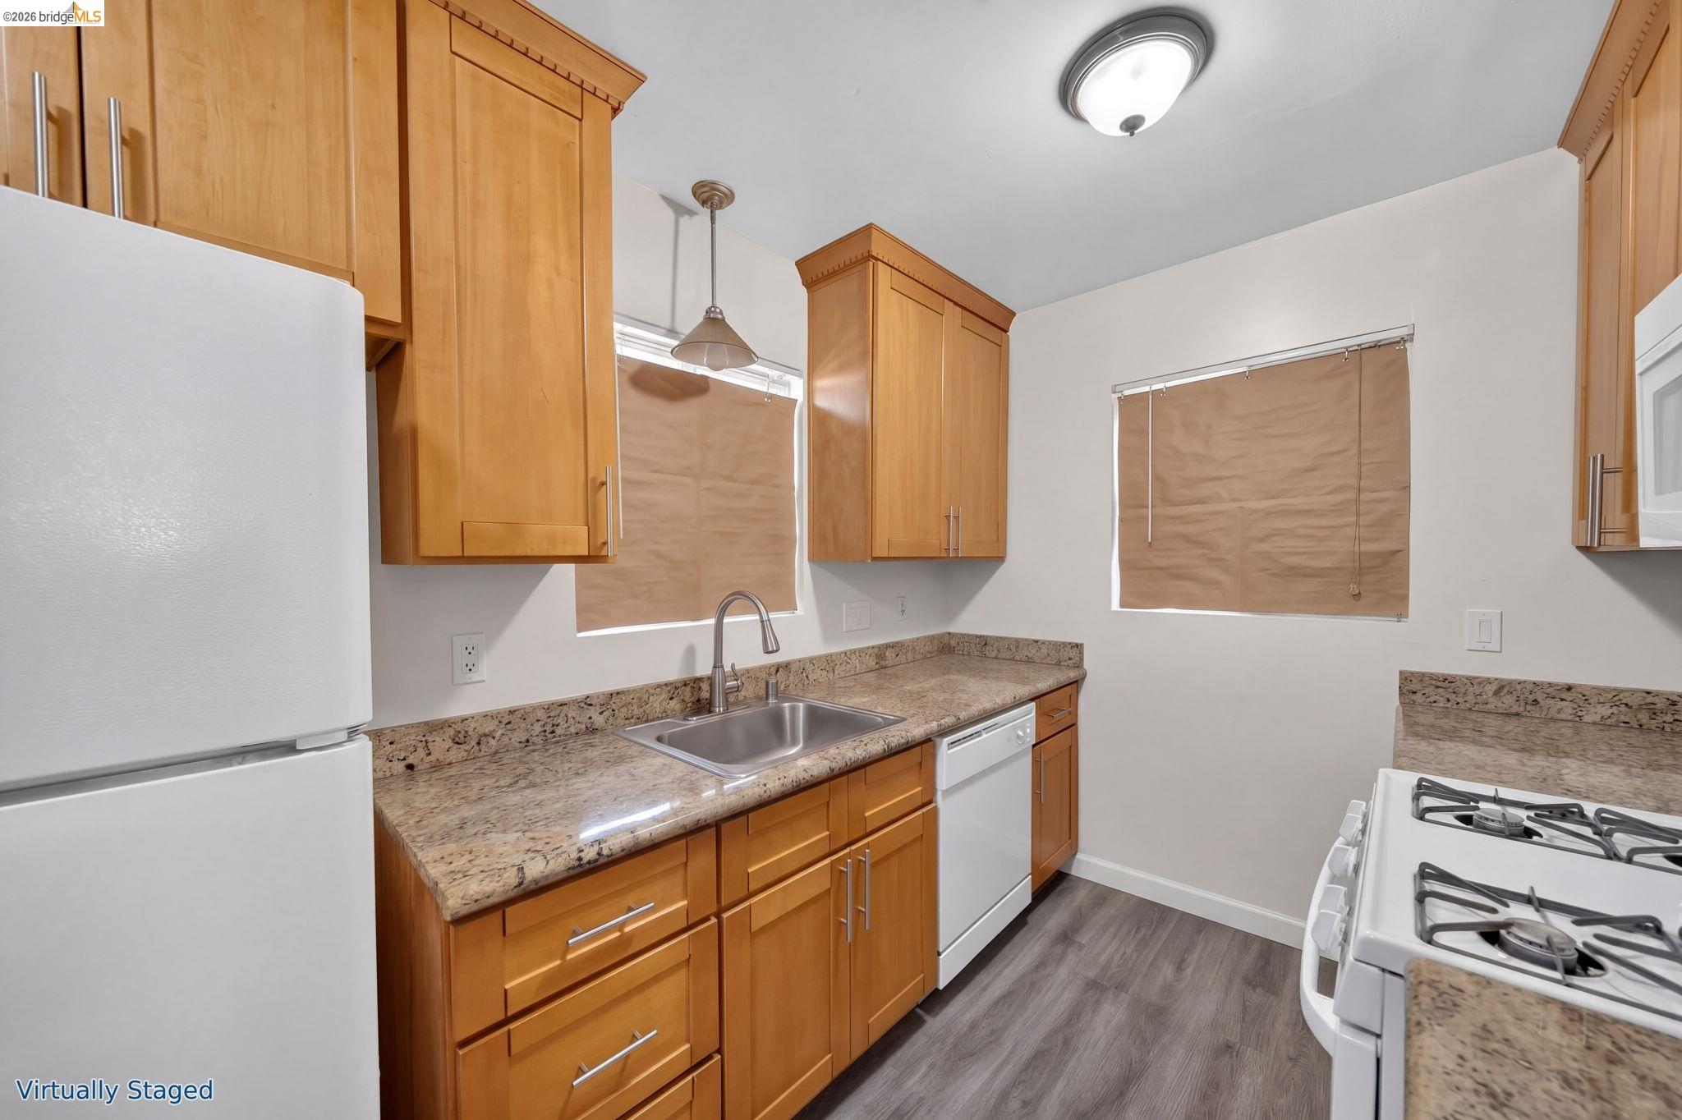
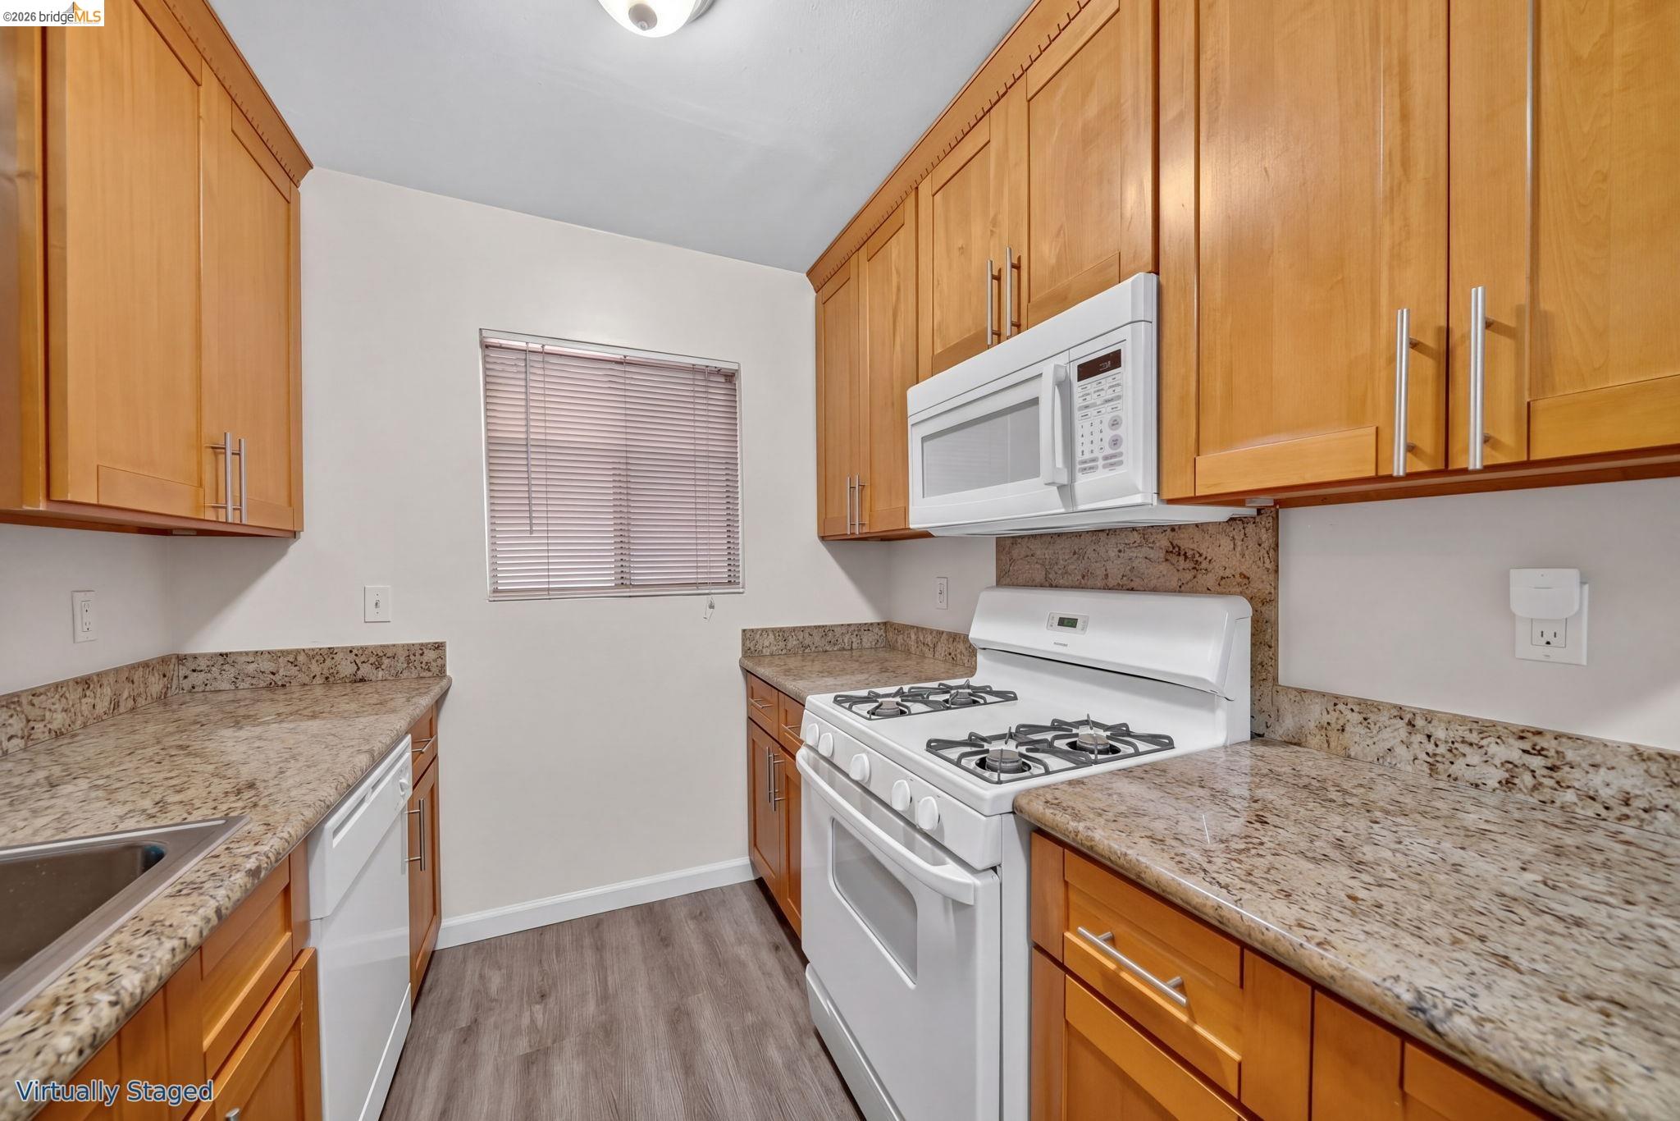
Kitchen with honey-toned cabinets, granite counters, and a stainless sink.
Kitchen with honey-colored cabinets, granite counters, and white gas range and microwave.
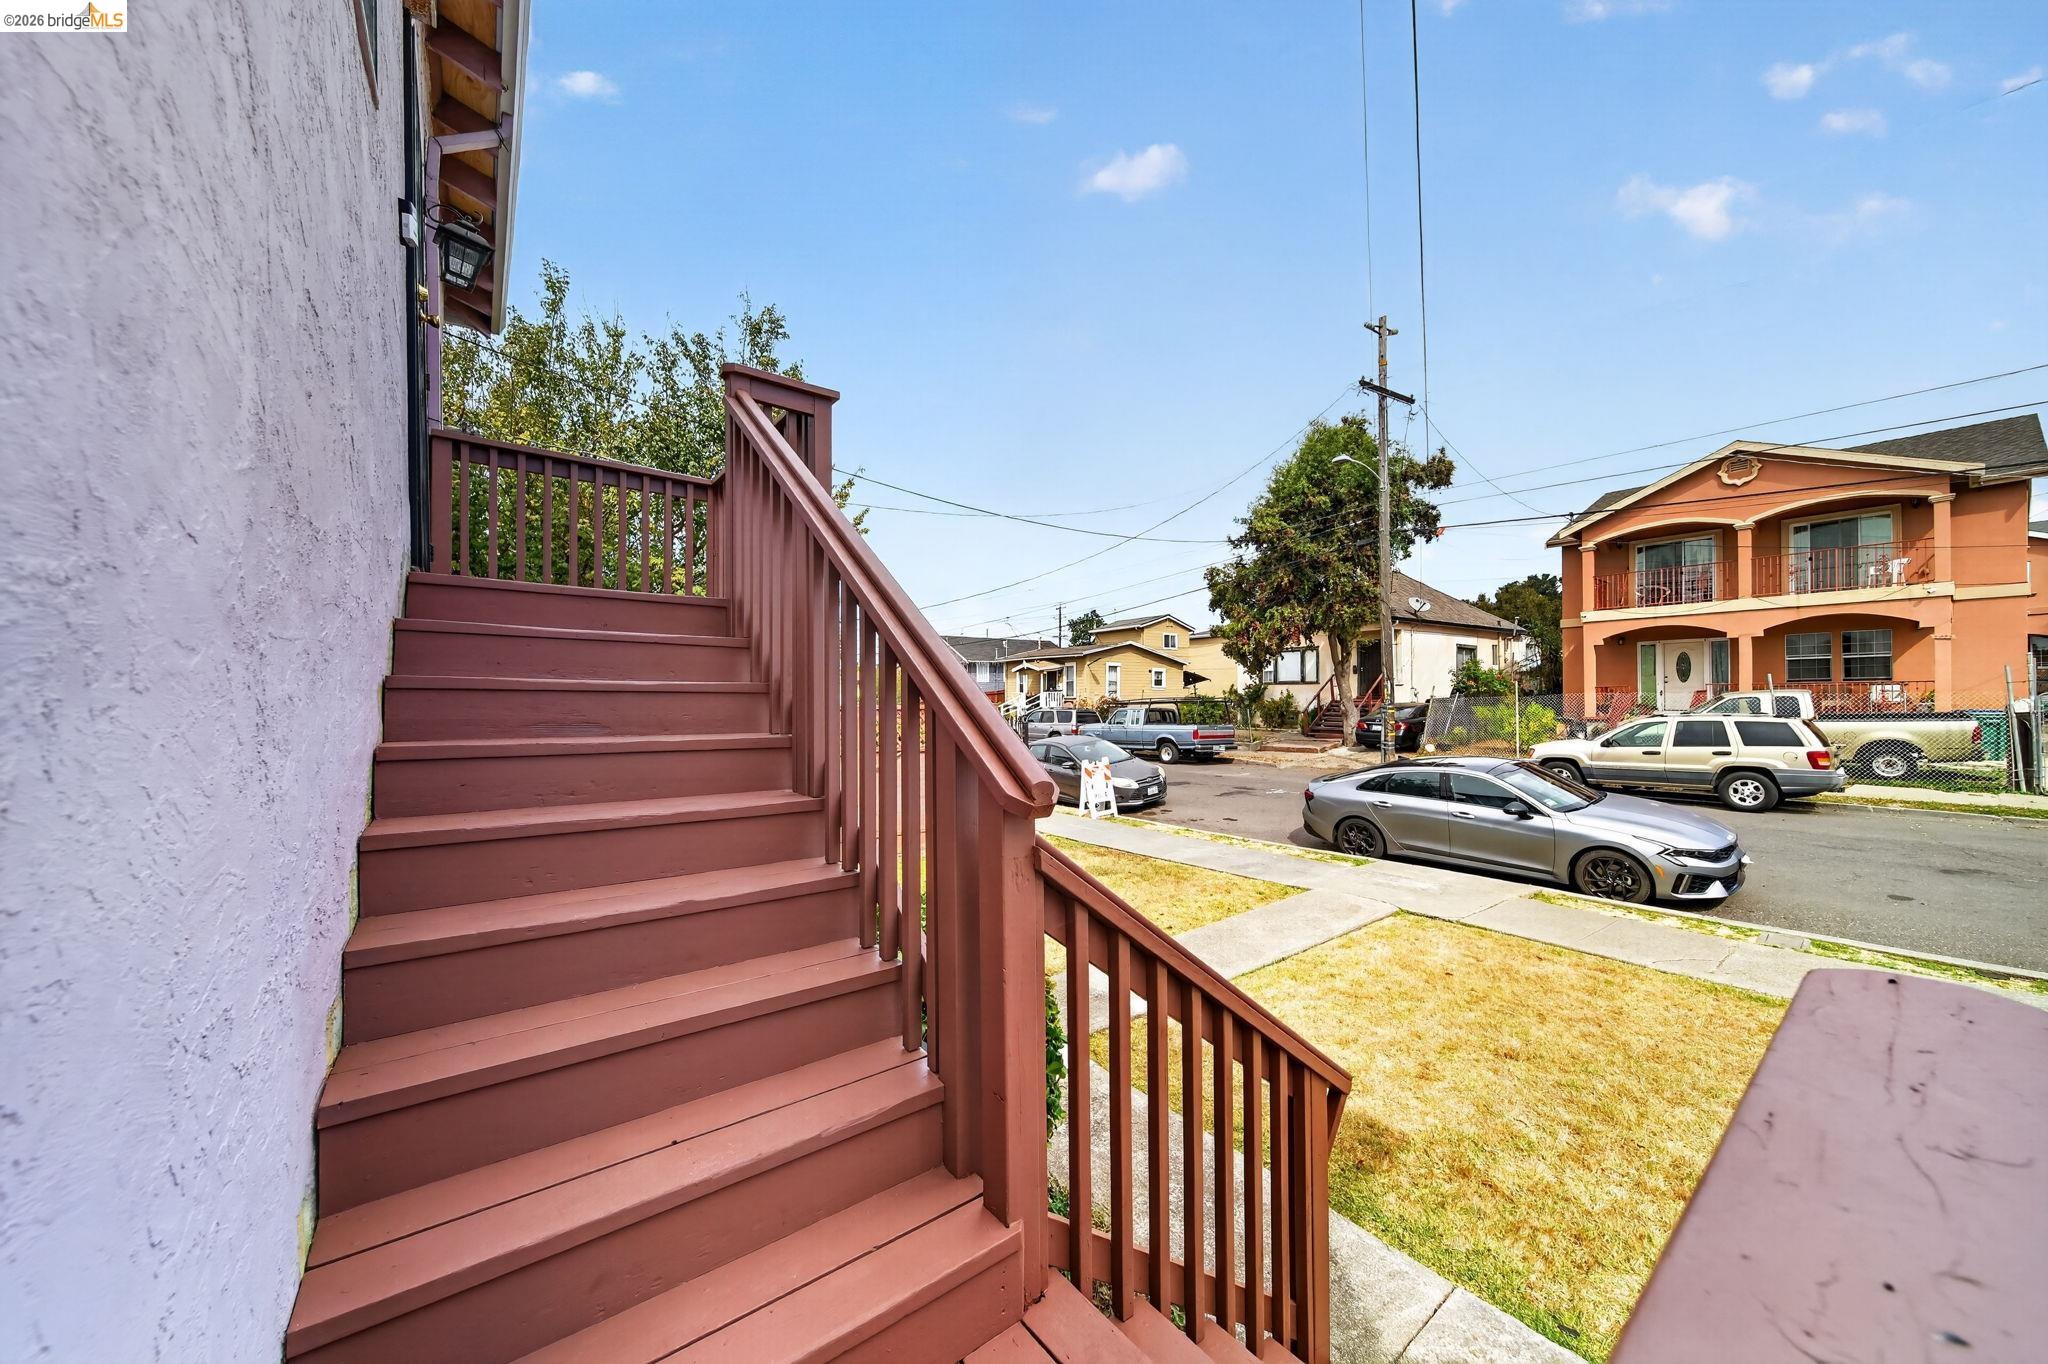
Wooden entry stairs overlook a dry front lawn and a residential street with parked cars.
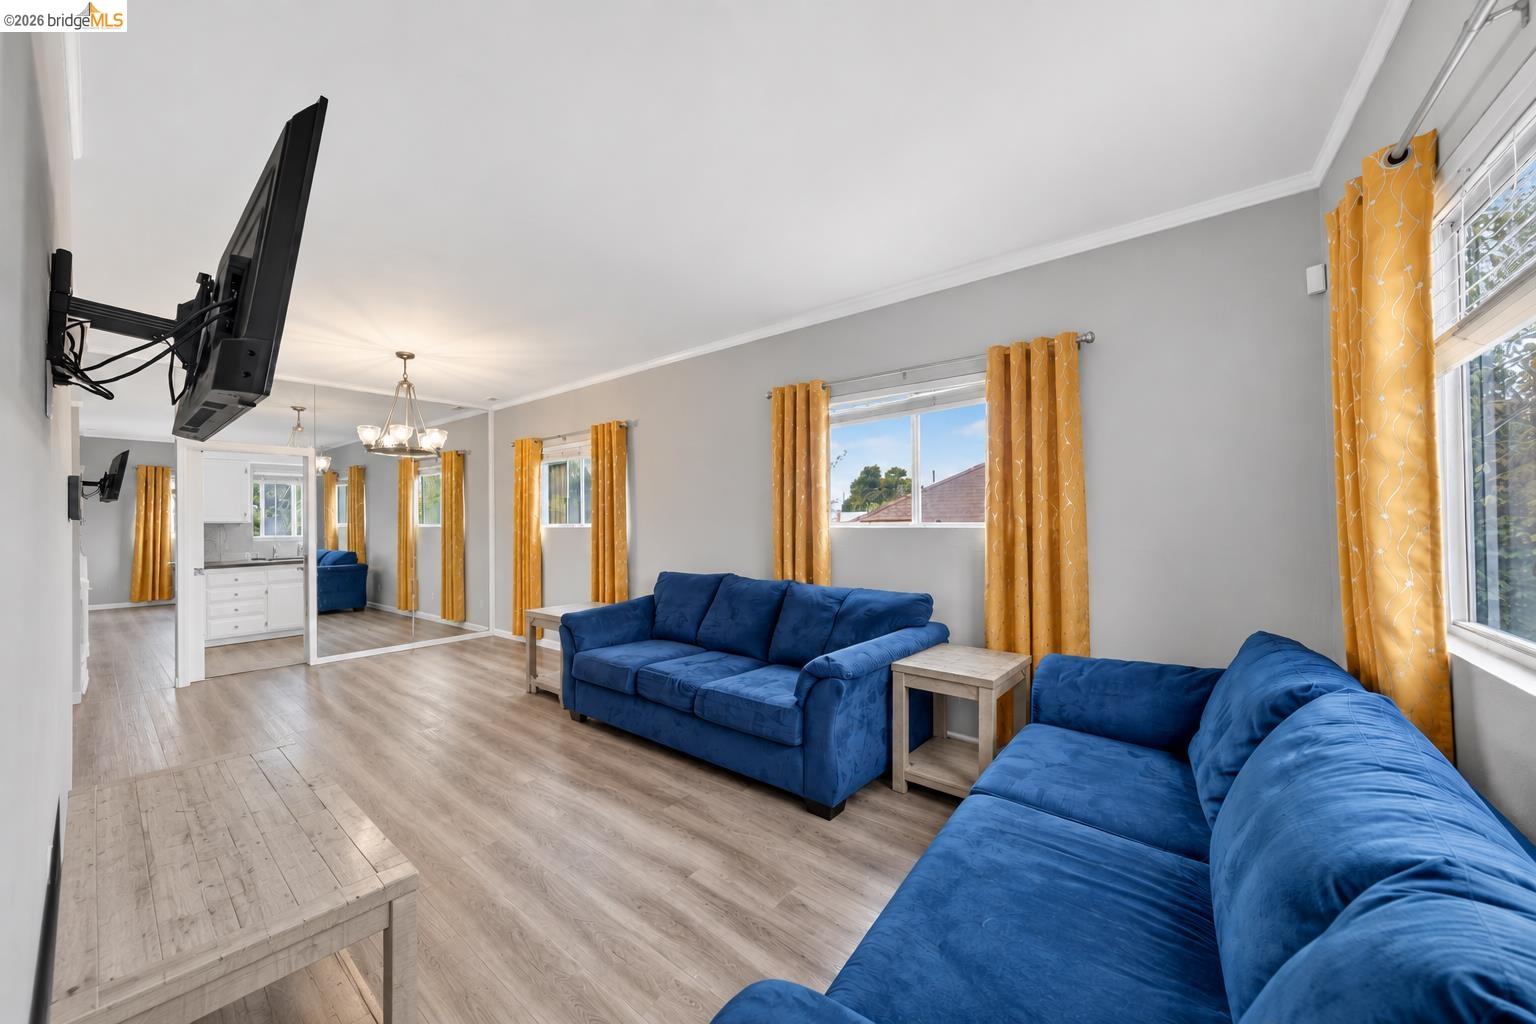
Living room with blue sofas, mustard curtains, and light wood flooring.
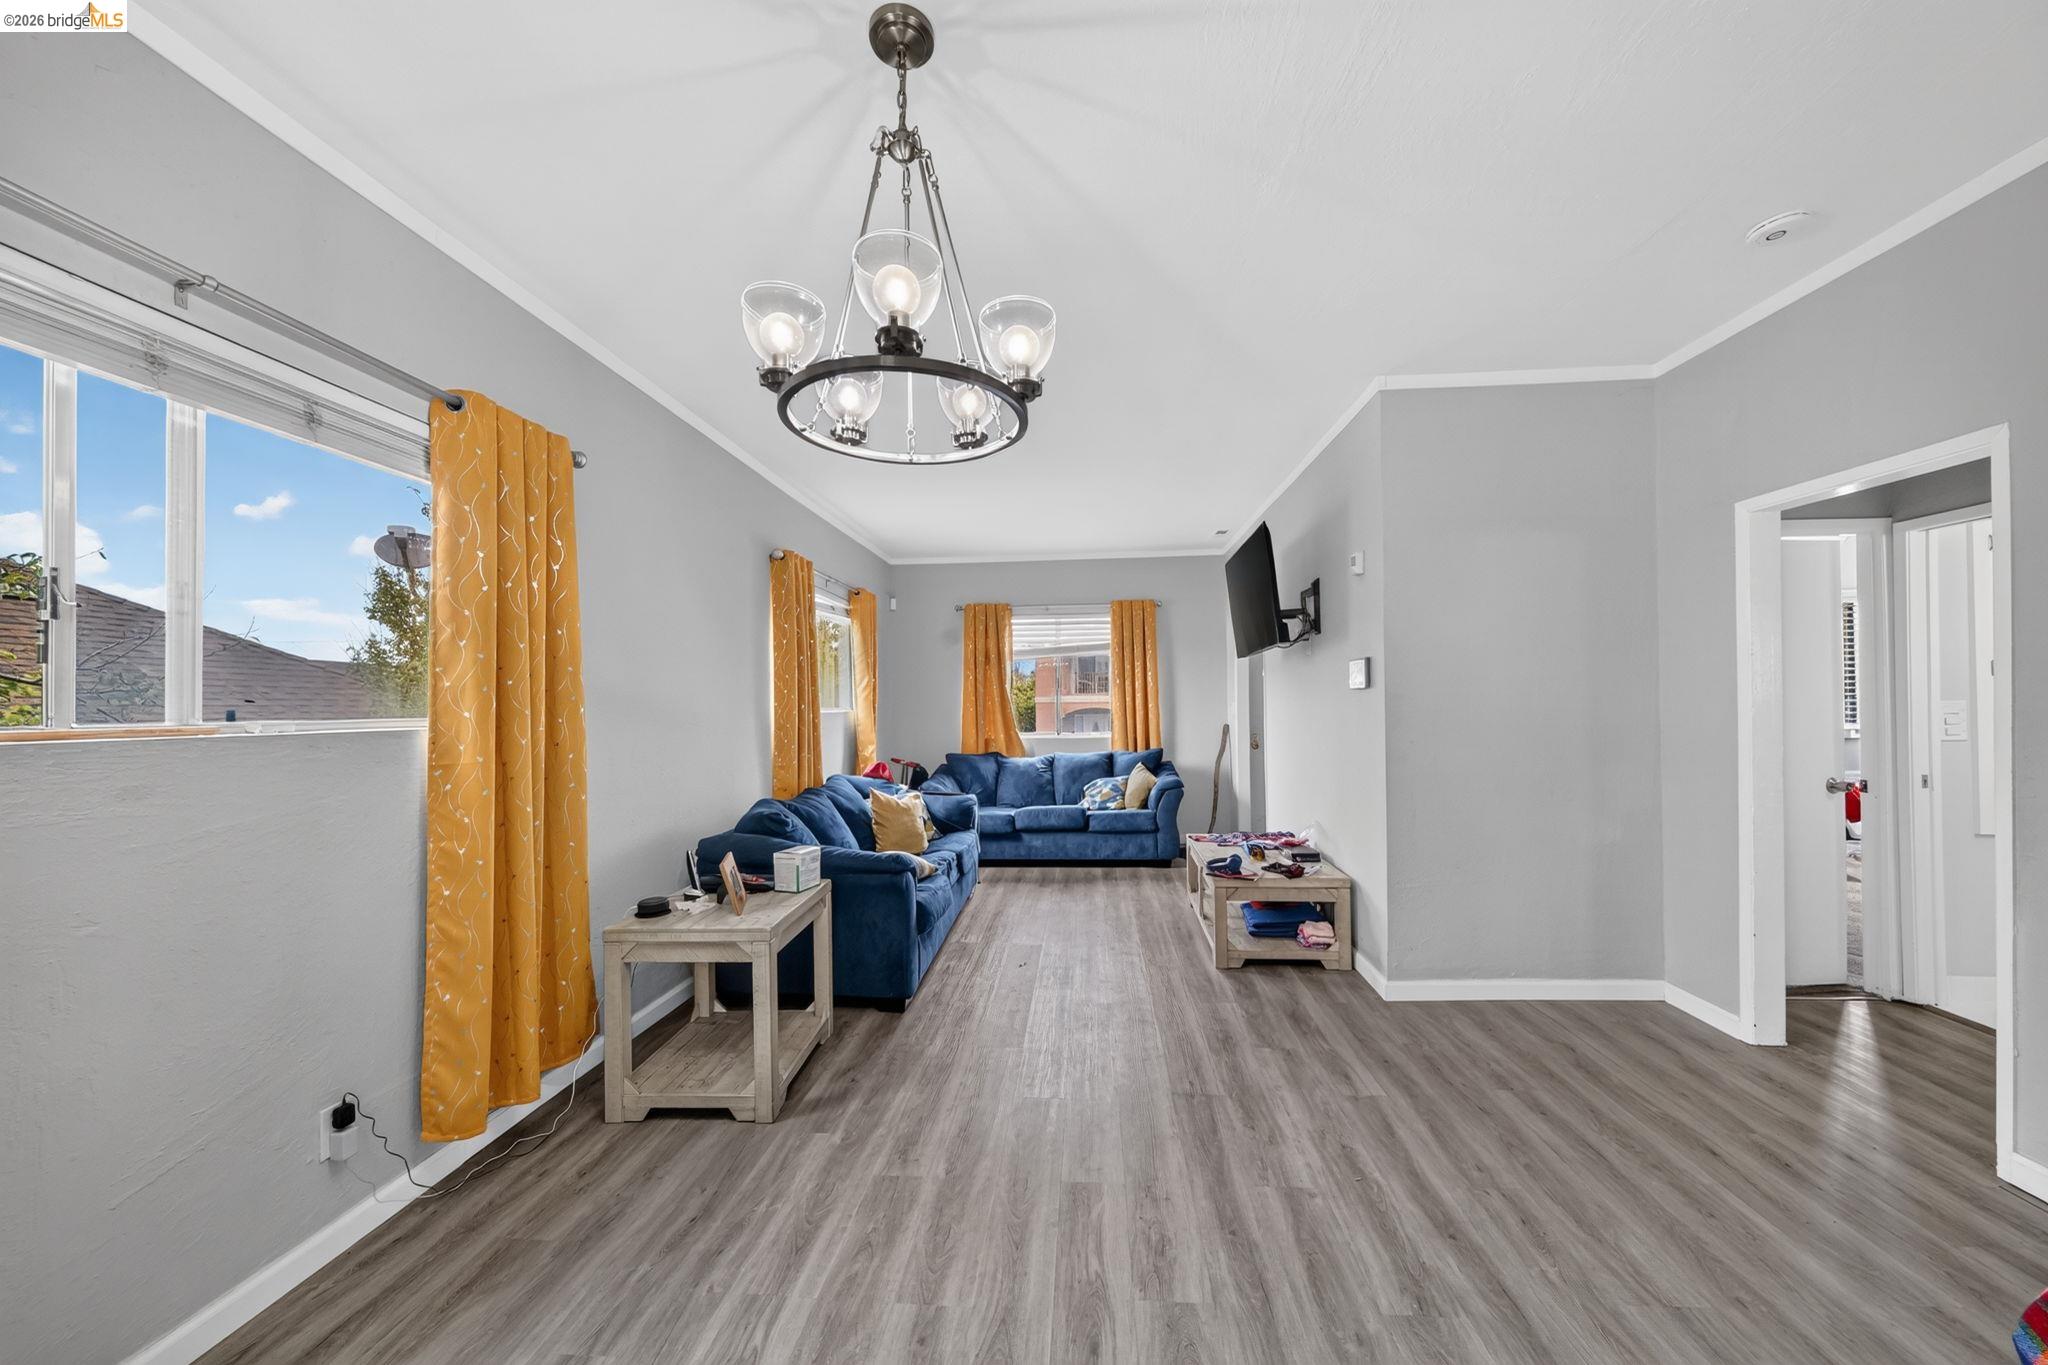
Living room with blue sofas, mustard curtains, large windows, and gray wood-look flooring.
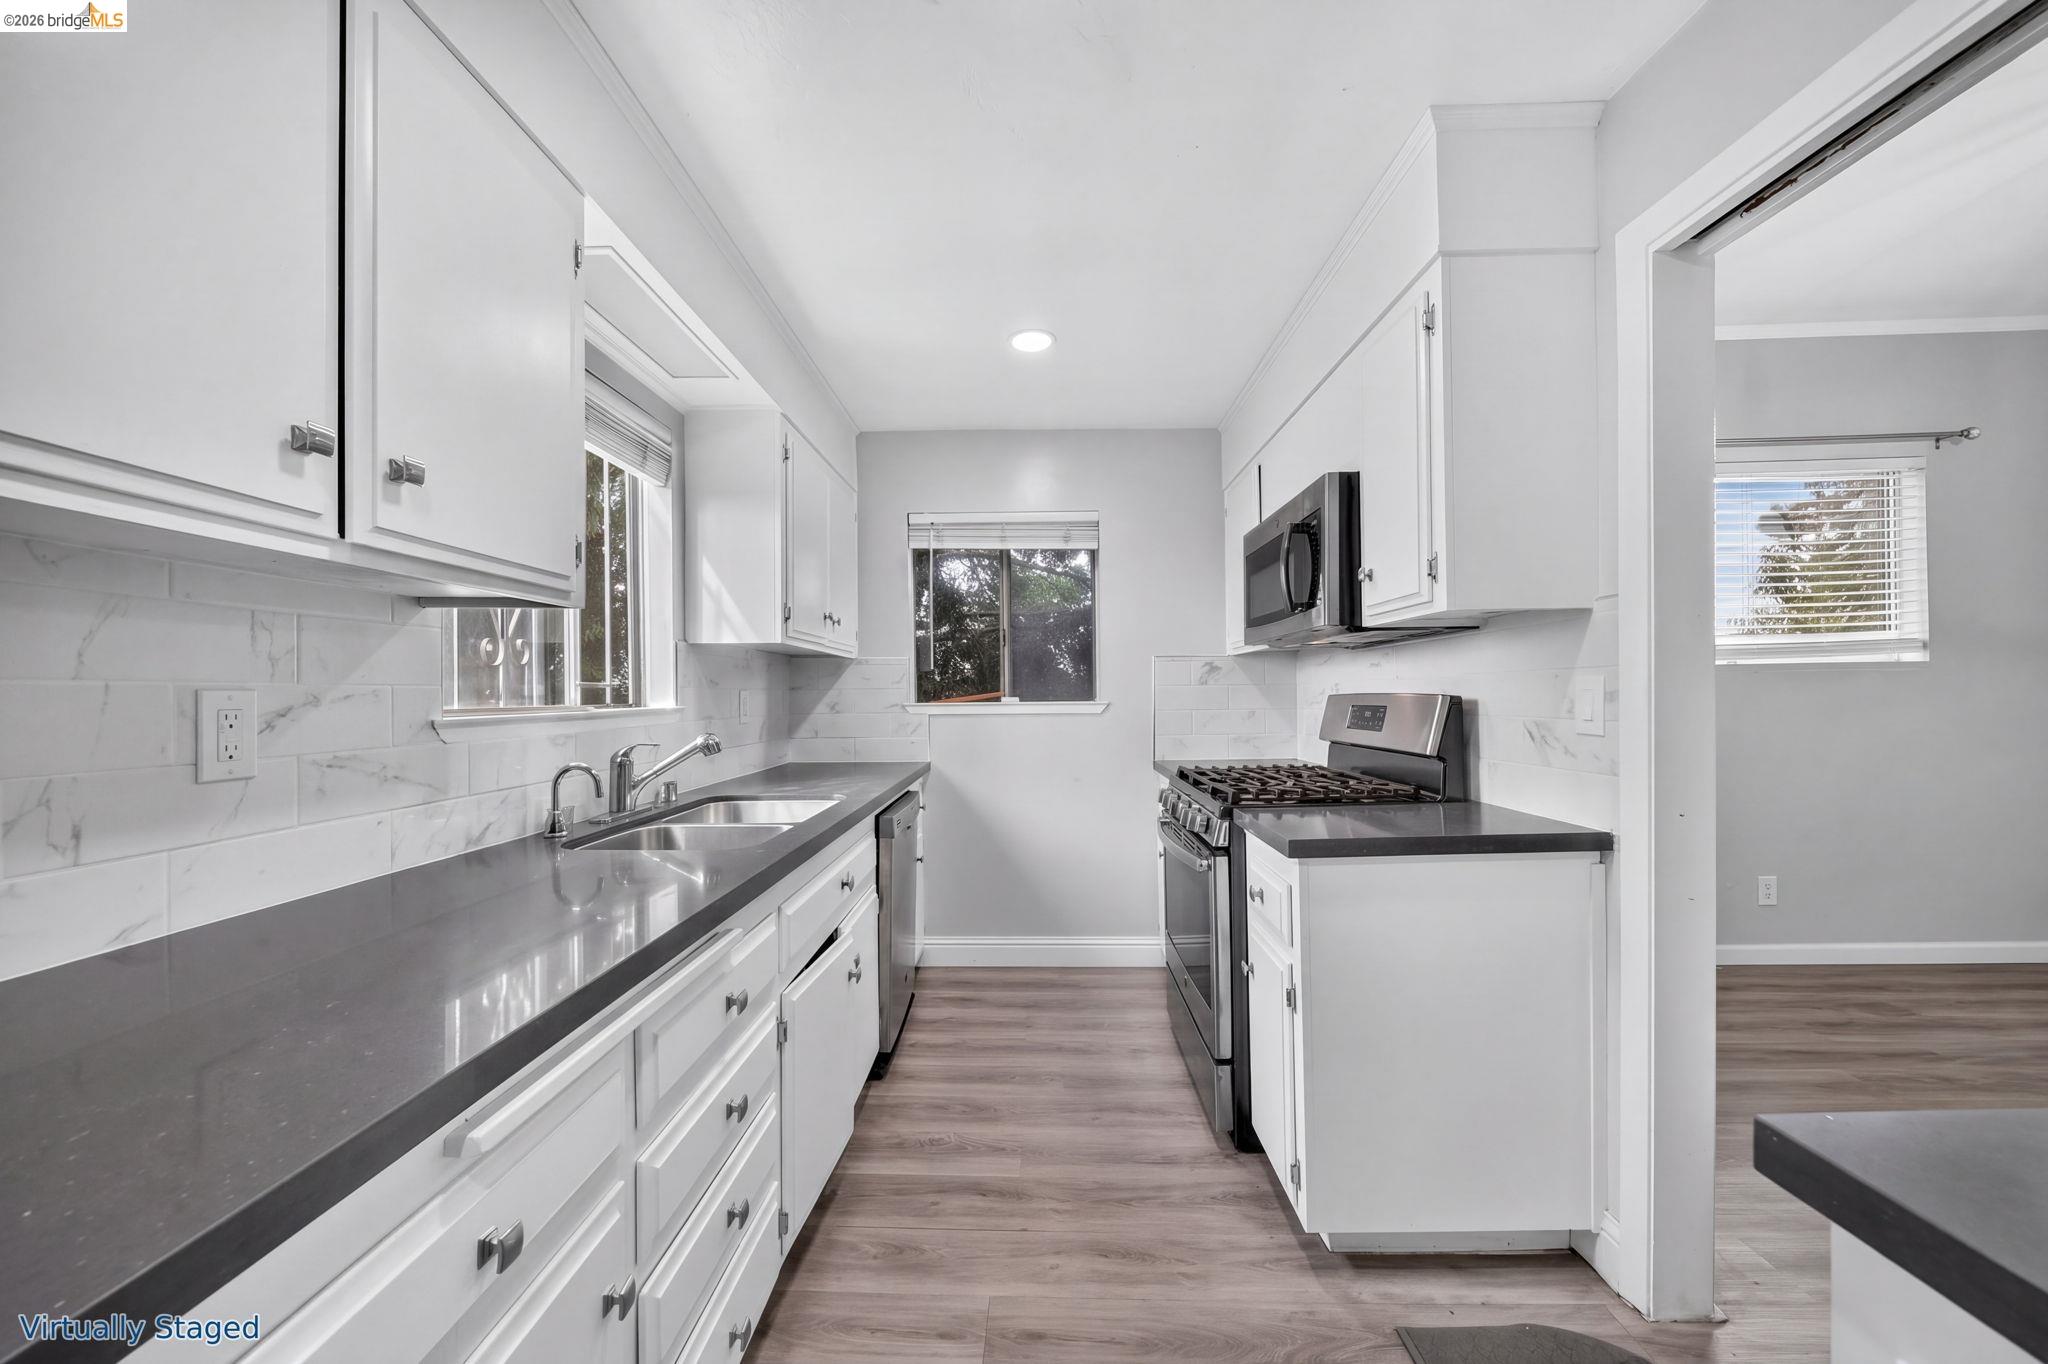
Galley kitchen with white cabinets, gray counters, marble-look backsplash, and stainless steel appliances.
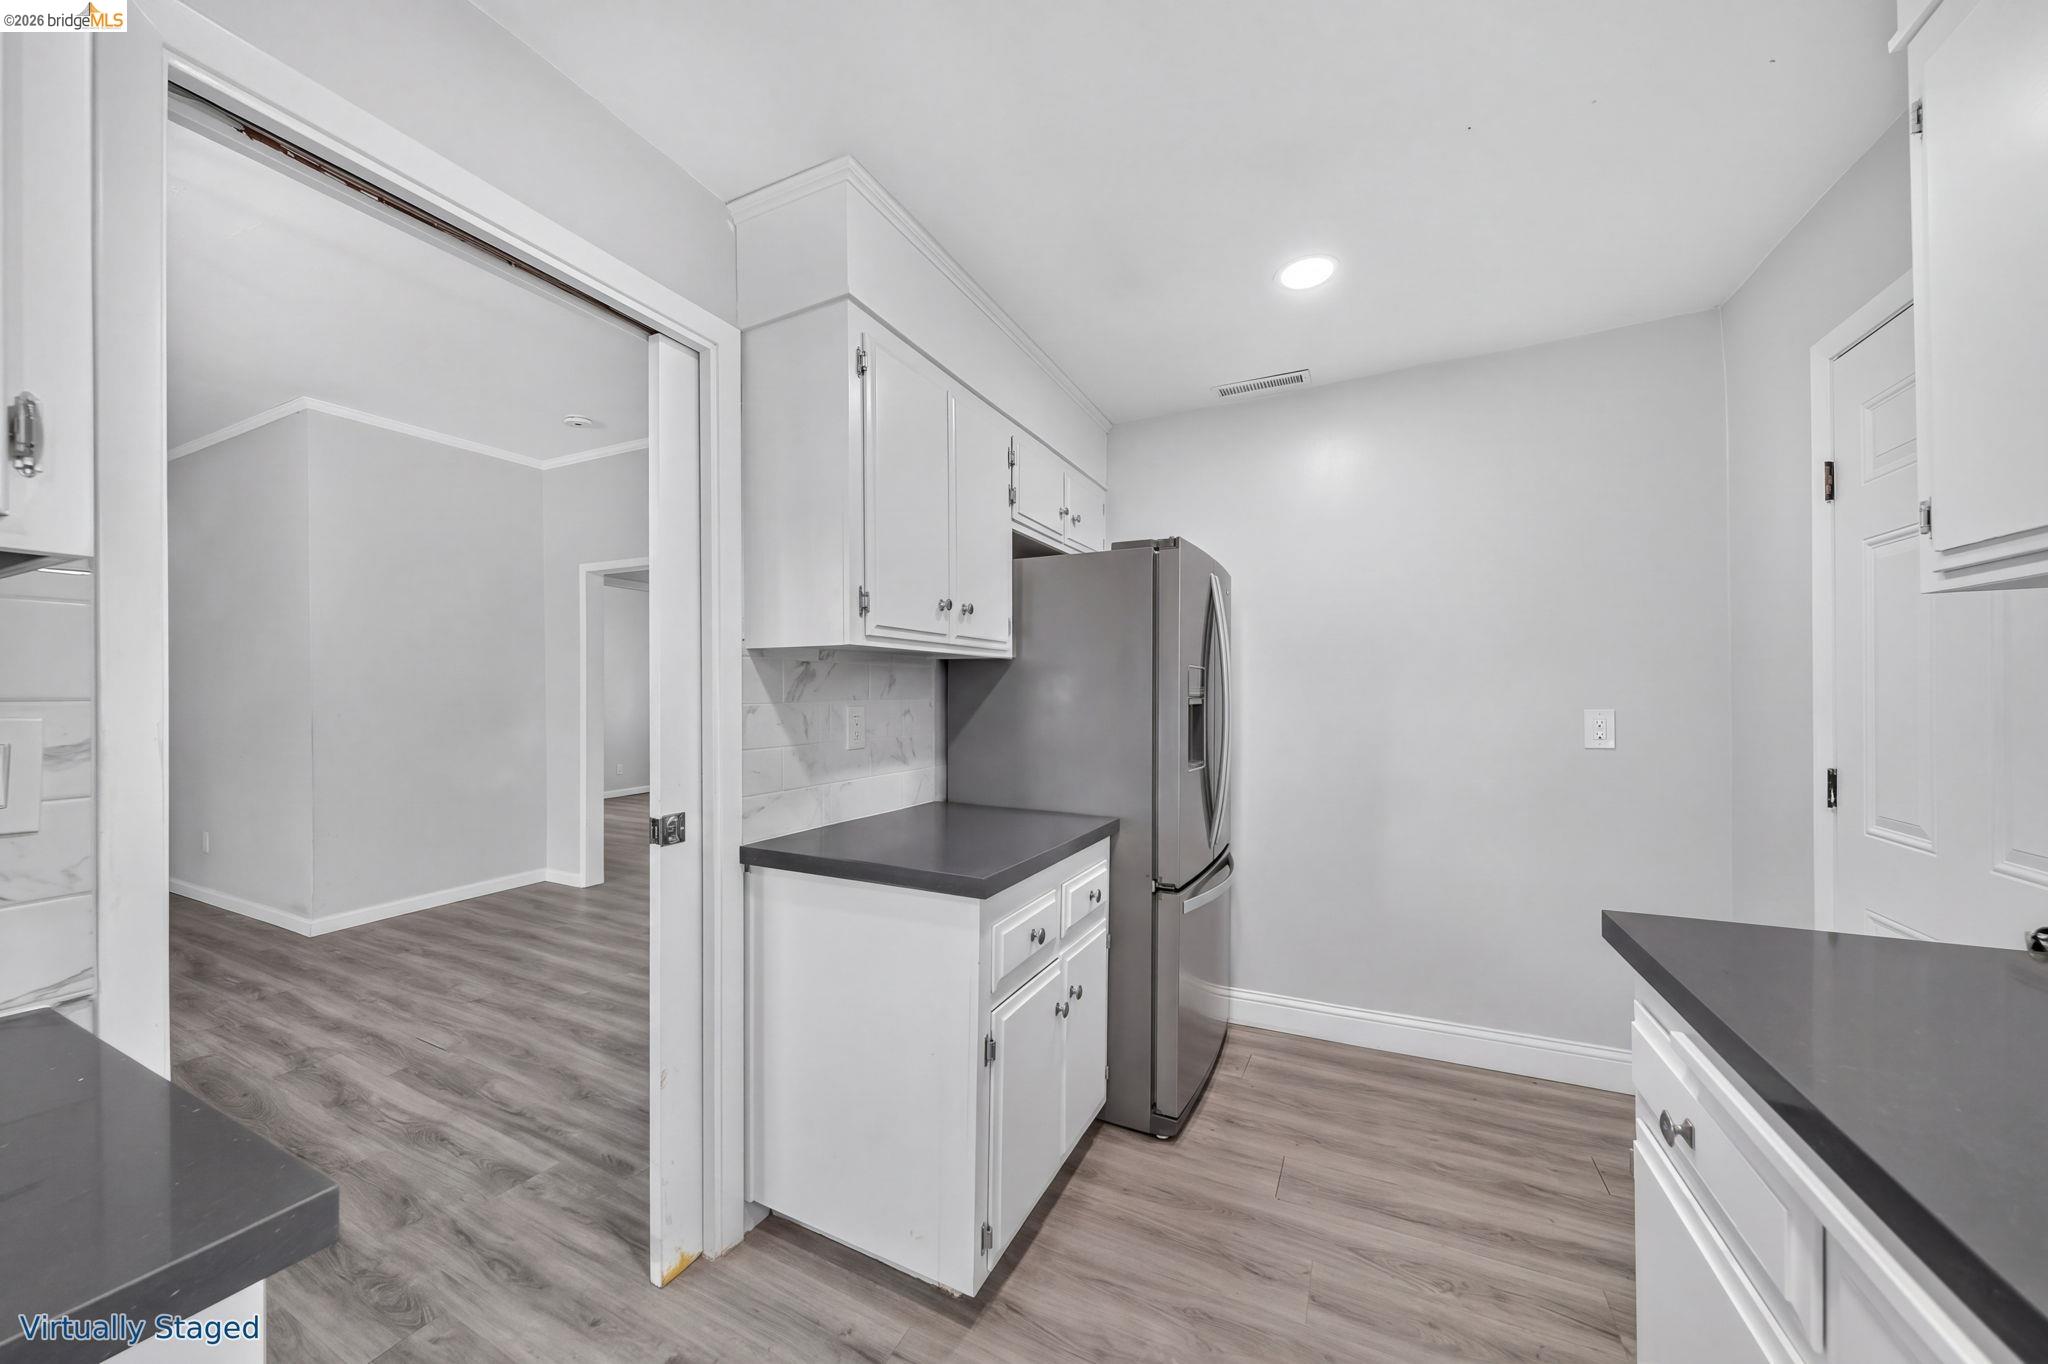
Vacant kitchen with white cabinetry, dark countertops, and a stainless-steel refrigerator.
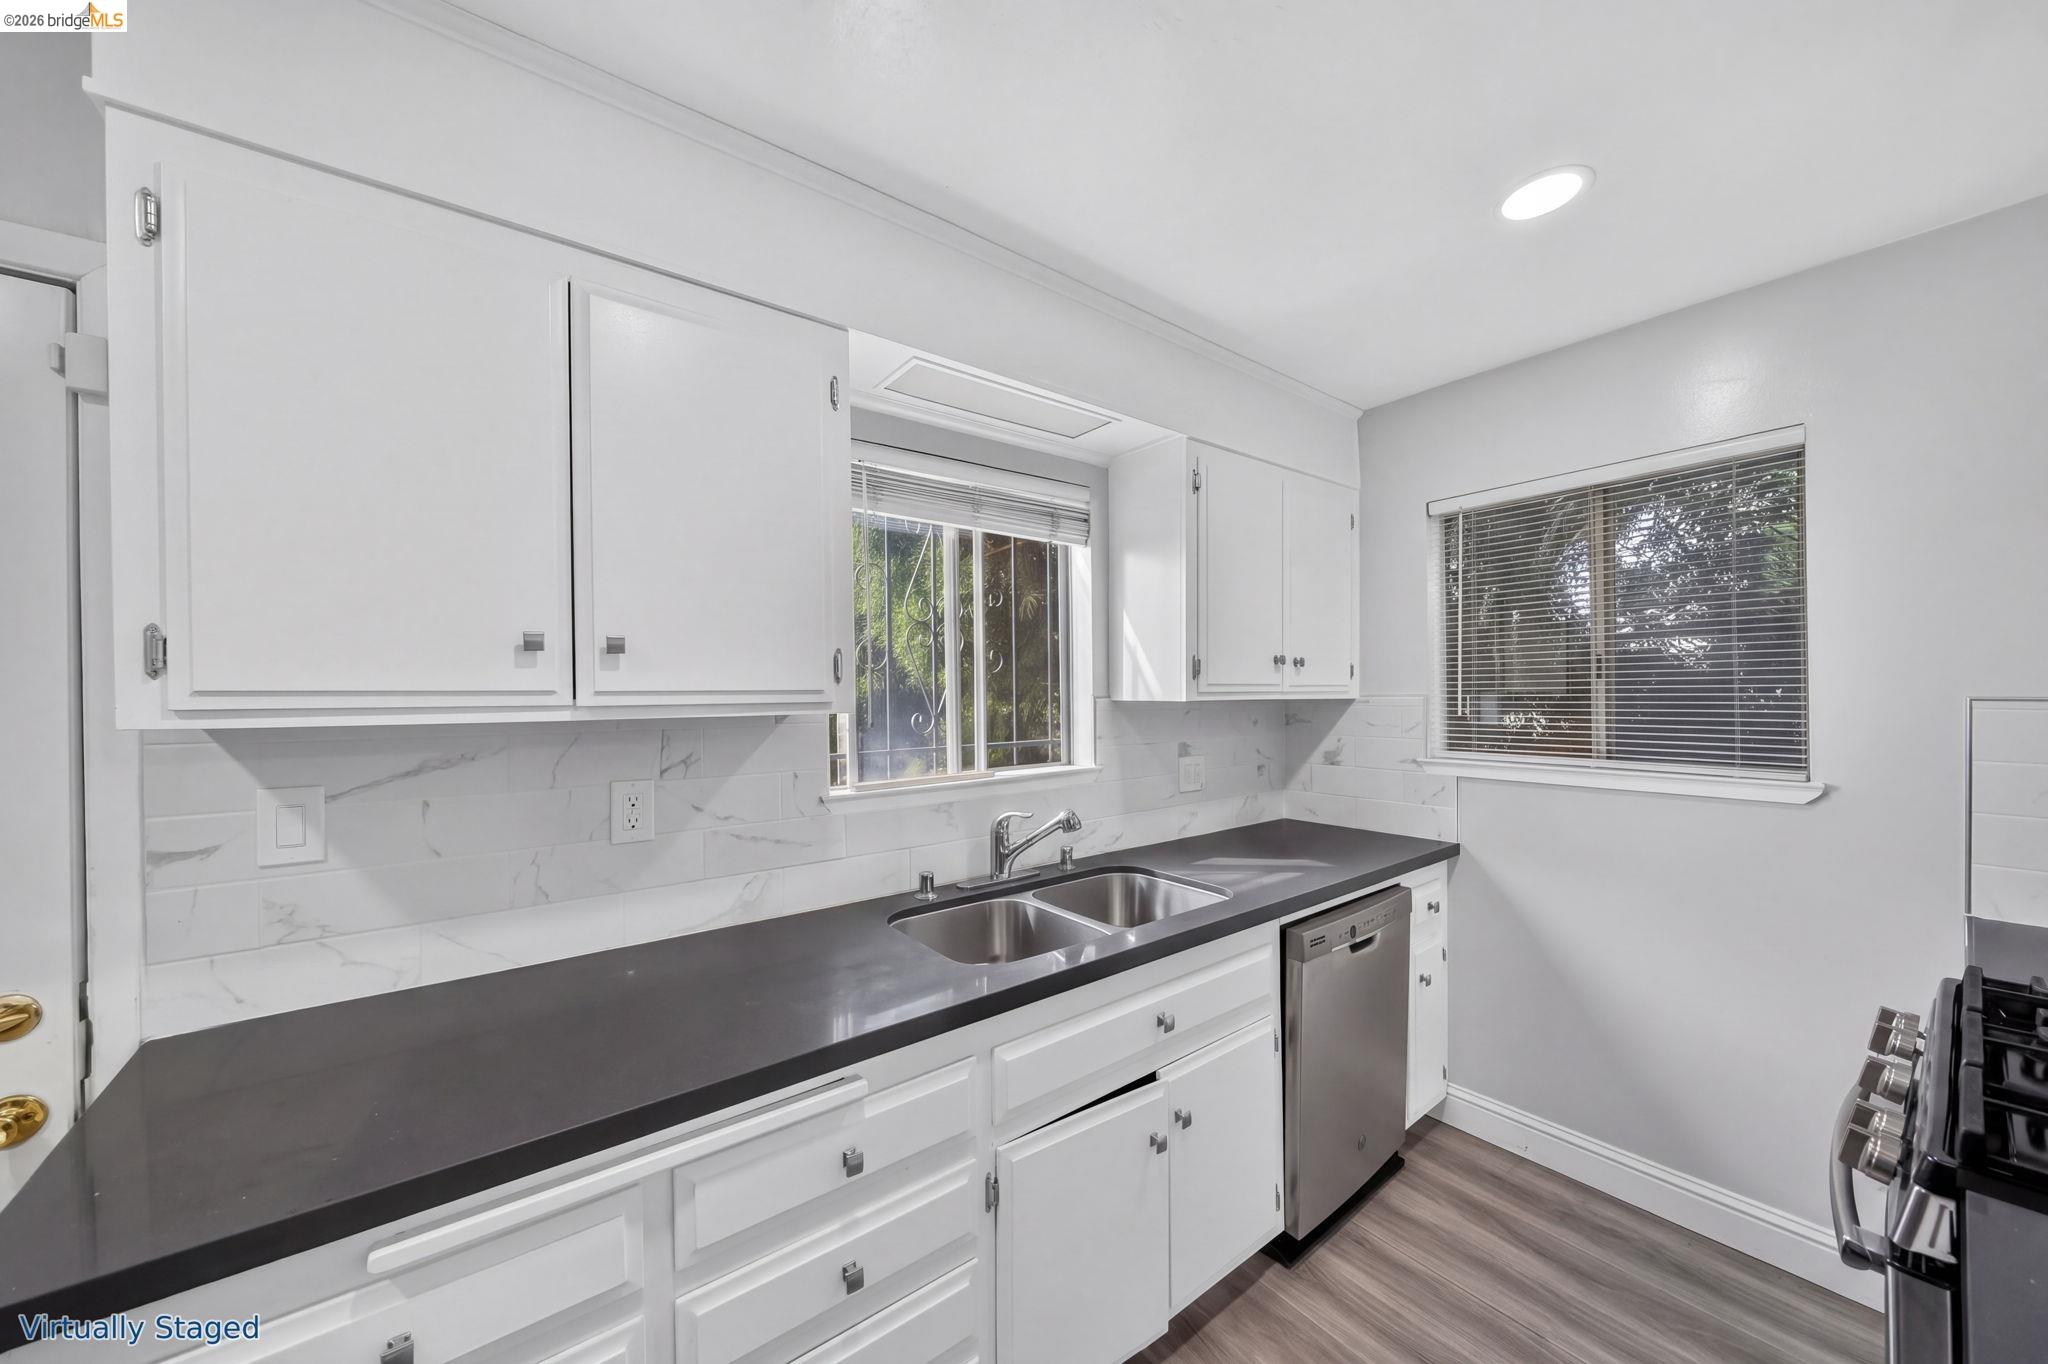
Kitchen with white cabinets, dark countertops, marble-look backsplash, double sink, and stainless steel appliances.
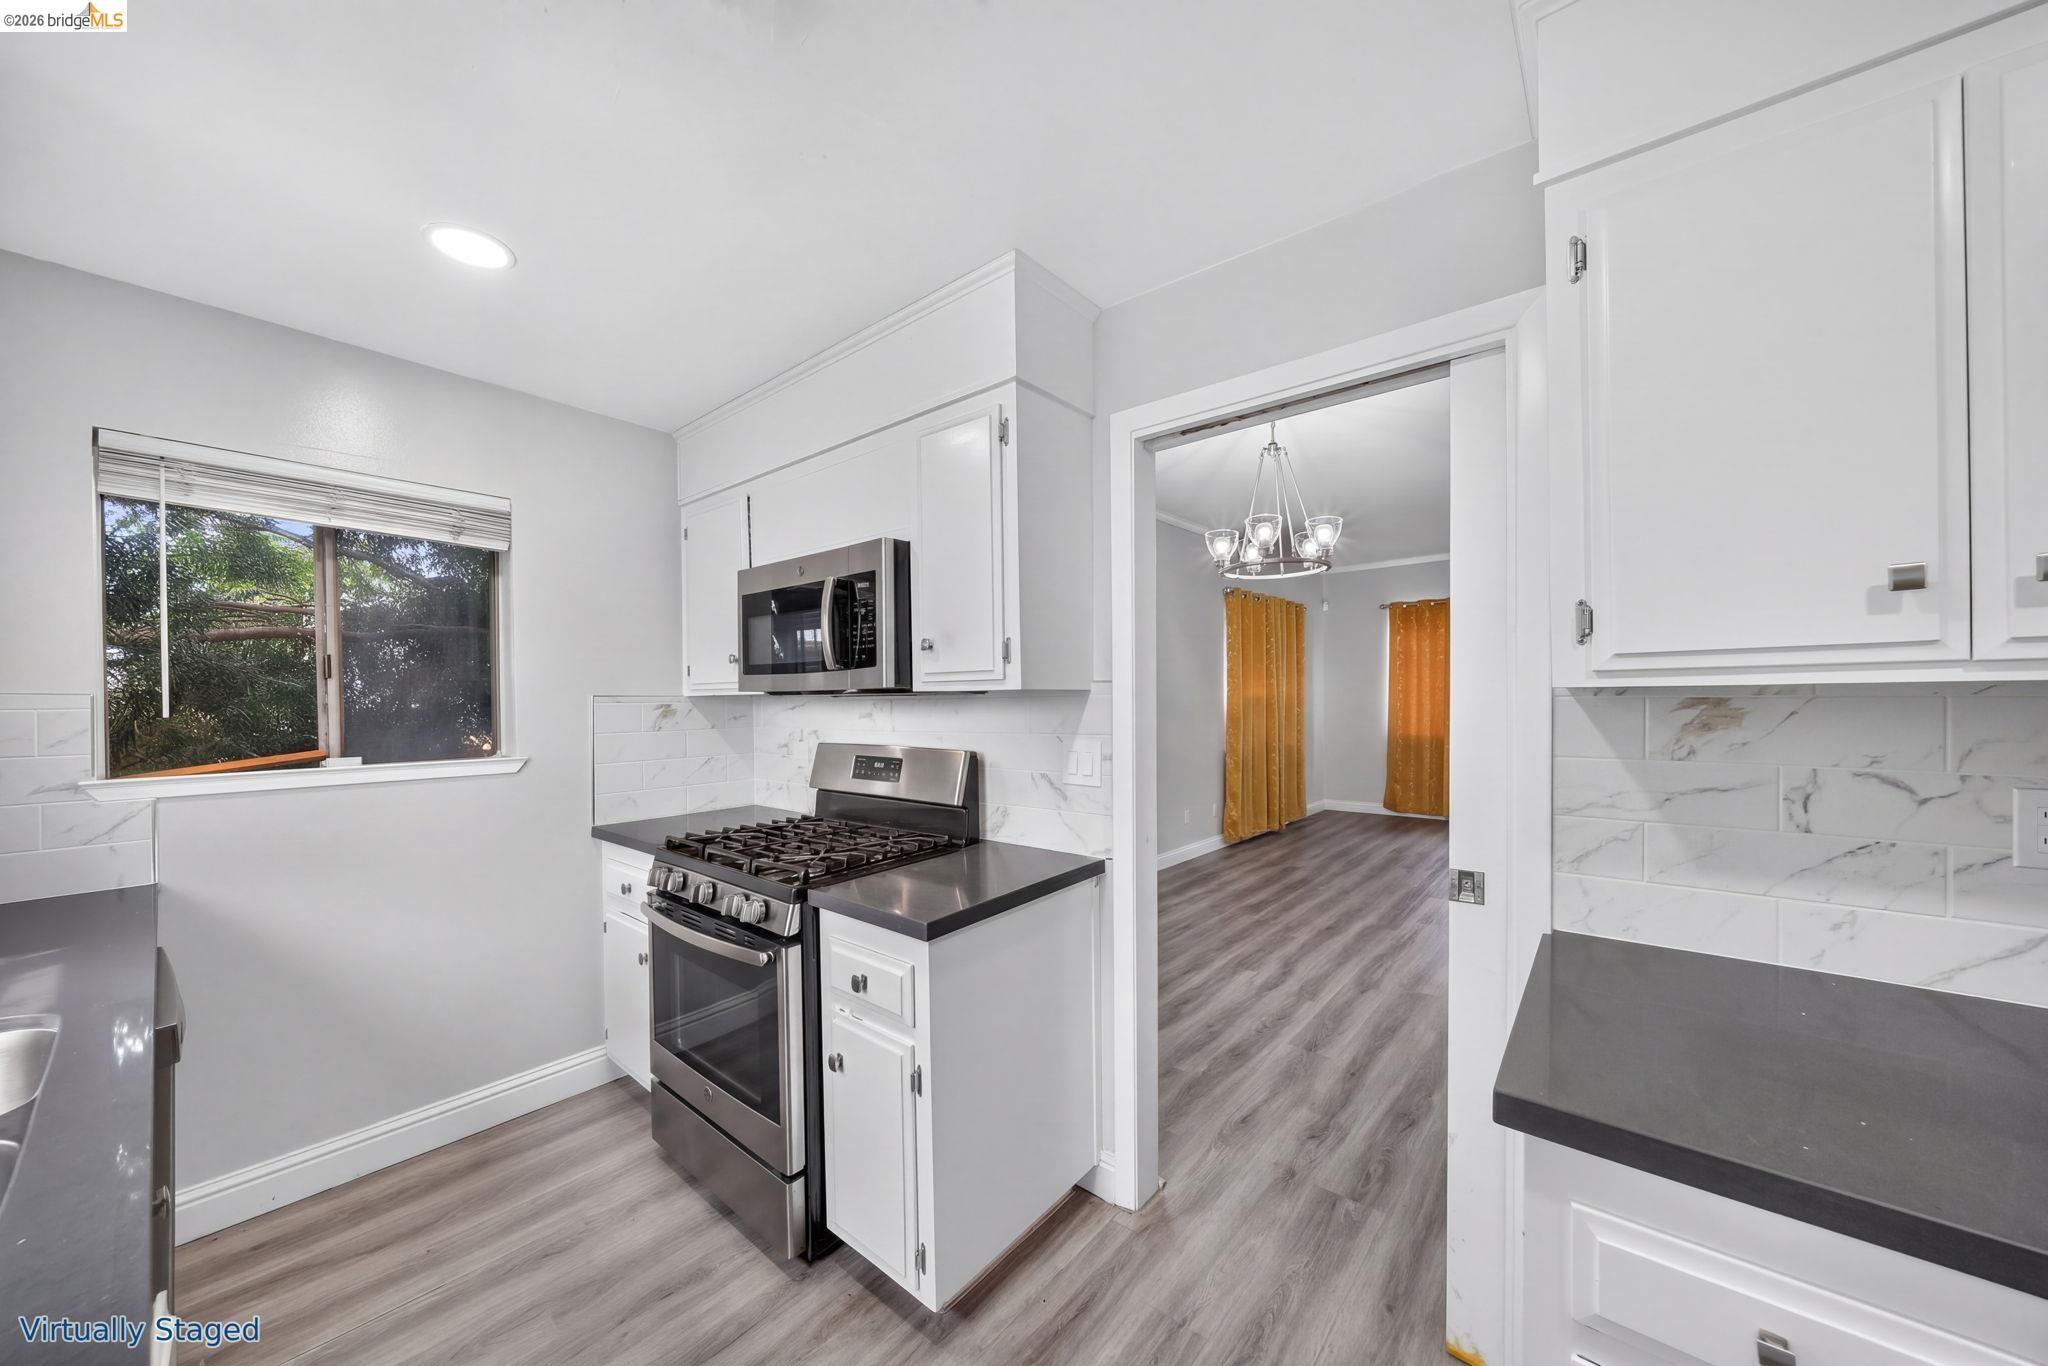
Virtually staged kitchen with white cabinets, dark counters, stainless steel range, and a doorway to the dining area.
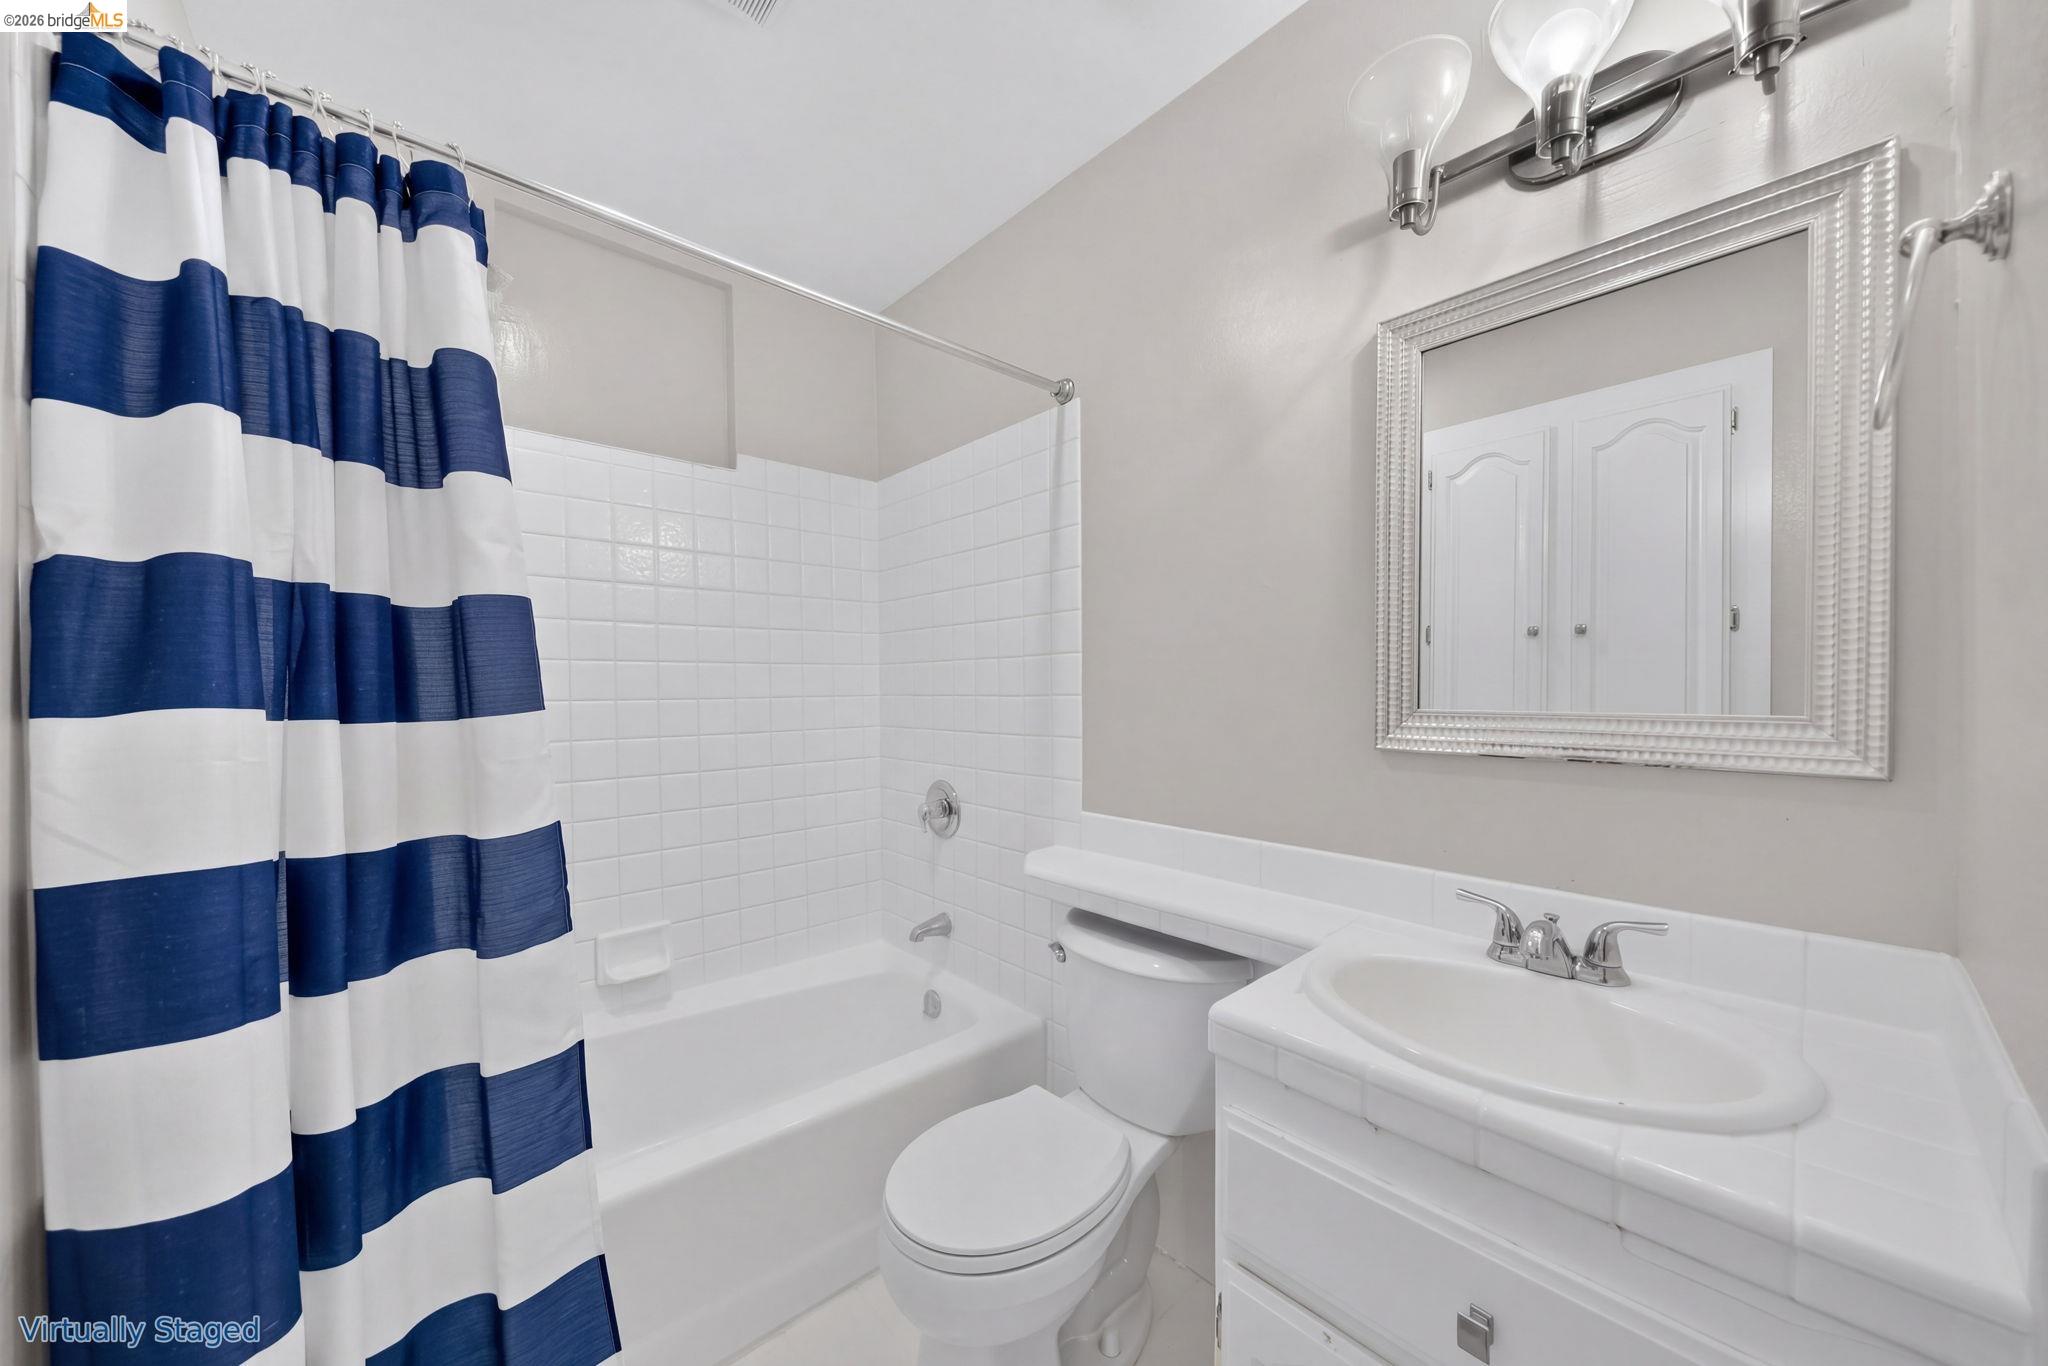
Bathroom with a navy-and-white striped shower curtain, white tub, toilet, and vanity.
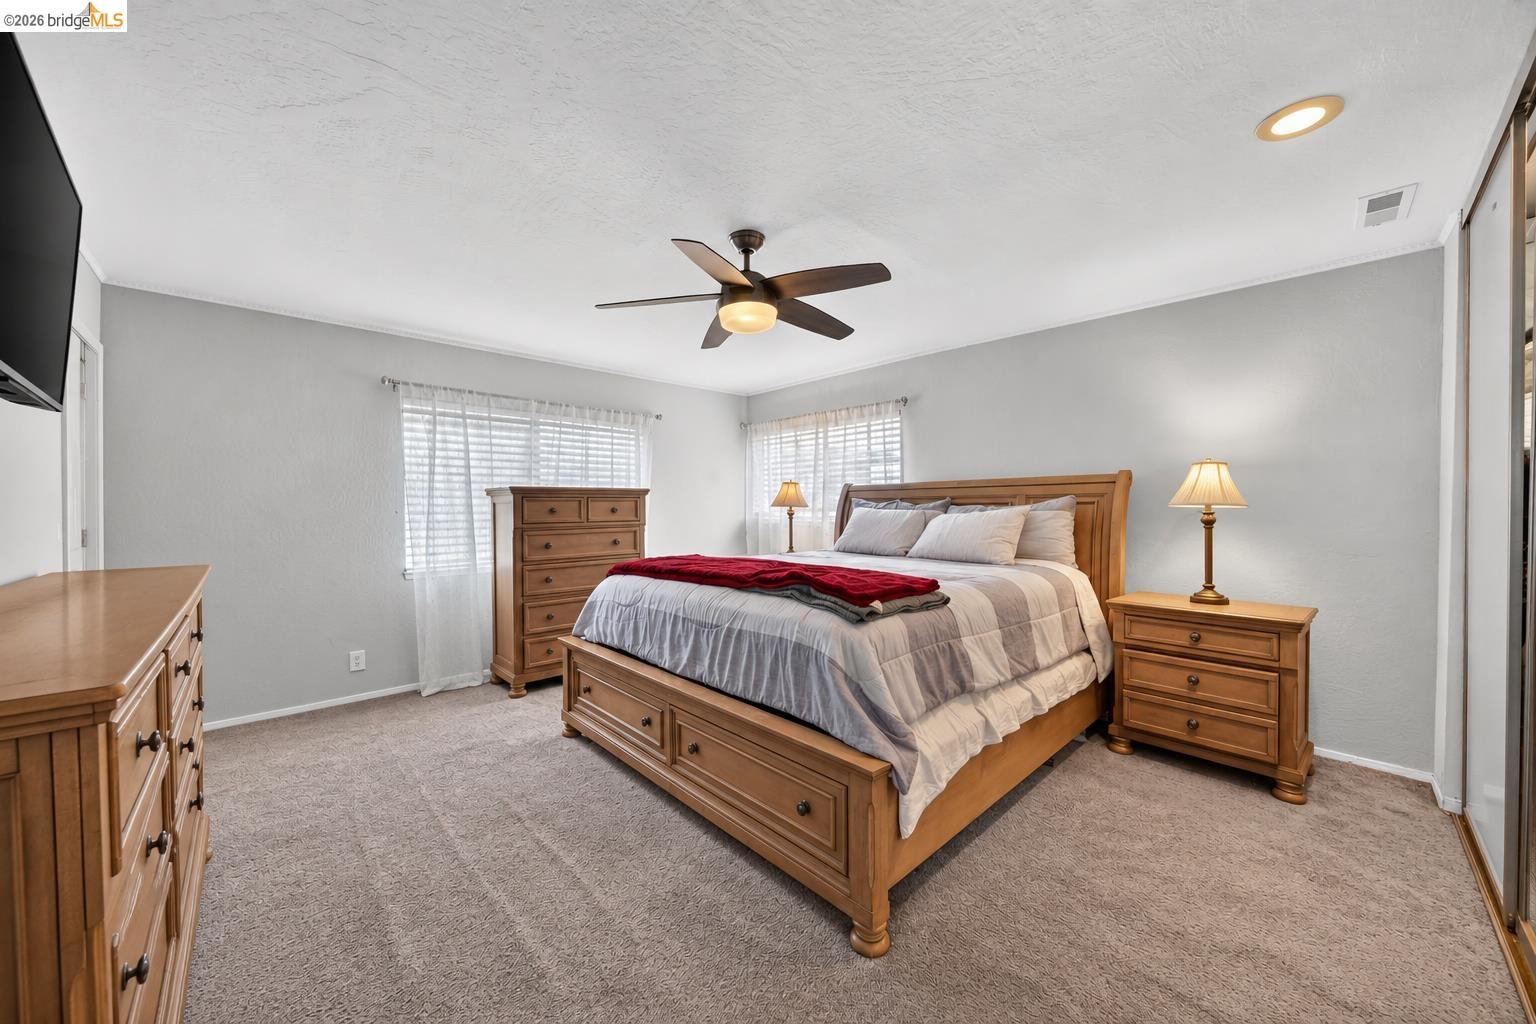
Furnished bedroom with a wooden bed, matching dressers, red throw, and ceiling fan.
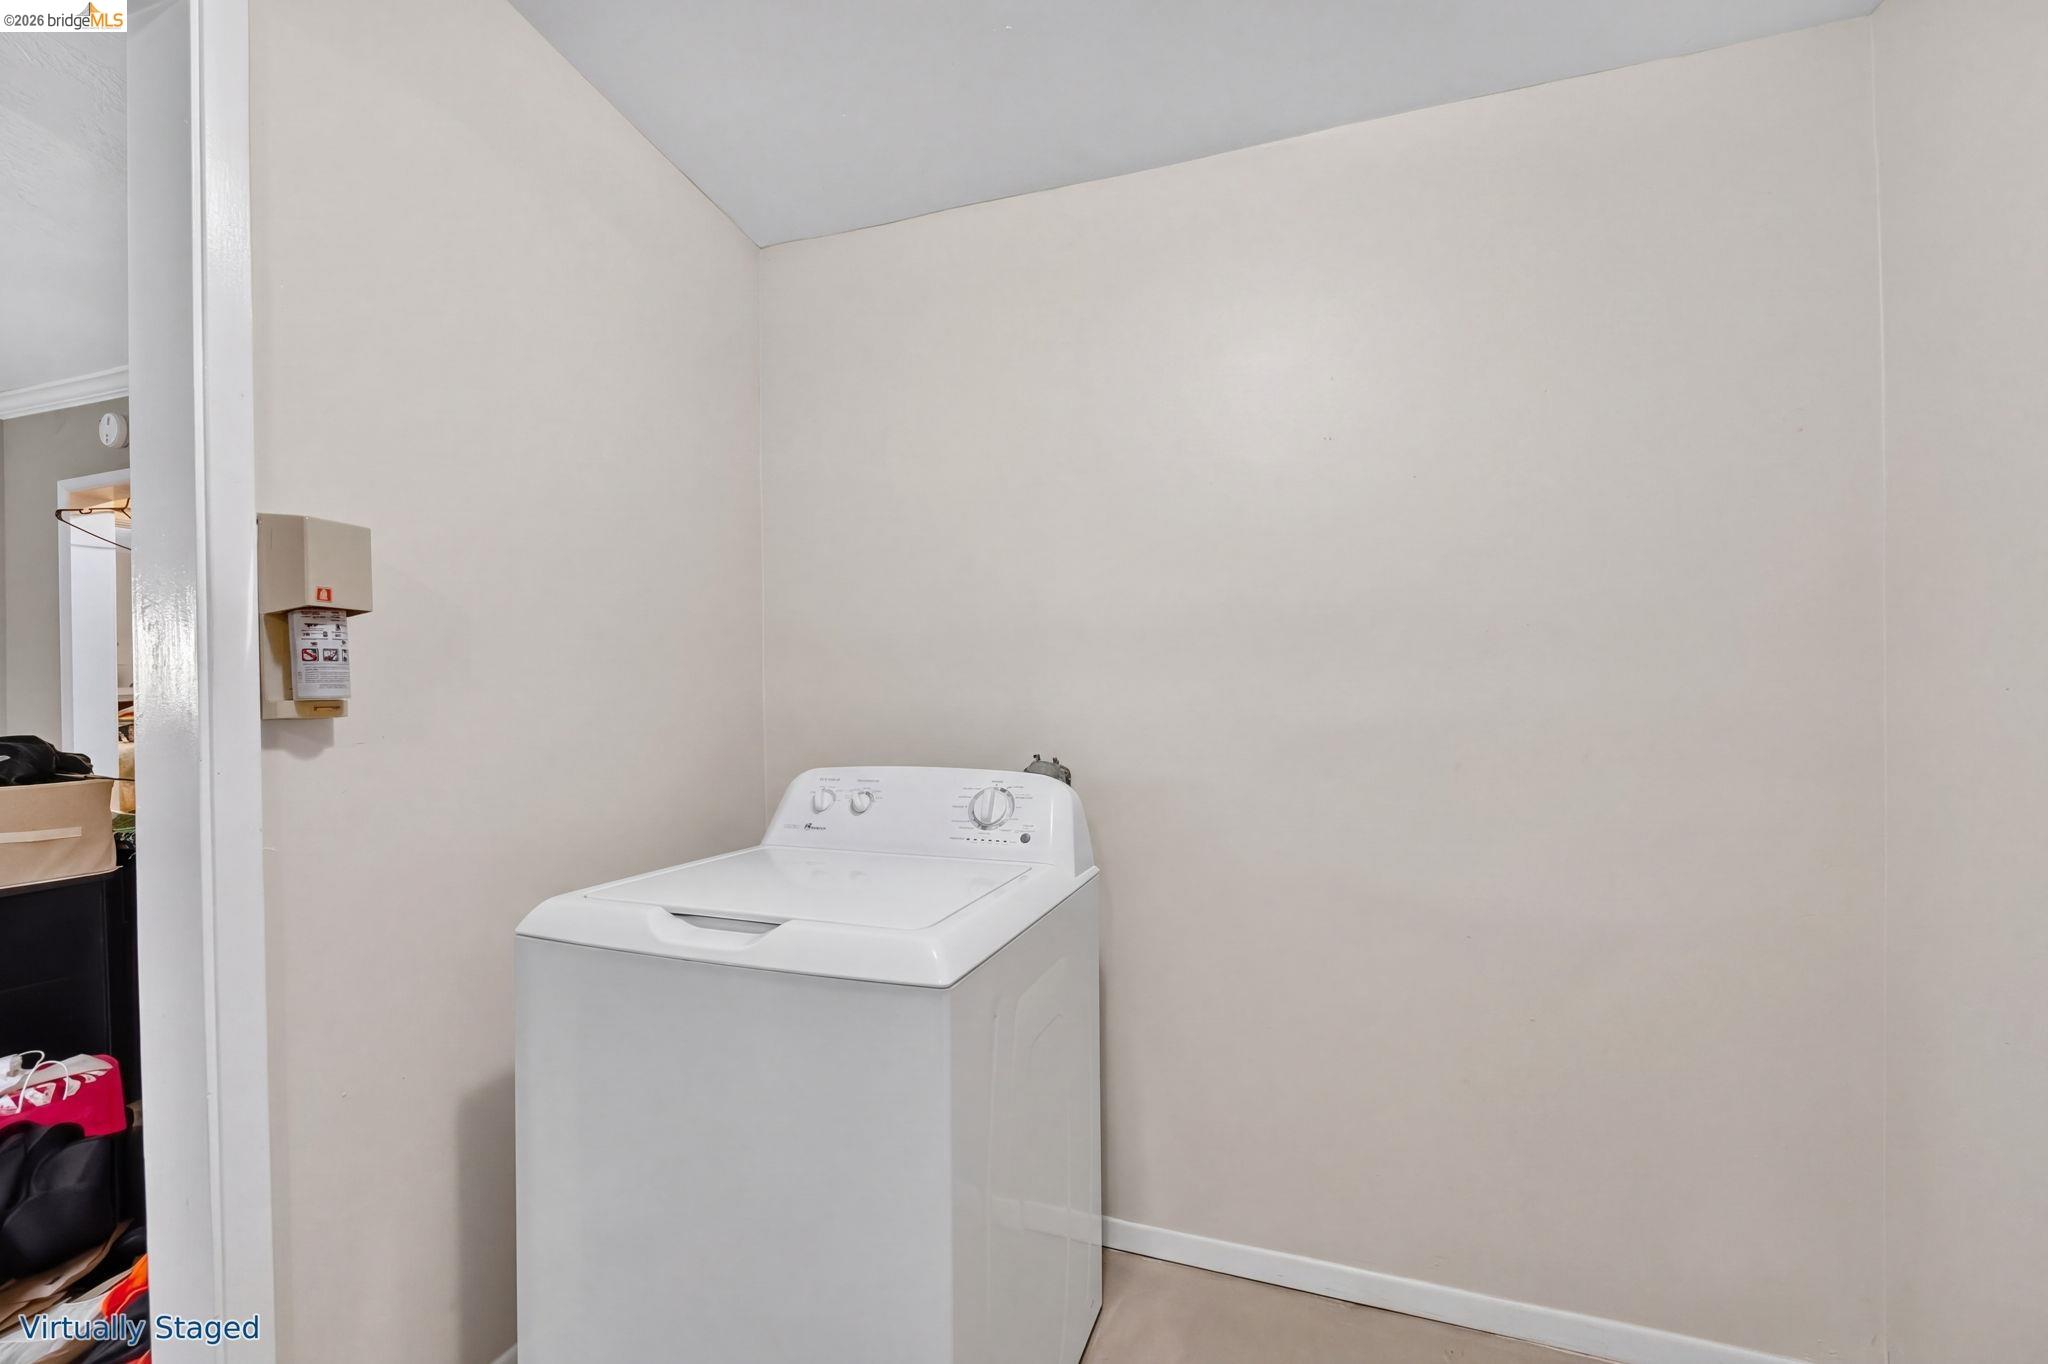
Laundry room with a white top-loading washer and beige walls.
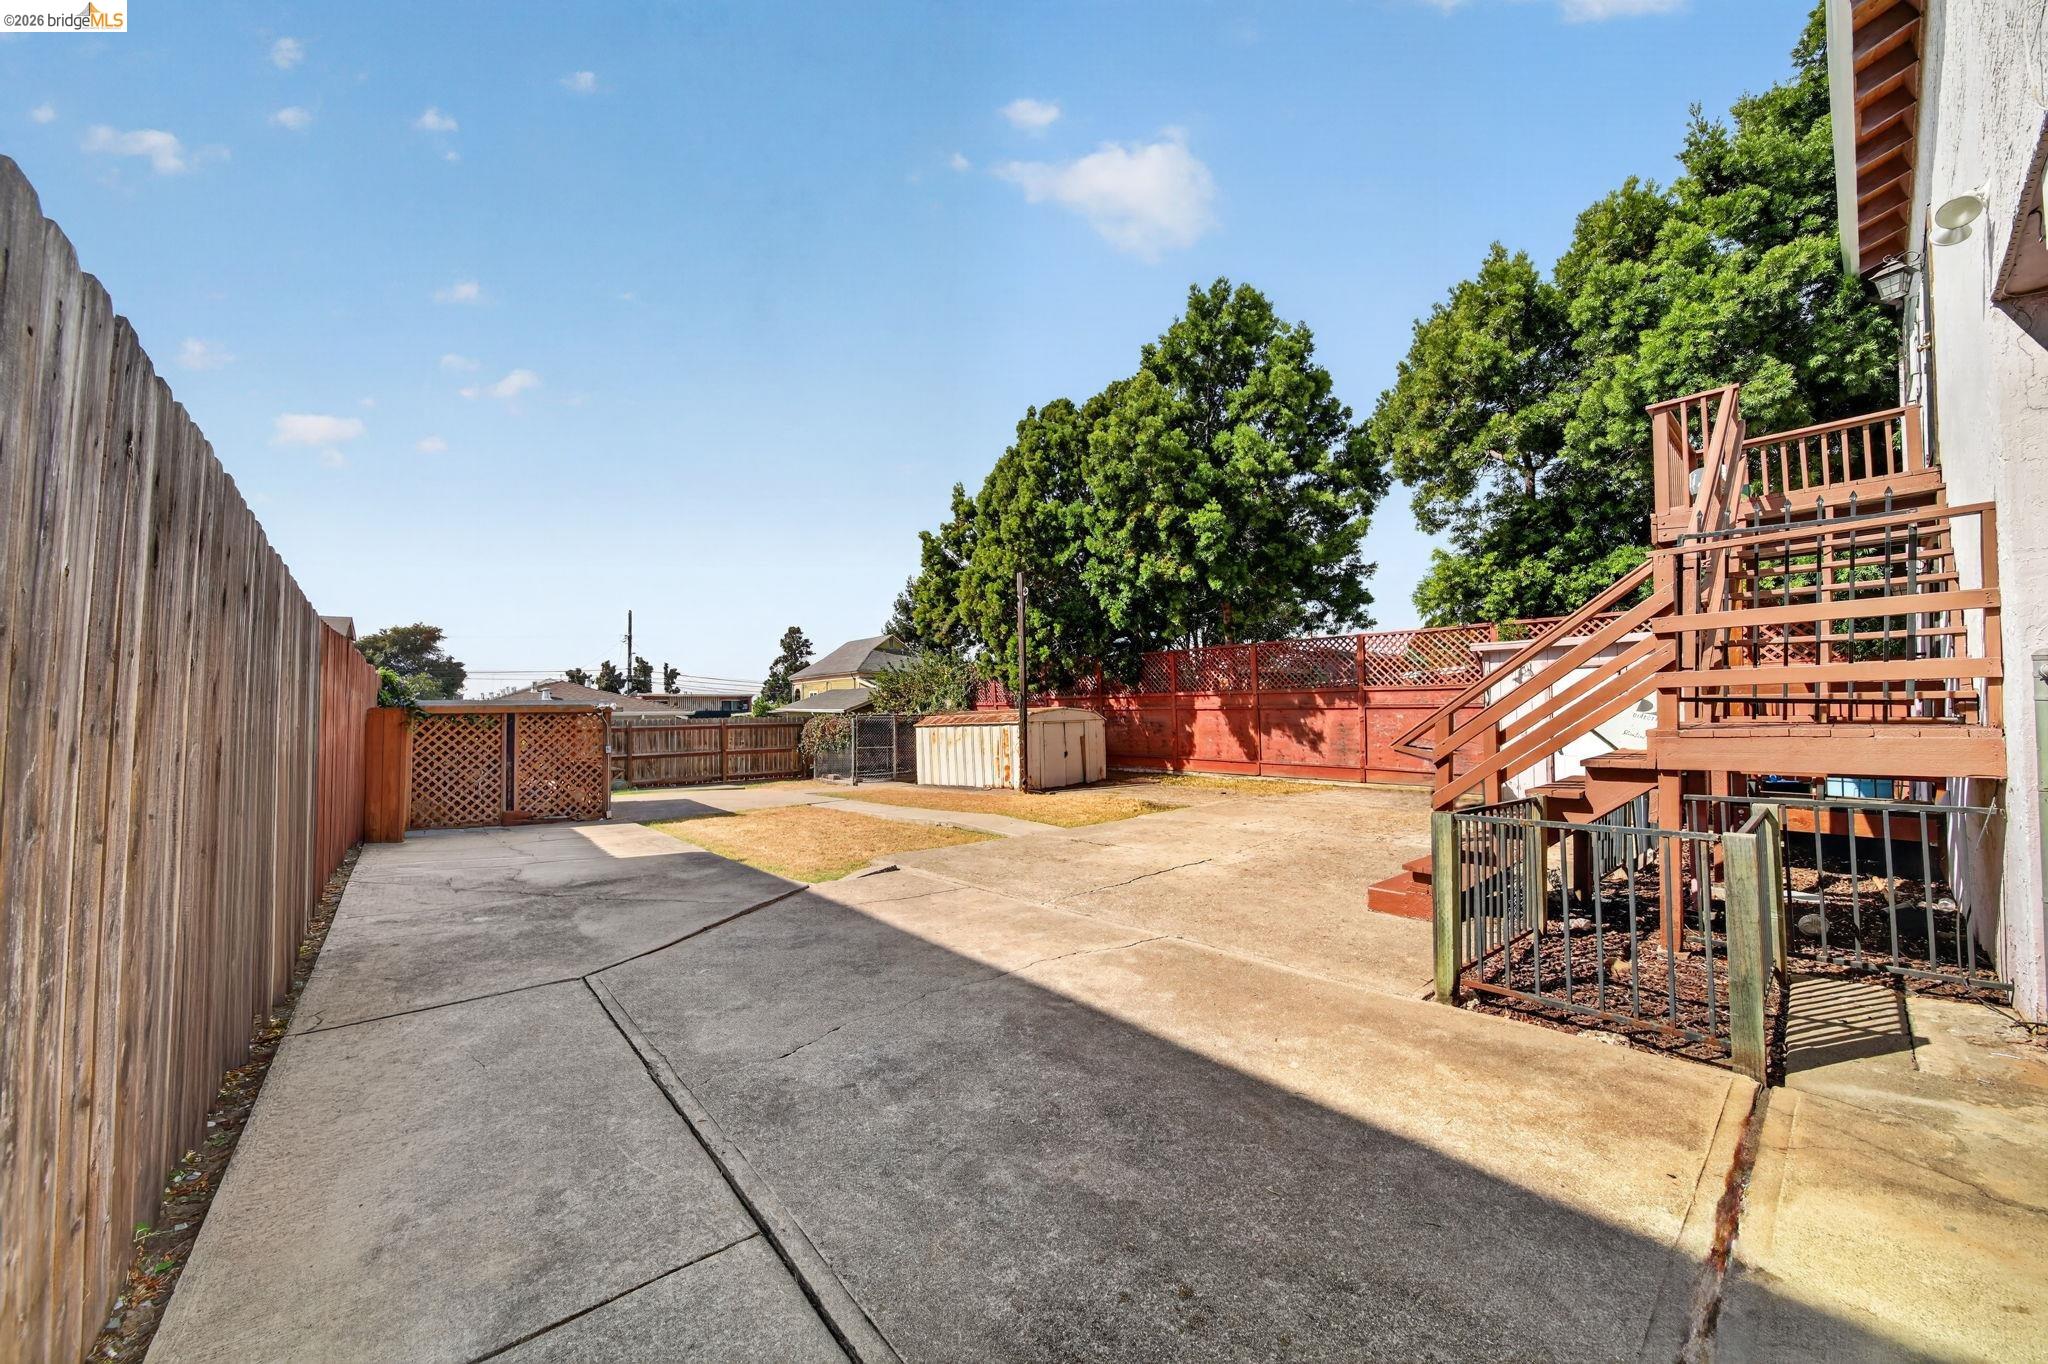
Fenced backyard with a broad concrete patio, wooden deck and stairs, mature trees, and a storage shed.
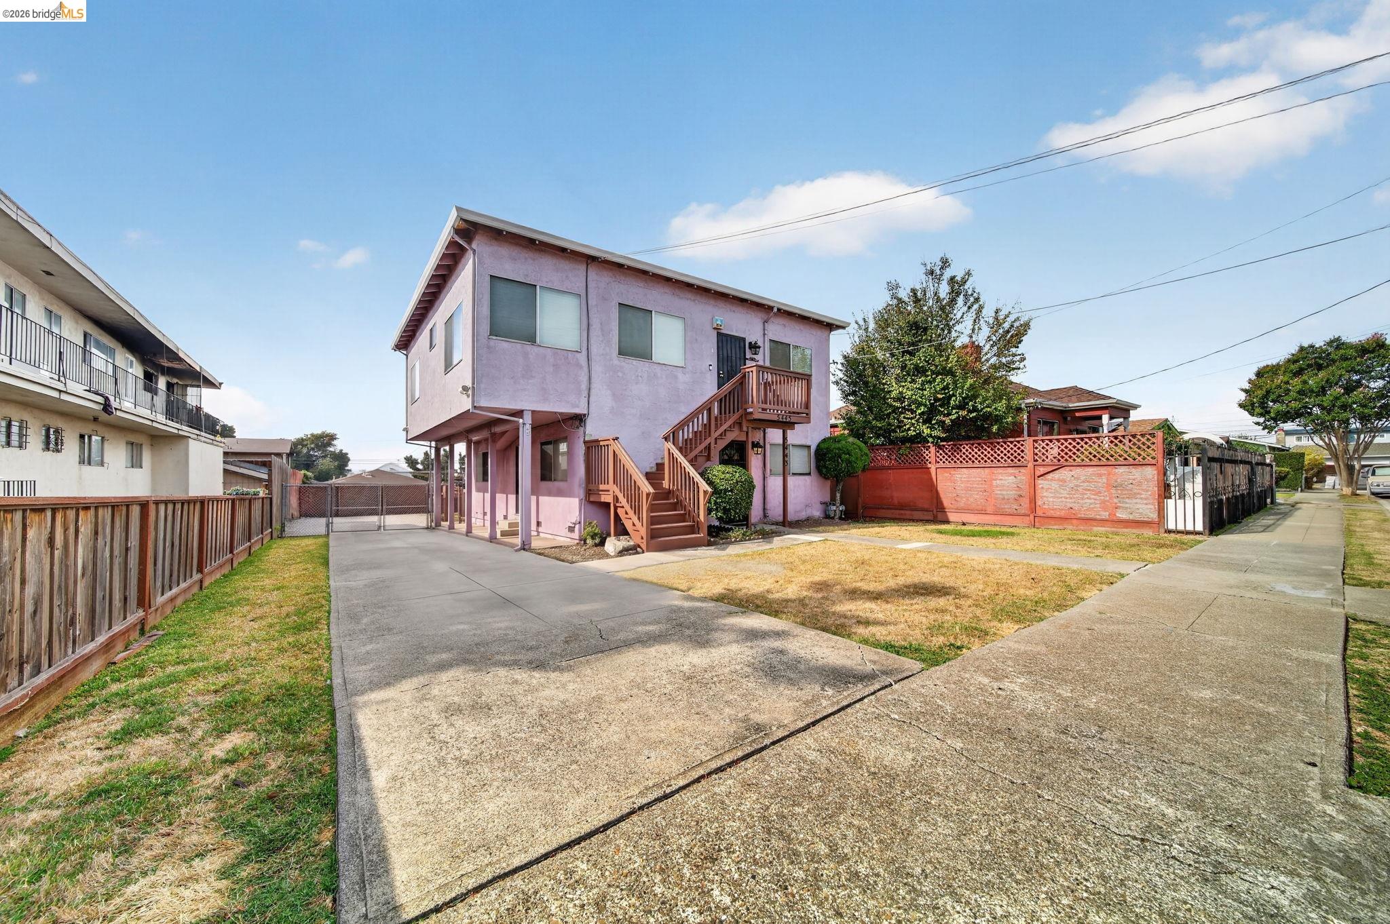
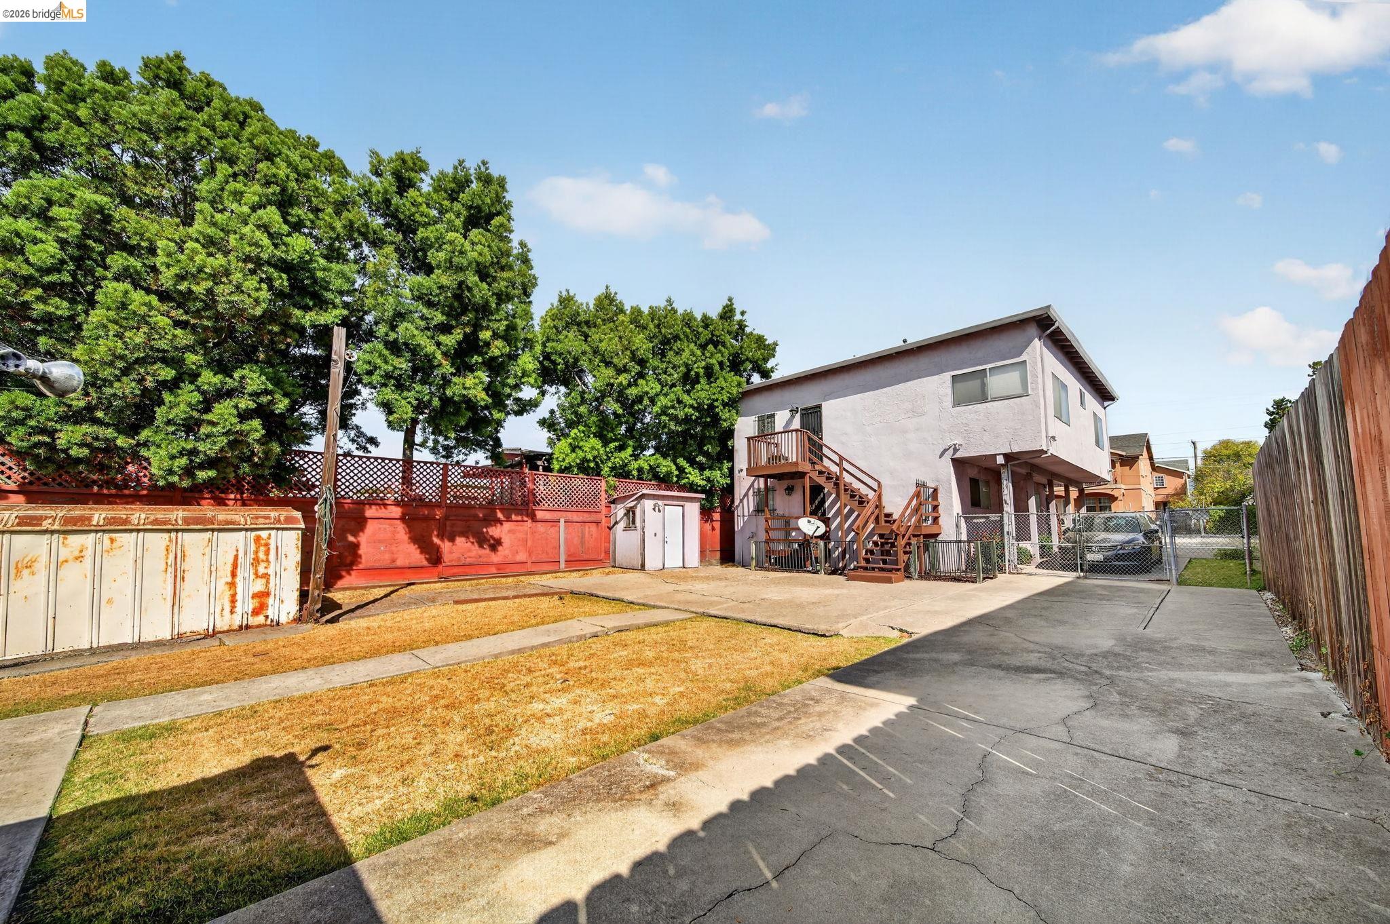
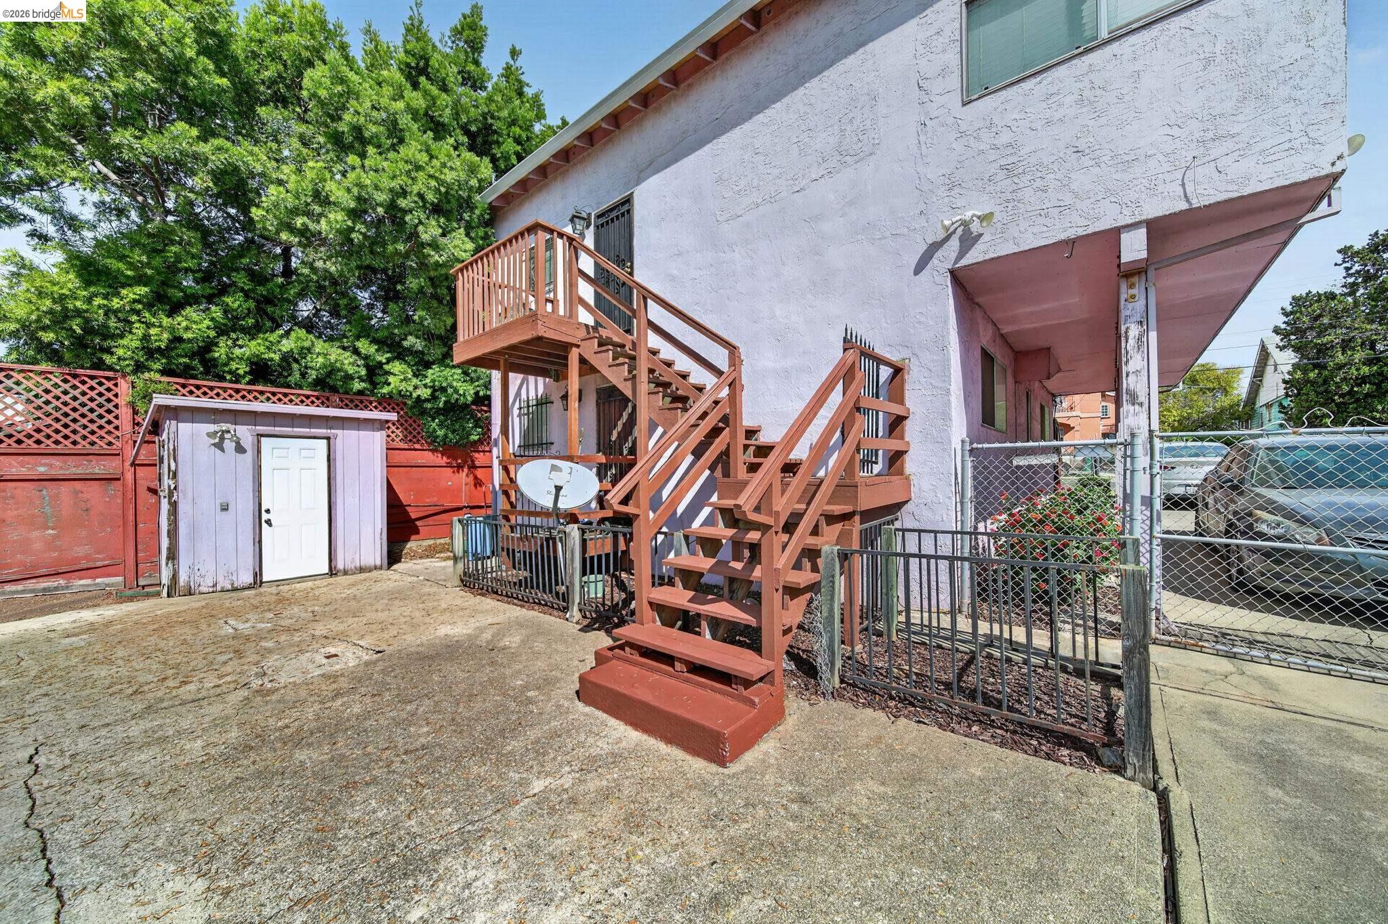
Rear of a two-story home with exterior stairs, a fenced yard, and a wide concrete driveway.
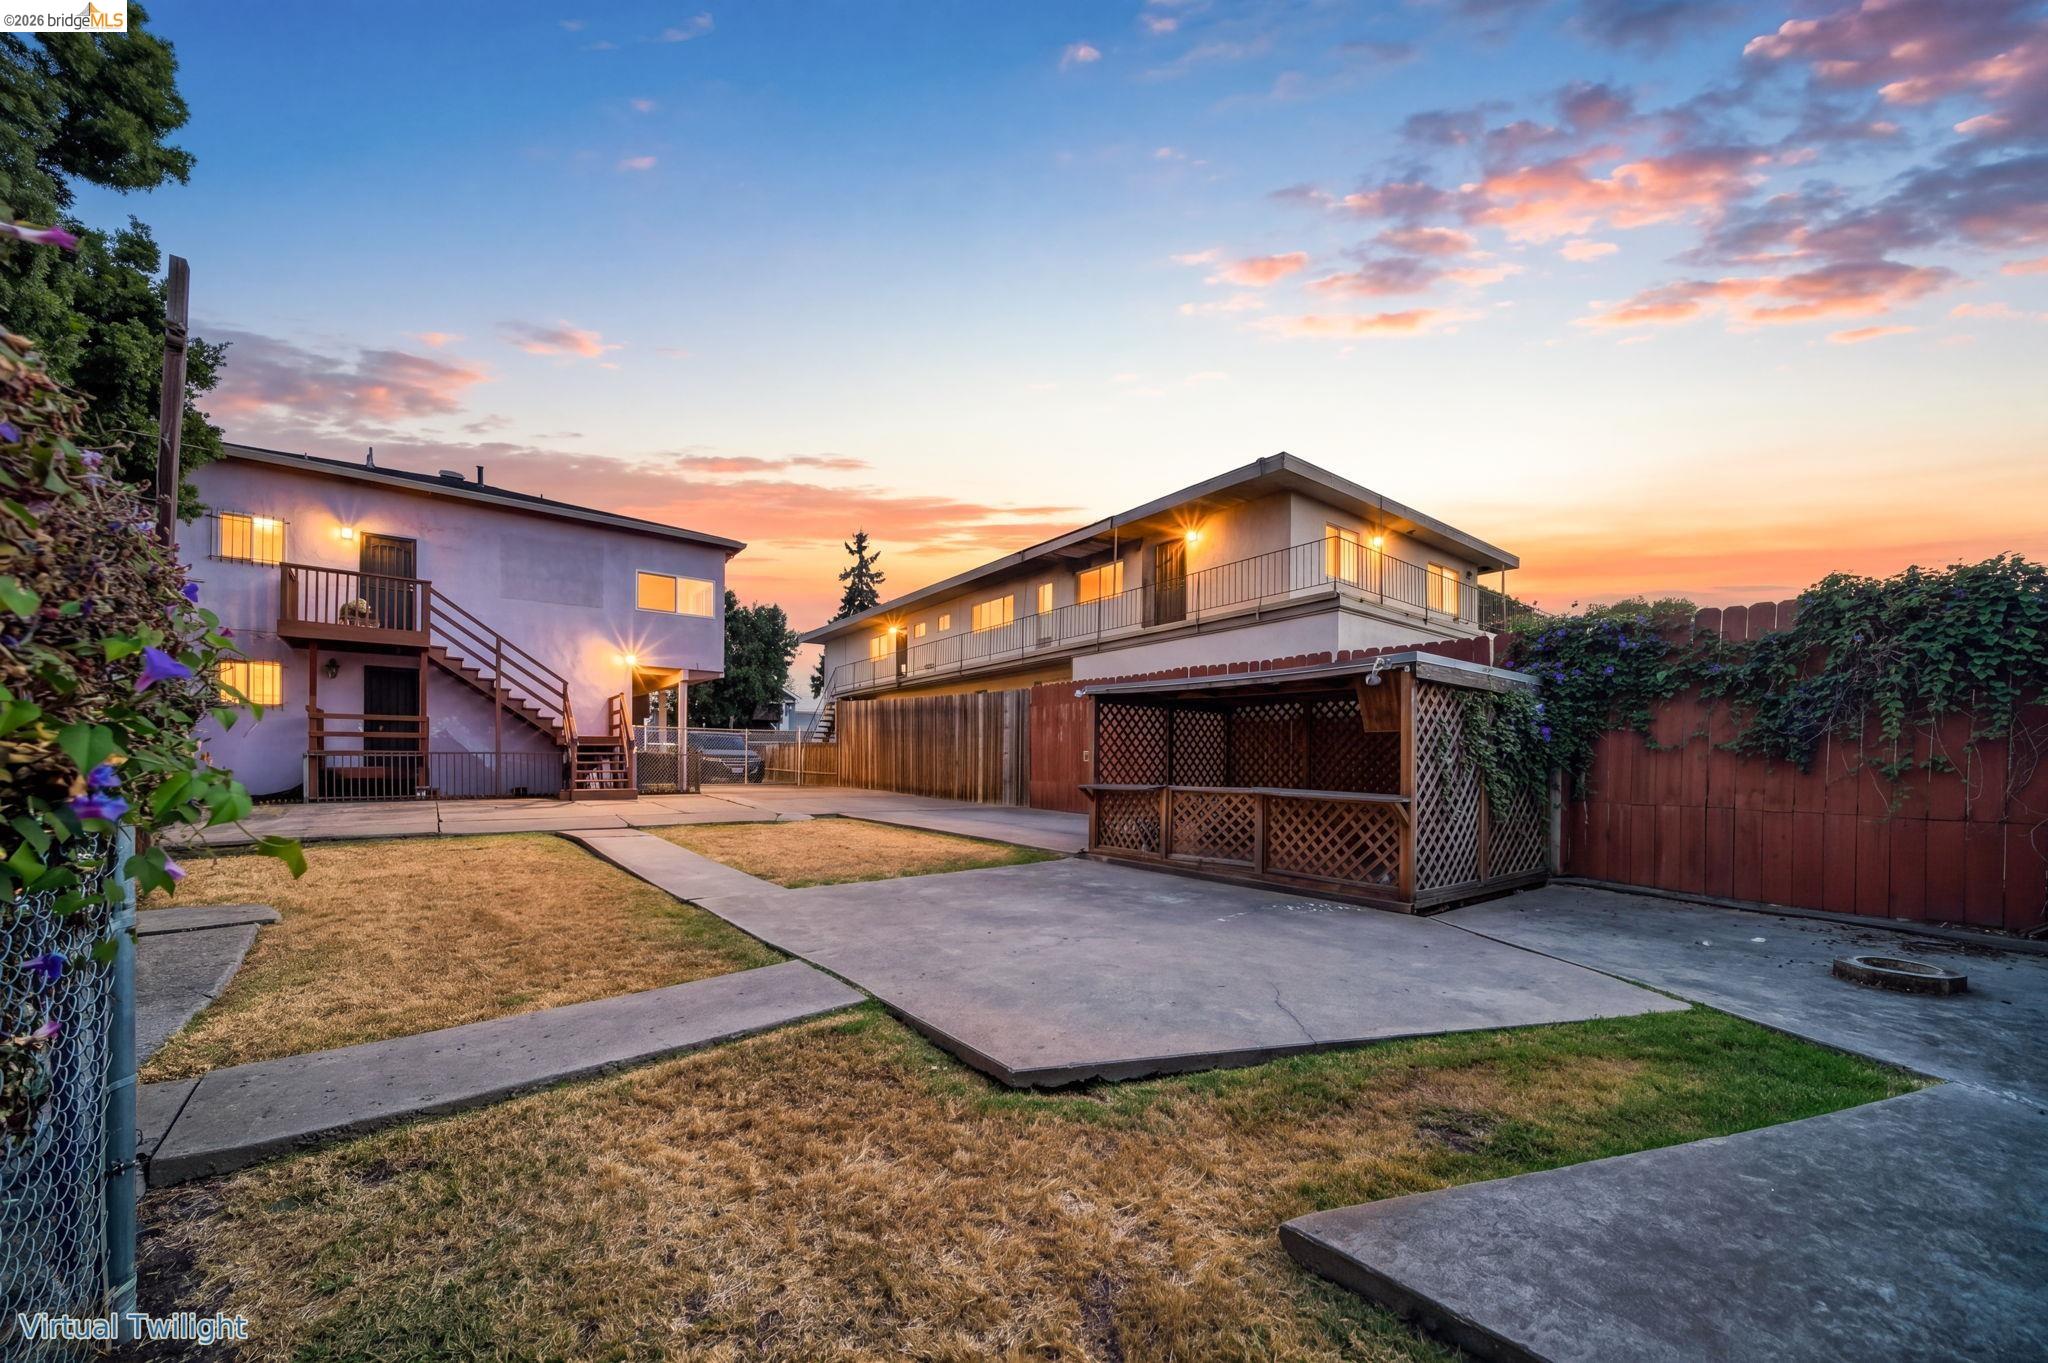
Two-story home and courtyard at dusk, with exterior stairs, balconies, and a wooden lattice gazebo.
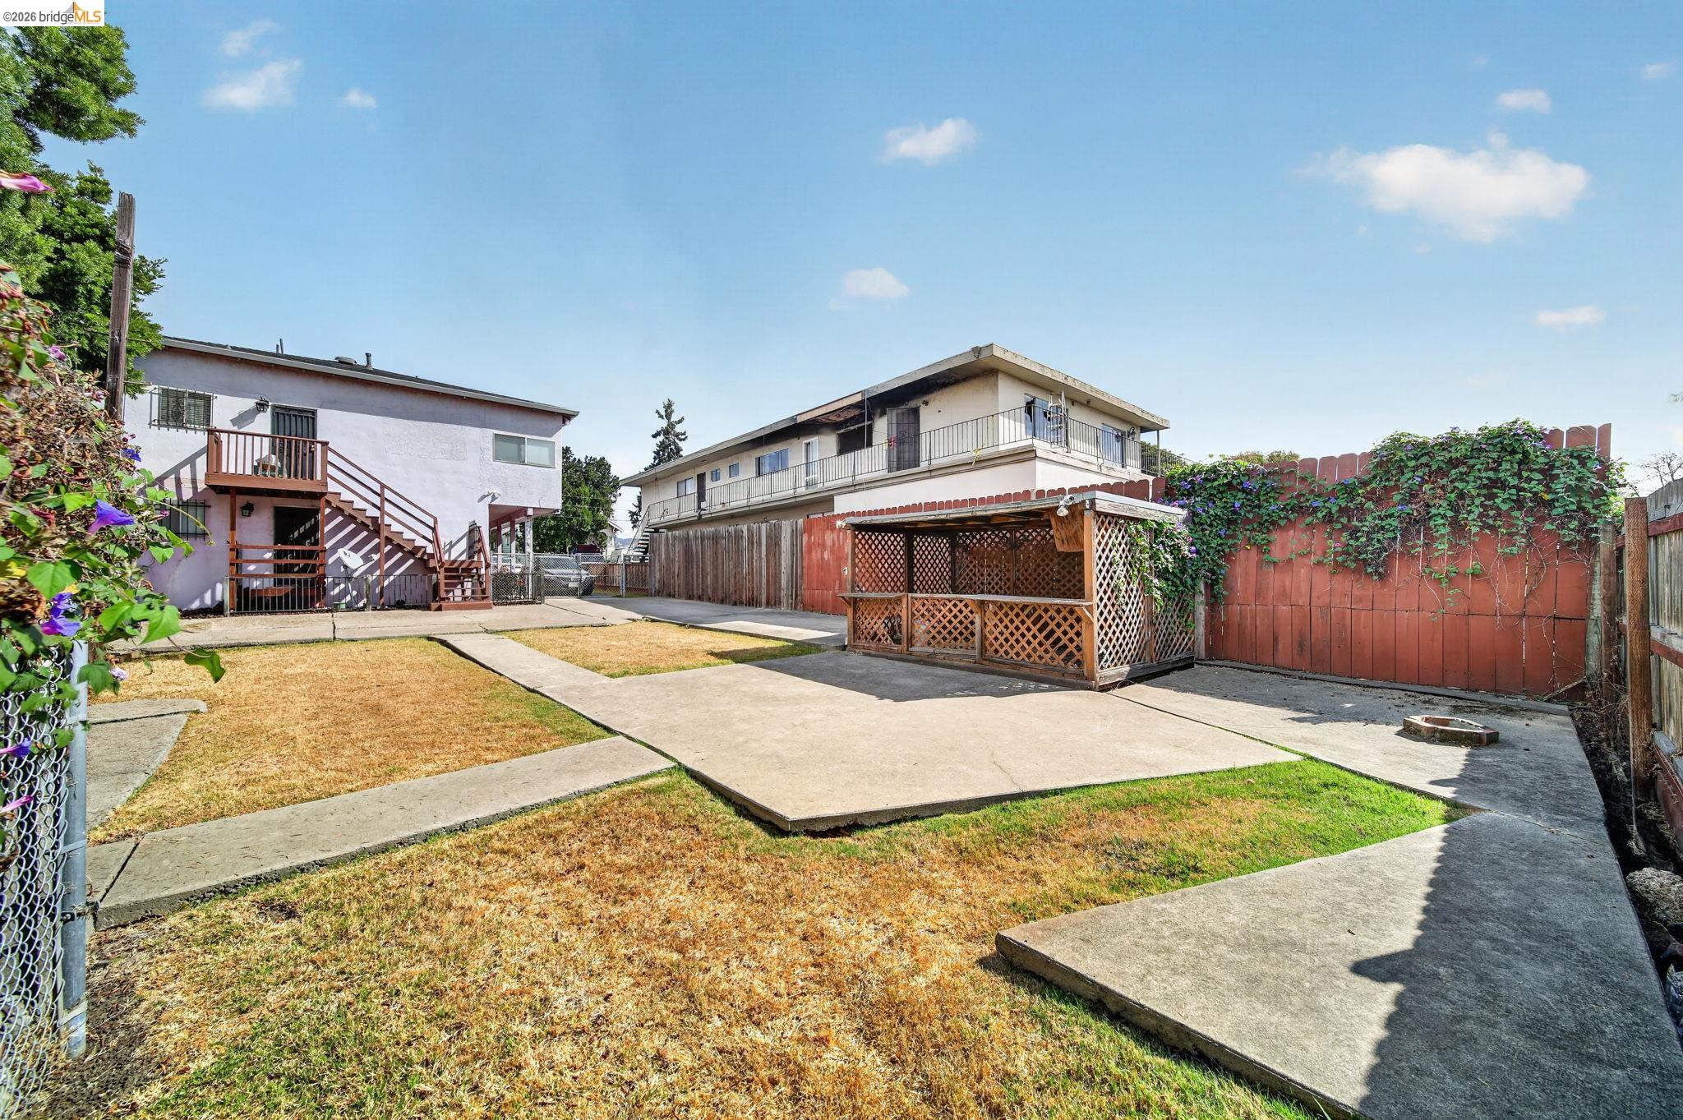
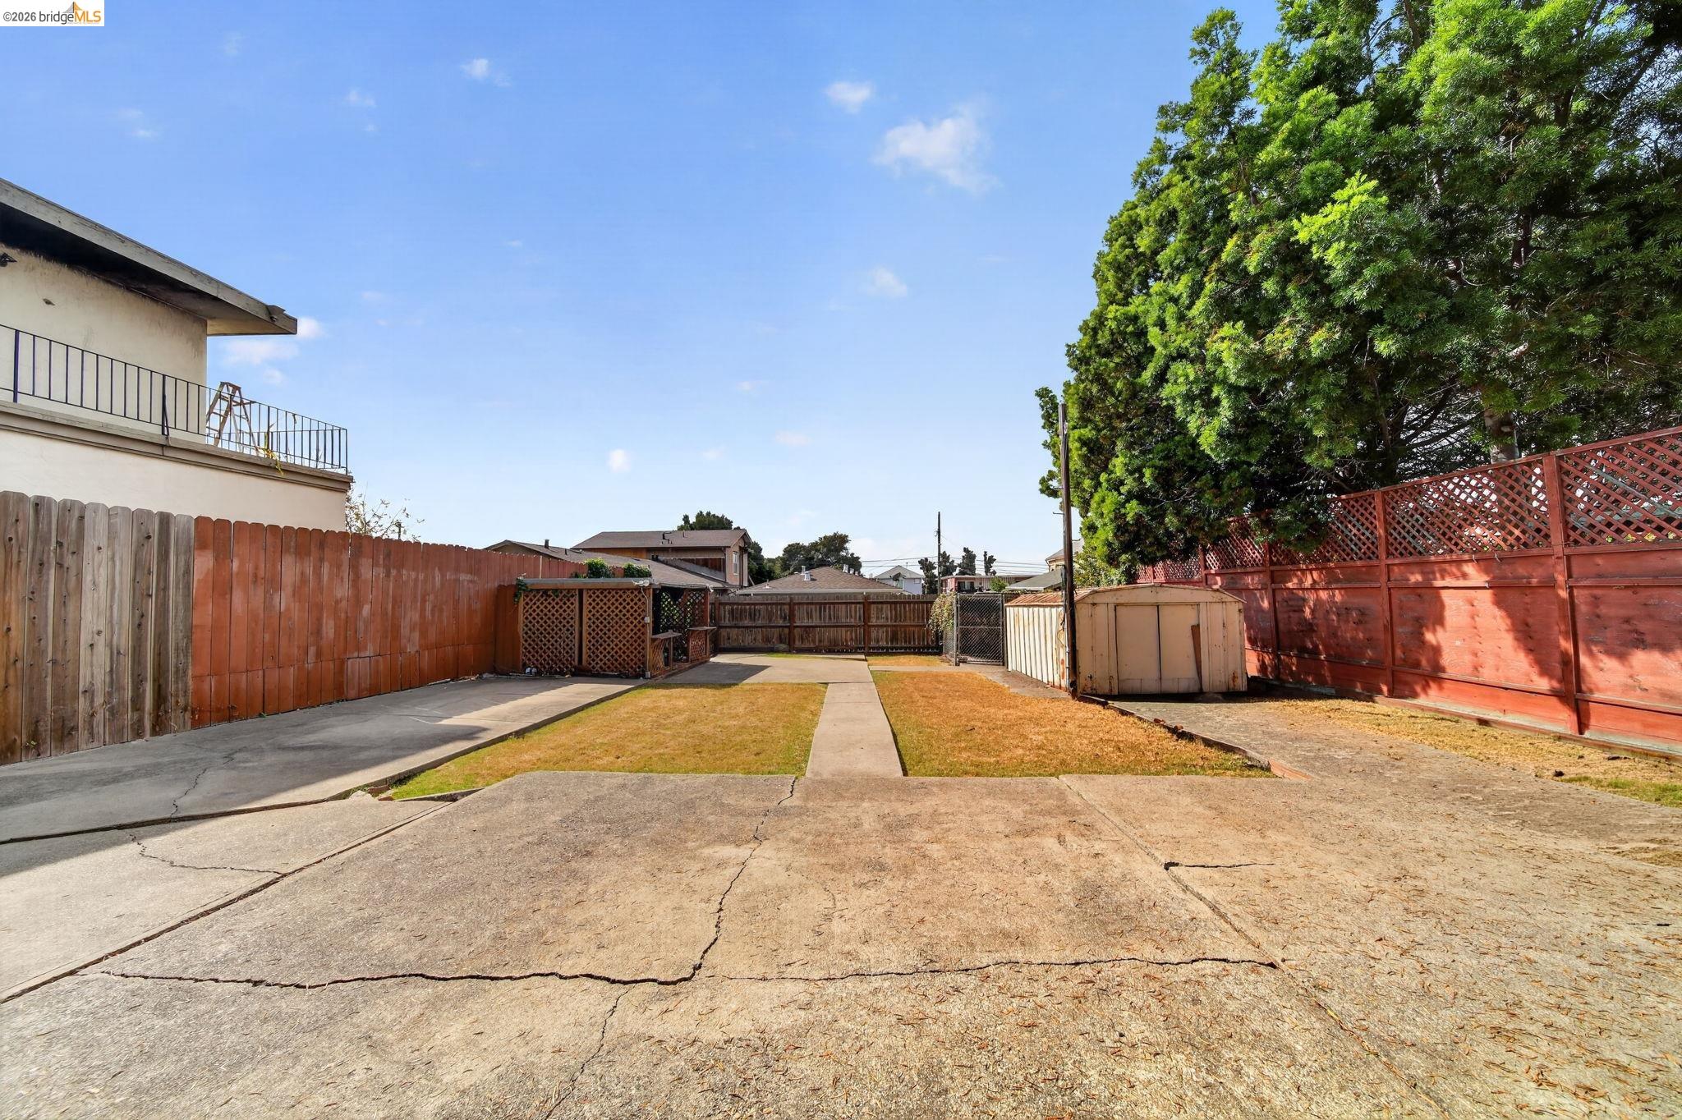
Fenced backyard with concrete patio paths, dry lawn, and a lattice gazebo beside a two-story building.
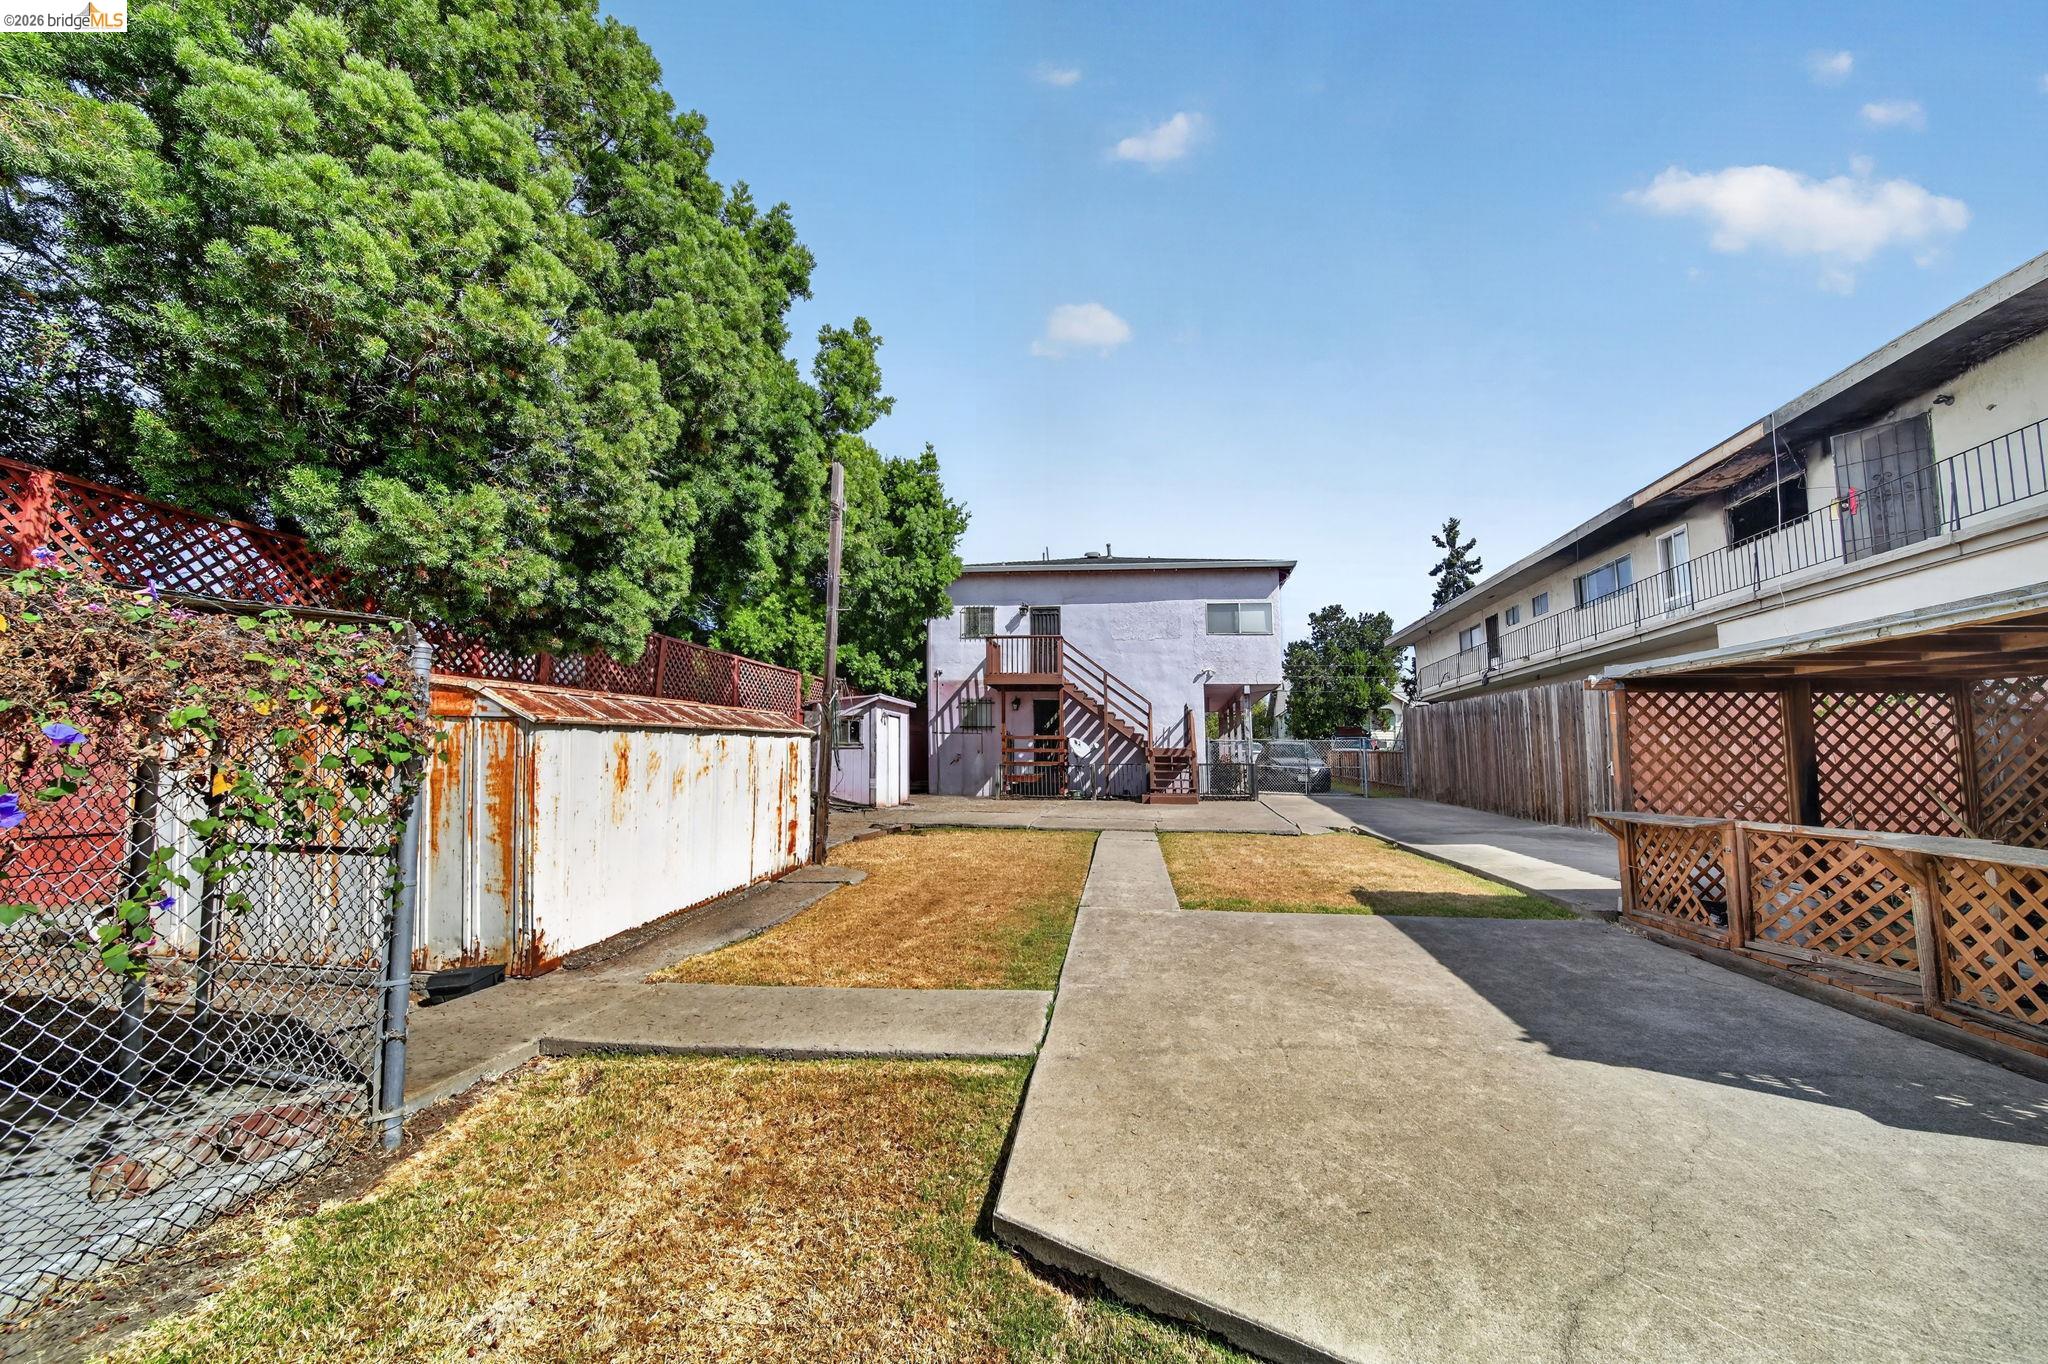
Shared courtyard between multi-unit buildings with concrete walkways, exterior stairs, lattice fencing, and mature trees.
Rear of a two-story stucco house with wooden exterior stairs, landings, and a small shed.
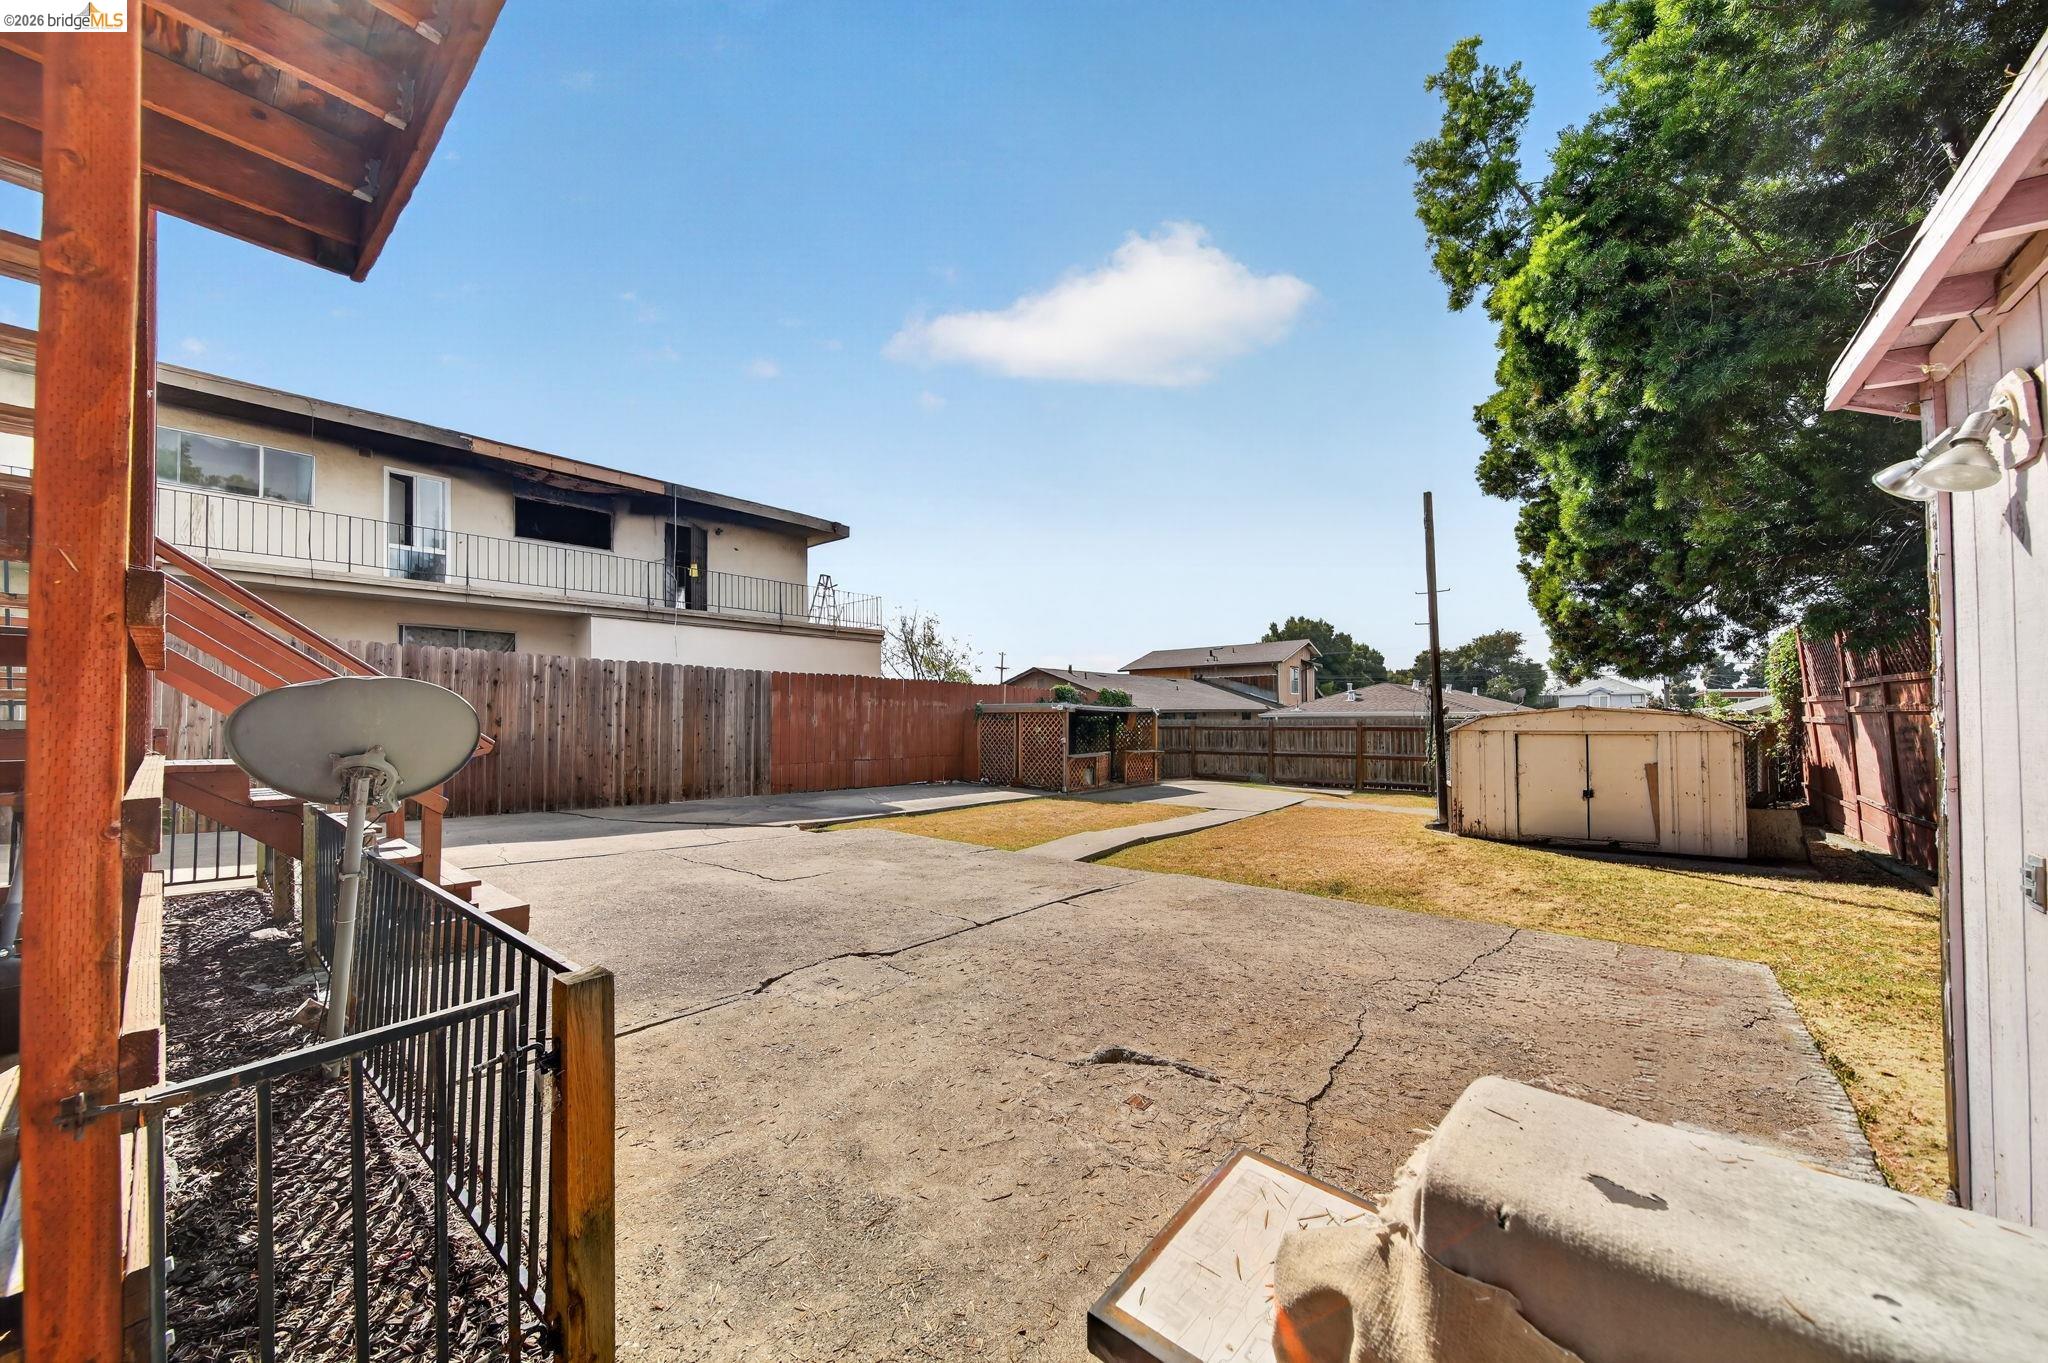
Fenced backyard with a broad concrete patio, patchy lawn, storage shed, and covered wooden deck.
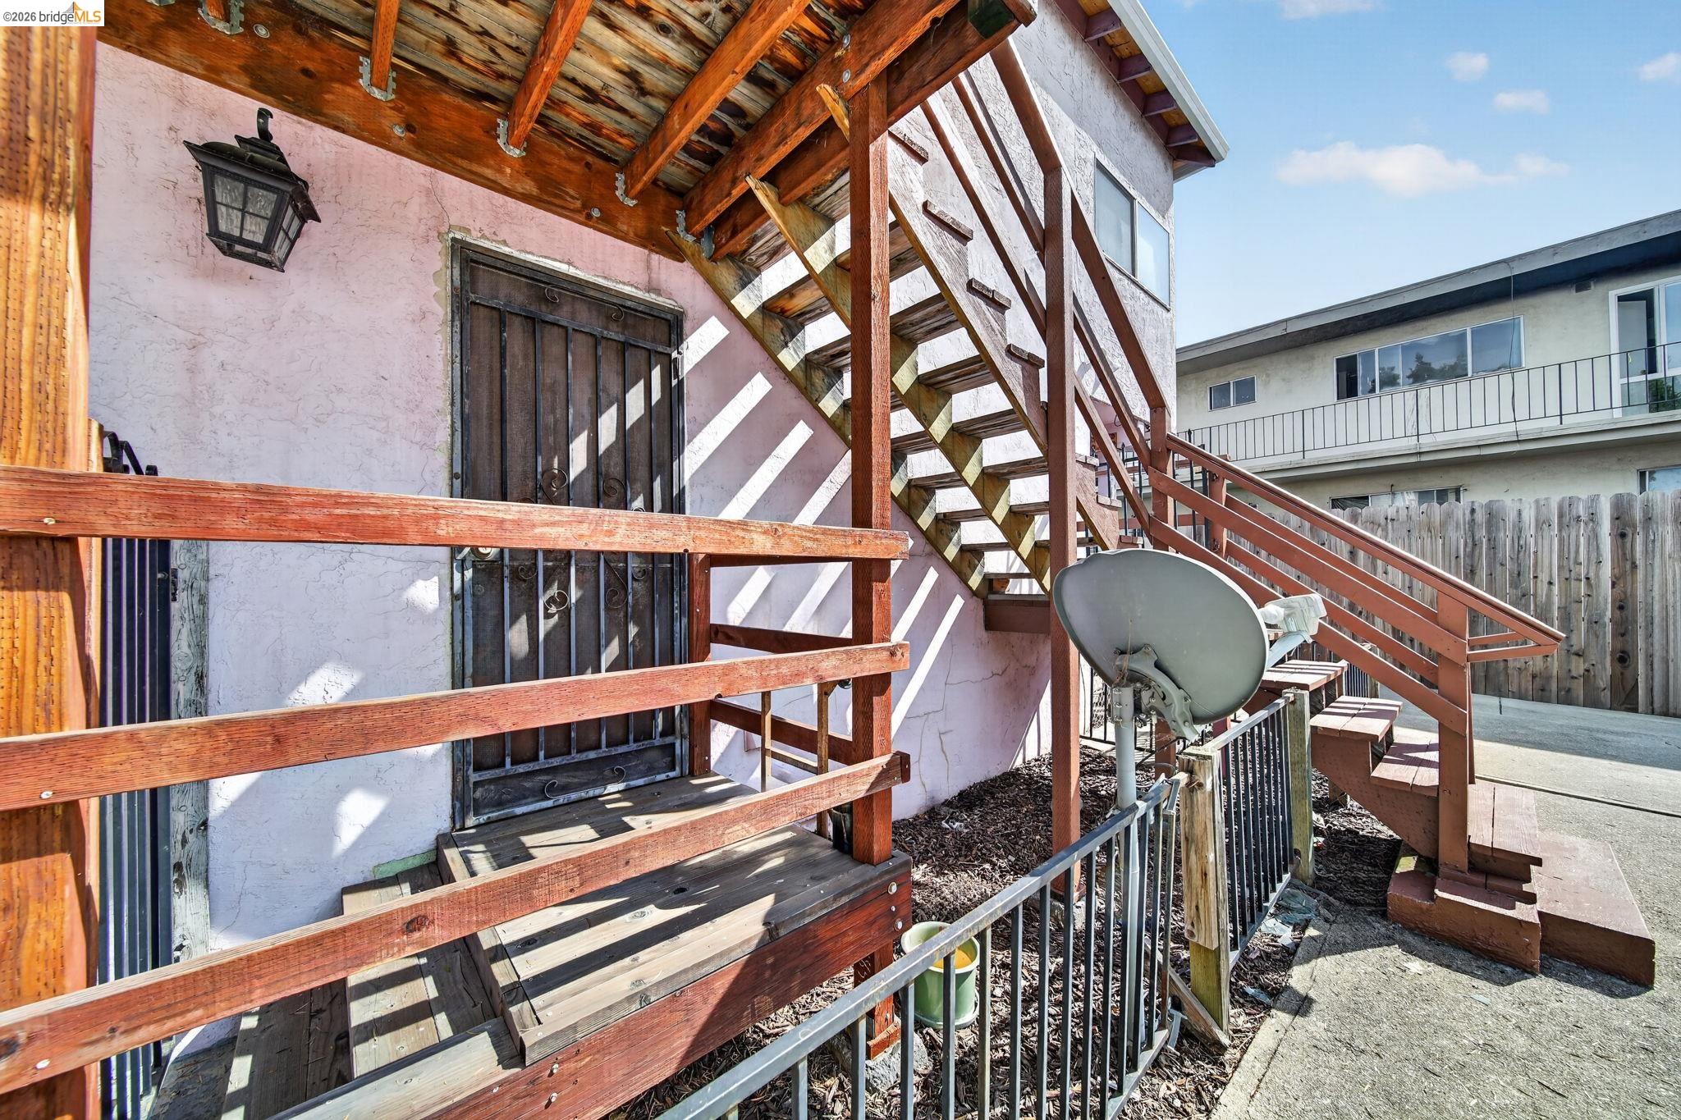
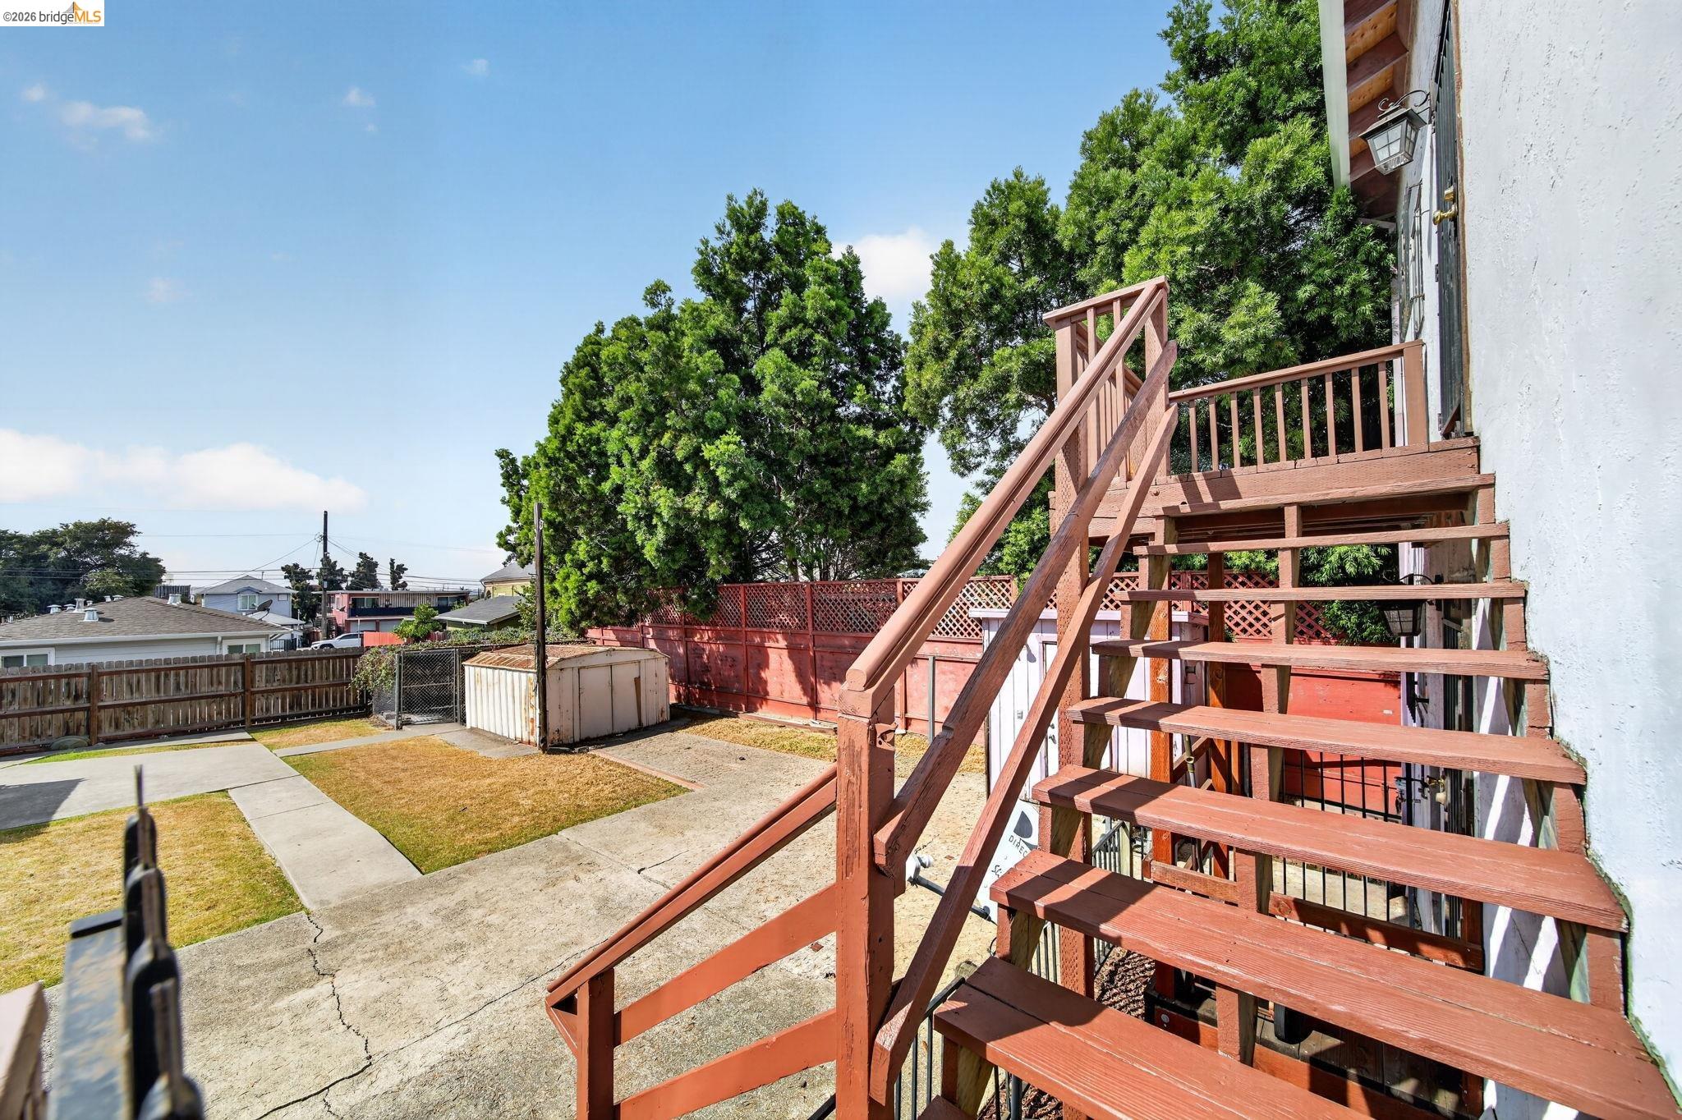
Building exterior with wooden stairs and railings leading to an upper-level entrance.
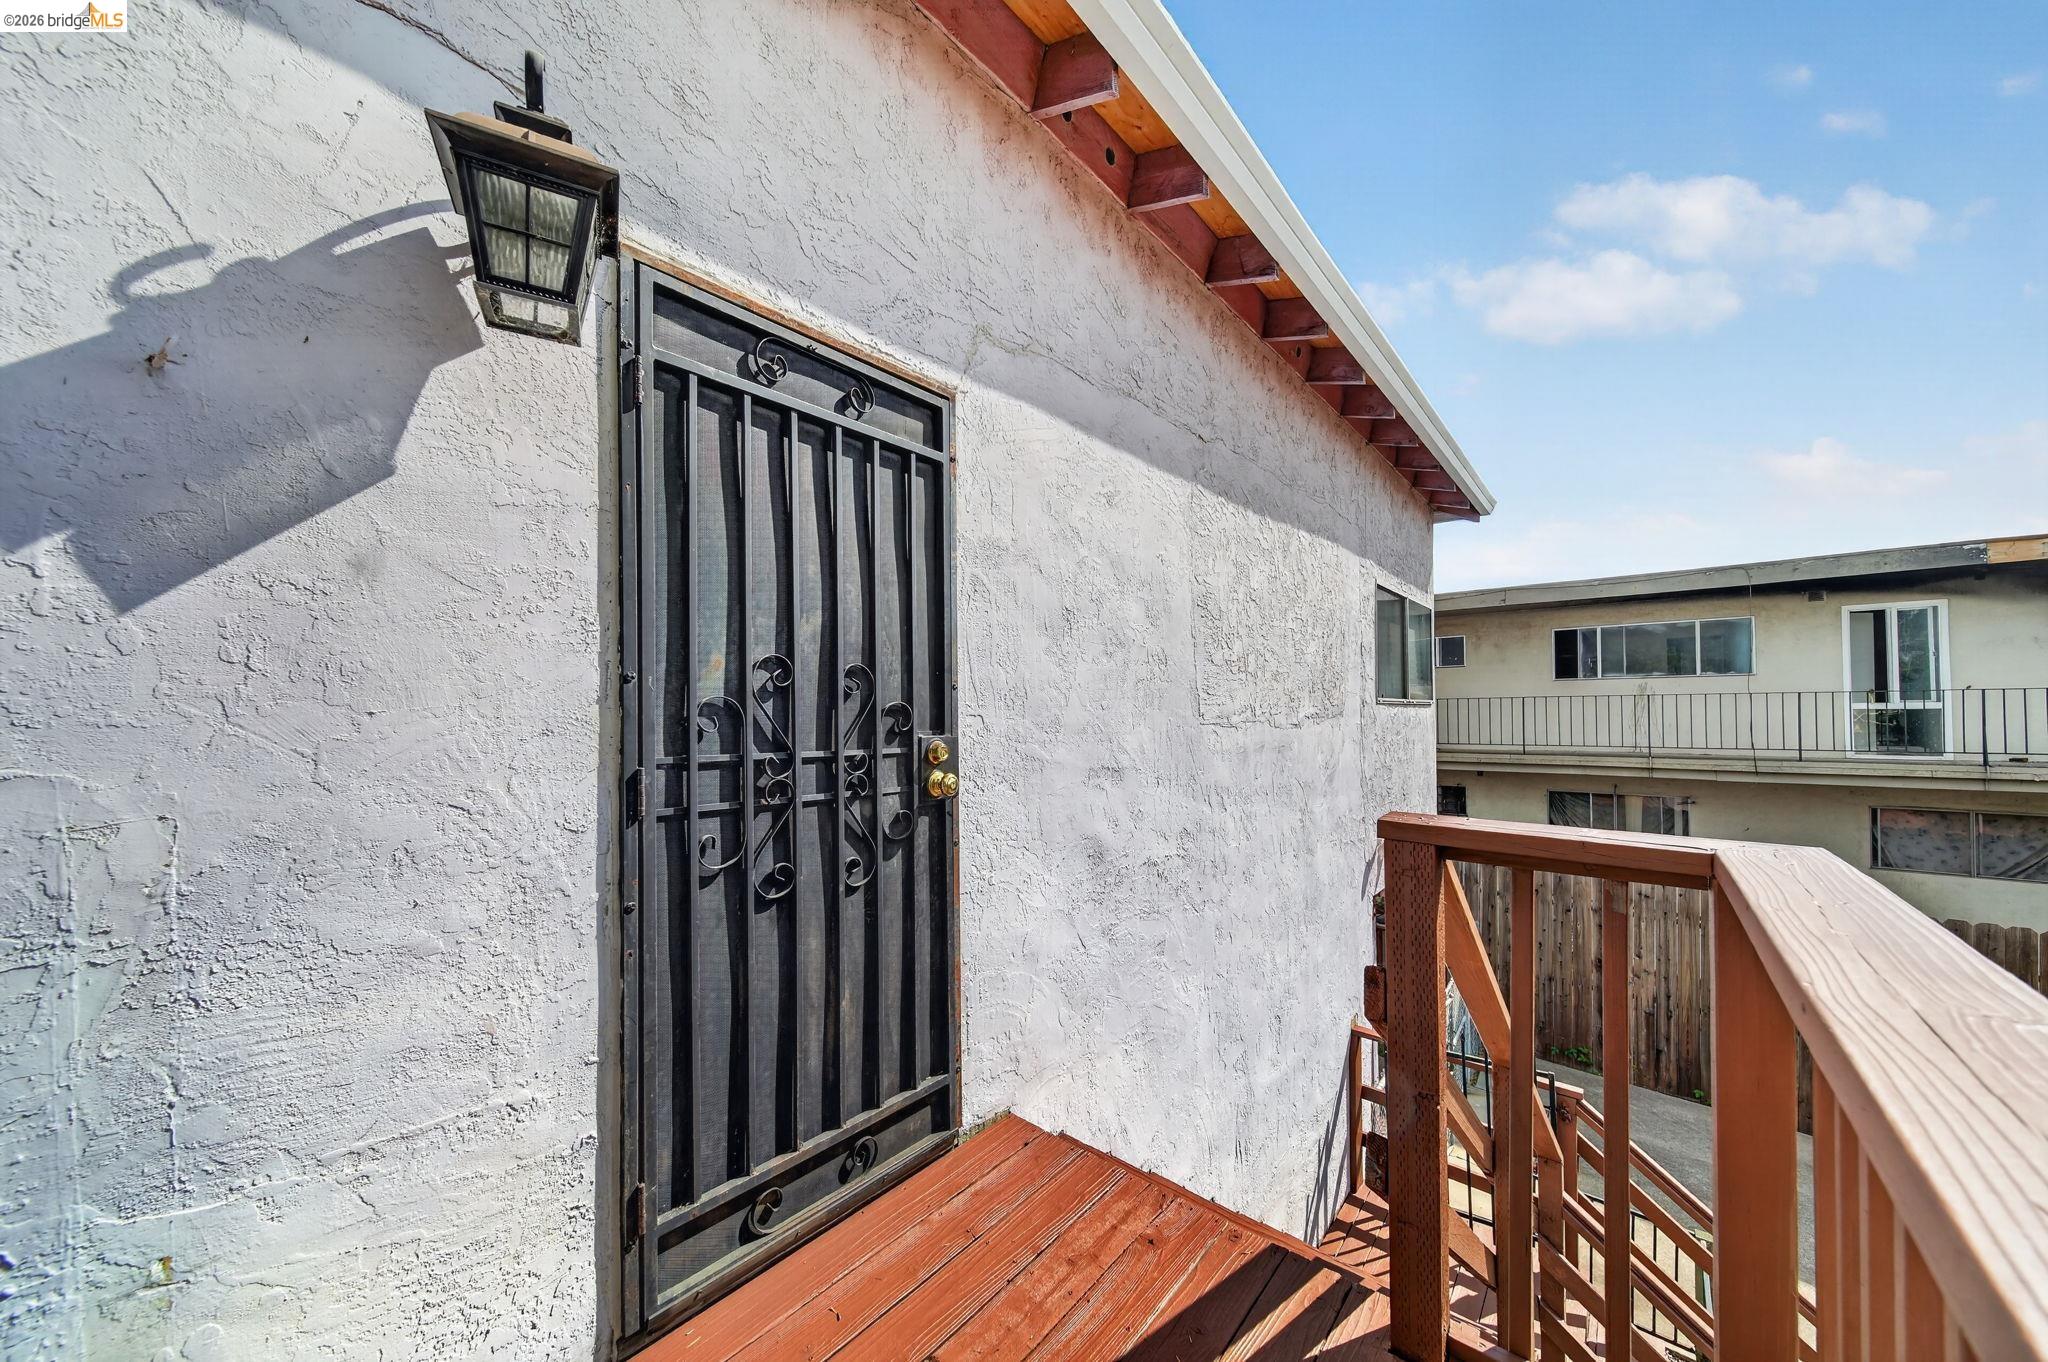
Raised wooden entry deck with a black security door and lantern on a white stucco house.
Fenced backyard with a large wooden exterior staircase, concrete paths, and a storage shed.
Fenced backyard with a cracked concrete patio, narrow lawn, central walkway, and small shed.
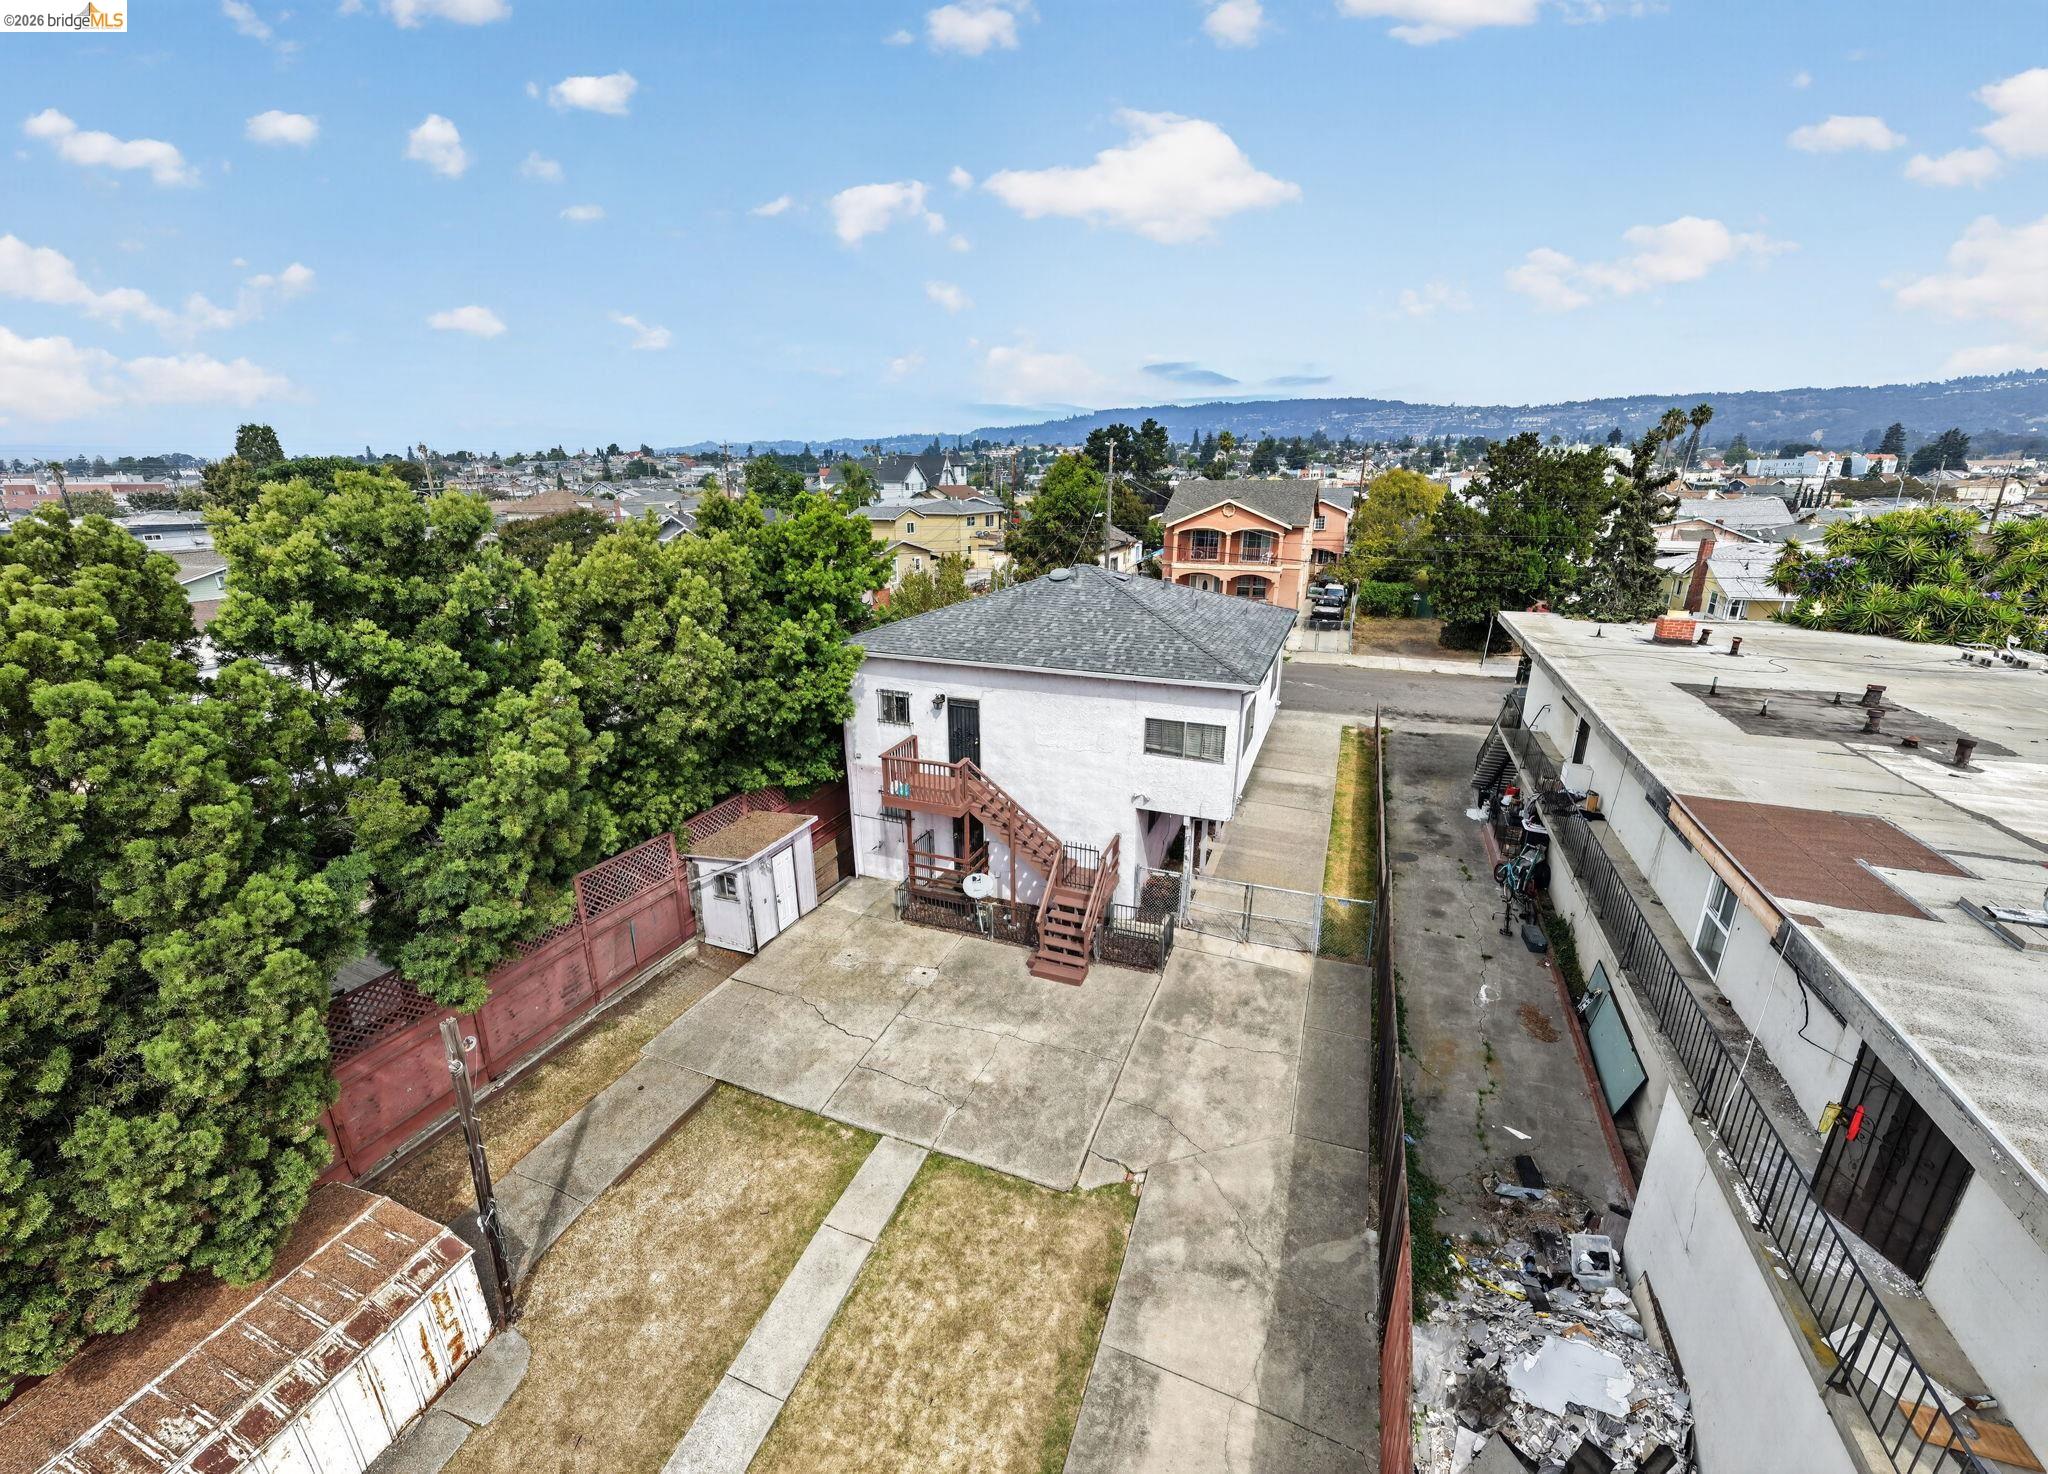
Aerial view of a white residence’s rear, concrete yard, mature trees, and surrounding Oakland neighborhood.
SEE ALL PHOTOS
Two-story home with exterior staircases and glowing windows beneath a pink-clouded twilight sky.
5445 Crittenden St
Pink two-story residence with exterior staircases, driveway, and fenced front yard.
Pink building entrance with a dark door, raised wooden staircase, and small front lawn.
Pink stucco home entrance with a covered porch, dark metal security door, and trimmed tree.
Empty living room with gray carpet, beige walls, ceiling fan, and barred windows.
Empty living room with beige walls, carpet, ceiling fan, and windows.
Kitchen with honey-toned cabinets, granite counters, and a stainless sink.
Kitchen with honey-colored cabinets, granite counters, and white gas range and microwave.
Wooden entry stairs overlook a dry front lawn and a residential street with parked cars.
Living room with blue sofas, mustard curtains, and light wood flooring.
Living room with blue sofas, mustard curtains, large windows, and gray wood-look flooring.
Galley kitchen with white cabinets, gray counters, marble-look backsplash, and stainless steel appliances.
Vacant kitchen with white cabinetry, dark countertops, and a stainless-steel refrigerator.
Kitchen with white cabinets, dark countertops, marble-look backsplash, double sink, and stainless steel appliances.
Virtually staged kitchen with white cabinets, dark counters, stainless steel range, and a doorway to the dining area.
Bathroom with a navy-and-white striped shower curtain, white tub, toilet, and vanity.
Furnished bedroom with a wooden bed, matching dressers, red throw, and ceiling fan.
Laundry room with a white top-loading washer and beige walls.
Fenced backyard with a broad concrete patio, wooden deck and stairs, mature trees, and a storage shed.
Rear of a two-story home with exterior stairs, a fenced yard, and a wide concrete driveway.
Two-story home and courtyard at dusk, with exterior stairs, balconies, and a wooden lattice gazebo.
Fenced backyard with concrete patio paths, dry lawn, and a lattice gazebo beside a two-story building.
Shared courtyard between multi-unit buildings with concrete walkways, exterior stairs, lattice fencing, and mature trees.
Rear of a two-story stucco house with wooden exterior stairs, landings, and a small shed.
Fenced backyard with a broad concrete patio, patchy lawn, storage shed, and covered wooden deck.
Building exterior with wooden stairs and railings leading to an upper-level entrance.
Raised wooden entry deck with a black security door and lantern on a white stucco house.
Fenced backyard with a large wooden exterior staircase, concrete paths, and a storage shed.
Fenced backyard with a cracked concrete patio, narrow lawn, central walkway, and small shed.
Aerial view of a white residence’s rear, concrete yard, mature trees, and surrounding Oakland neighborhood.
For Sale

5445 Crittenden St

5445 Crittenden St, Oakland, CA 94601

$699,000
Welcome to 5445 Crittenden Street, a tastefully remodeled two-story duplex offering flexibility, modern updates, and investment potential in Oakland. Both units have been thoughtfully updated, creating inviting living spaces ready to enjoy. The upper unit is currently owner-occupied and will be delivered vacant, providing an excellent opportunity for an owner-occupant, while the lower unit is tenant-occupied for immediate rental income potential. Major property improvements include a new roof and new electrical panels in both units, offering added value and peace of mind for the next owner. Situated on an approximately 6,150 sq ft lot, the property also features off-street parking and generous outdoor space, with potential for an ADU or additional use of the lot, subject to city approval. Conveniently located near shopping, public transportation (AC TRANSIT and BART), with easy access to I-880 and destinations throughout Oakland and the greater East Bay. Whether you're looking to live in one unit while generating income from the other or add a well-maintained multifamily property to your portfolio, 5445 Crittenden offers an appealing combination of tasteful renovations, major system upgrades, rental income potential, and room for future possibilities.

Studio

3,600 Sq.Ft. LIVING AREA

6,150 Sq.Ft. lot

Felicia Duncan

Felicia Duncan

Features & Amenities

Interior

  • total bedrooms0
  • Laundry room Other
  • Flooring Laminate, Carpet
  • APPLIANCES Dishwasher, Disposal
  • other interior Features Updated Baths, Updated Kitchen

Area & Lot

  • Status For Sale
  • Living Area3,600 Sq.Ft.
  • Lot Area6,150 Sq.Ft.
  • MLS® ID41150682
  • TypeMulti-Family
  • YEAR BUILT1905
  • NeighborhoodAlameda County
  • View DescriptionOther

Exterior

  • water SourcePublic
  • utilitiesCable TV, Wired For
  • roofComposition Shingles
  • lot featuresRectangular Lot, Back Yard, Front Yard
  • parkingOff Street, Side Yard Access, Tandem, Other, No Garage, Uncovered Parking Space, Street Parking, 4-7 Cars
  • HEAT TYPEZoned, Central
  • AIR CONDITIONINGCeiling Fan(s), Central Air
  • sewerPublic Sewer
  • other exterior FeaturesBack Yard, Entry Gate, Low Maintenance, Yard Space

Financial

  • Sales Price$699,000
image

Schedule a Showing

I would love to show you our beautiful property. Please select your preferred date and time below. I will be in touch shortly to confirm your appointment.

Schedule a Showing

I would love to show you our beautiful property. Please select your preferred date and time below. I will be in touch shortly to confirm your appointment.

Thank you for your interest in 5445 Crittenden St, Oakland, CA 94601. We are reviewing your request and will be in touch shortly!

Mortgage Calculator

Estimate your monthly mortgage payment, including the principal and interest, property taxes, and HOA. Adjust the values to generate a more accurate rate.

All estimates are provided for informational purposes only. Actual amounts may vary.
$0,000 Your Payment 20 15 65
$0,000 Your Payment

Alameda County

Explore

Let's Make

Follow Me on Instagram