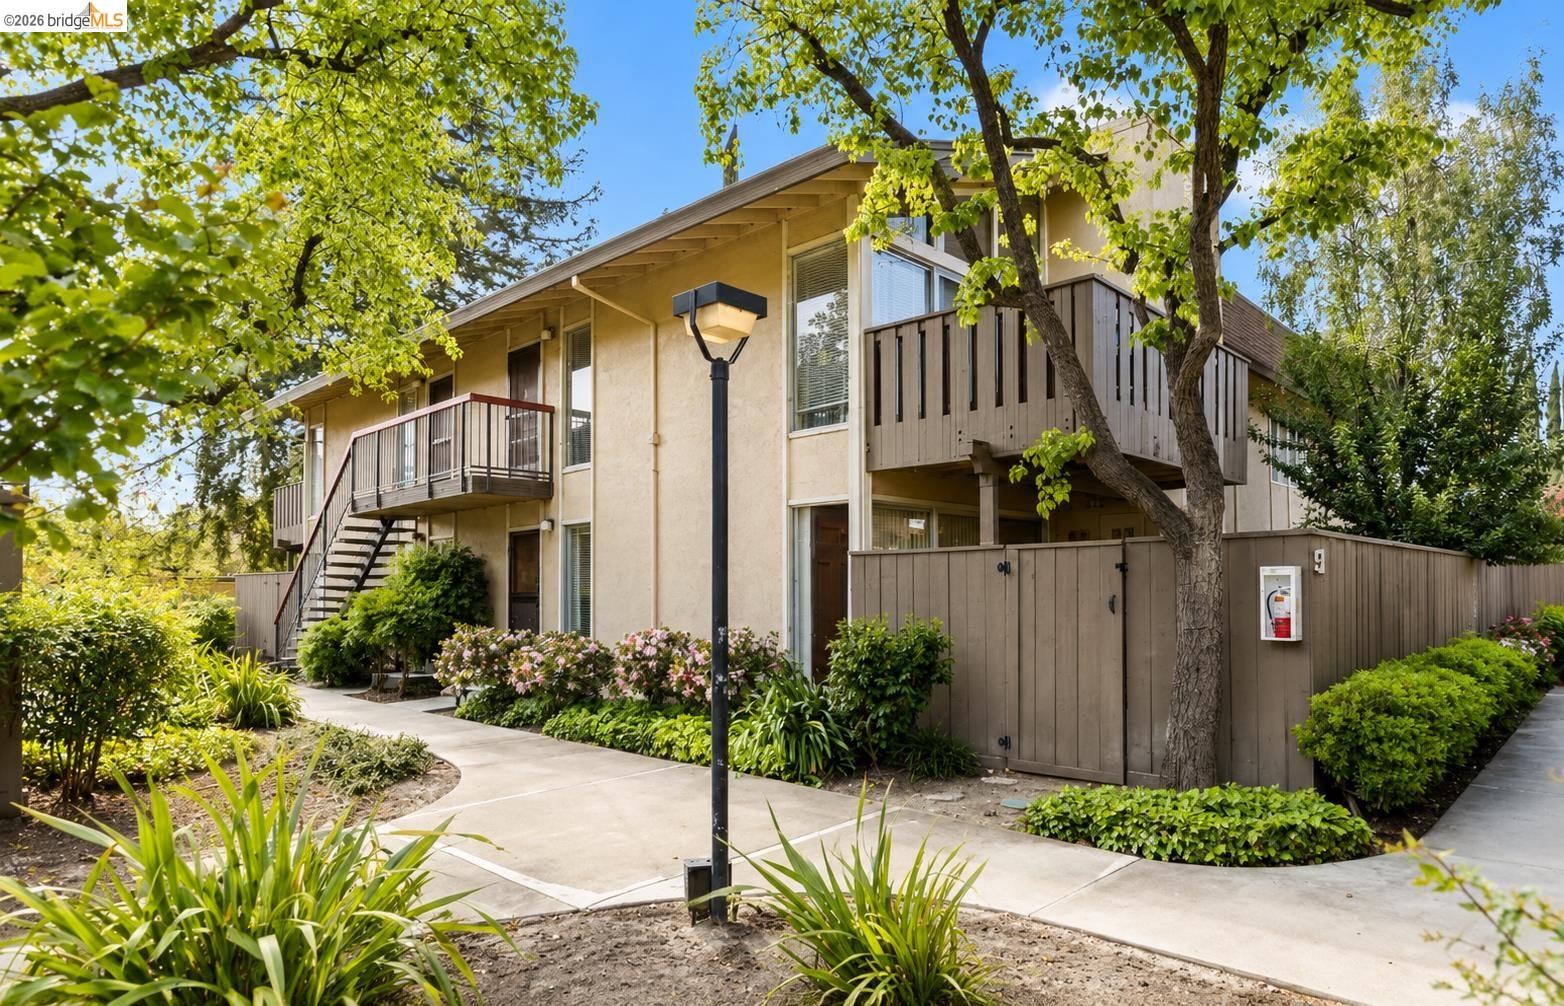
Two-story beige condominium with wooden balconies, exterior stairs, and landscaped walkways.
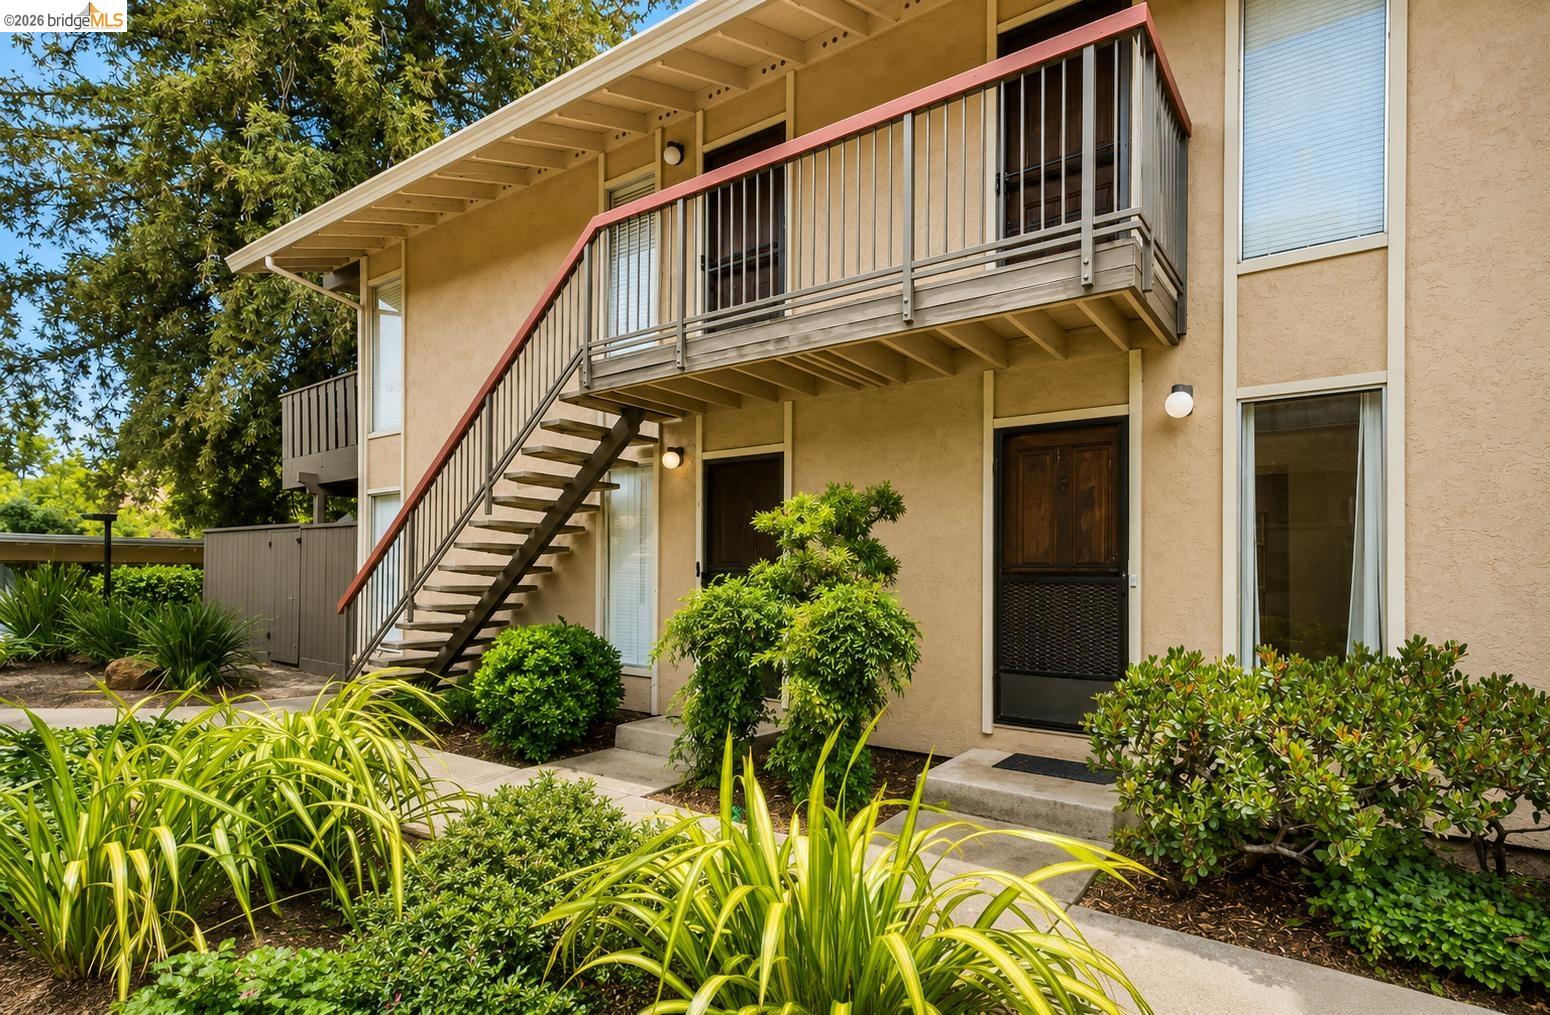
Exterior of 51 Massolo Dr # C with an upper balcony, exterior stairs, and landscaped entry.
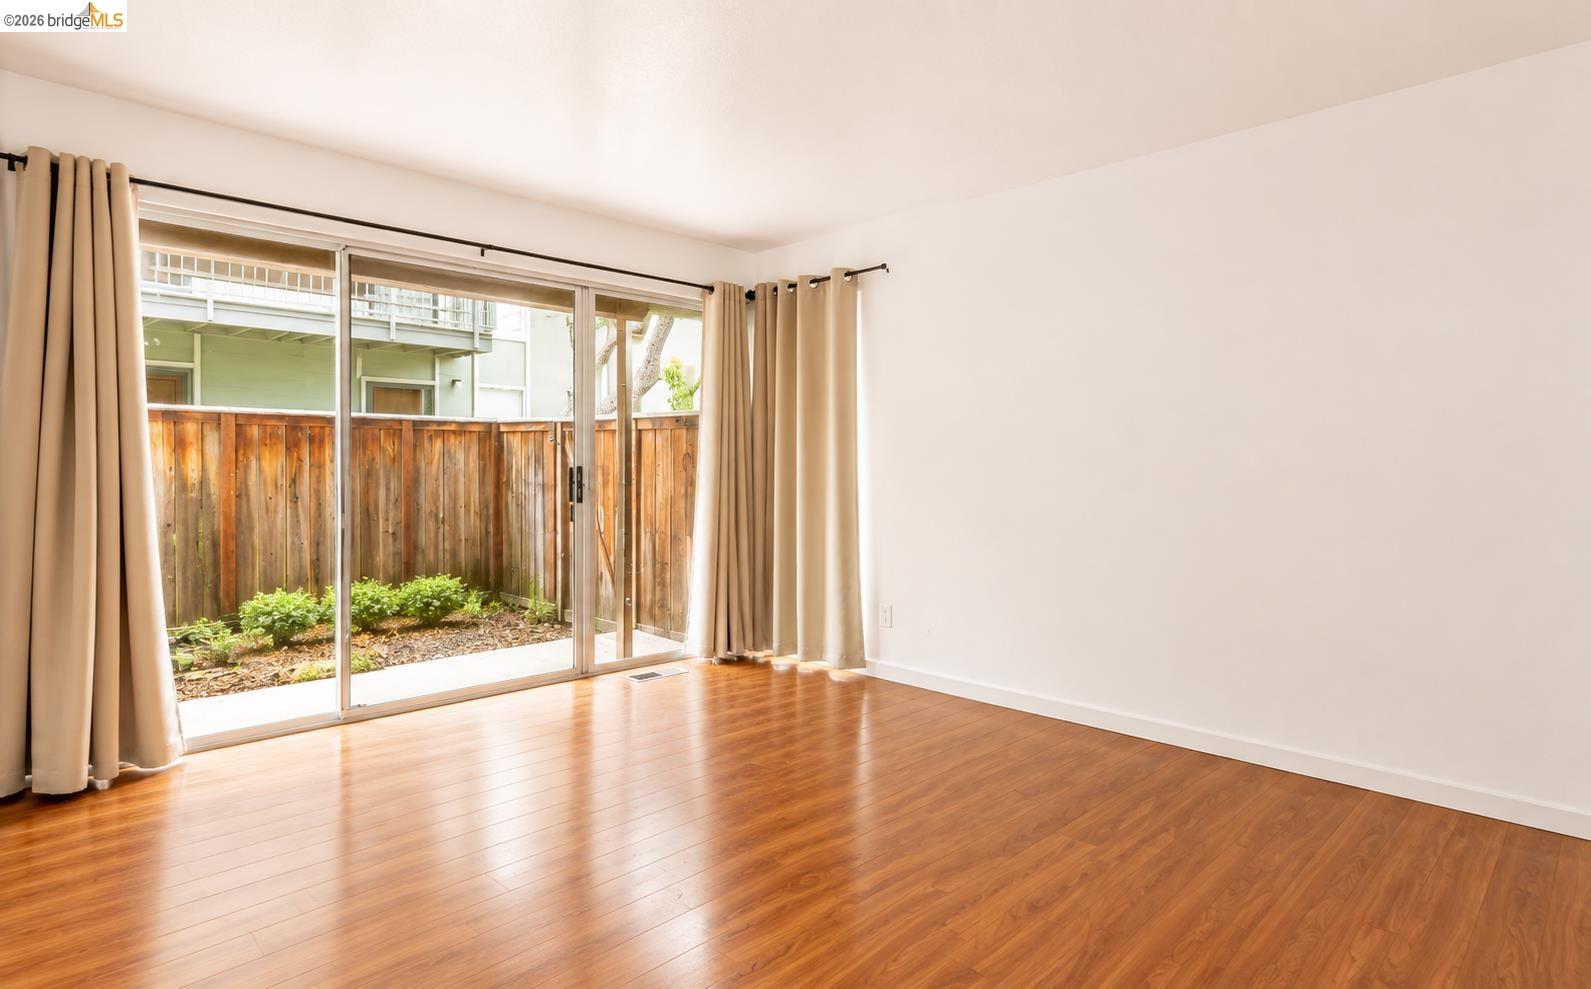
Empty room with warm wood floors, beige curtains, and sliding glass doors opening toward a fenced garden.
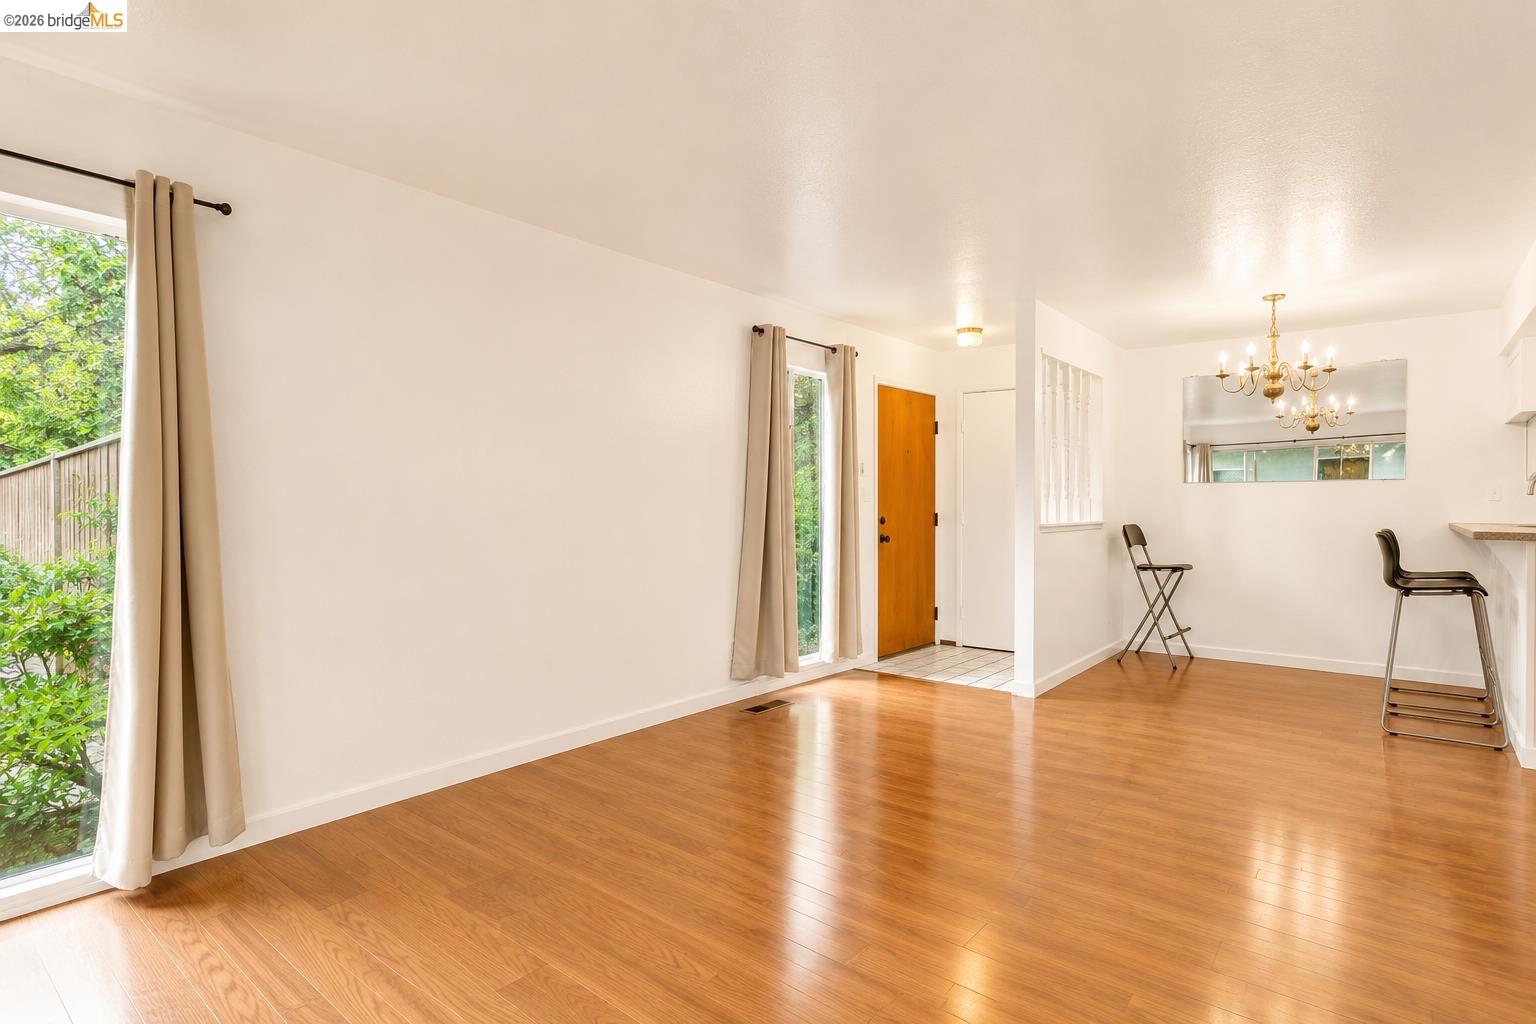
Open living and dining area with hardwood floors, tall curtained windows, and a chandelier.
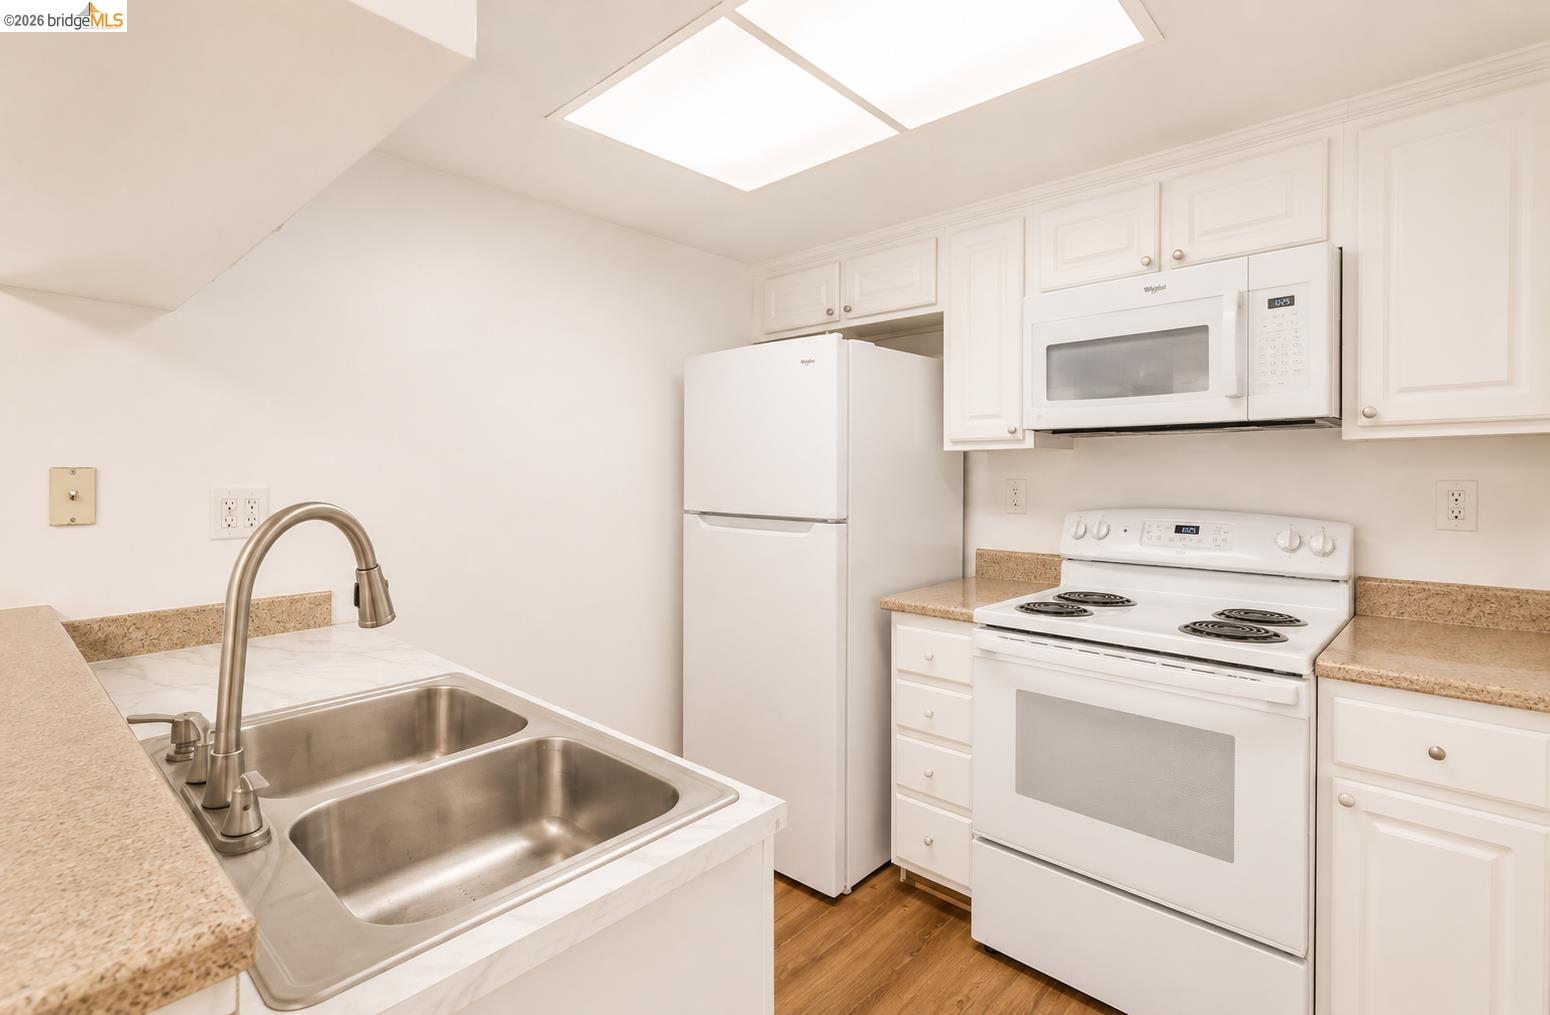
Kitchen with white cabinets, stainless double sink, and white appliances.
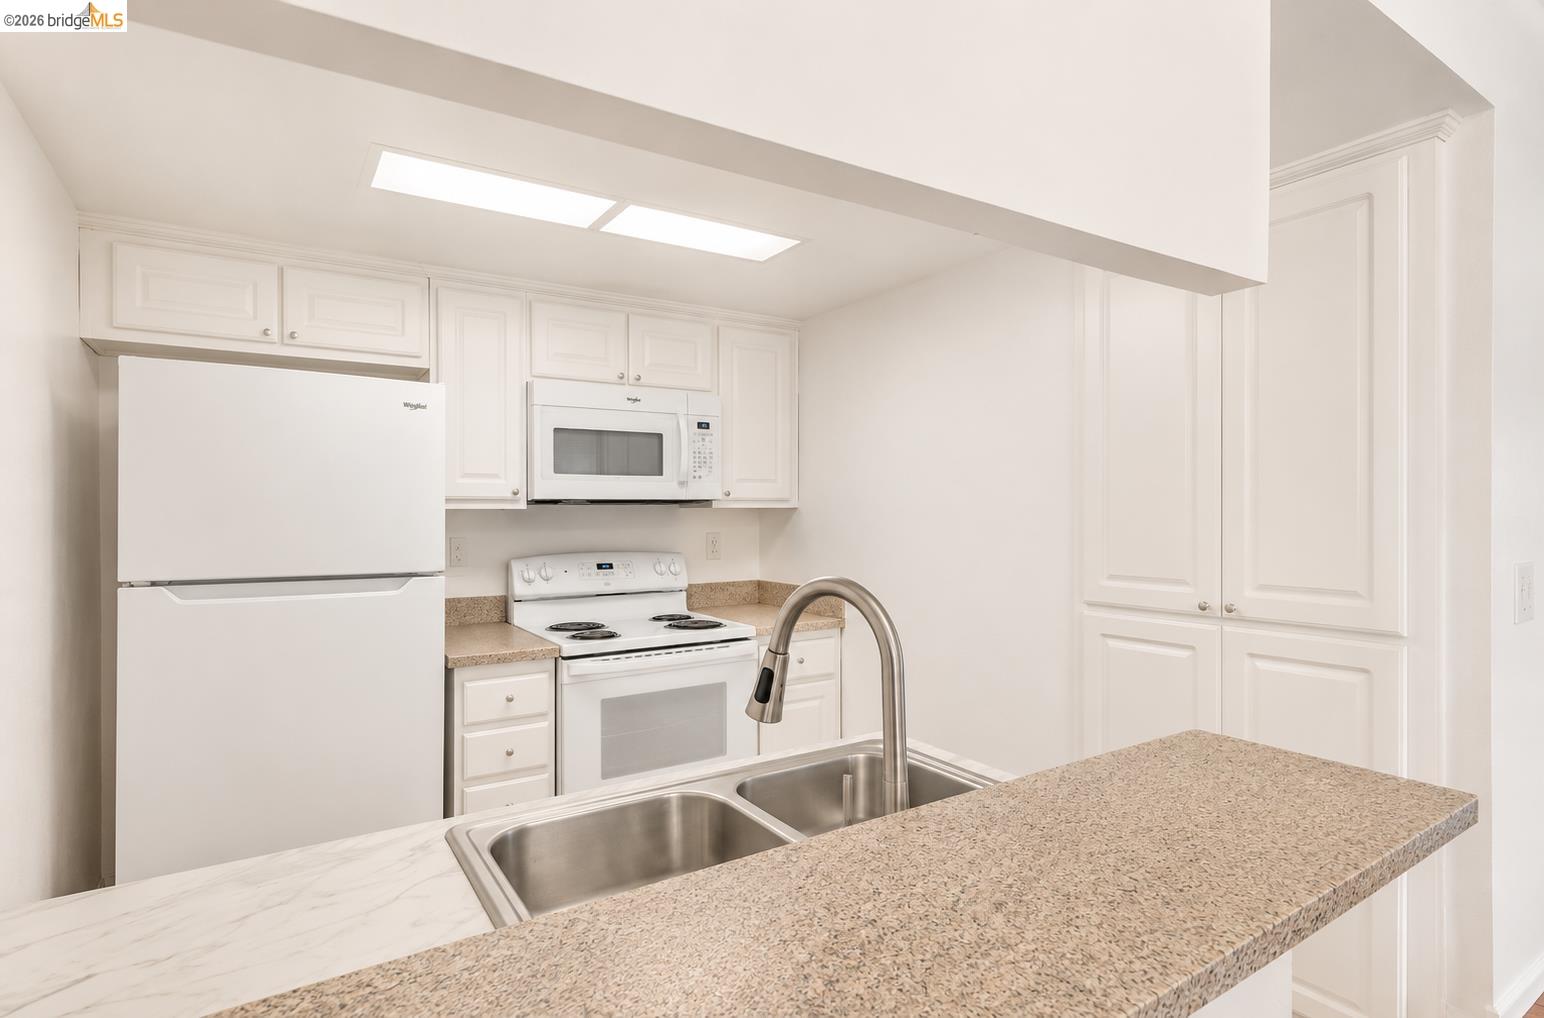
Kitchen with white cabinets, electric range, and a double-basin sink at a breakfast bar.
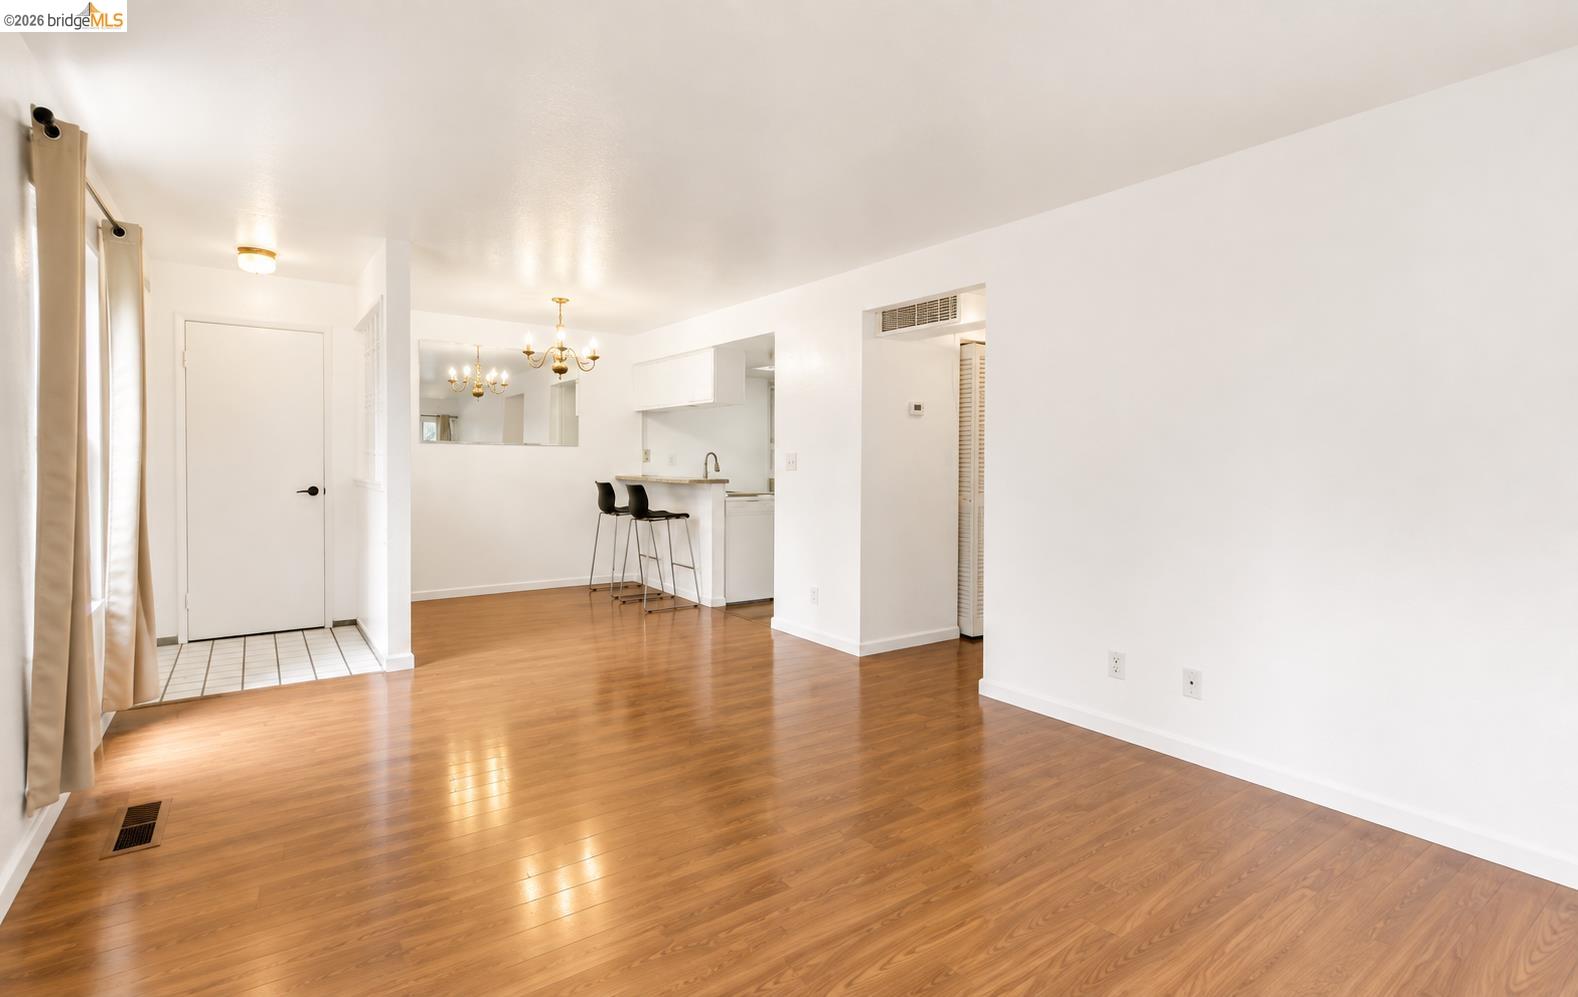
Open living and dining area with wood floors, curtained windows, and a kitchen breakfast bar.
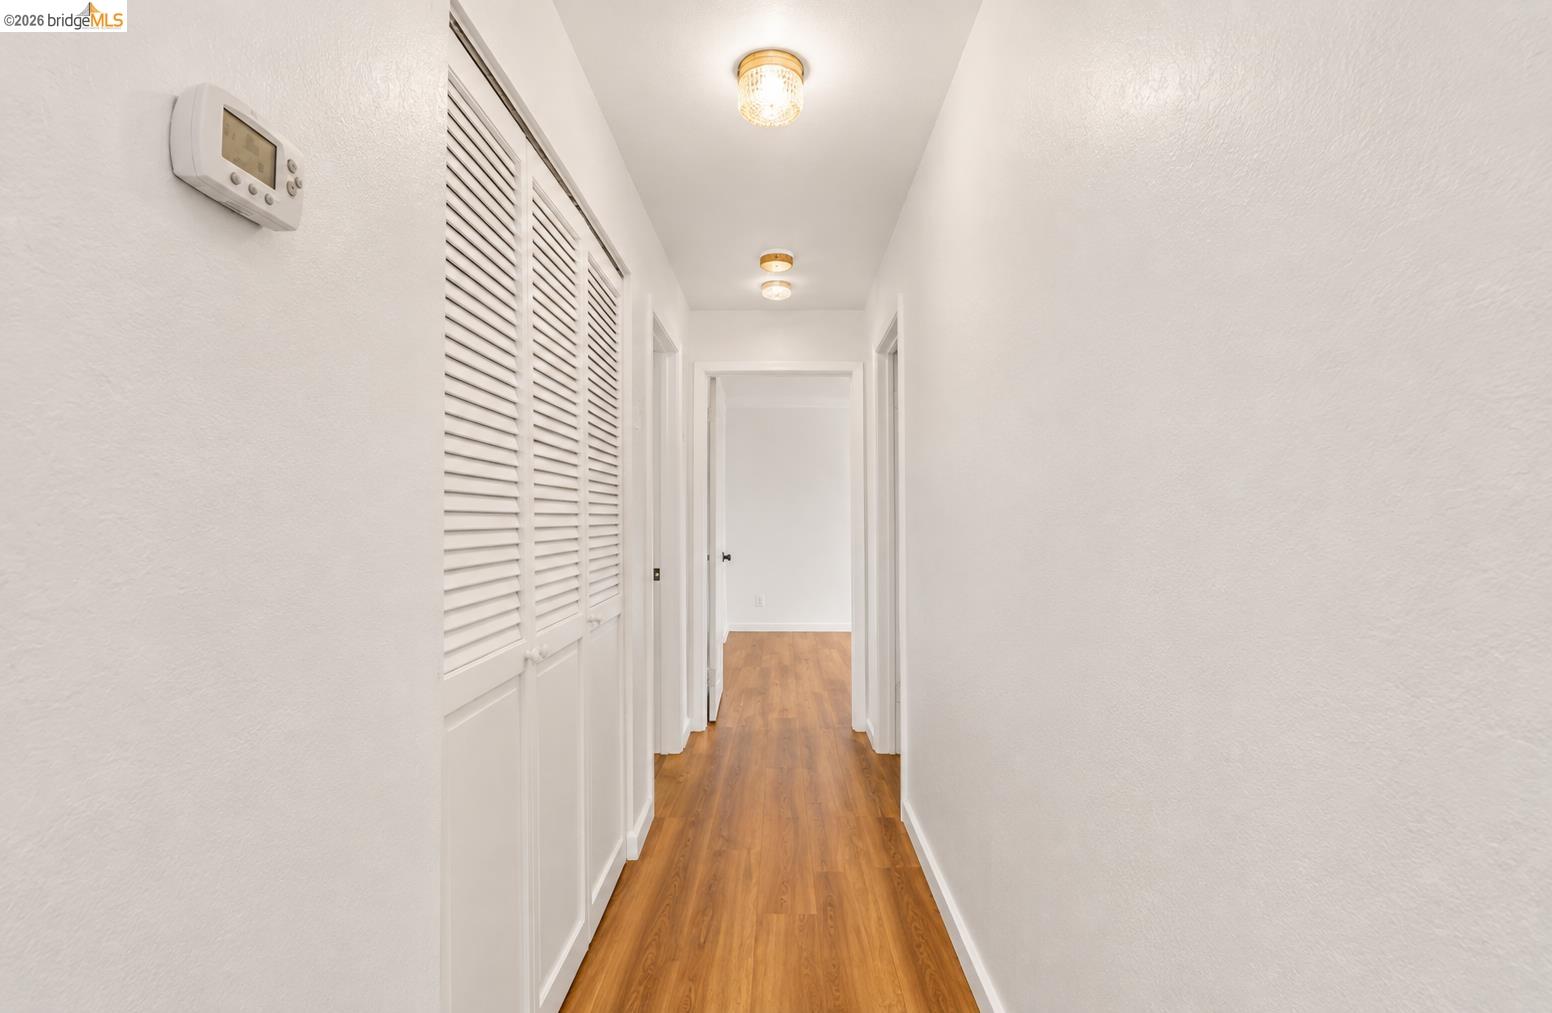
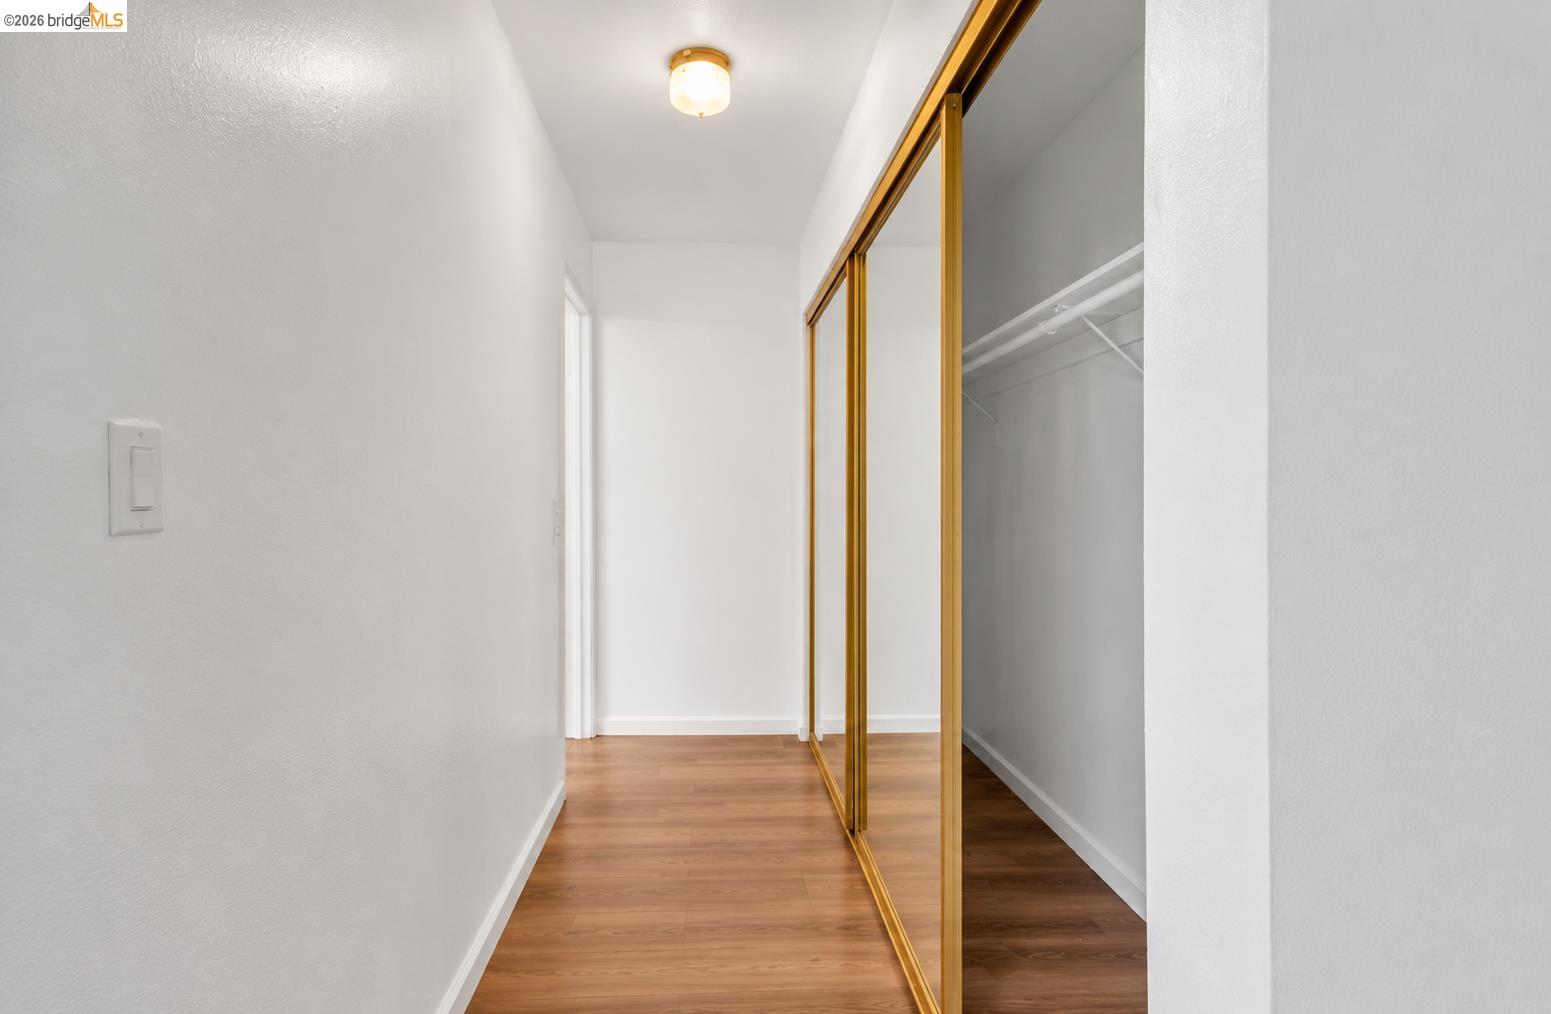
Bright hallway with wood flooring, louvered closet doors, and ceiling lights.
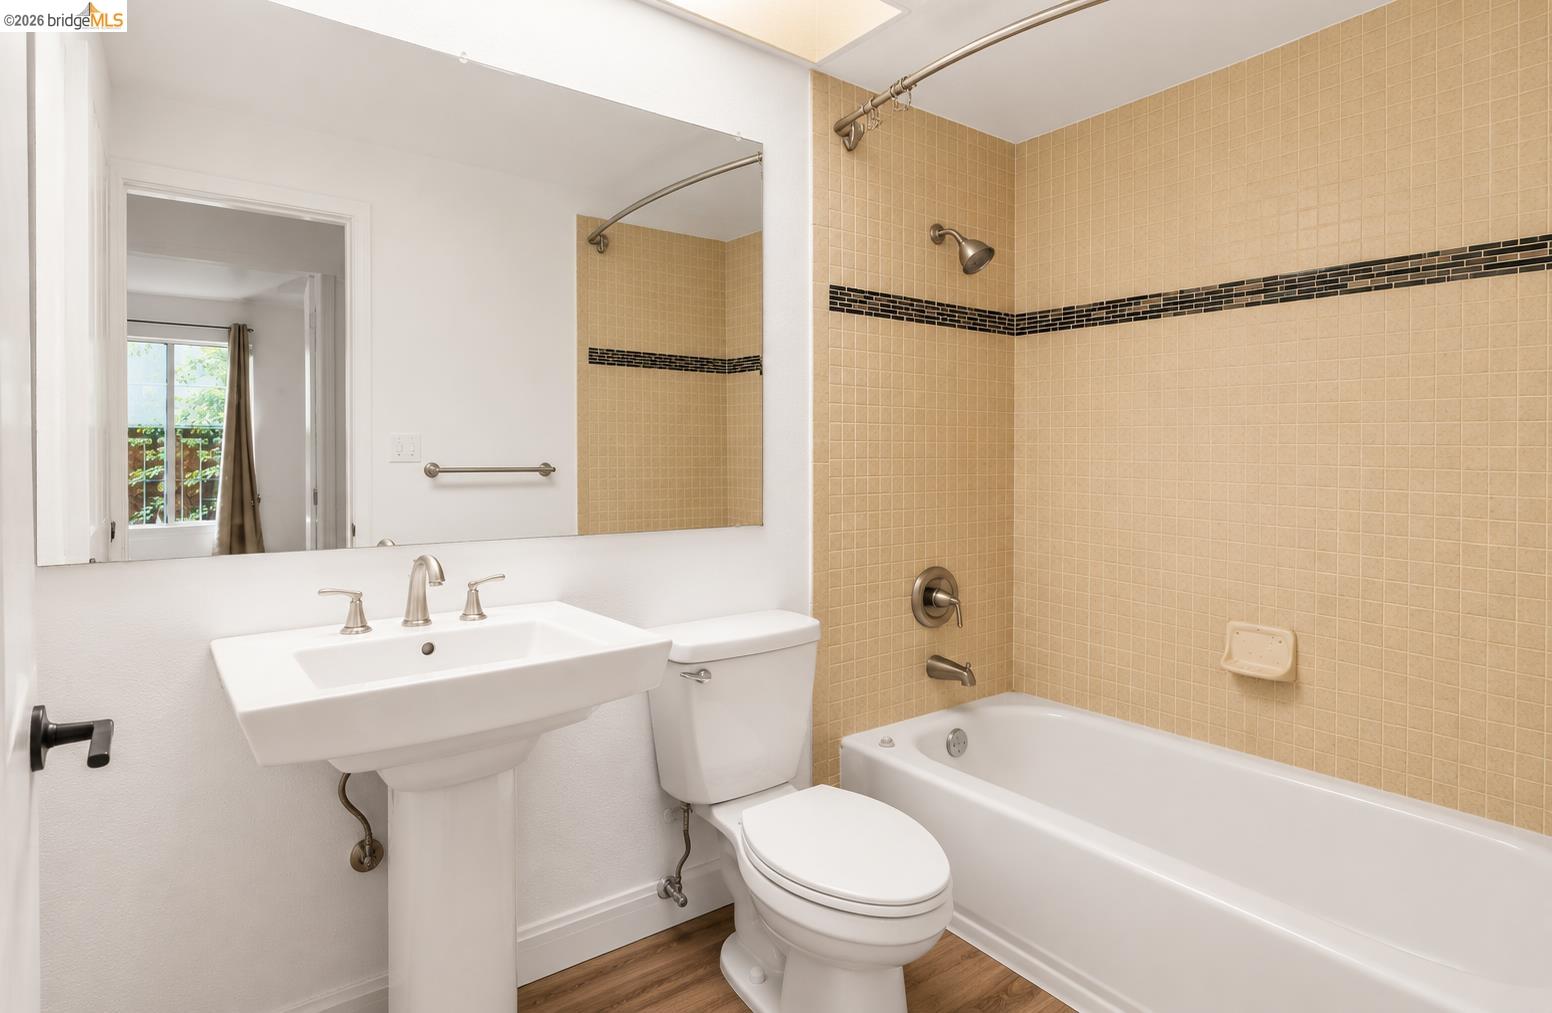
Bathroom with a tan-tiled tub and shower, pedestal sink, toilet, and large wall mirror.
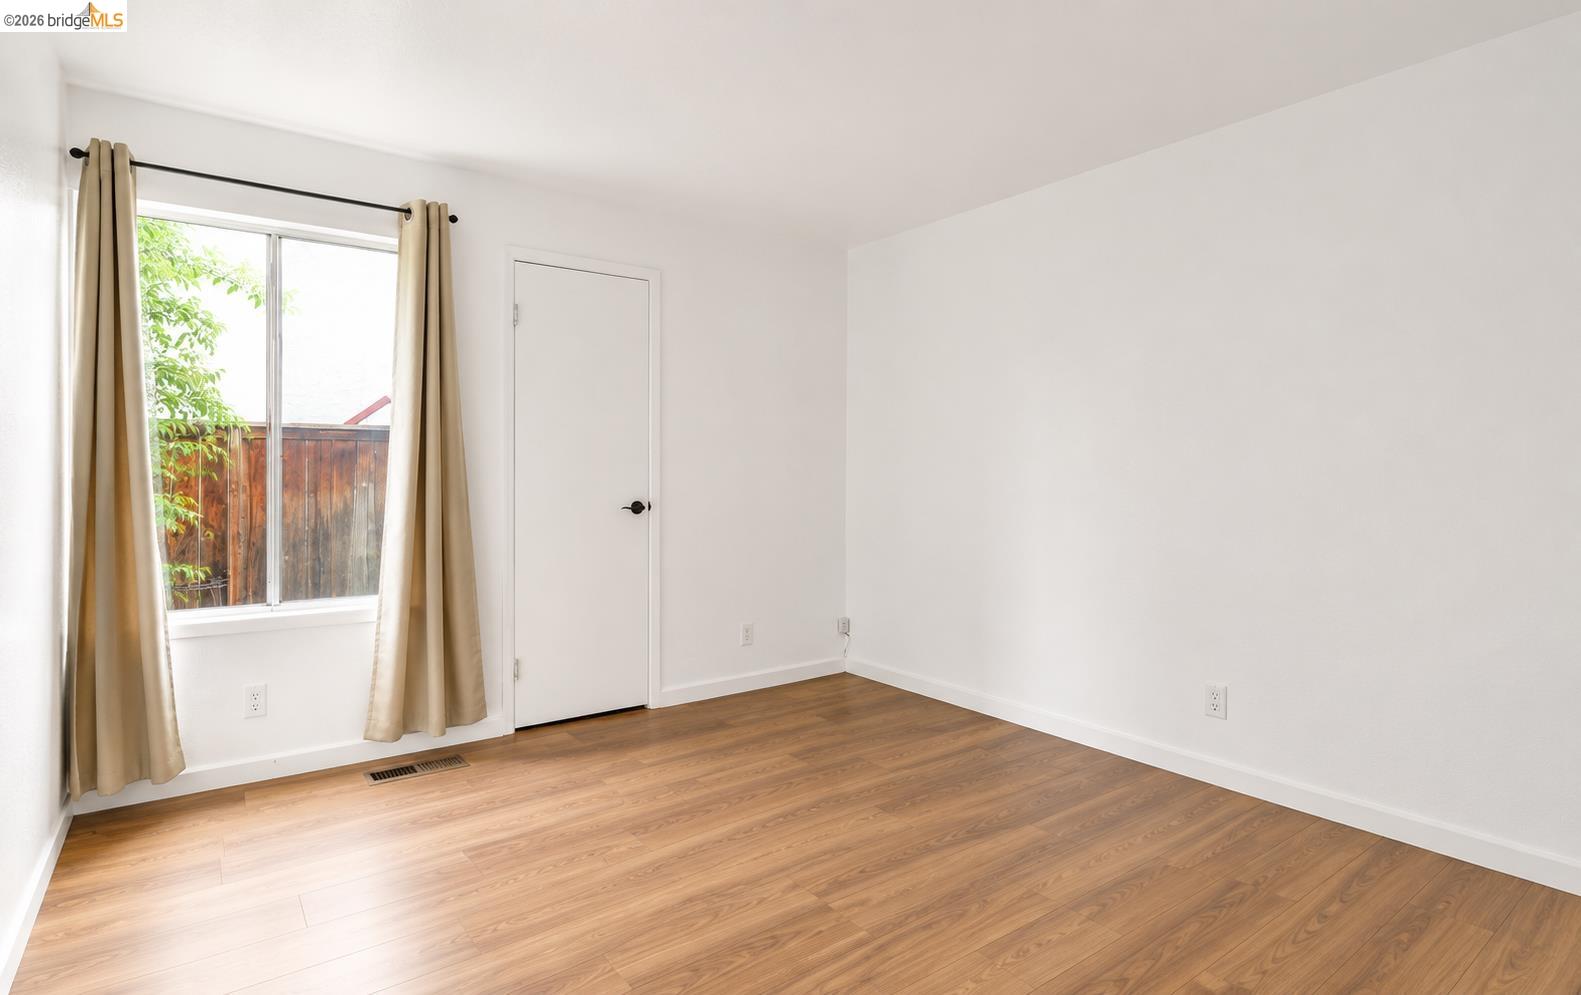
Empty room with wood-look floors, a curtained window, and a closed door.
Empty room with wood-look flooring, white walls, an open doorway, and a curtained window.
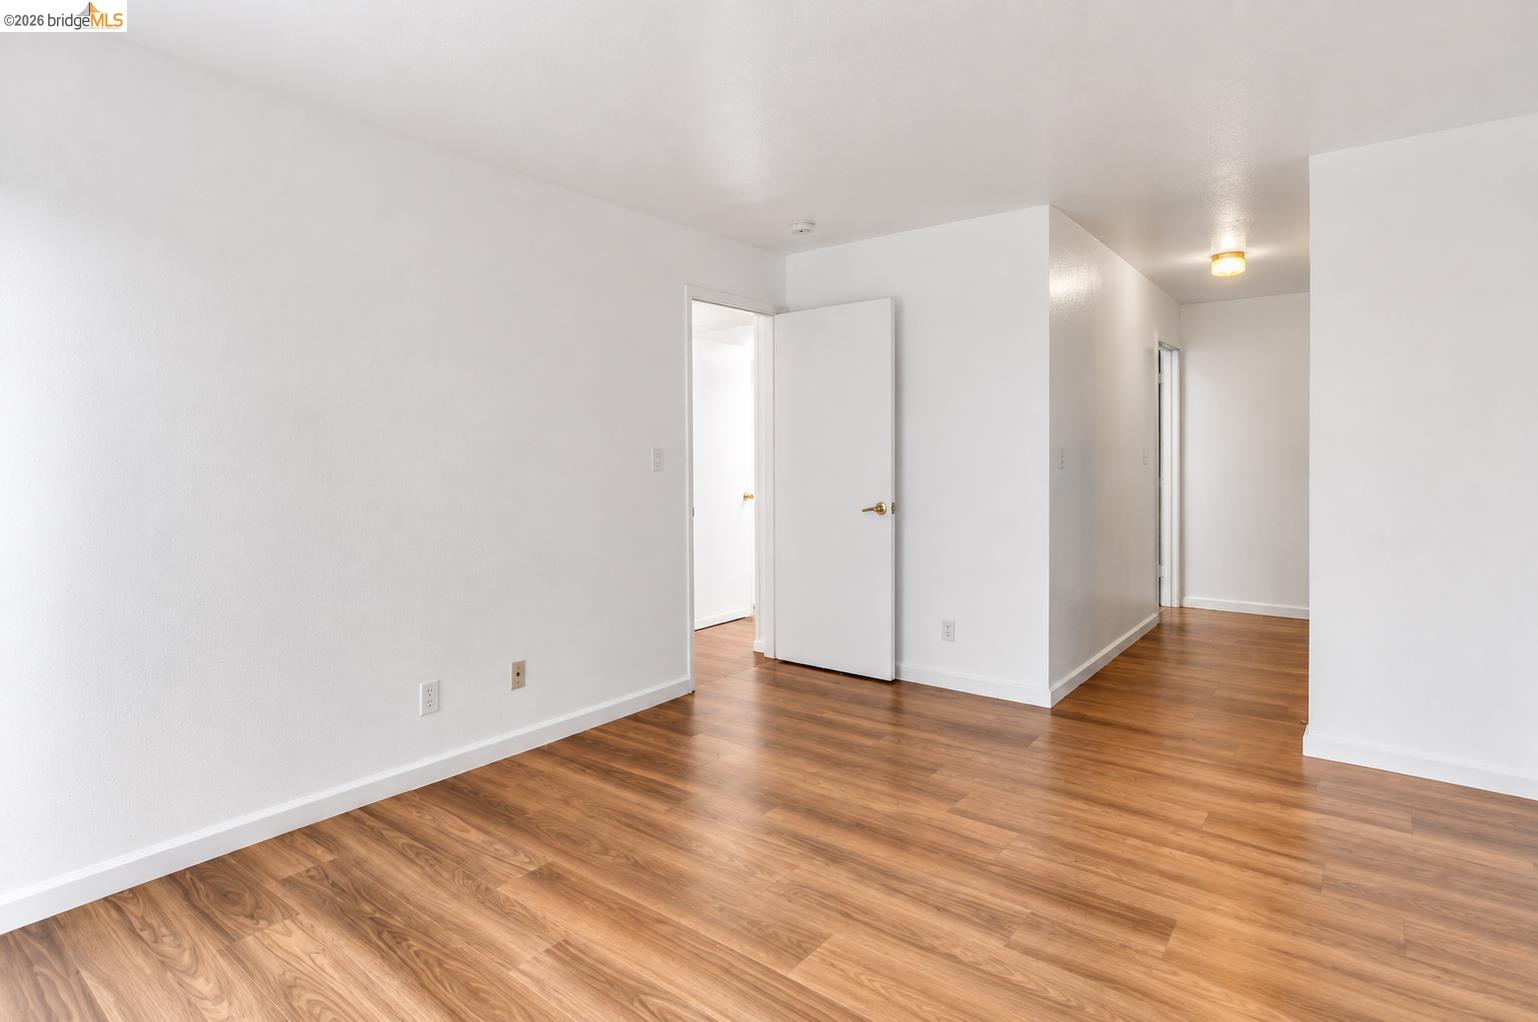
Empty interior with warm wood flooring, white walls, and open doors leading to a hallway.
Walk-in closet with mirrored sliding doors, gold-toned frames, and wood flooring.
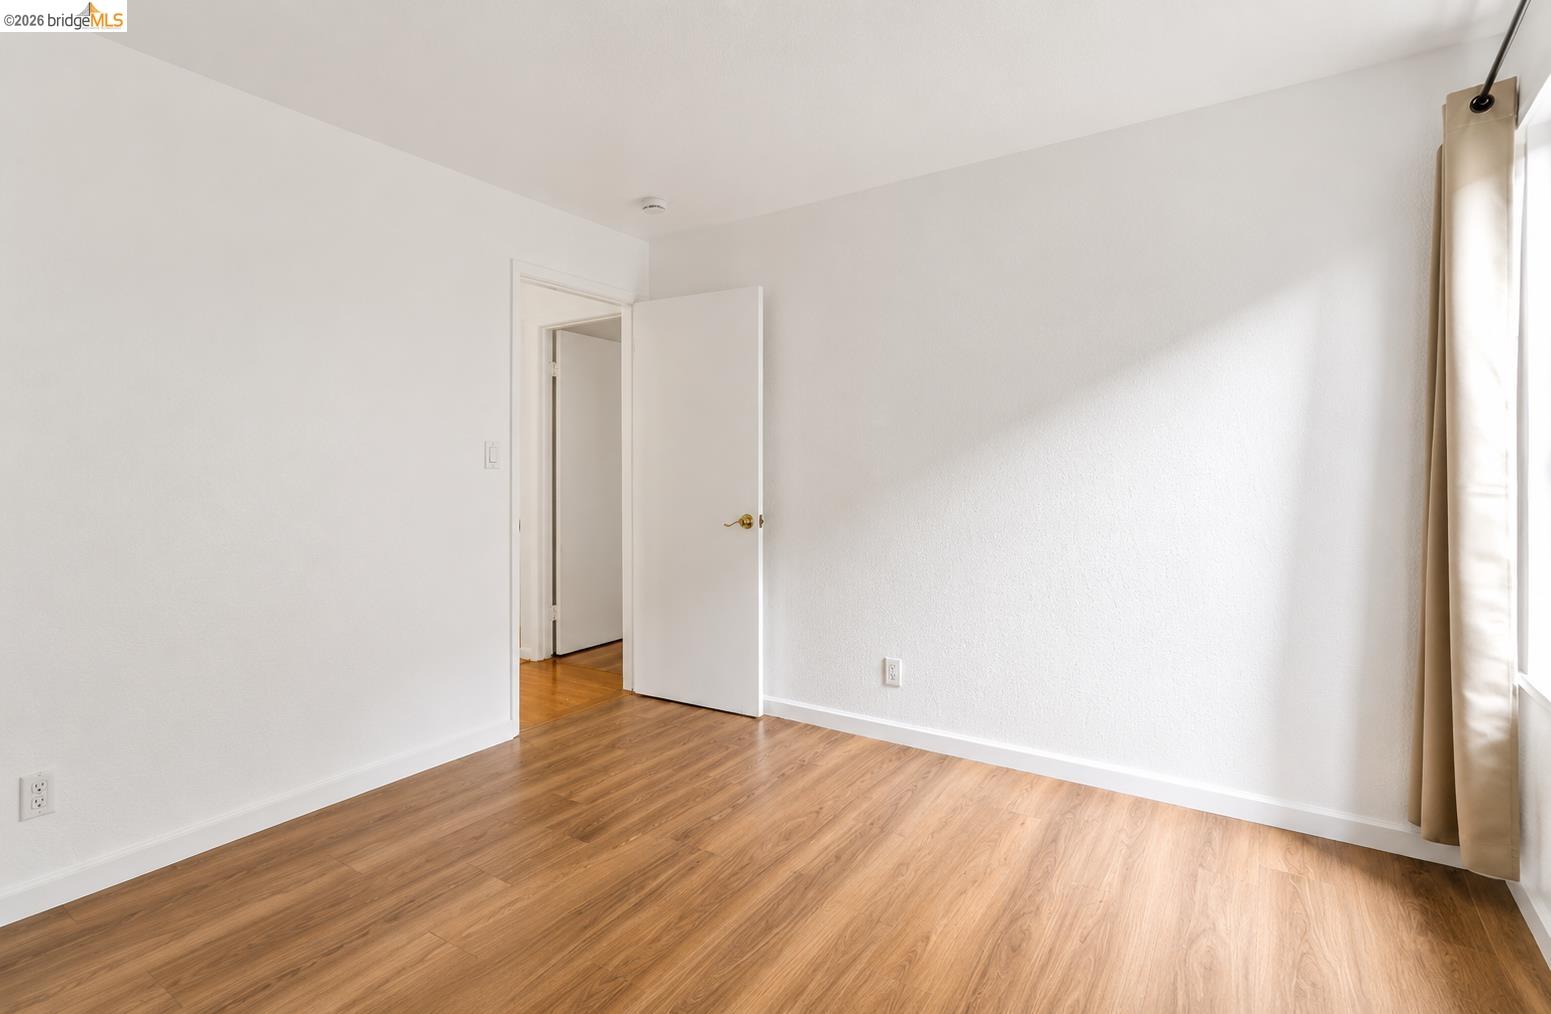
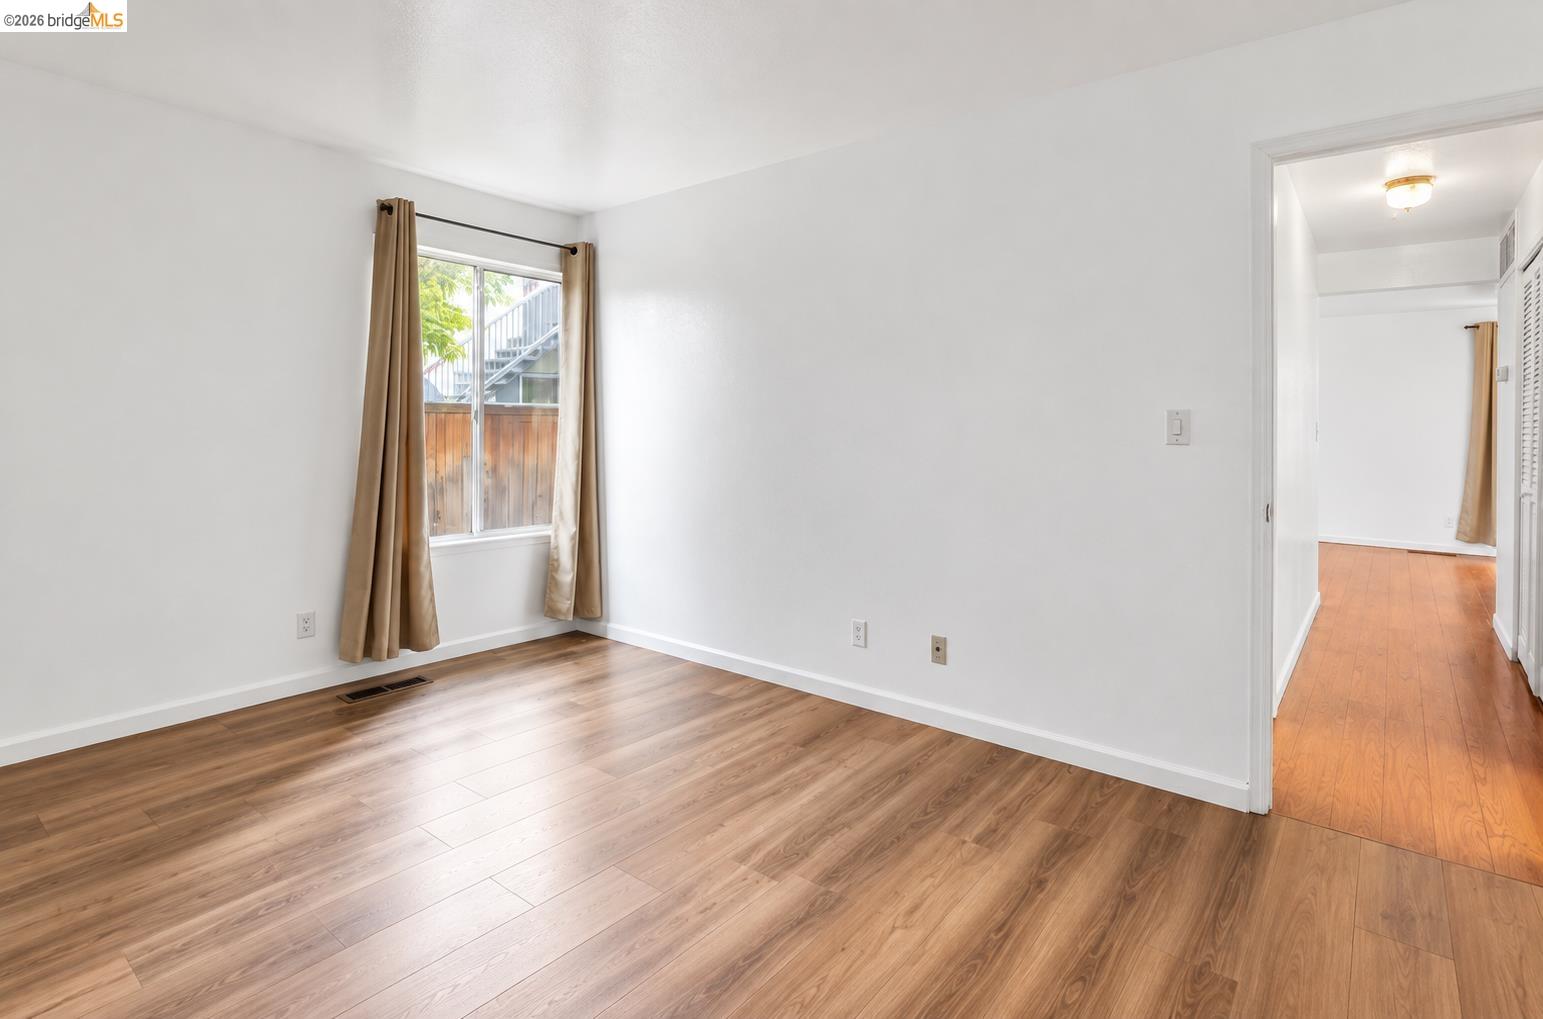
Empty bedroom with wood-look floors, a curtained window, and an open doorway to the hall.
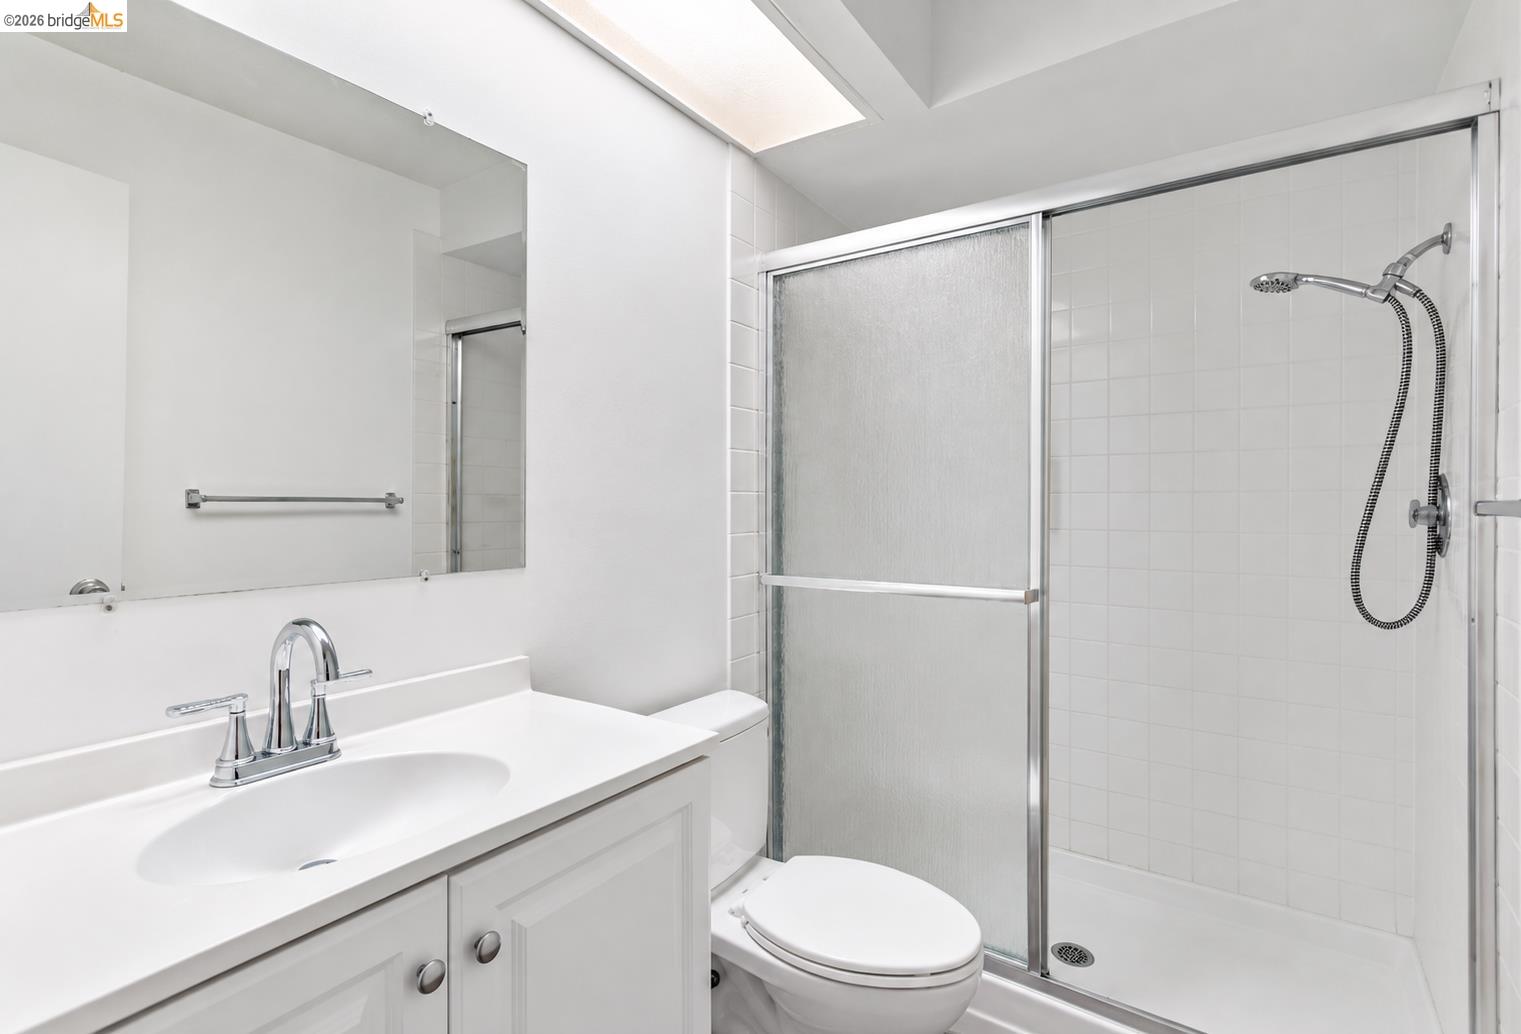
Bathroom with a white vanity, toilet, and tiled walk-in shower with frosted glass doors.
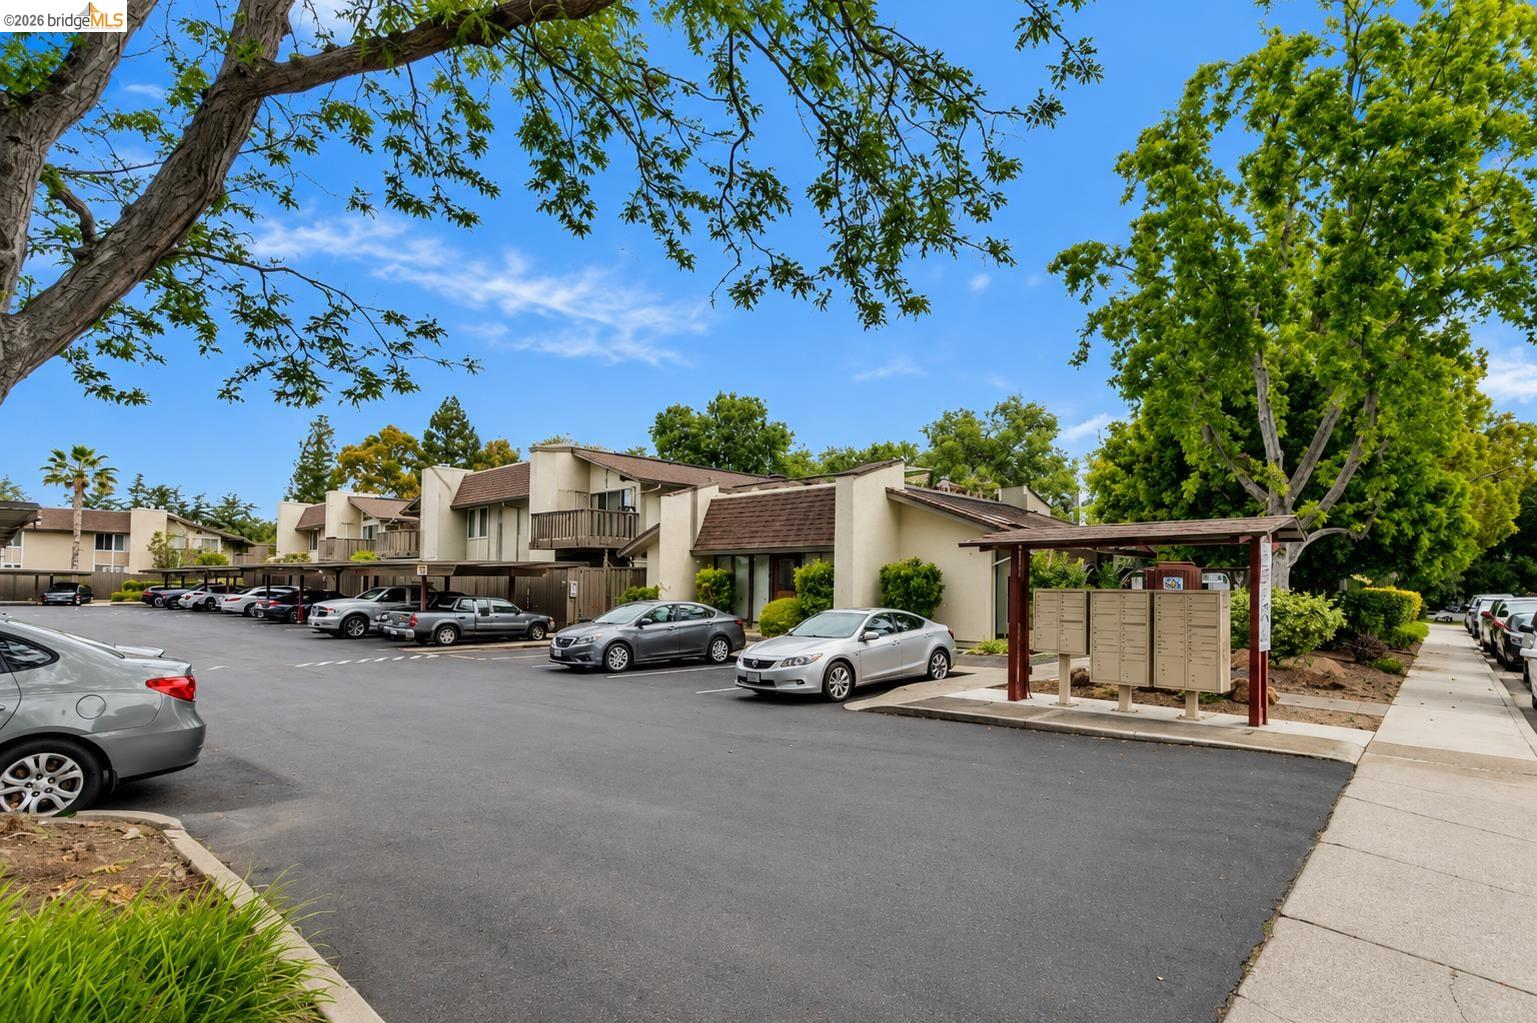
Townhome community exterior with covered parking, parked cars, and a shared mailbox kiosk.
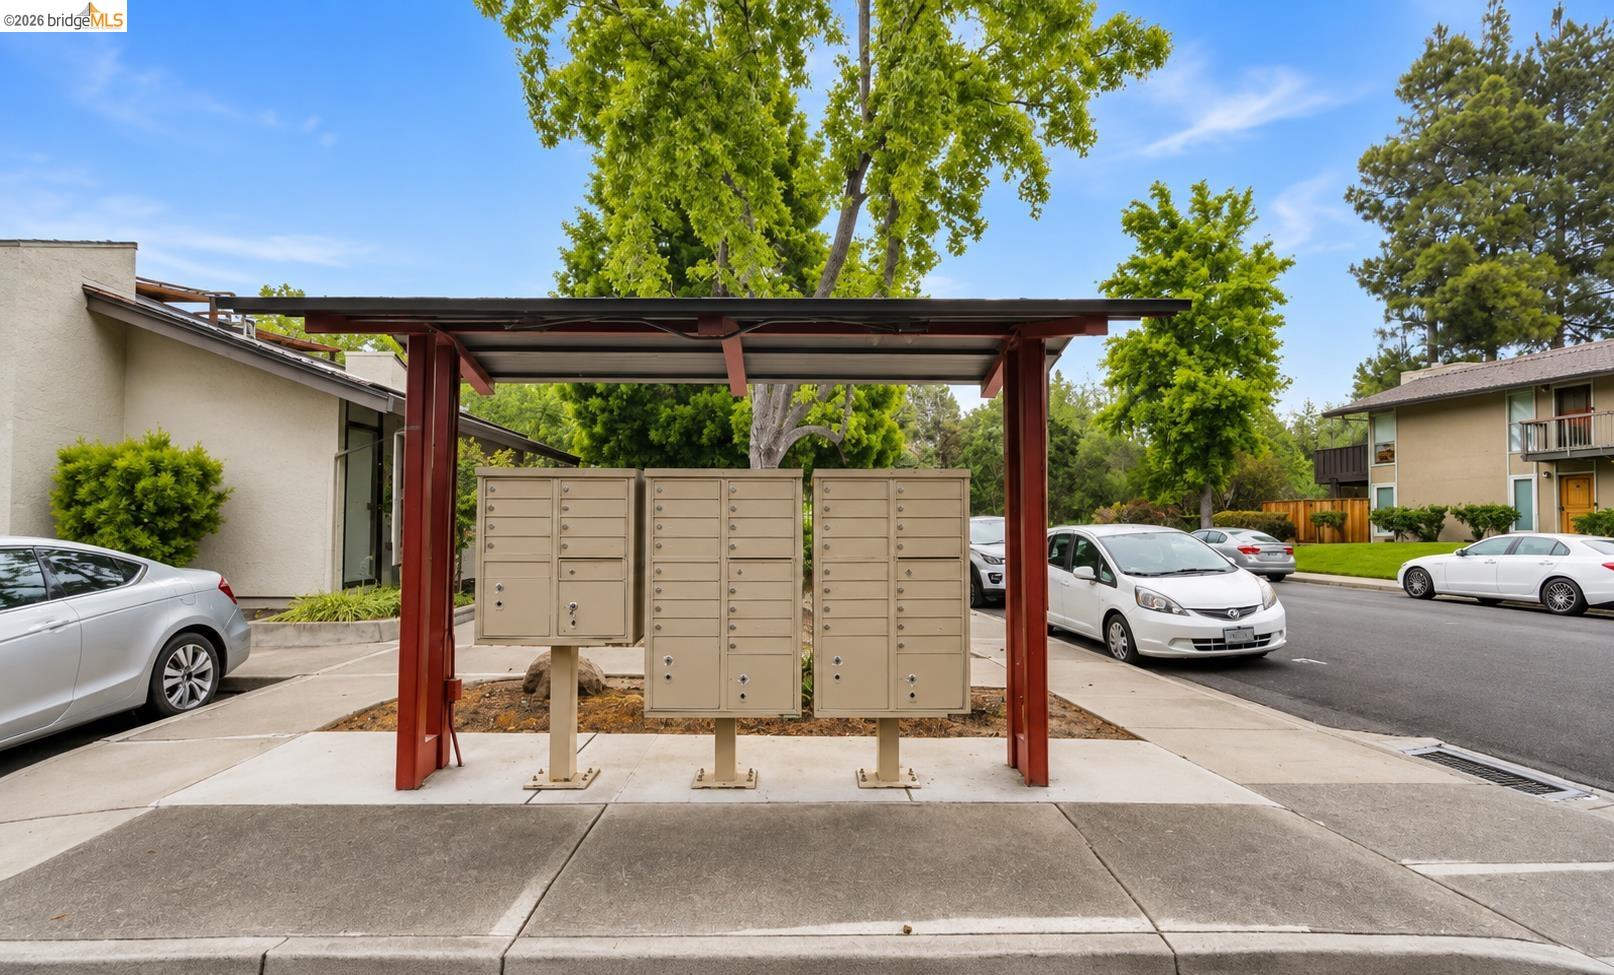
Condominium mailboxes beneath a red metal canopy, with parked cars and residential buildings nearby.
SEE ALL PHOTOS
Two-story beige condominium with wooden balconies, exterior stairs, and landscaped walkways.
Exterior of 51 Massolo Dr # C with an upper balcony, exterior stairs, and landscaped entry.
Empty room with warm wood floors, beige curtains, and sliding glass doors opening toward a fenced garden.
Open living and dining area with hardwood floors, tall curtained windows, and a chandelier.
Kitchen with white cabinets, stainless double sink, and white appliances.
Kitchen with white cabinets, electric range, and a double-basin sink at a breakfast bar.
Open living and dining area with wood floors, curtained windows, and a kitchen breakfast bar.
Bright hallway with wood flooring, louvered closet doors, and ceiling lights.
Bathroom with a tan-tiled tub and shower, pedestal sink, toilet, and large wall mirror.
Empty room with wood-look floors, a curtained window, and a closed door.
Empty room with wood-look flooring, white walls, an open doorway, and a curtained window.
Empty interior with warm wood flooring, white walls, and open doors leading to a hallway.
Walk-in closet with mirrored sliding doors, gold-toned frames, and wood flooring.
Empty bedroom with wood-look floors, a curtained window, and an open doorway to the hall.
Bathroom with a white vanity, toilet, and tiled walk-in shower with frosted glass doors.
Townhome community exterior with covered parking, parked cars, and a shared mailbox kiosk.
Condominium mailboxes beneath a red metal canopy, with parked cars and residential buildings nearby.
For Sale

51 Massolo Dr # C

51 Massolo Dr # C, Pleasant Hill, CA 94523

$449,000
Welcome to this charming apartment located at 51 Massolo Drive, Pleasant Hill, CA 94523. This inviting first floor unit offers a bright and spacious living area with sleek hardwood flooring and large windows that let in plenty of natural light. The open-concept design seamlessly connects the living room to a cozy dining area and a well-equipped kitchen, featuring modern appliances and ample cabinet space, perfect for culinary enthusiasts. The property boasts two comfortable bedrooms, each offering generous closet space and large windows with views of the lush surroundings. The primary suite includes an en-suite bathroom for added convenience. Step outside to enjoy the private patio area, ideal for relaxing or entertaining guests. The complex provides covered parking, ensuring your vehicle is protected, and beautifully landscaped grounds that enhance the serene atmosphere. Conveniently located near shopping, dining, and entertainment options, this apartment is a true gem in Pleasant Hill.

2
beds

2
baths

973 Sq.Ft. LIVING AREA

973 Sq.Ft. lot

Features & Amenities

Interior

  • total bedrooms2
  • Total bathrooms2
  • full bathrooms2
  • Laundry room Inside Room
  • Flooring Laminate
  • Fireplace None
  • APPLIANCES Electric Range, Dryer, Washer
  • other interior Features No Additional Rooms

Area & Lot

  • Status For Sale
  • Living Area973 Sq.Ft.
  • Total Area973 Sq.Ft.
  • Lot Area973 Sq.Ft.
  • MLS® ID41146272
  • TypeCondo
  • YEAR BUILT1979
  • NeighborhoodContra Costa County
  • Architecture StylesTraditional

Exterior

  • STORIES2
  • water SourcePublic
  • PoolIn Ground
  • lot featuresOther
  • parkingCarport
  • HEAT TYPEForced Air
  • AIR CONDITIONINGCentral Air
  • sewerPublic Sewer
  • HOA AmenitiesPool
  • other exterior FeaturesNo Yard

Financial

  • Sales Price$449,000
  • HOA $402/mo
Exterior of 51 Massolo Dr # C with an upper balcony, exterior stairs, and landscaped entry.

Schedule a Showing

I would love to show you our beautiful property. Please select your preferred date and time below. I will be in touch shortly to confirm your appointment.

Schedule a Showing

I would love to show you our beautiful property. Please select your preferred date and time below. I will be in touch shortly to confirm your appointment.

Thank you for your interest in 51 Massolo Dr # C, Pleasant Hill, CA 94523. We are reviewing your request and will be in touch shortly!

Mortgage Calculator

Estimate your monthly mortgage payment, including the principal and interest, property taxes, and HOA. Adjust the values to generate a more accurate rate.

All estimates are provided for informational purposes only. Actual amounts may vary.
$0,000 Your Payment 20 15 65
$0,000 Your Payment

Contra Costa County

Explore

Let's Make

Follow Me on Instagram