Two-story beige house with green trim, a wide garage, paved driveway, and brick exterior staircase.
Two-story beige home with green trim, a red brick chimney, garage, and landscaped front yard.
Beige split-level home with green trim, a brick chimney, attached garage, and shrub-lined front steps.
Open green front door with decorative glass, porch light, railing, and welcome mat.
Staged living room with cream seating, a white brick fireplace, and large windows.
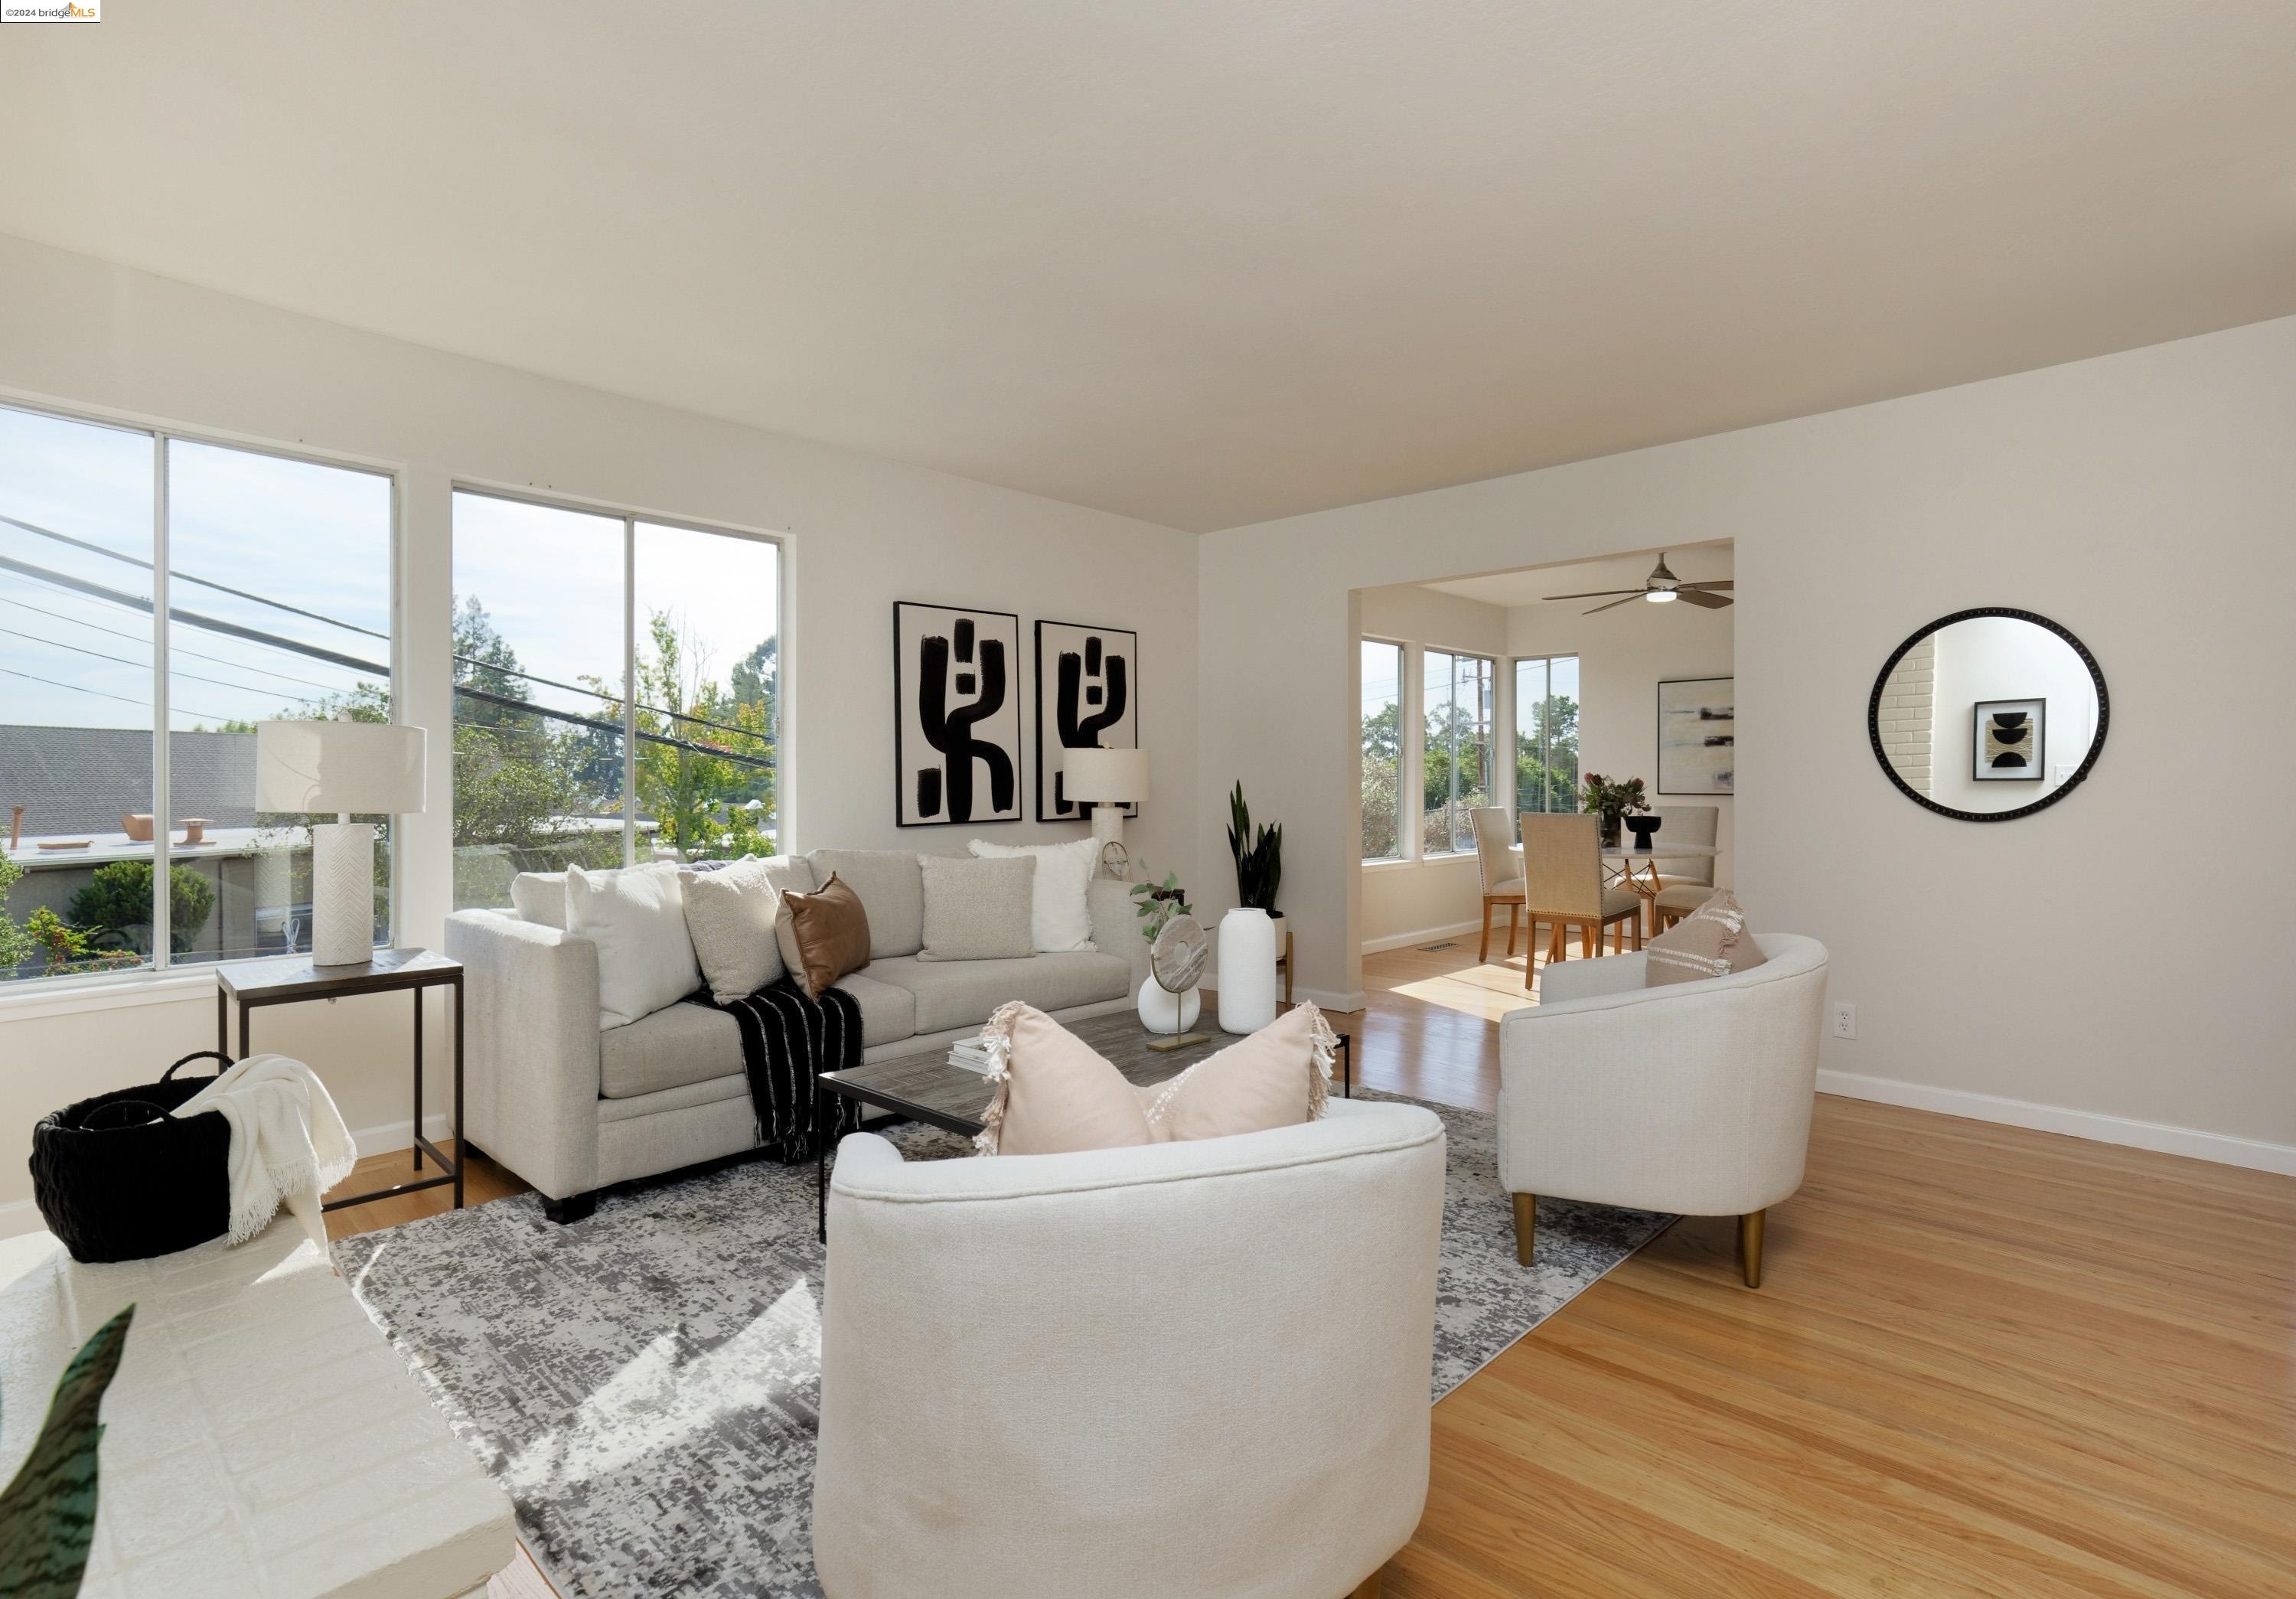
Staged living room with tall windows, light sofas, hardwood floors, and an adjoining dining area.
Staged living room with white armchairs, a patterned rug, hardwood floors, and an open dining area.
Staged living room with white seating, a white brick fireplace, and hardwood floors.
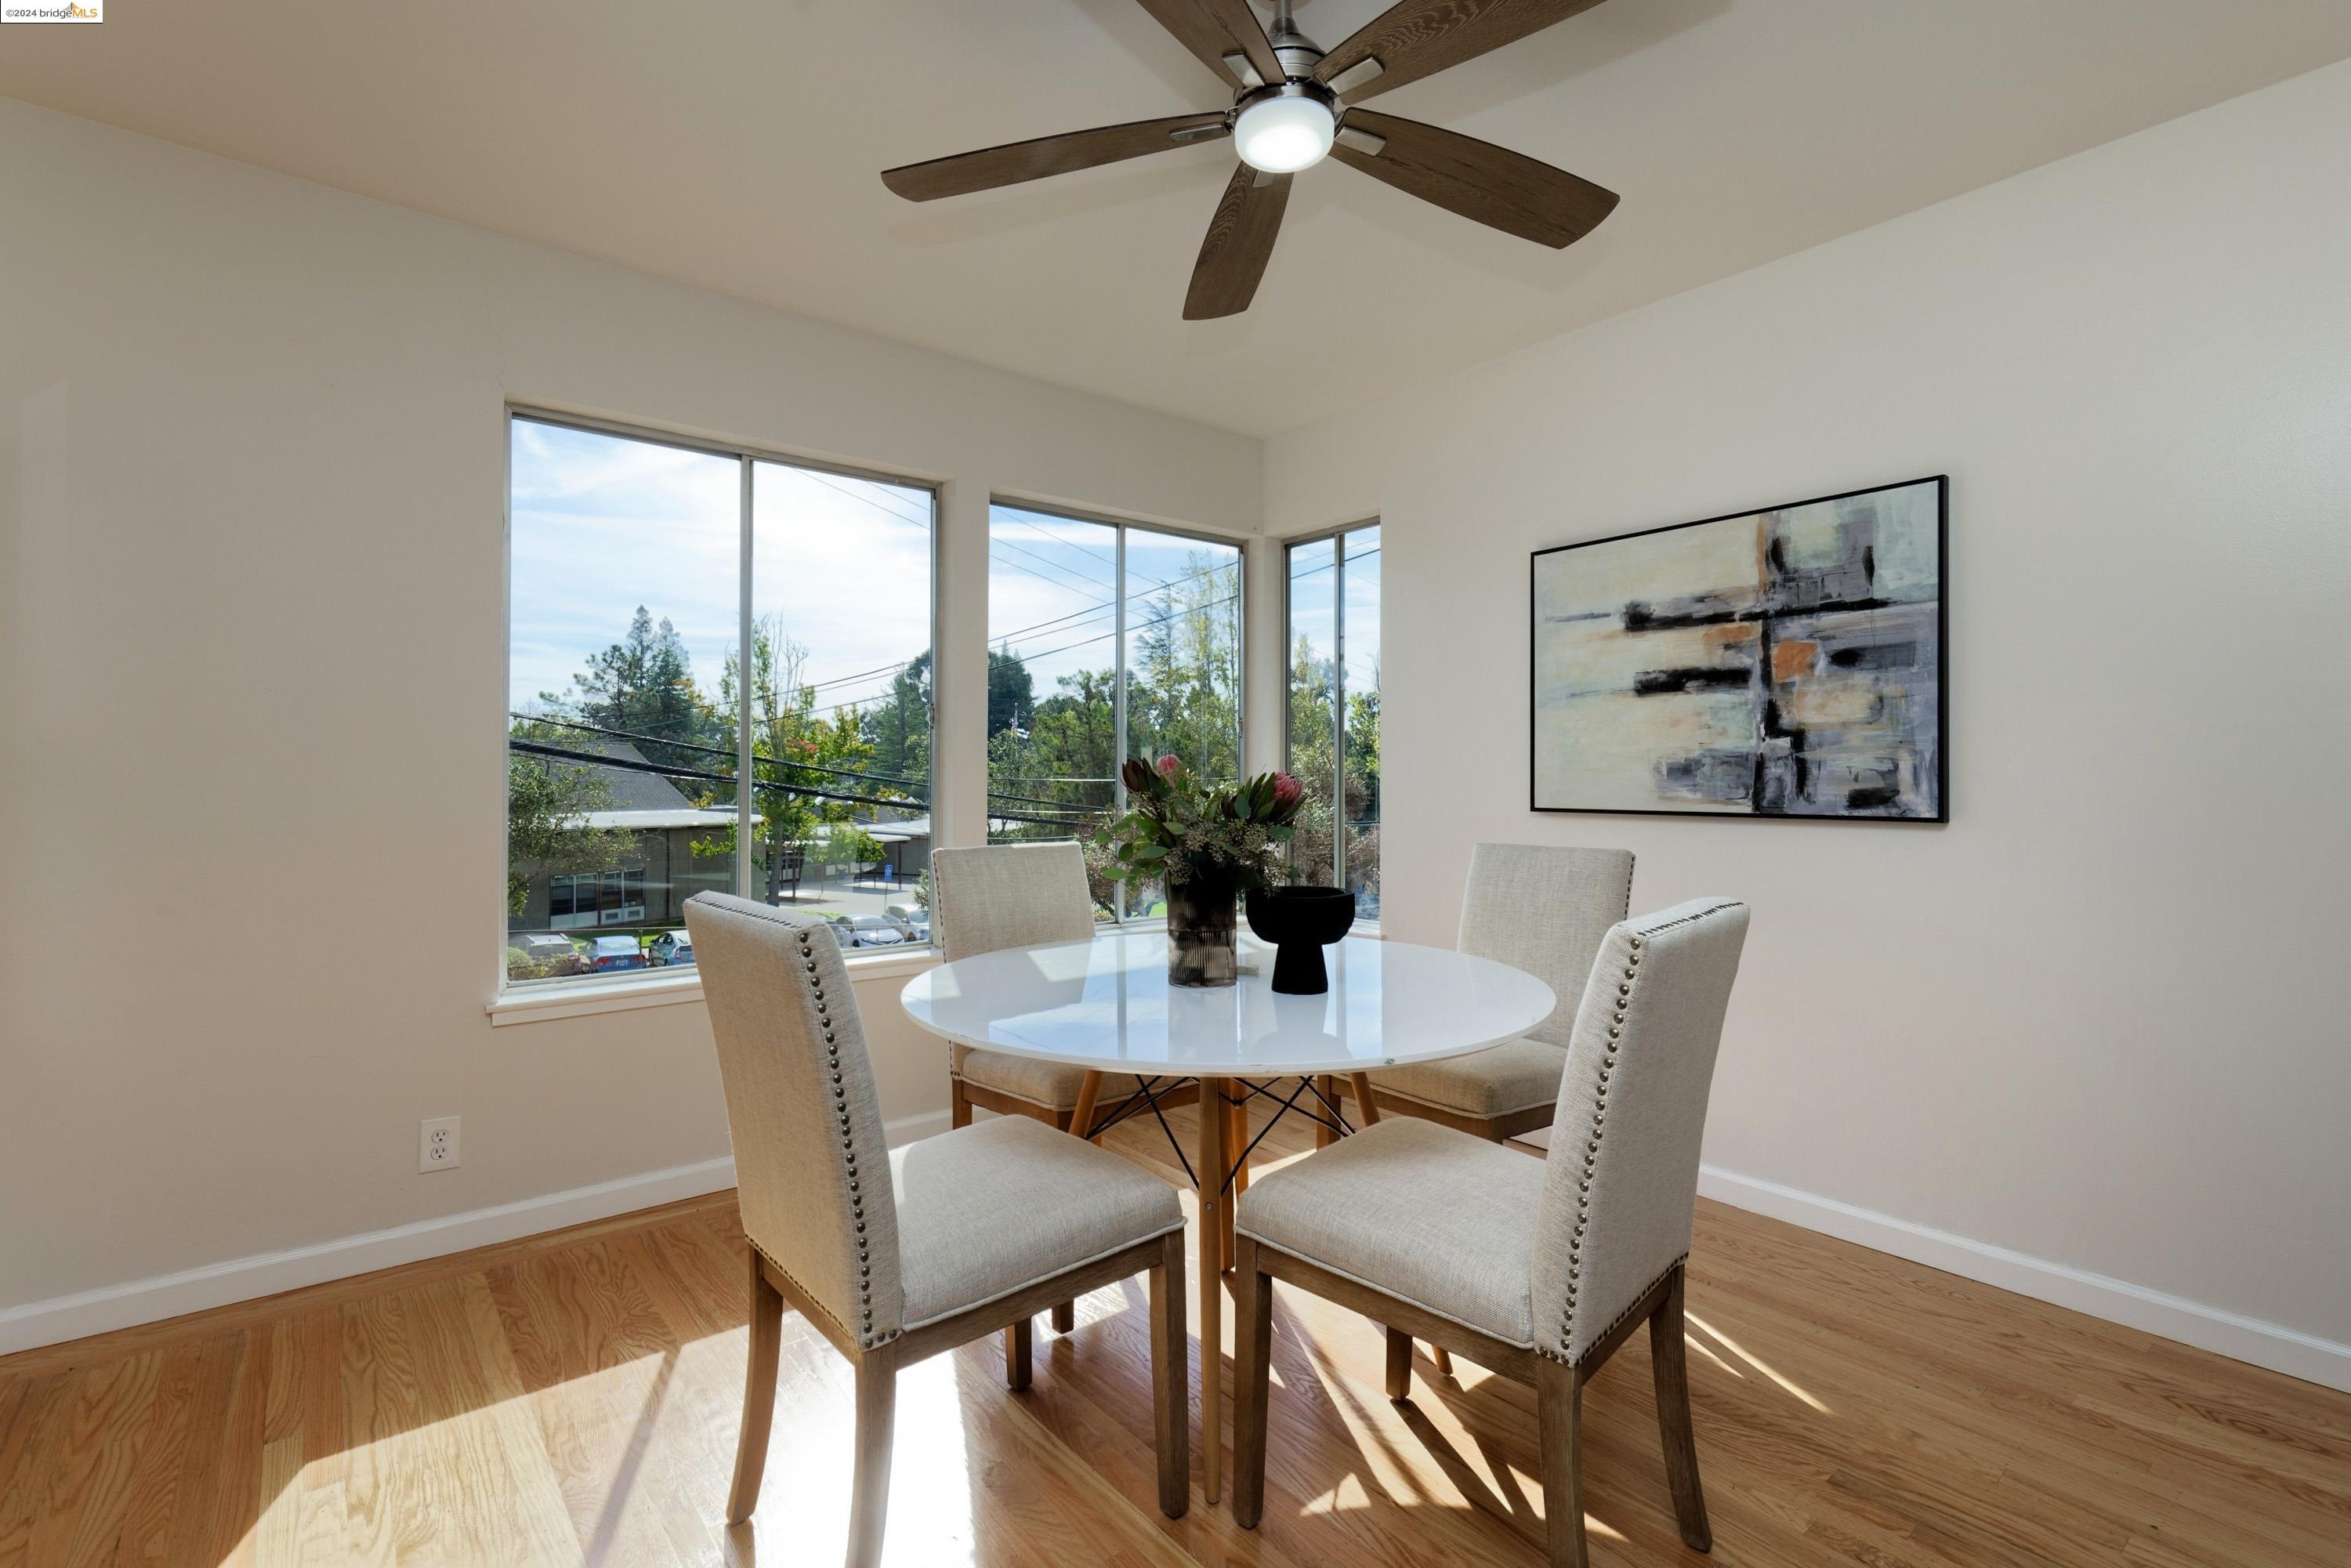
Dining area with a round white table, four upholstered chairs, and large windows.
Open-plan kitchen and dining area with white cabinetry, a round table, and an adjoining living room with fireplace.
Bright kitchen with cream cabinets, tiled island and counters, gas cooktop, and three upholstered bar stools.
Kitchen with cream cabinetry, tiled island and counters, gas cooktop, and three stools.
Kitchen with white cabinets, tiled counters, a stainless-steel dishwasher, and a gas range.
Bright kitchen with tiled counters, a large gas range, and a window-side dining nook.
Bright kitchen with a black gas range on a tiled island and an adjoining dining area.
Staged bedroom with a cream-covered bed, abstract wall art, and a wide window overlooking leafy trees.
Bedroom with a light quilted bed, sliding closet doors, and an adjoining bathroom.
Bathroom with a white vanity, toilet, and frosted sliding shower door.
Staged bedroom with a white bed, bull-skull artwork, wide windows, and hardwood floors.
Staged bedroom with a white bed, patterned throw, and large window.
Bright bathroom with a white vanity, mirrored wall, bathtub, and framed botanical prints.
Staged living room with a cream sofa, geometric rug, and sliding glass doors to a patio.
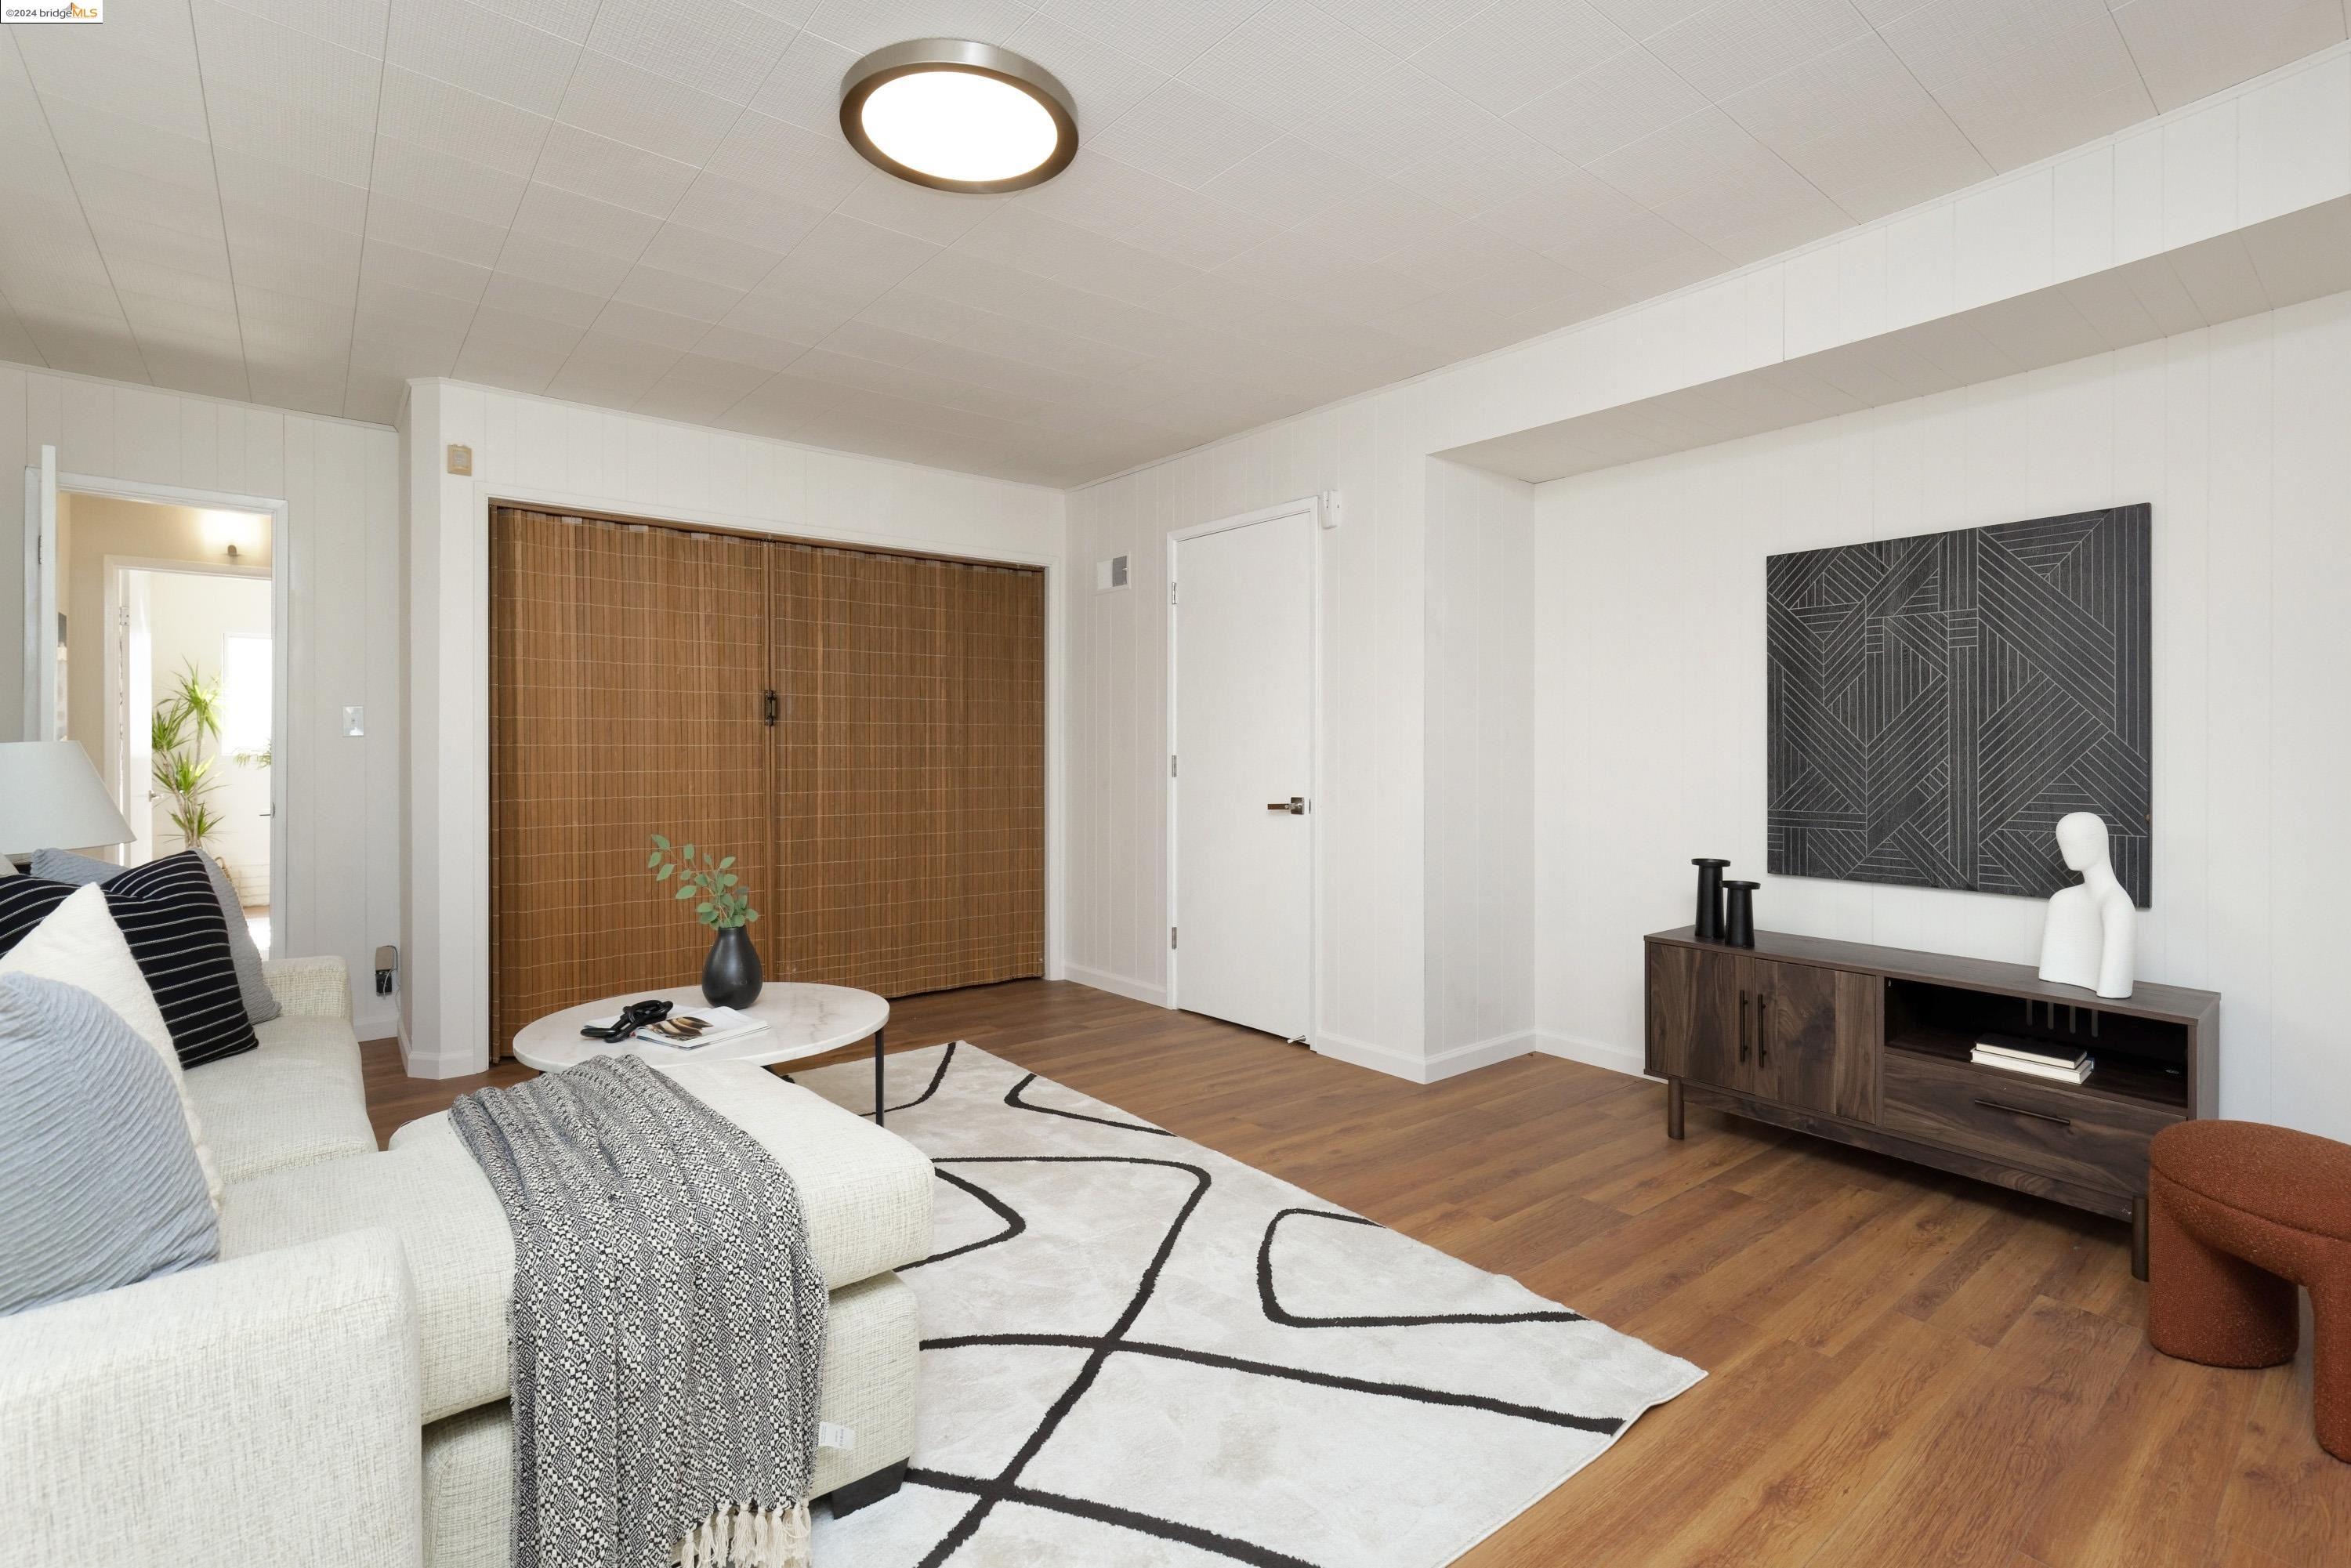
Staged living room with a white sectional, bamboo sliding doors, and geometric rug.
Staged home office with a glass-top desk, woven chair, abstract paintings, and potted plants.
Bathroom with a wood vanity, round mirror, barred window, and brown towels.
Empty laundry room with a utility sink, washer hookups, barred window, and screened door.
Landscaped backyard with a covered patio, black seating, lawn, flower beds, and mature trees.
Landscaped backyard with a green lawn, flower beds, mature trees, and a paved walkway.
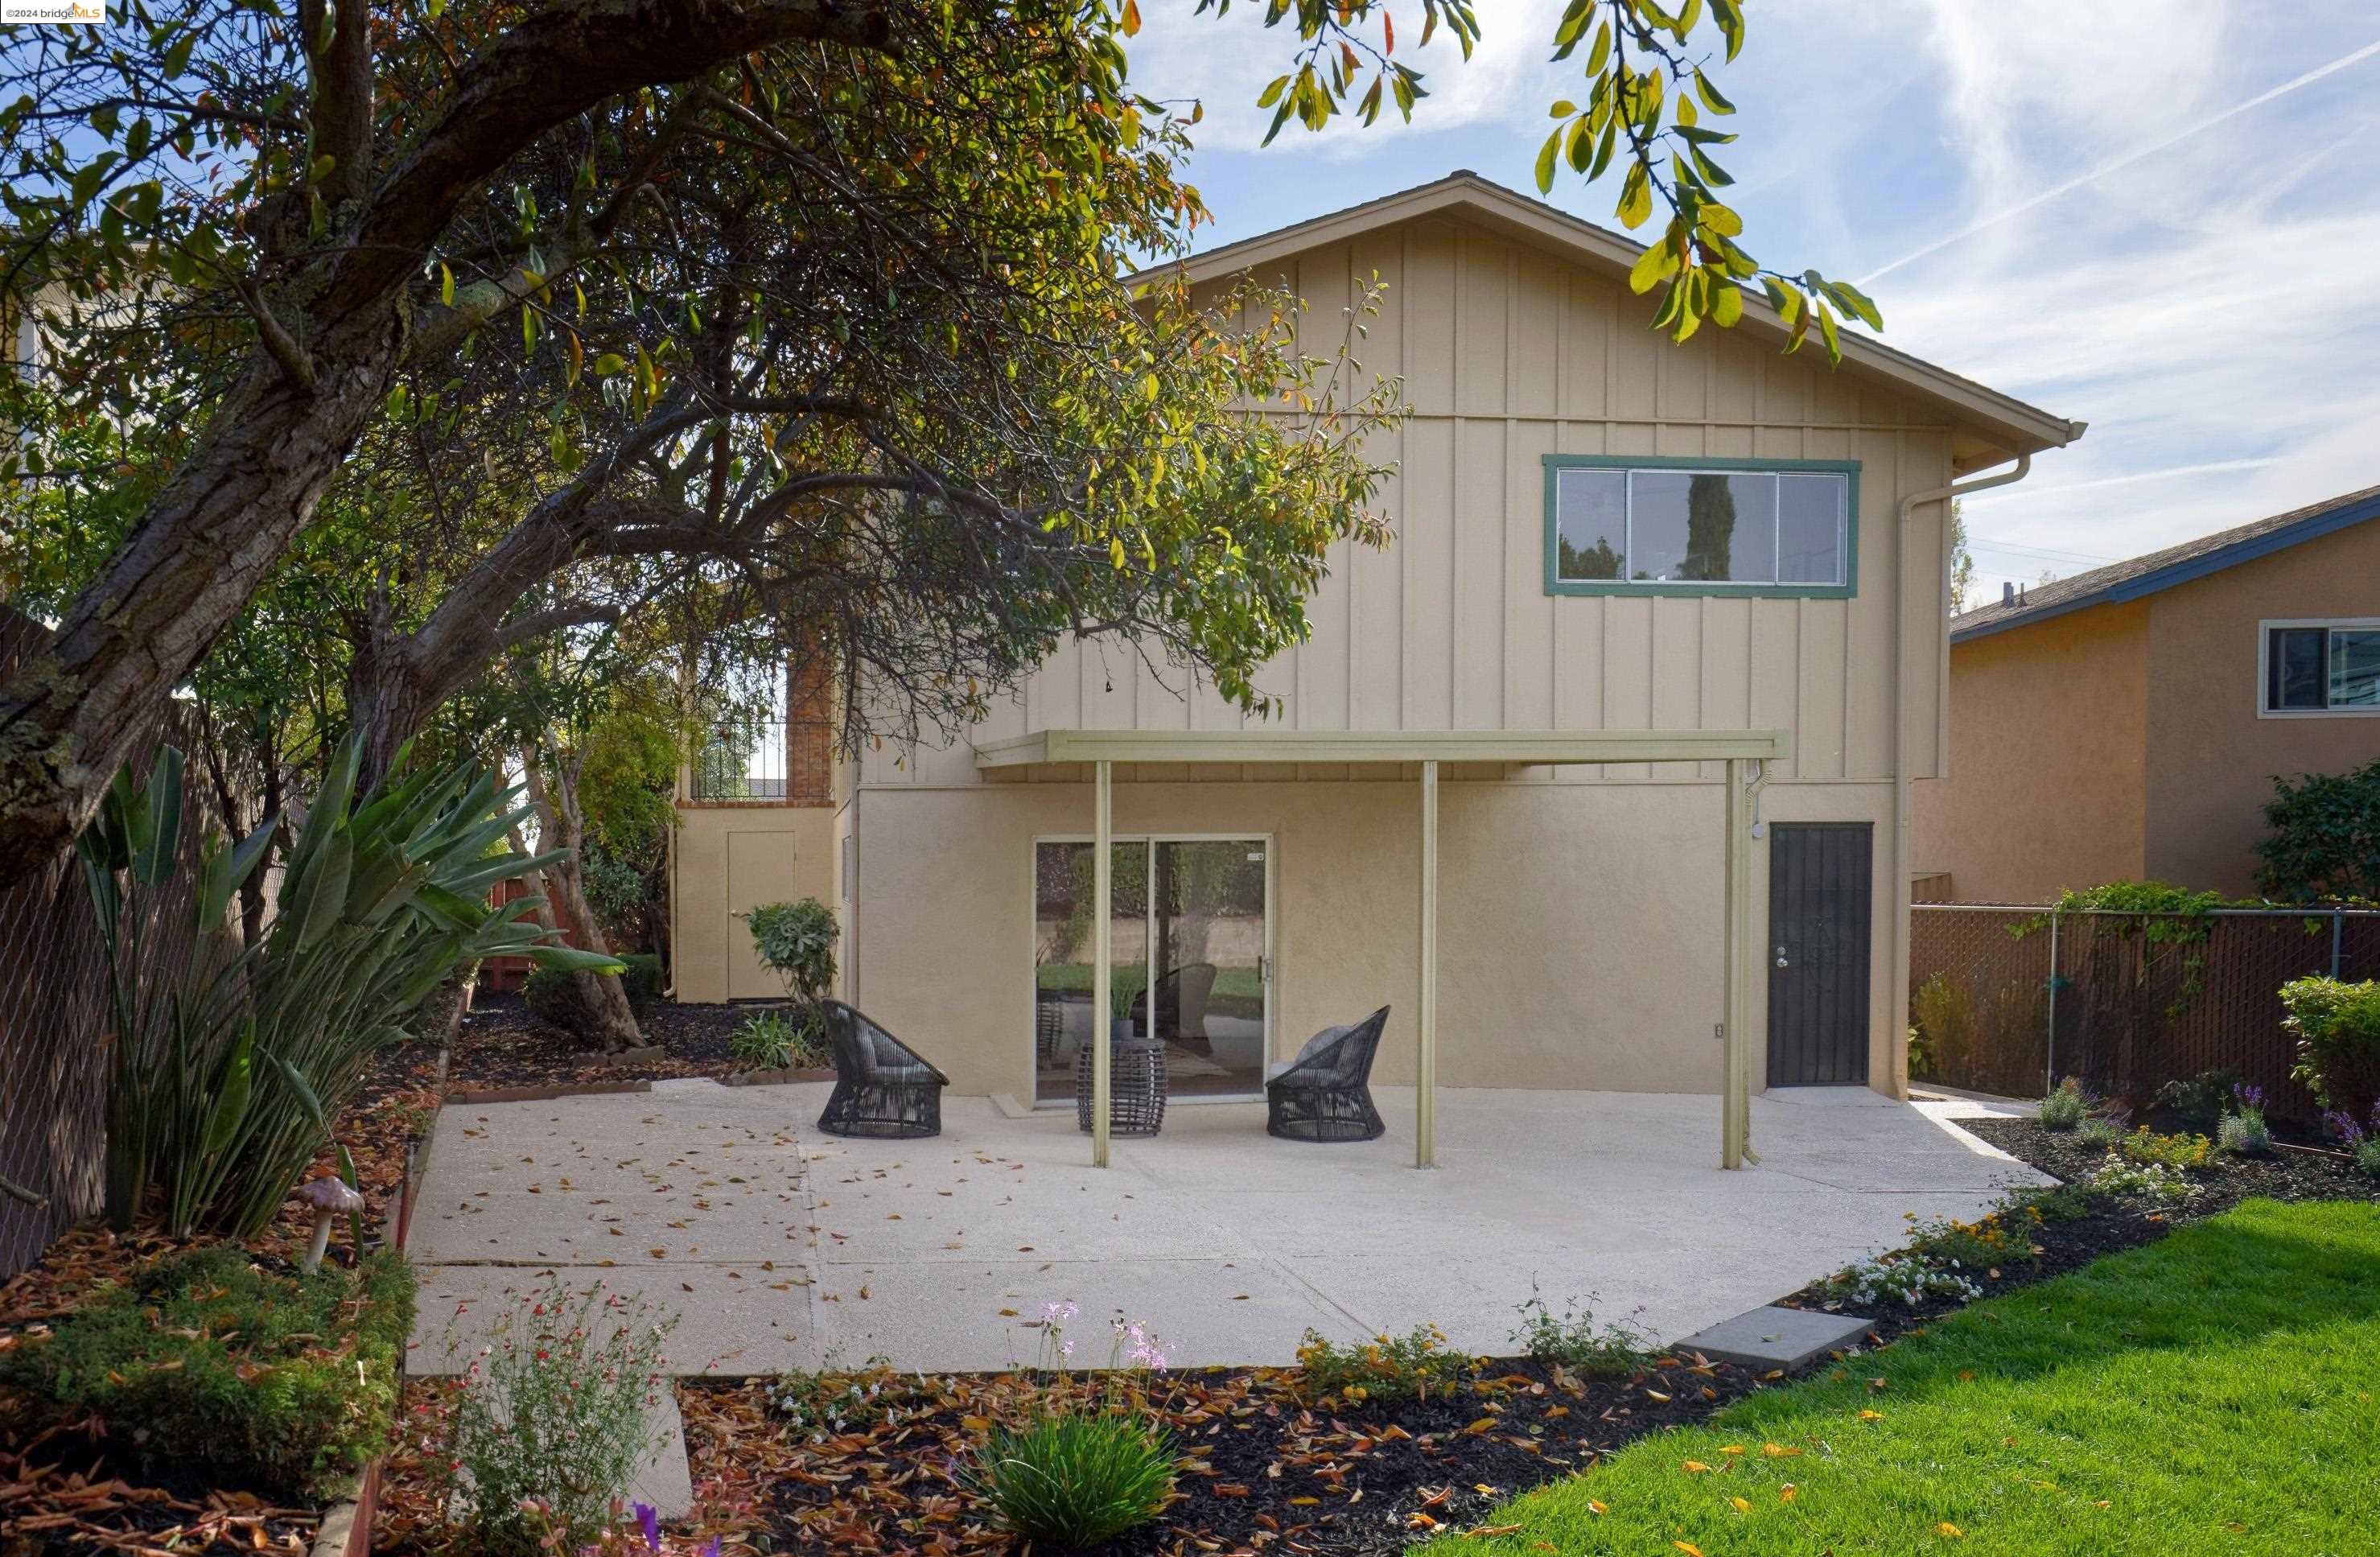
Home’s rear exterior with a covered patio and landscaped backyard lawn.
Two-story beige home's rear patio with a covered seating area, mature trees, and landscaped lawn.
Covered backyard patio with black woven seating, a green lawn, and landscaped planting beds.
Distant urban view and hills framed by trees and crossing utility wires.
Two-story home floor plan with three bedrooms, two bathrooms, labeled room dimensions, and total area of 1,647 square feet.
Two-story floor plan showing the garage, office, hall, bath, electrical room, and family room.
SEE ALL PHOTOS
Two-story beige house with green trim, a wide garage, paved driveway, and brick exterior staircase.
Two-story beige home with green trim, a red brick chimney, garage, and landscaped front yard.
Beige split-level home with green trim, a brick chimney, attached garage, and shrub-lined front steps.
Open green front door with decorative glass, porch light, railing, and welcome mat.
Staged living room with cream seating, a white brick fireplace, and large windows.
Staged living room with tall windows, light sofas, hardwood floors, and an adjoining dining area.
Staged living room with white armchairs, a patterned rug, hardwood floors, and an open dining area.
Staged living room with white seating, a white brick fireplace, and hardwood floors.
Dining area with a round white table, four upholstered chairs, and large windows.
Open-plan kitchen and dining area with white cabinetry, a round table, and an adjoining living room with fireplace.
Bright kitchen with cream cabinets, tiled island and counters, gas cooktop, and three upholstered bar stools.
Kitchen with cream cabinetry, tiled island and counters, gas cooktop, and three stools.
Kitchen with white cabinets, tiled counters, a stainless-steel dishwasher, and a gas range.
Bright kitchen with tiled counters, a large gas range, and a window-side dining nook.
Bright kitchen with a black gas range on a tiled island and an adjoining dining area.
Staged bedroom with a cream-covered bed, abstract wall art, and a wide window overlooking leafy trees.
Bedroom with a light quilted bed, sliding closet doors, and an adjoining bathroom.
Bathroom with a white vanity, toilet, and frosted sliding shower door.
Staged bedroom with a white bed, bull-skull artwork, wide windows, and hardwood floors.
Staged bedroom with a white bed, patterned throw, and large window.
Bright bathroom with a white vanity, mirrored wall, bathtub, and framed botanical prints.
Staged living room with a cream sofa, geometric rug, and sliding glass doors to a patio.
Staged living room with a white sectional, bamboo sliding doors, and geometric rug.
Staged home office with a glass-top desk, woven chair, abstract paintings, and potted plants.
Bathroom with a wood vanity, round mirror, barred window, and brown towels.
Empty laundry room with a utility sink, washer hookups, barred window, and screened door.
Landscaped backyard with a covered patio, black seating, lawn, flower beds, and mature trees.
Landscaped backyard with a green lawn, flower beds, mature trees, and a paved walkway.
Home’s rear exterior with a covered patio and landscaped backyard lawn.
Two-story beige home's rear patio with a covered seating area, mature trees, and landscaped lawn.
Covered backyard patio with black woven seating, a green lawn, and landscaped planting beds.
Distant urban view and hills framed by trees and crossing utility wires.
Two-story home floor plan with three bedrooms, two bathrooms, labeled room dimensions, and total area of 1,647 square feet.
Two-story floor plan showing the garage, office, hall, bath, electrical room, and family room.
Sold

3411 Malcolm Ave

3411 Malcolm Ave, Oakland, CA 94605

$950,000
Welcome to 3411 Malcolm Avenue, an inviting 3 bedroom + office, 2.5-bathroom retreat nestled in the Chabot Park community of Oakland Hills. Charming curb awaits with fresh eco-friendly plantings. Upon entry via the brick staircase, you'll find yourself in a spacious great room, complete with a focal brick fireplace. Newly refinished hardwood and updated LVP flooring flow throughout. The kitchen offers abundant cabinetry and a convenient breakfast bar adjacent to a large dining area. All three upstairs bedrooms are generously sized with updated bathrooms, while downstairs, a flexible space awaits, ideal for an office or bedroom, complemented by a large bonus room, half bath and laundry area. Sliding doors grant access out to the vast backyard retreat complete with new irrigation system, fresh sod, and a covered patio. Enjoy ideal proximity to shops, transportation options such as BART, close proximity to the Oakland Zoo, Knowland Park and Highway 580.

4
beds

2.5
baths

2,400 Sq.Ft. LIVING AREA

5,280 Sq.Ft. lot

Felicia Duncan

Felicia Duncan

Features & Amenities

Interior

  • total bedrooms4
  • Total bathrooms2.5
  • full bathrooms2
  • Laundry room Washer/Dryer Stacked Incl
  • Flooring Laminate
  • Fireplace Wood Burning
  • APPLIANCES Gas Range, Microwave
  • other interior Features No Additional Rooms

Area & Lot

  • Status Sold
  • Date Sold January 25, 2024
  • Living Area2,400 Sq.Ft.
  • Total Area2,400 Sq.Ft.
  • Lot Area5,280 Sq.Ft.
  • MLS® ID41046579
  • TypeResidential
  • YEAR BUILT1963
  • Architecture StylesContemporary

Exterior

  • STORIES2
  • Garage Space2.0
  • water SourcePublic
  • PoolNone
  • HEAT TYPEForced Air
  • AIR CONDITIONINGNone

Financial

  • Sales Price$950,000
Two-story beige house with green trim, a wide garage, paved driveway, and brick exterior staircase.
Two-story beige home with green trim, a red brick chimney, garage, and landscaped front yard.

Newly refinished hardwood and updated LVP flooring flow throughout.

– Felicia Duncan
Beige split-level home with green trim, a brick chimney, attached garage, and shrub-lined front steps.

Let's Make

Follow Me on Instagram