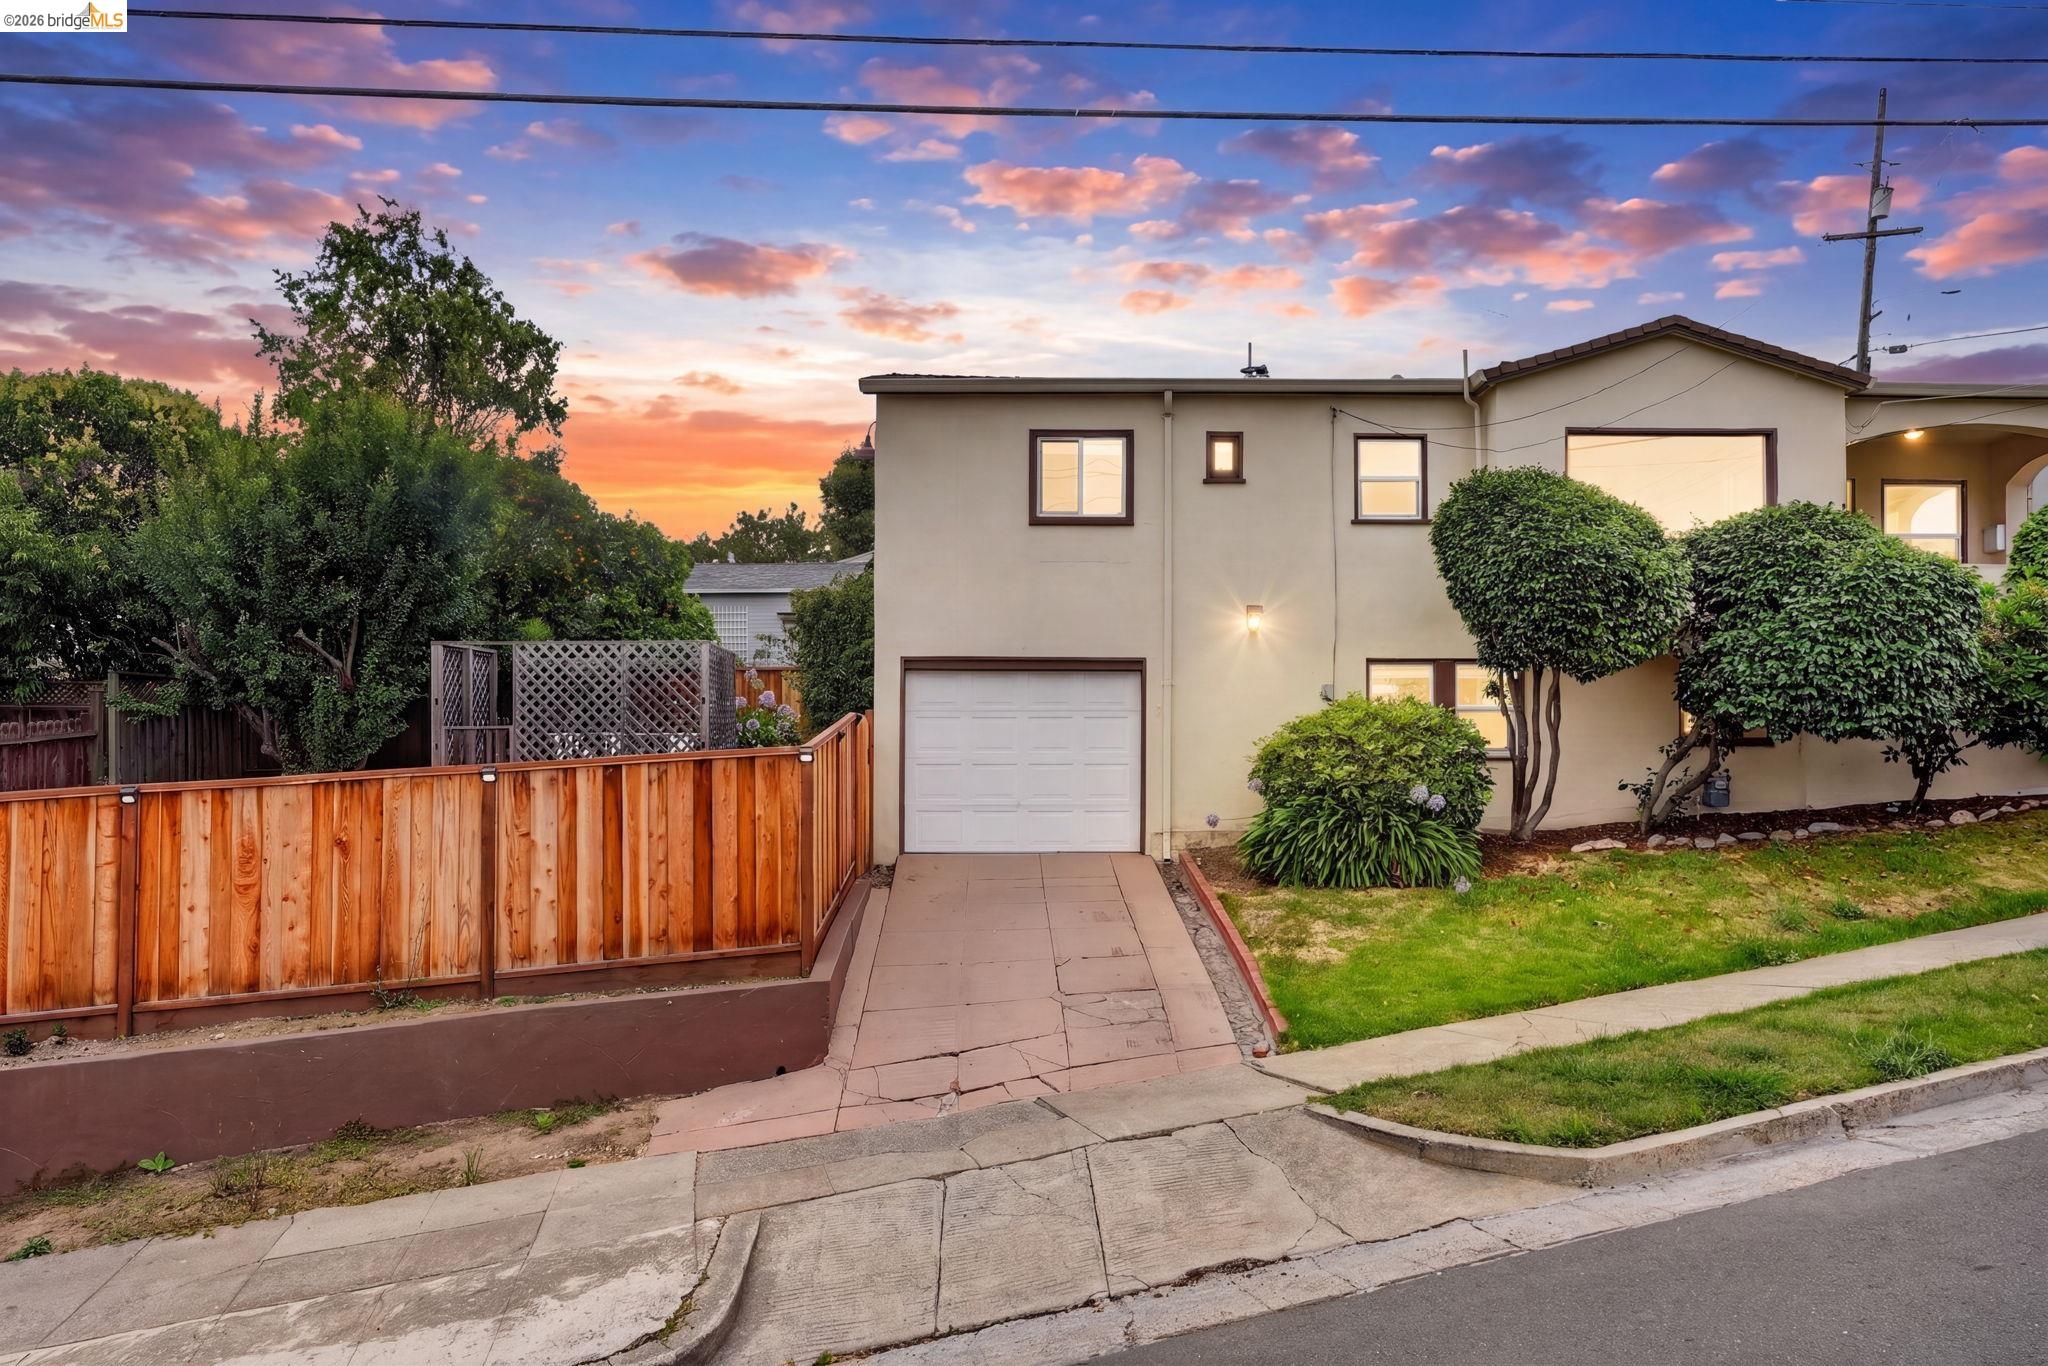


Two-story beige home with garage, landscaped yard, and wooden fence at sunset.
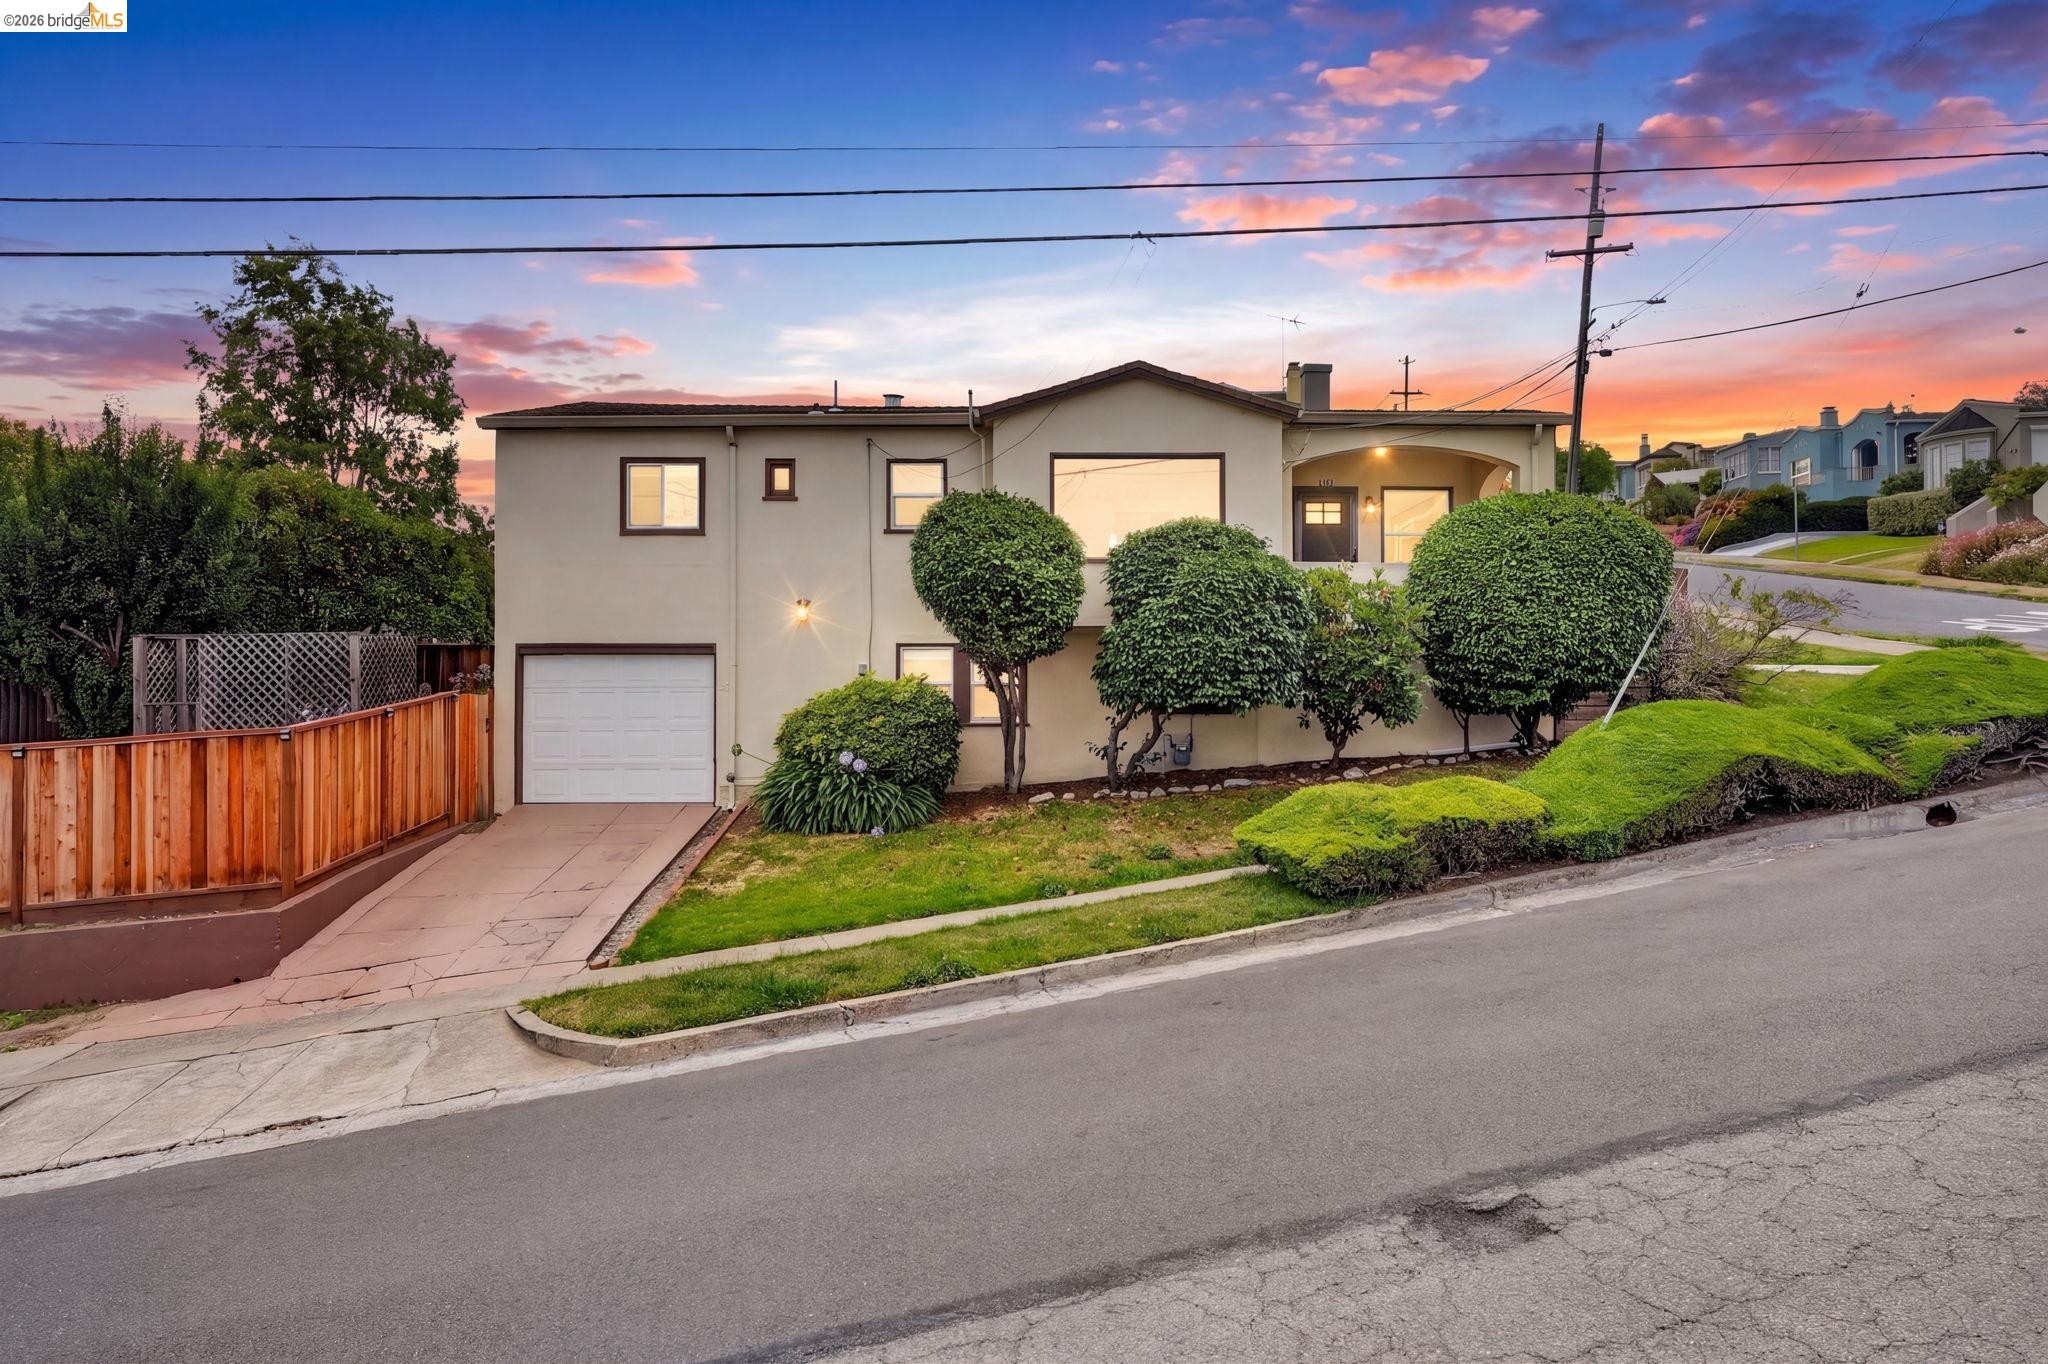
Two-story beige home with garage, trimmed front shrubs, and covered entry at dusk.
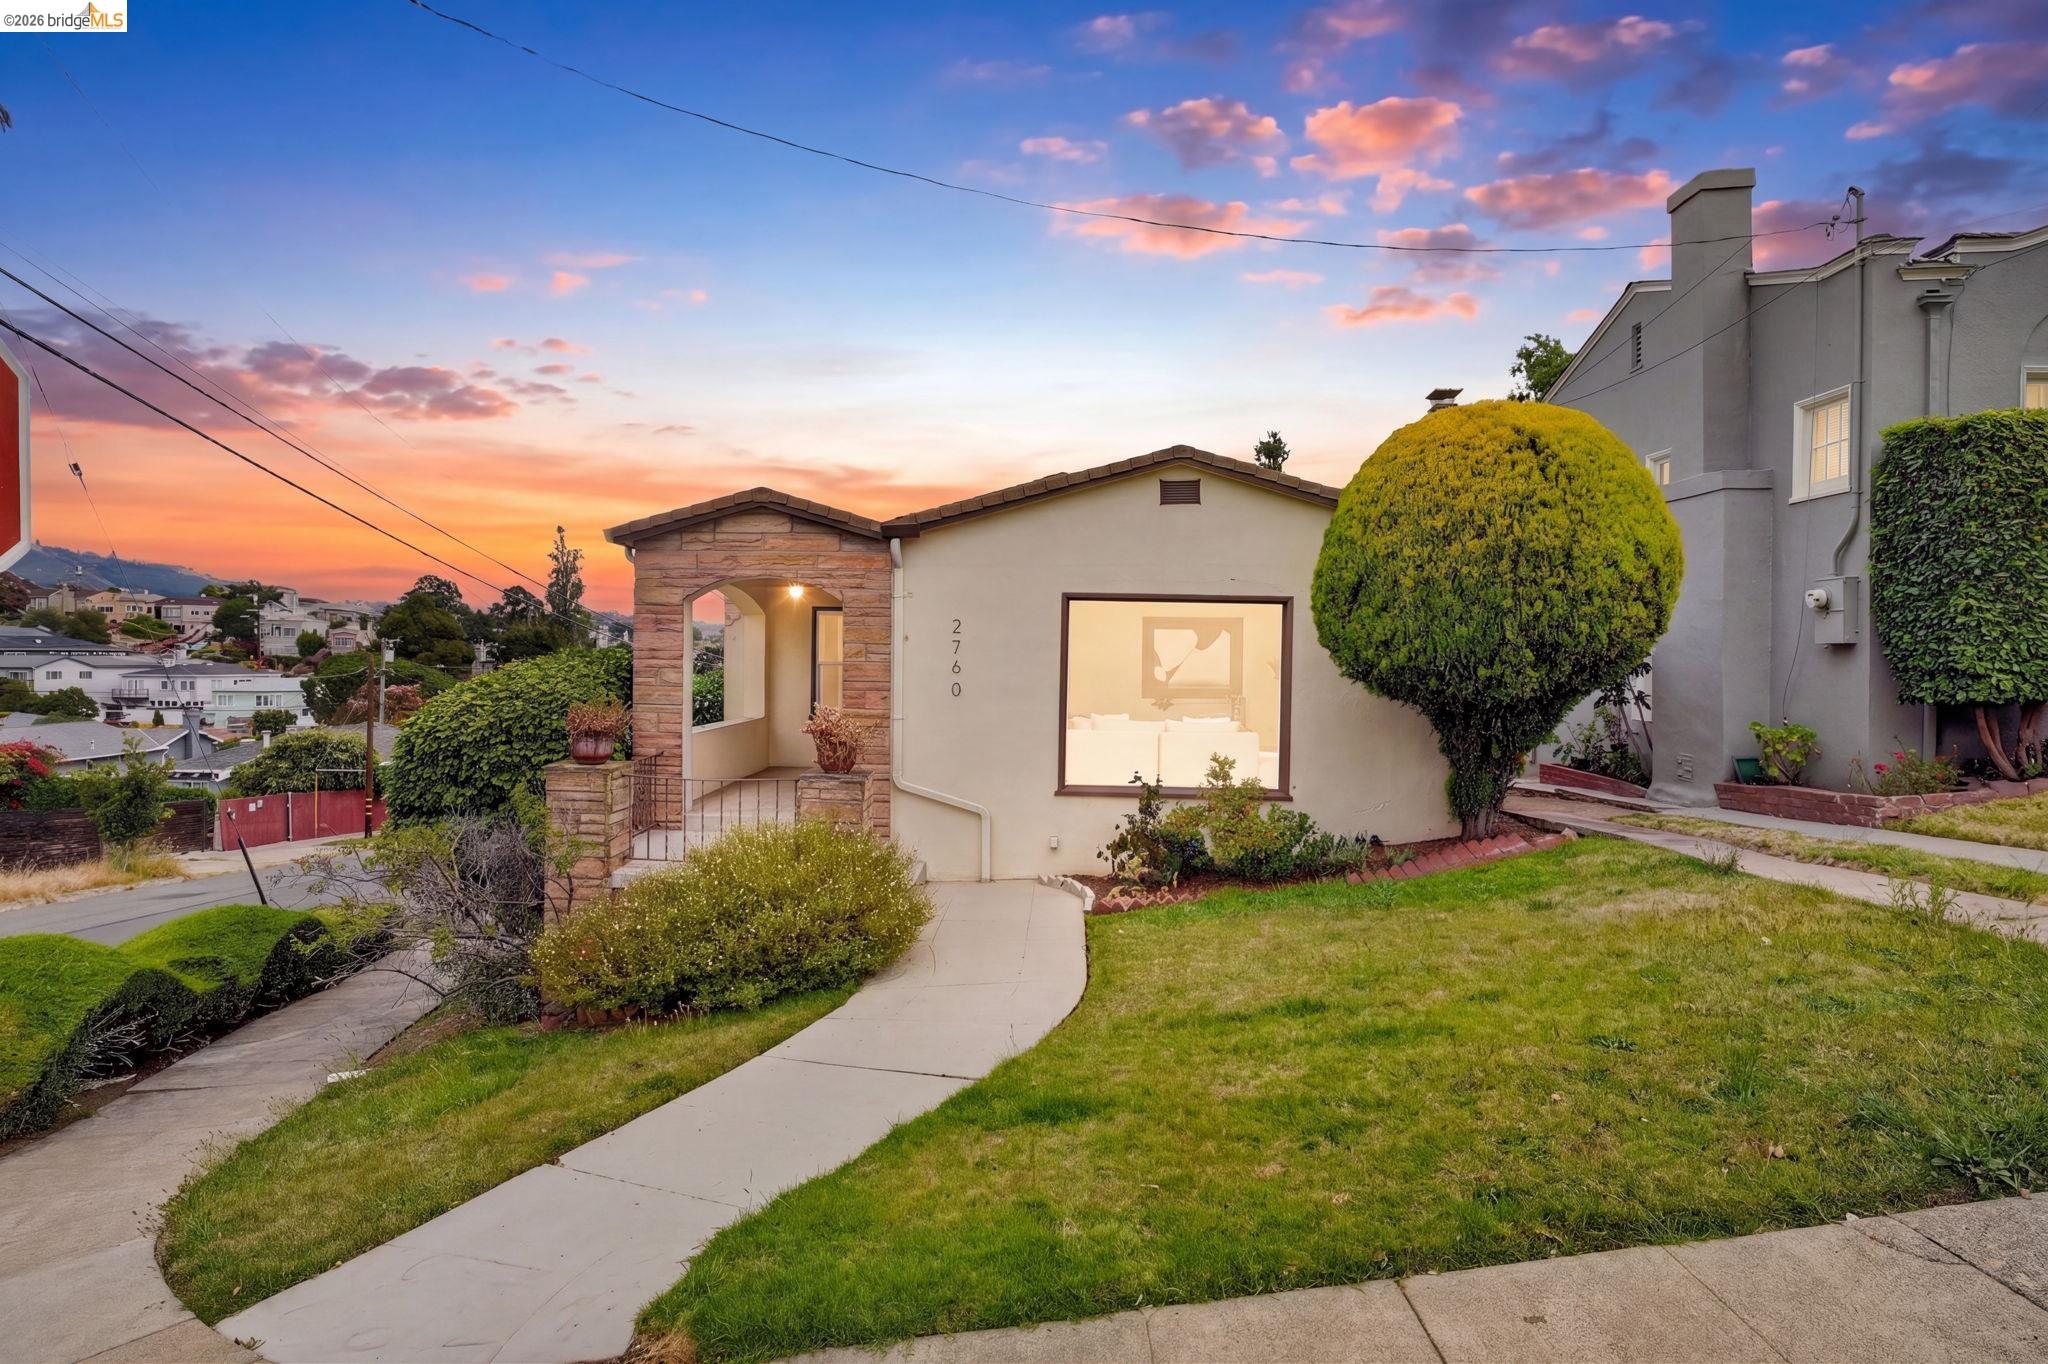
Single-story home with a stone-trimmed entry and curved walkway at sunset.
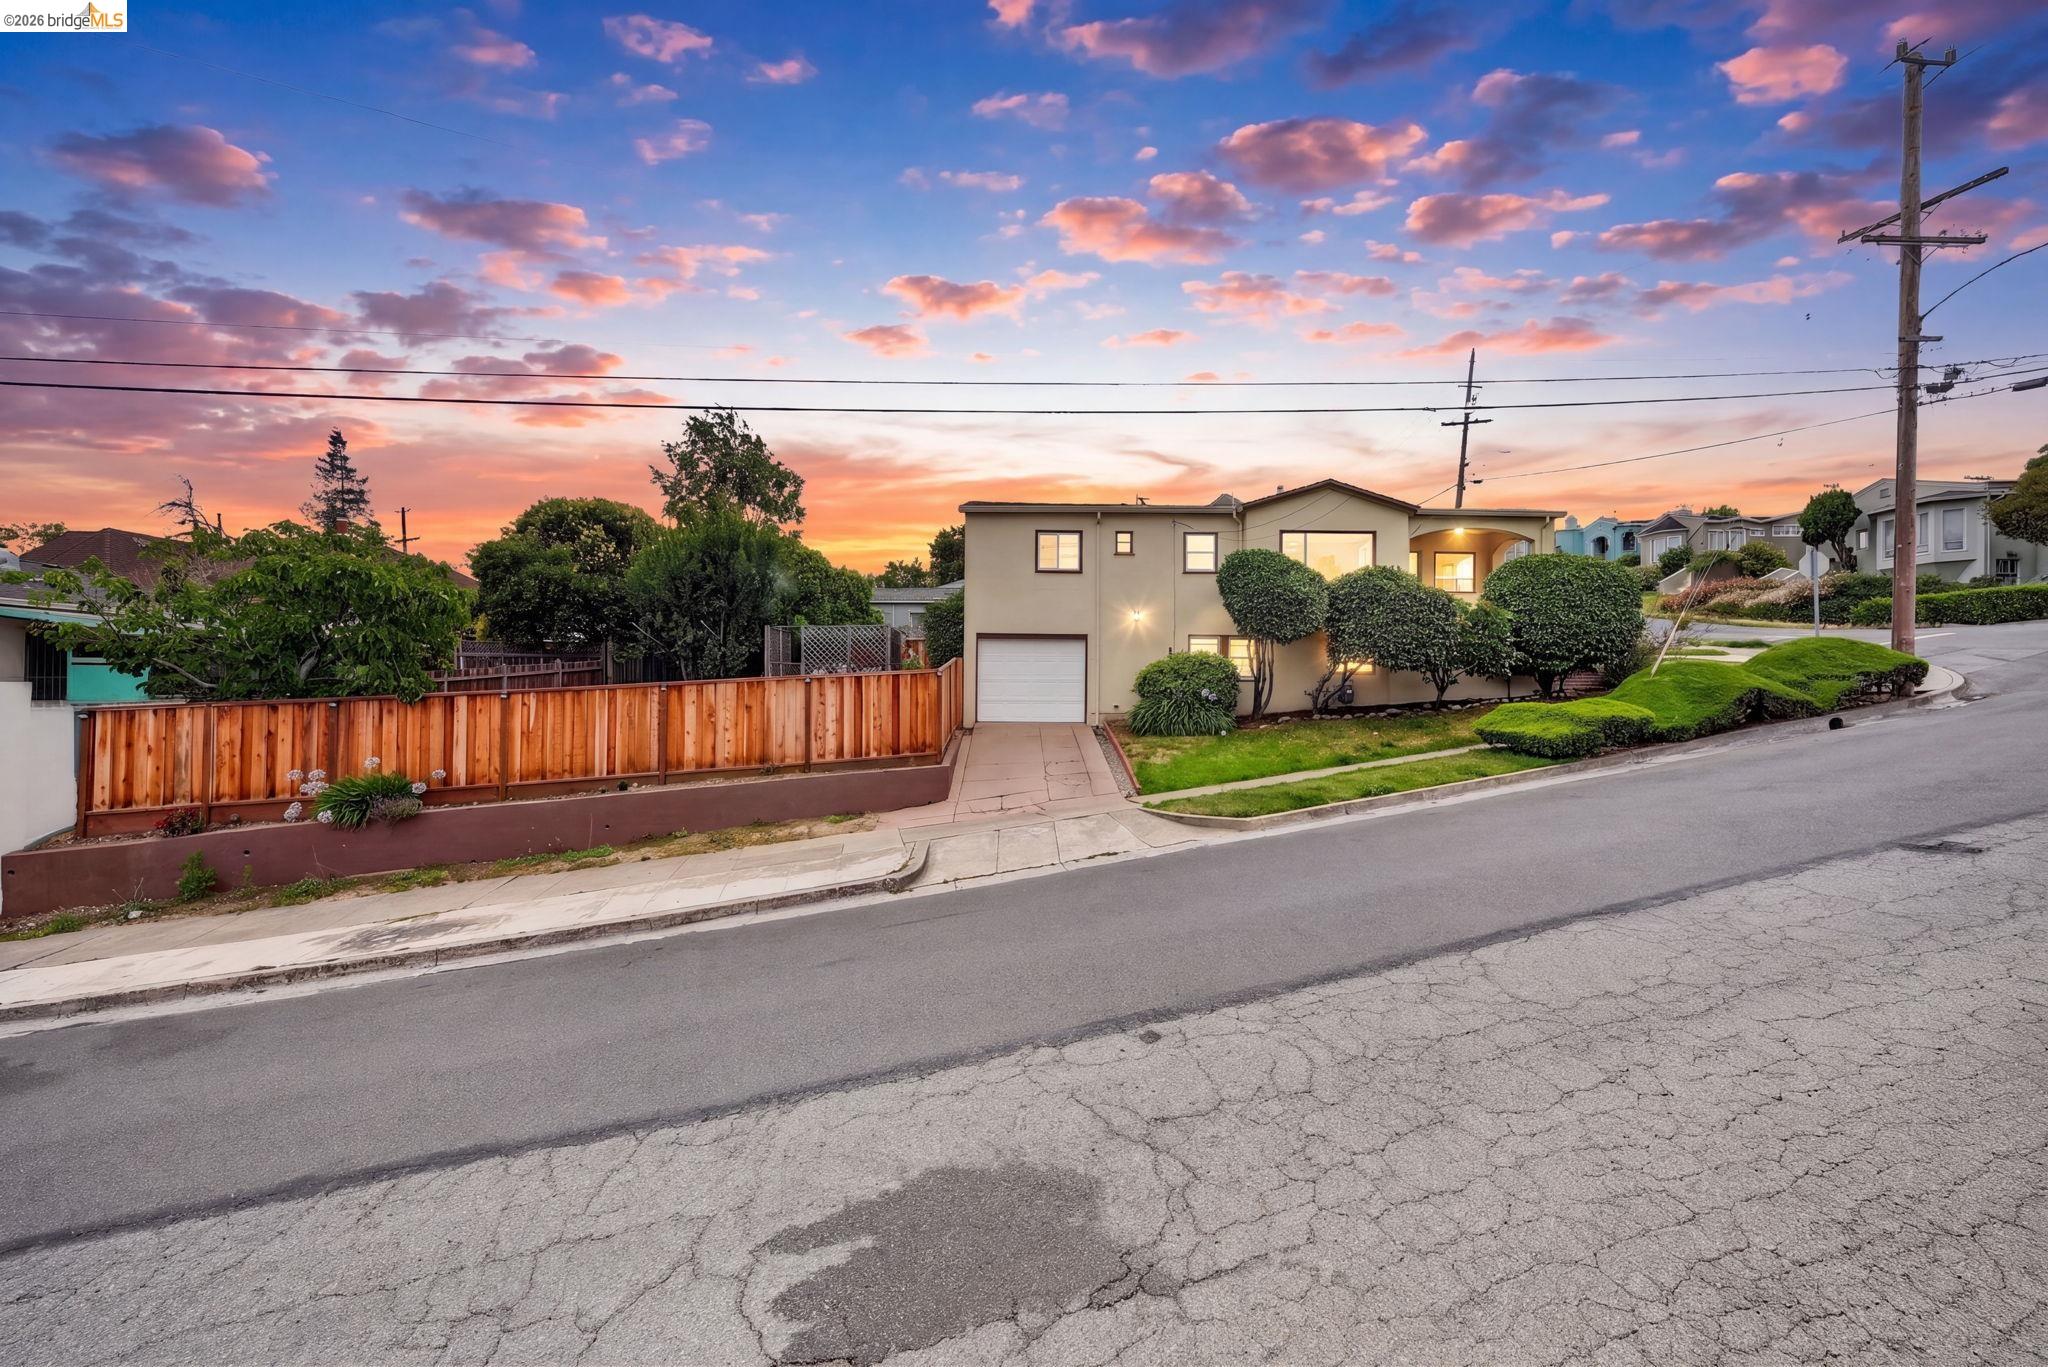
Two-story beige home with garage and landscaped yard beneath a colorful sunset sky.
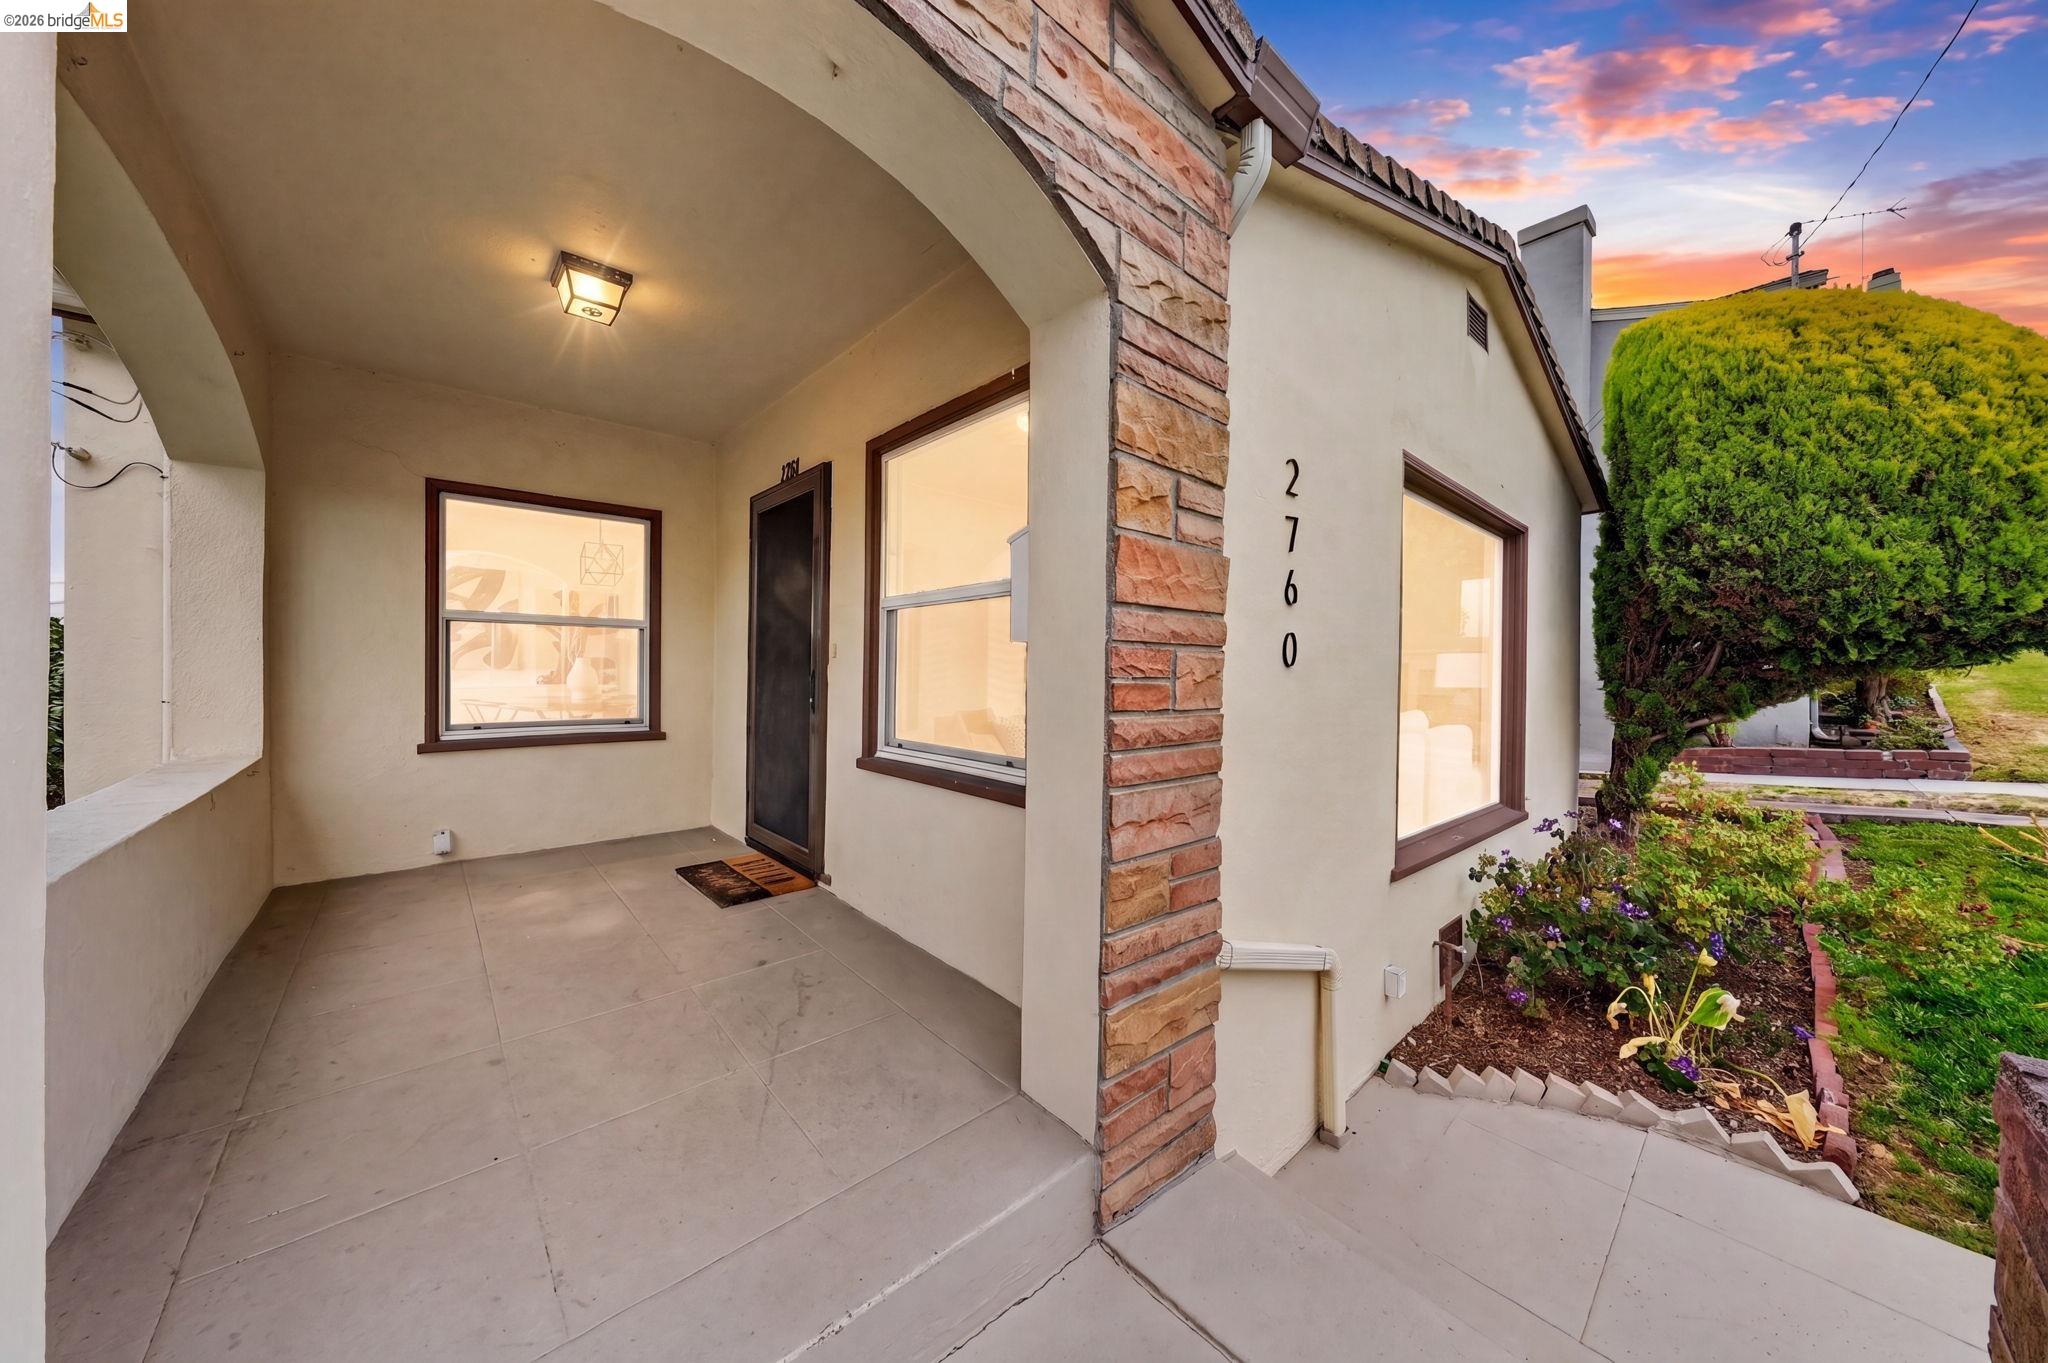
Home entrance with a covered porch, stone column, and landscaped front garden at sunset.
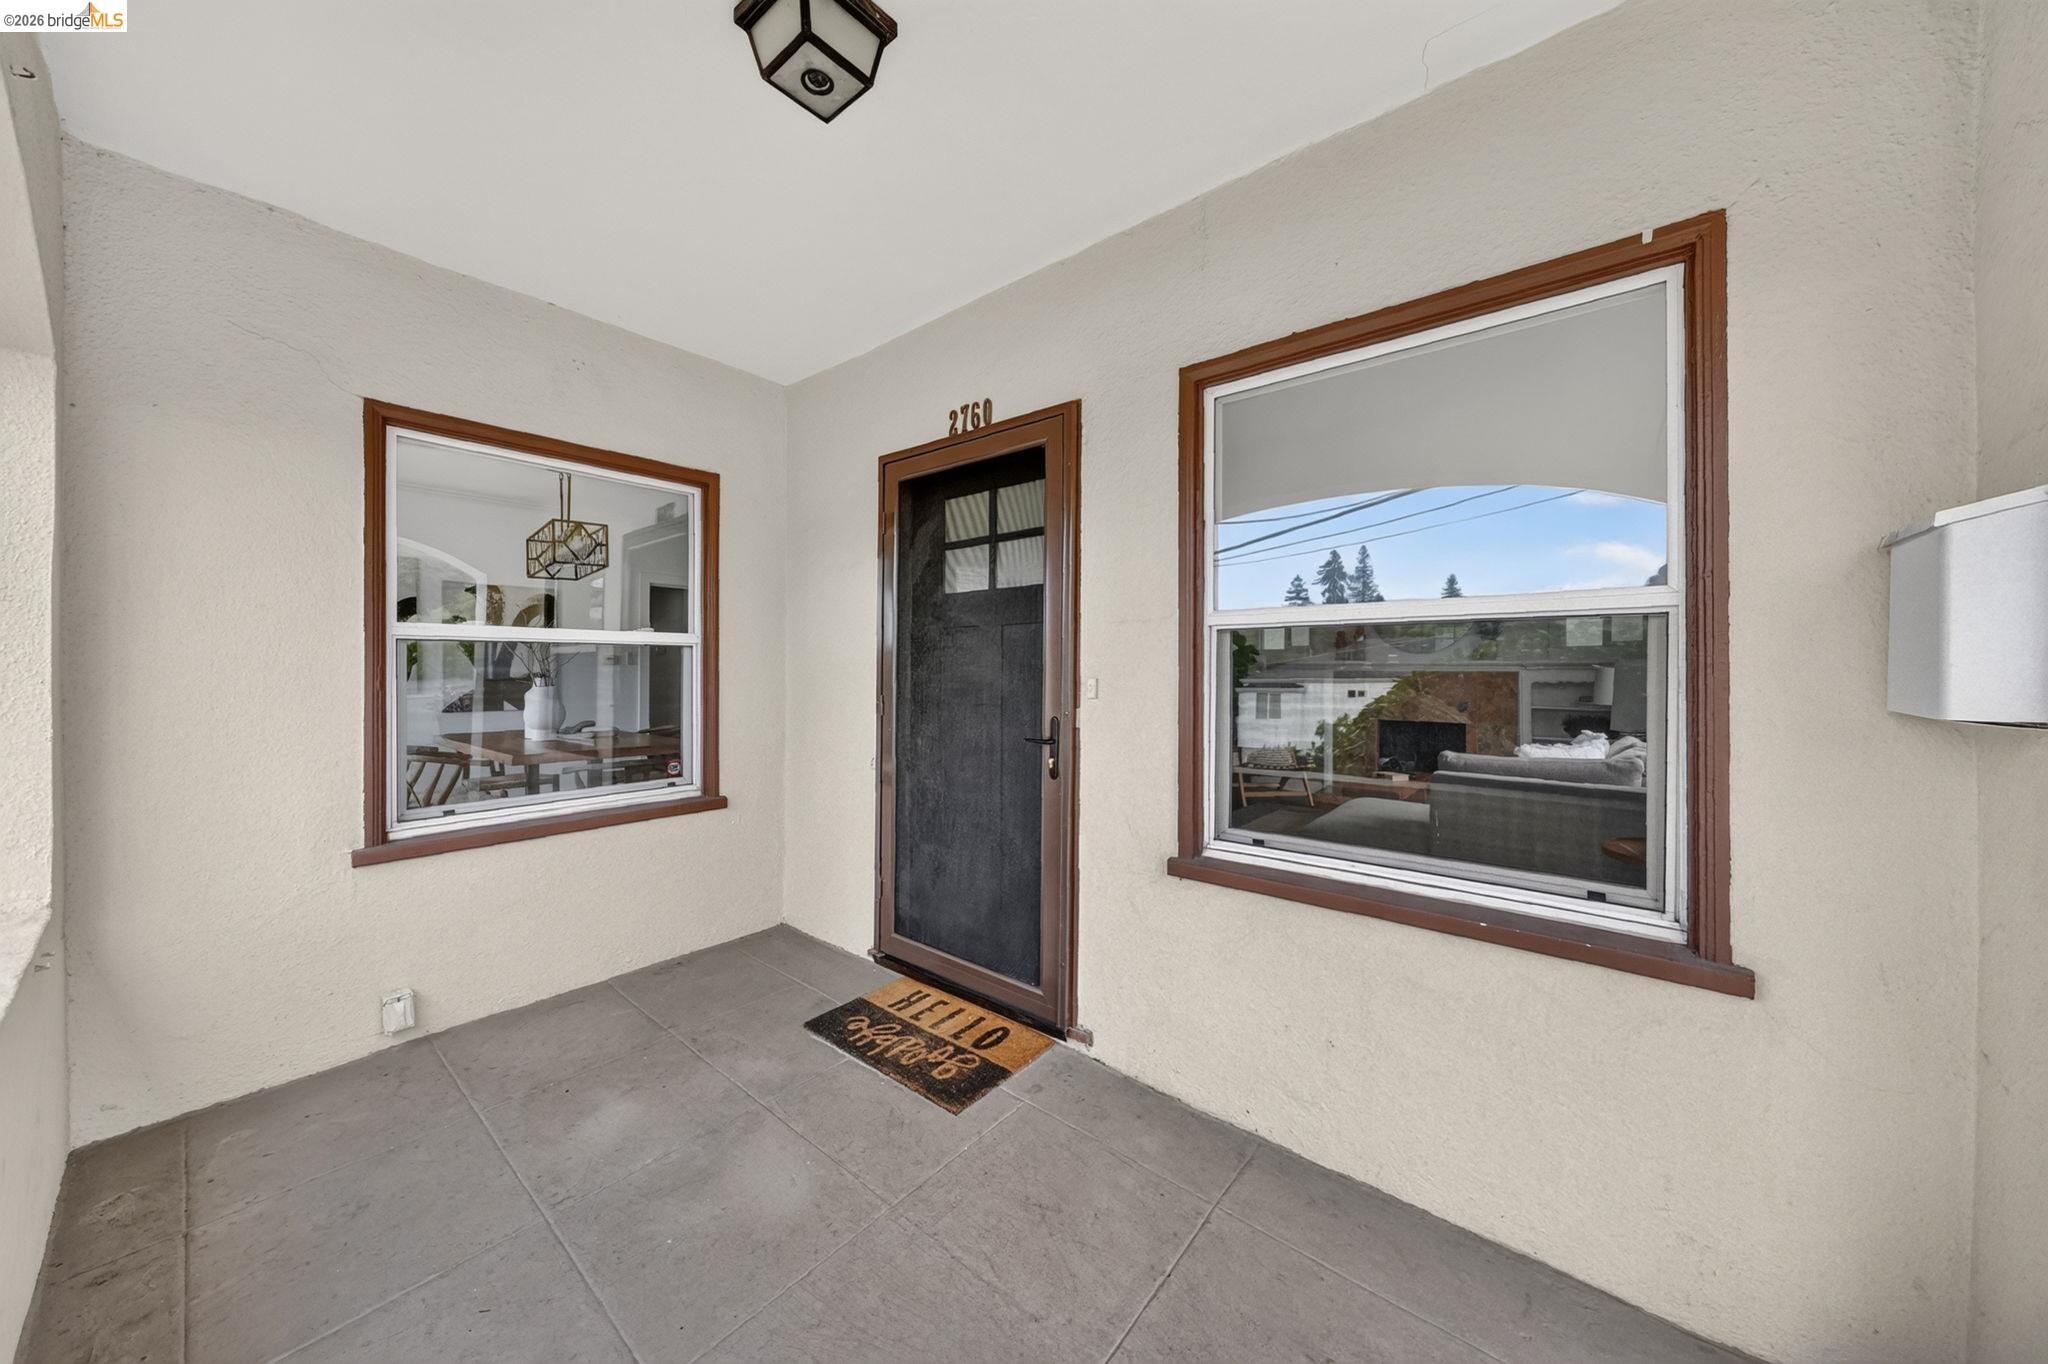
Covered front porch with dark entry door, tiled floor, and brown-trimmed windows.
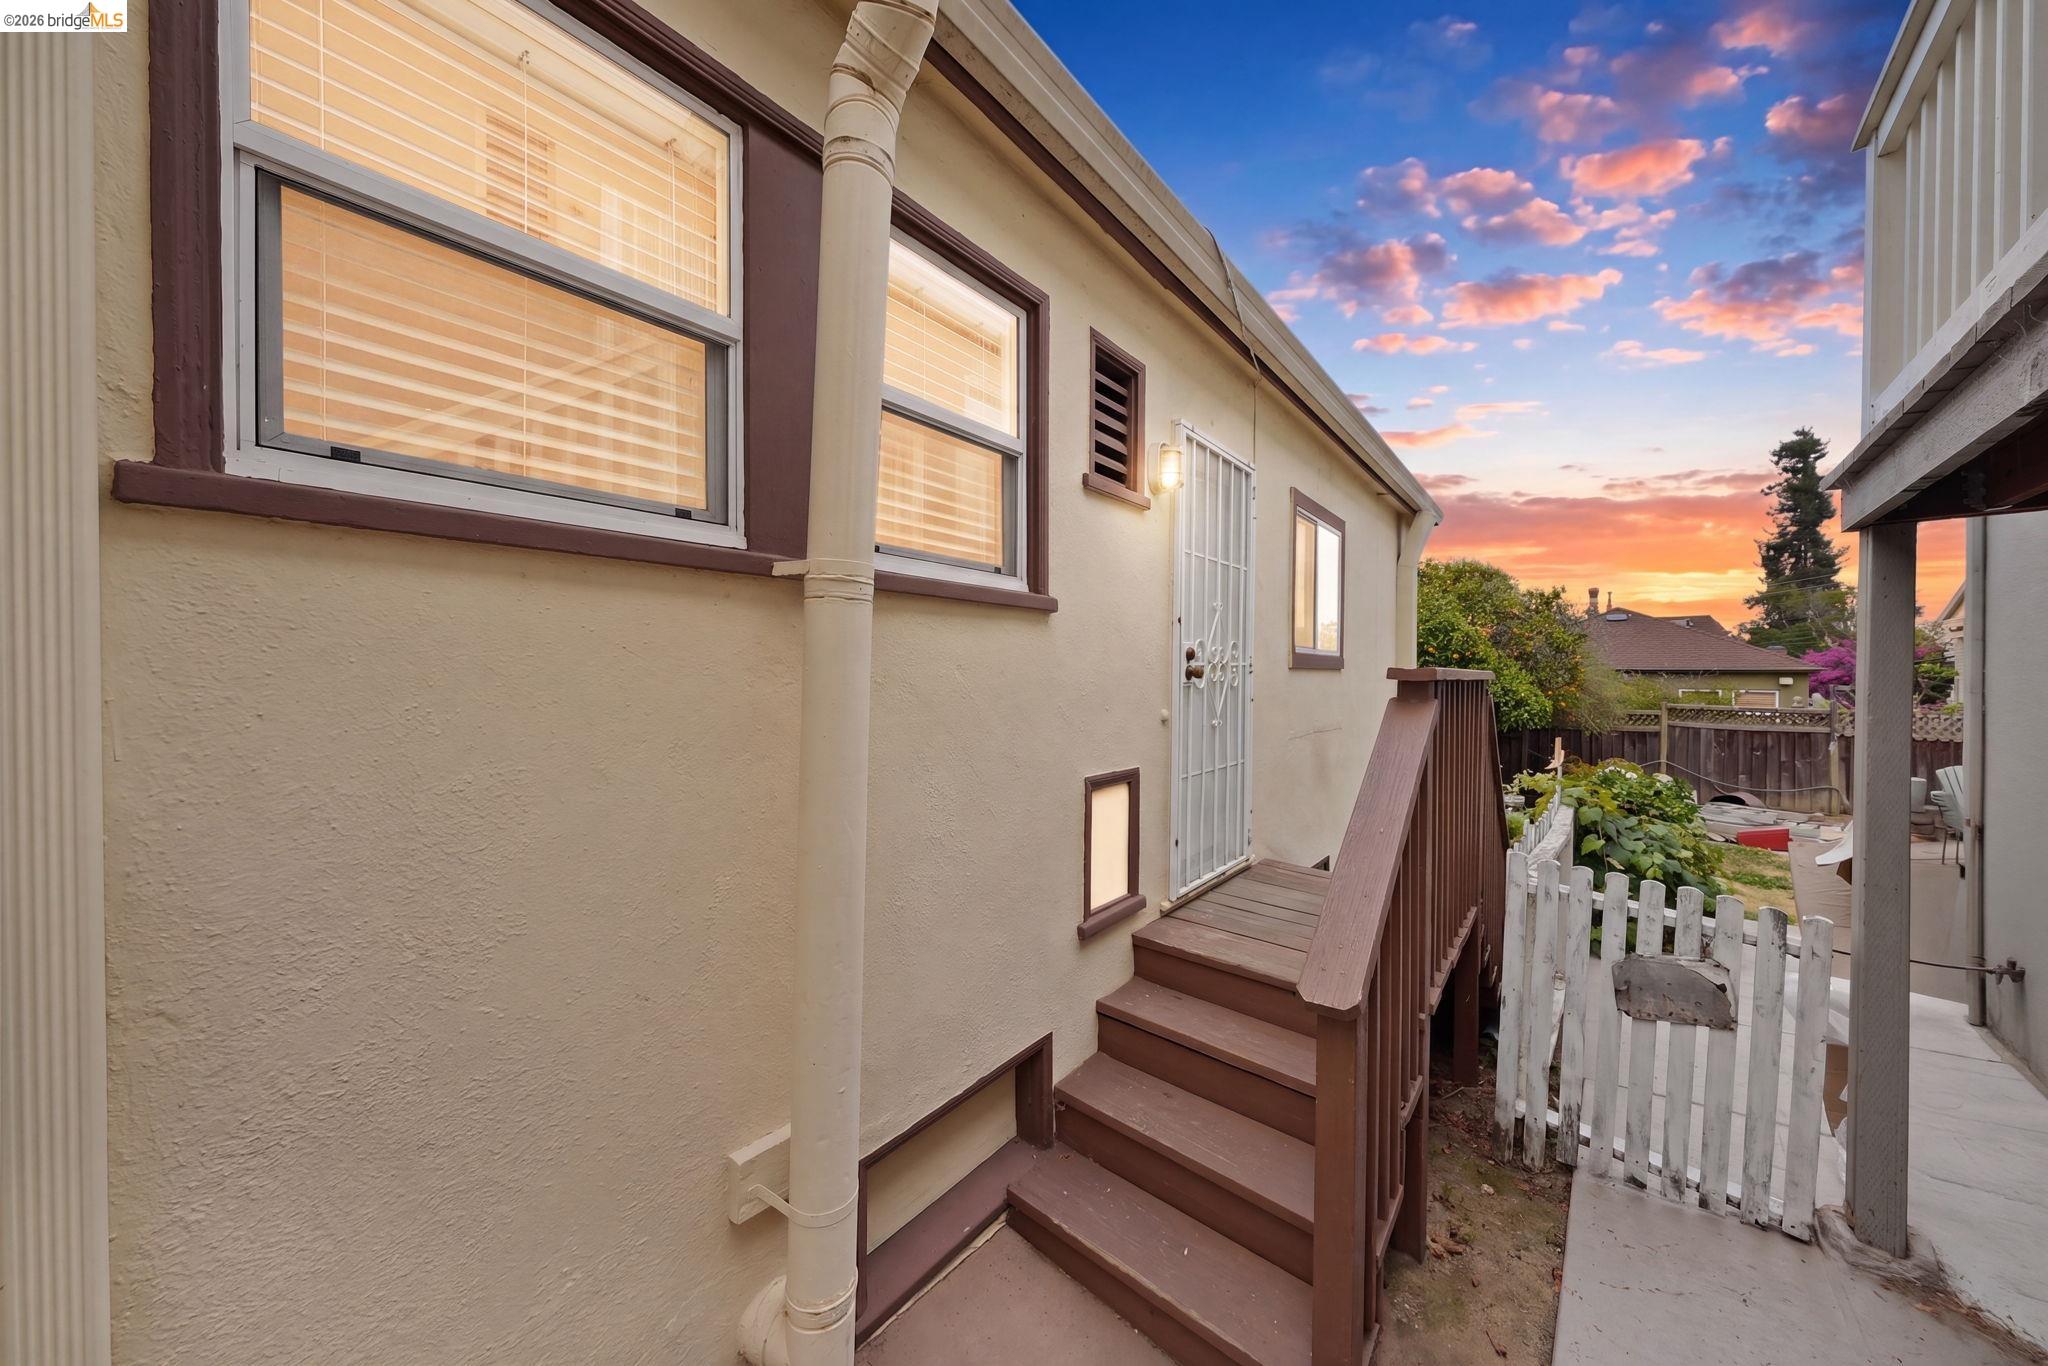
House side entrance with wooden steps and railing beside a fenced backyard at sunset.
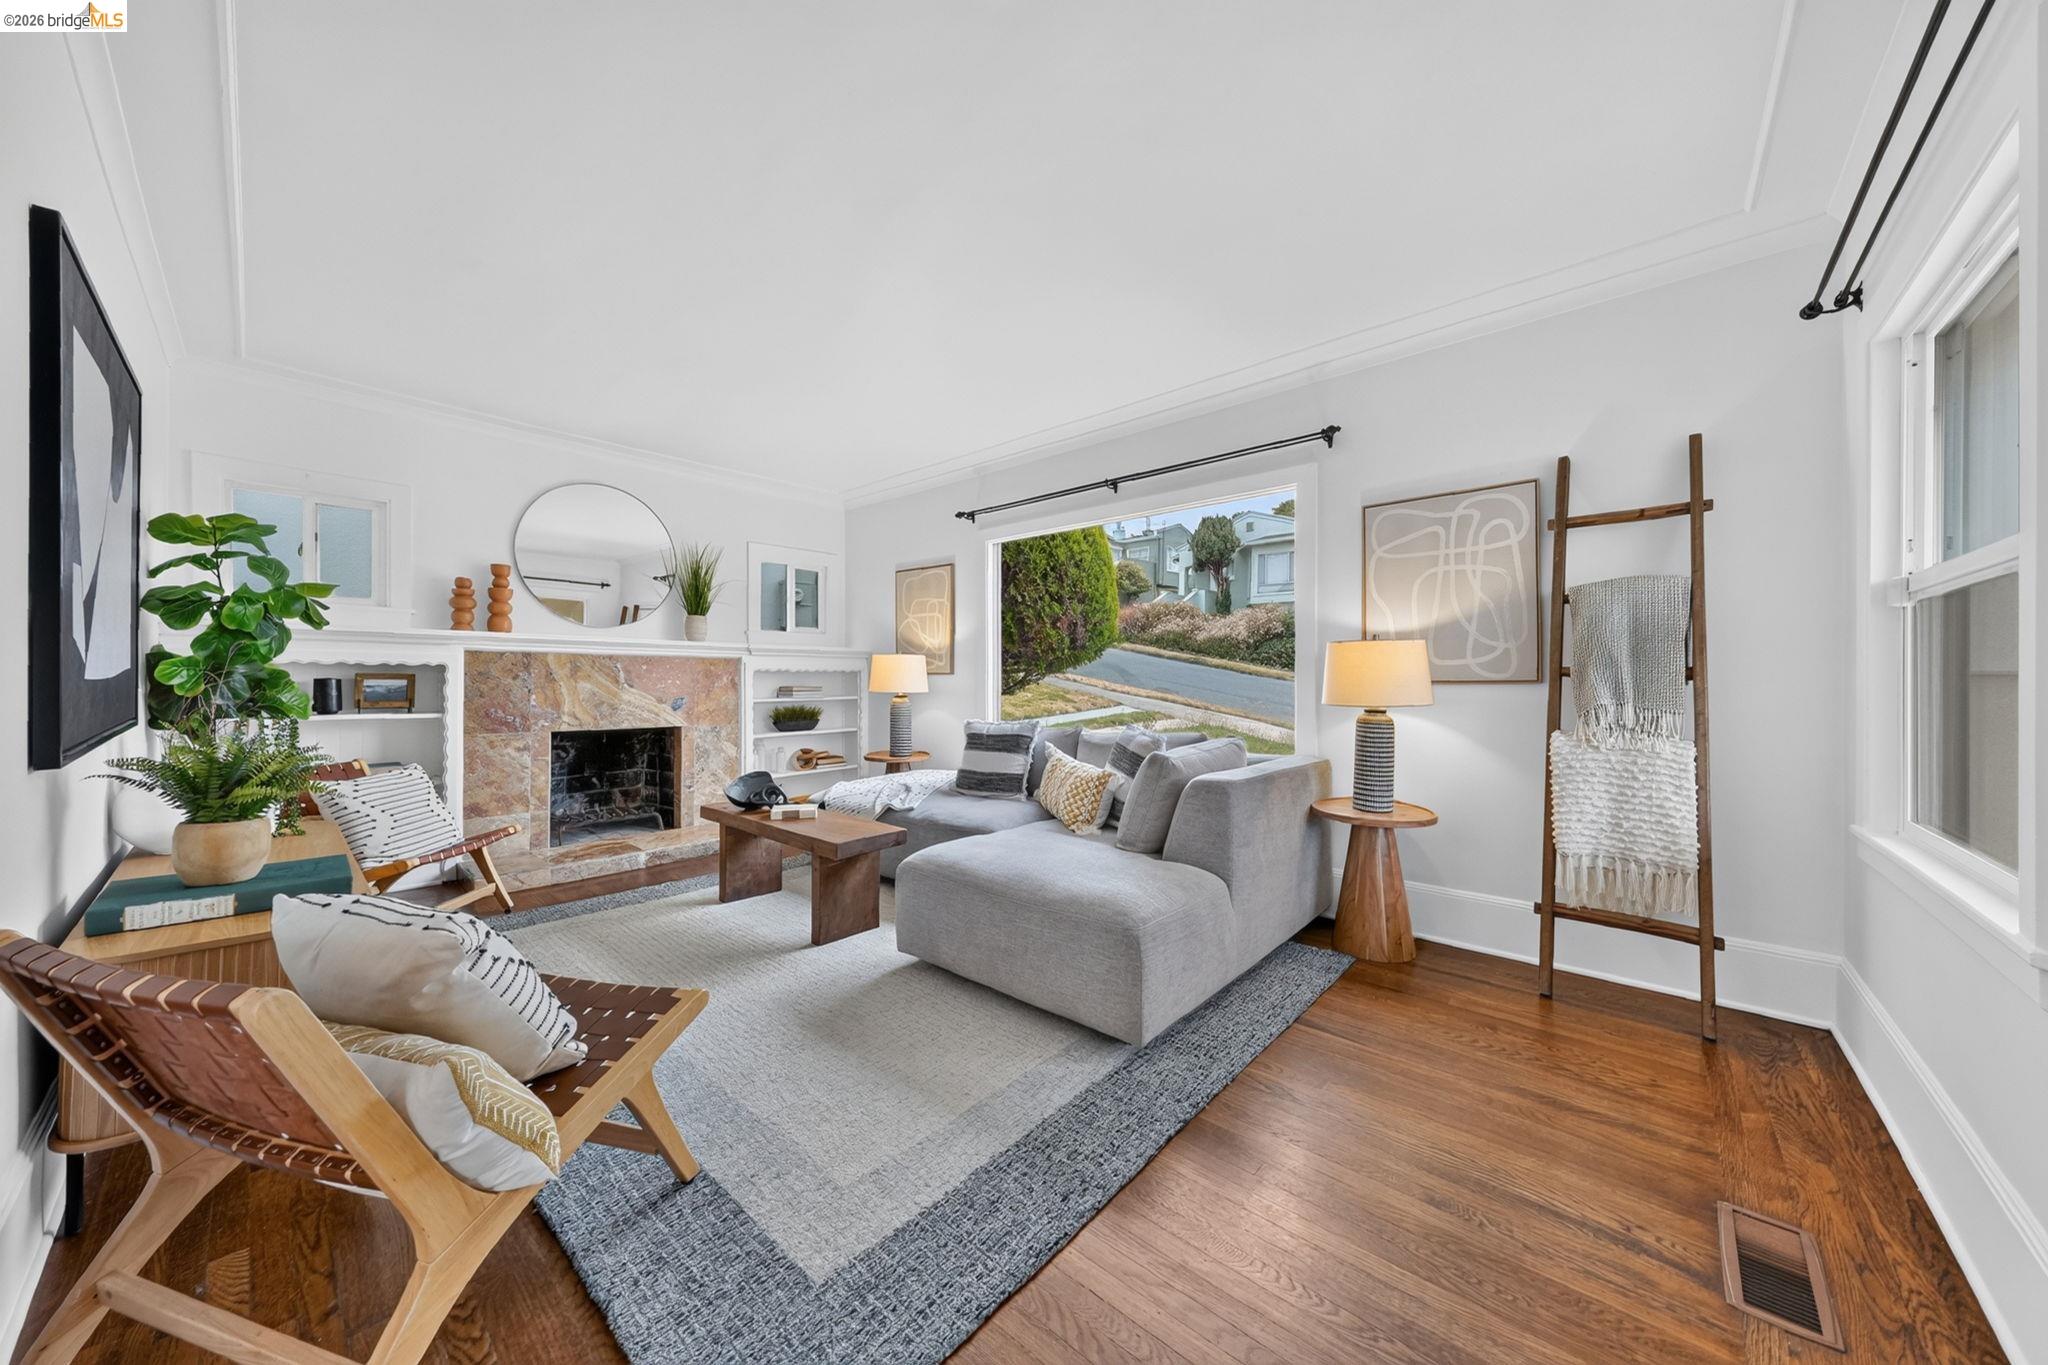
Staged living room with a gray sectional, stone fireplace, wood lounge chairs, and hardwood floors.
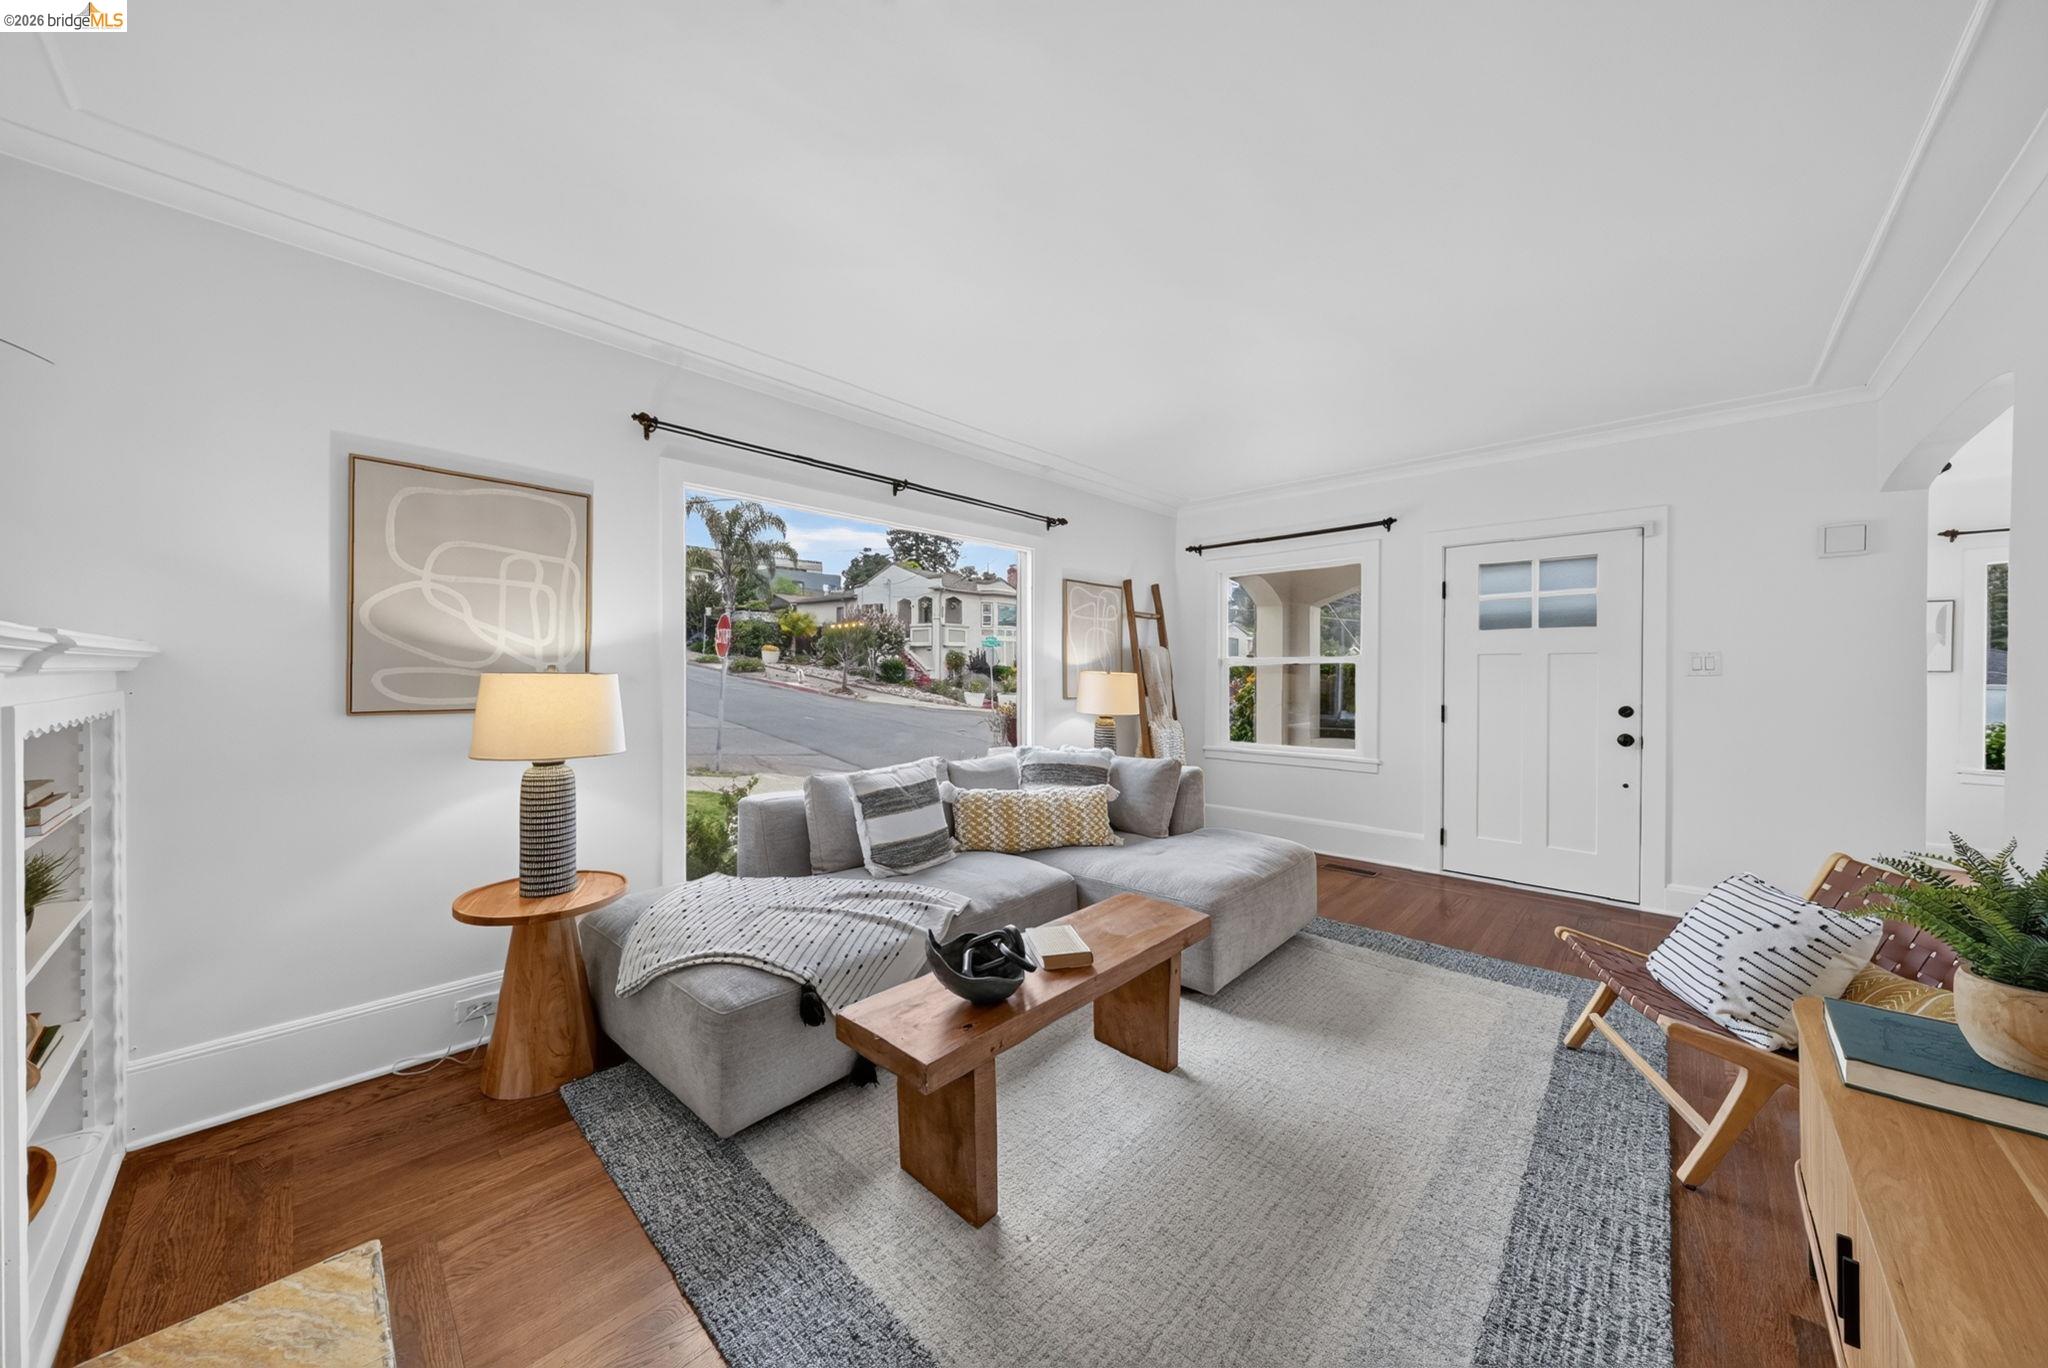
Staged living room with a gray sectional, wood coffee table, and large street-facing window.
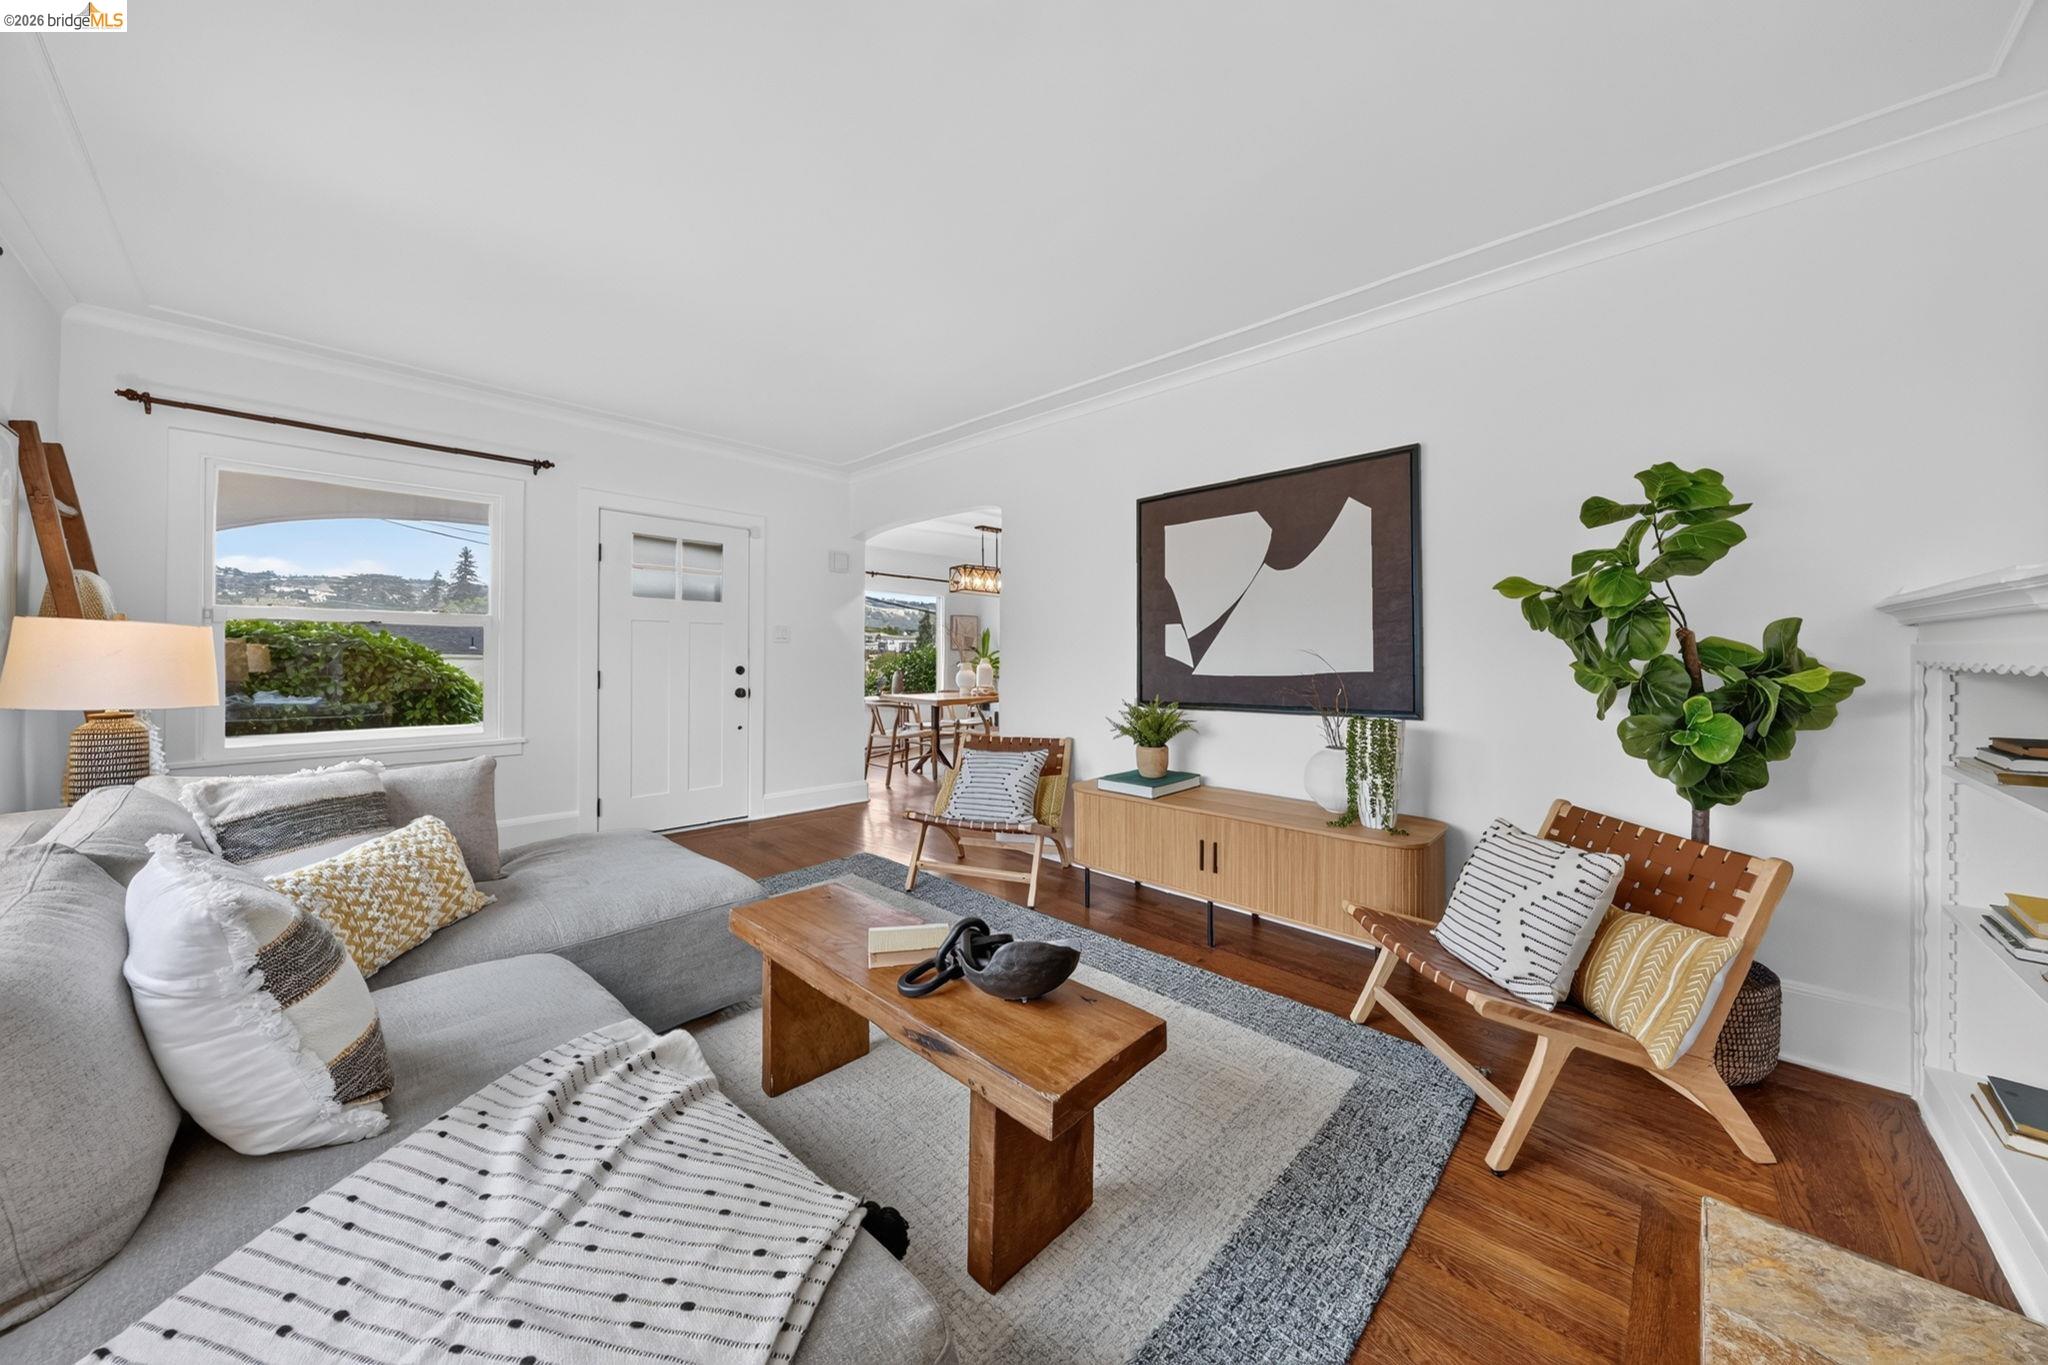
Staged living room with a gray sectional, wood furniture, and a view of green hills.
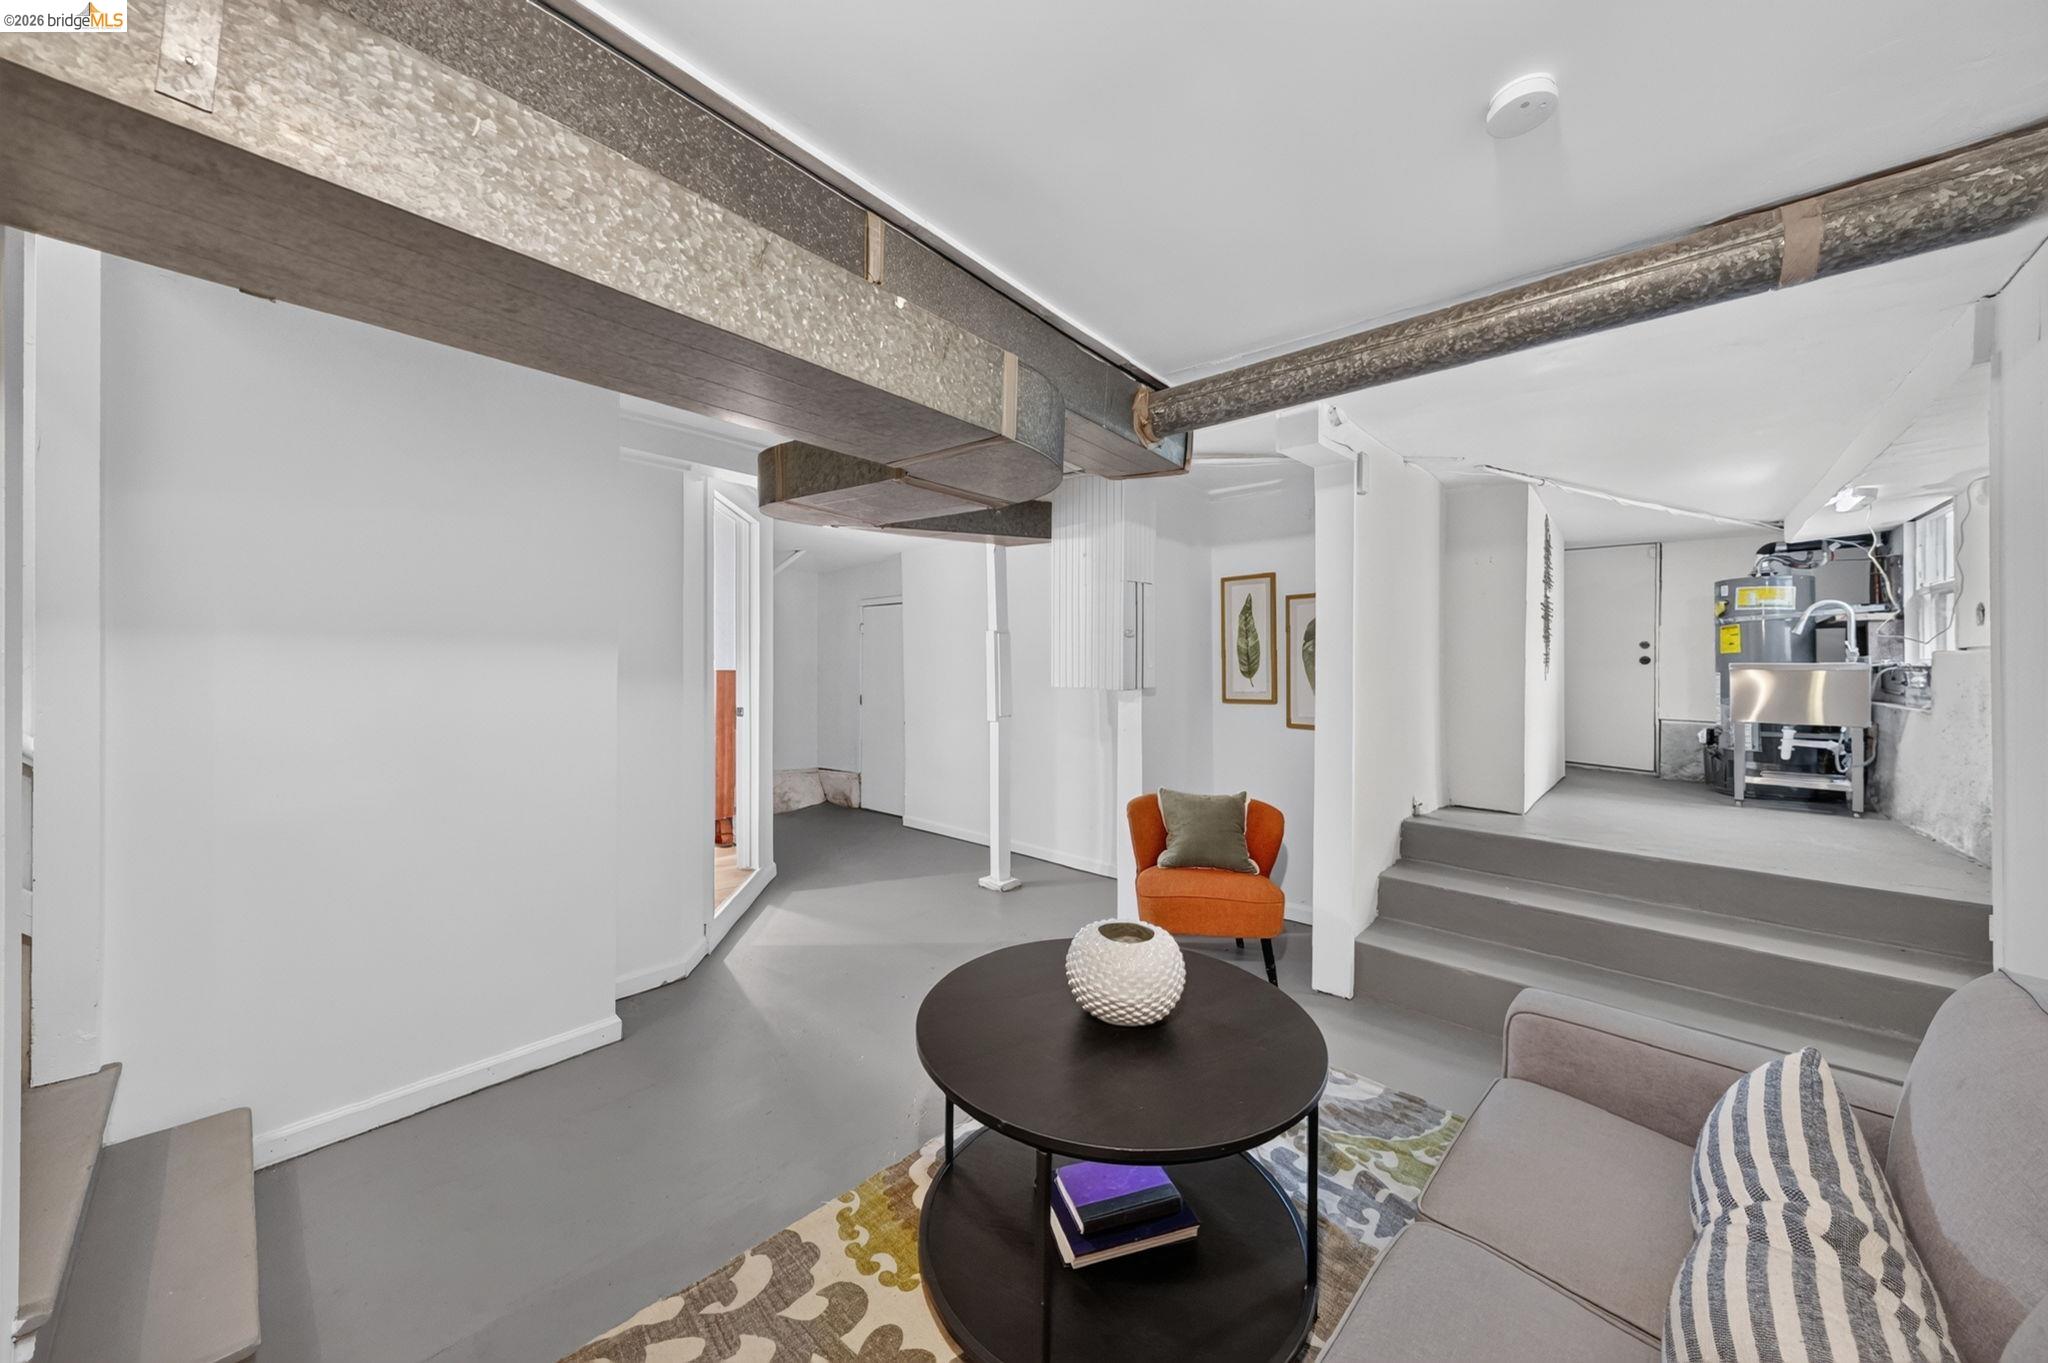
Basement living area with exposed ductwork, an orange chair, round coffee table, and steps to a utility area.
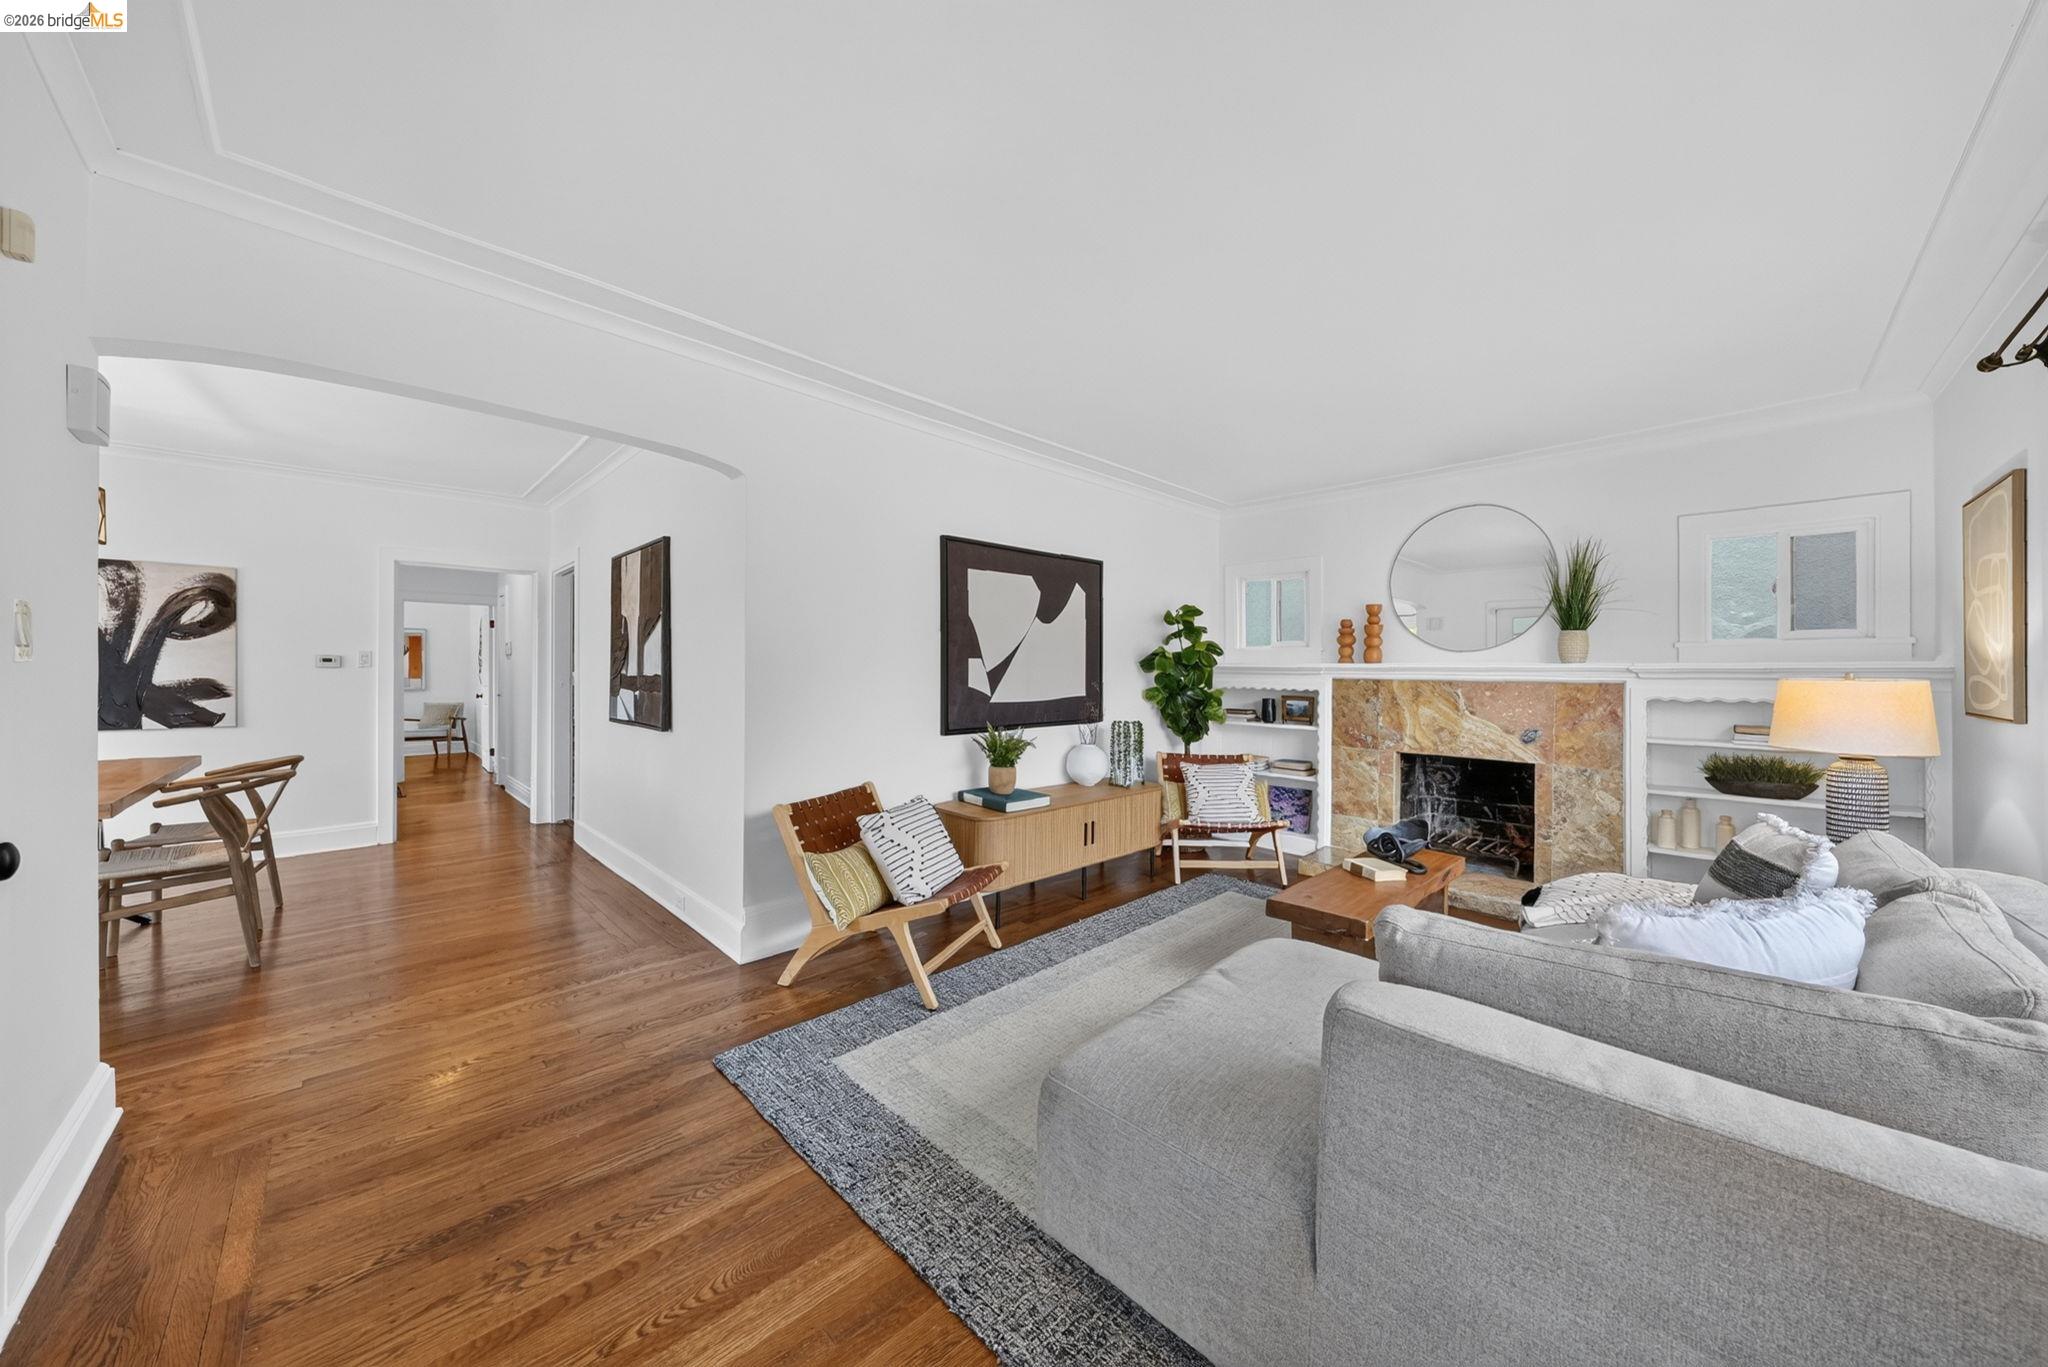
Staged living room with a stone fireplace, gray sectional, and hardwood floors.
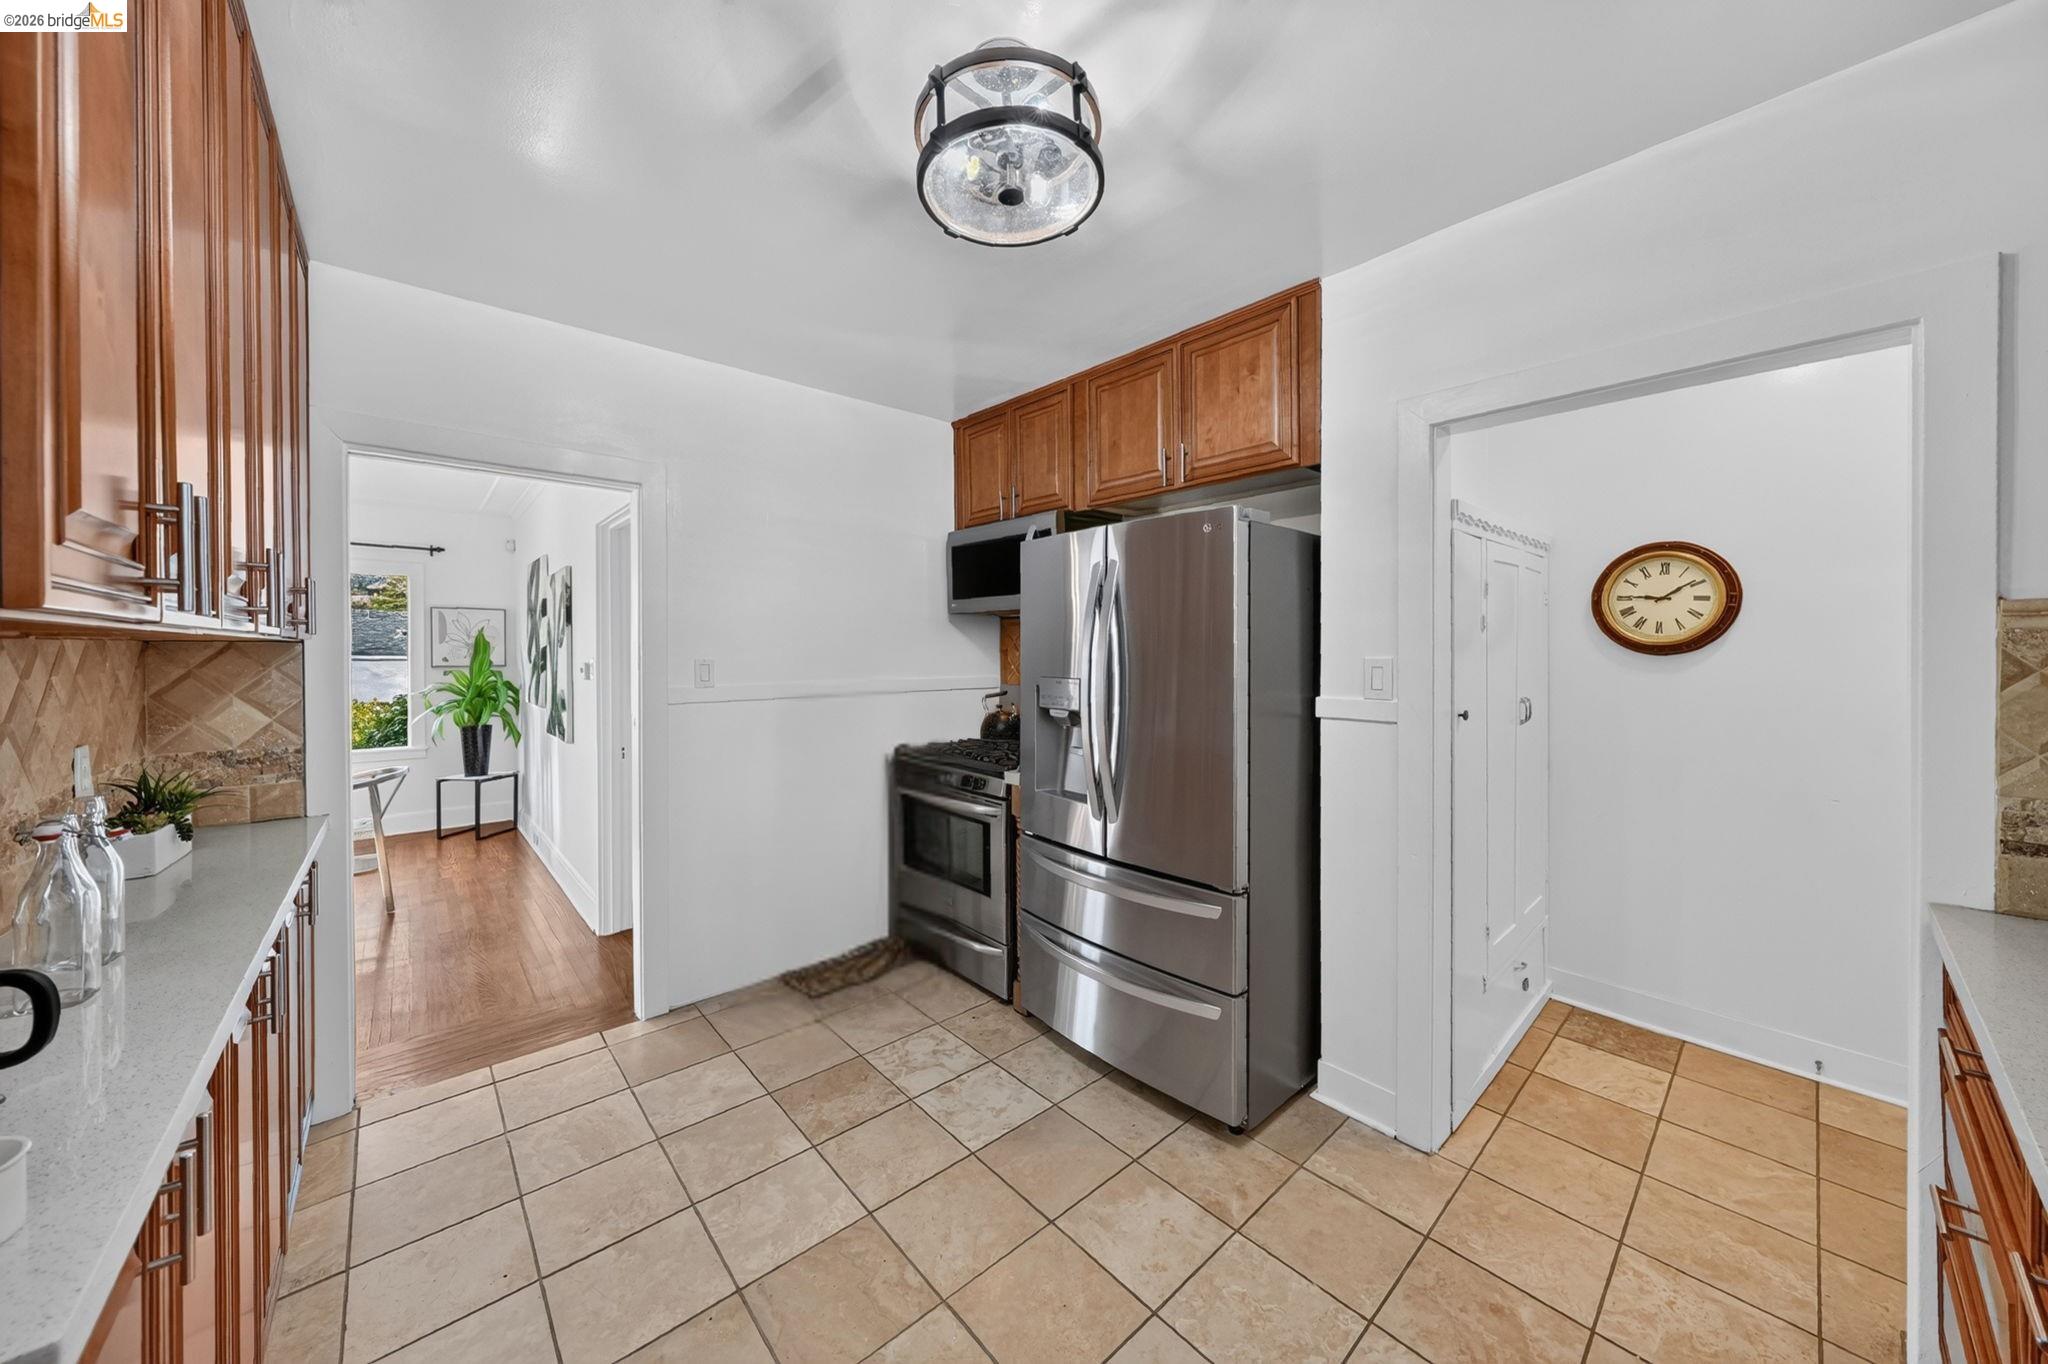
Kitchen with wood cabinets, stainless steel appliances, and tan tile flooring.
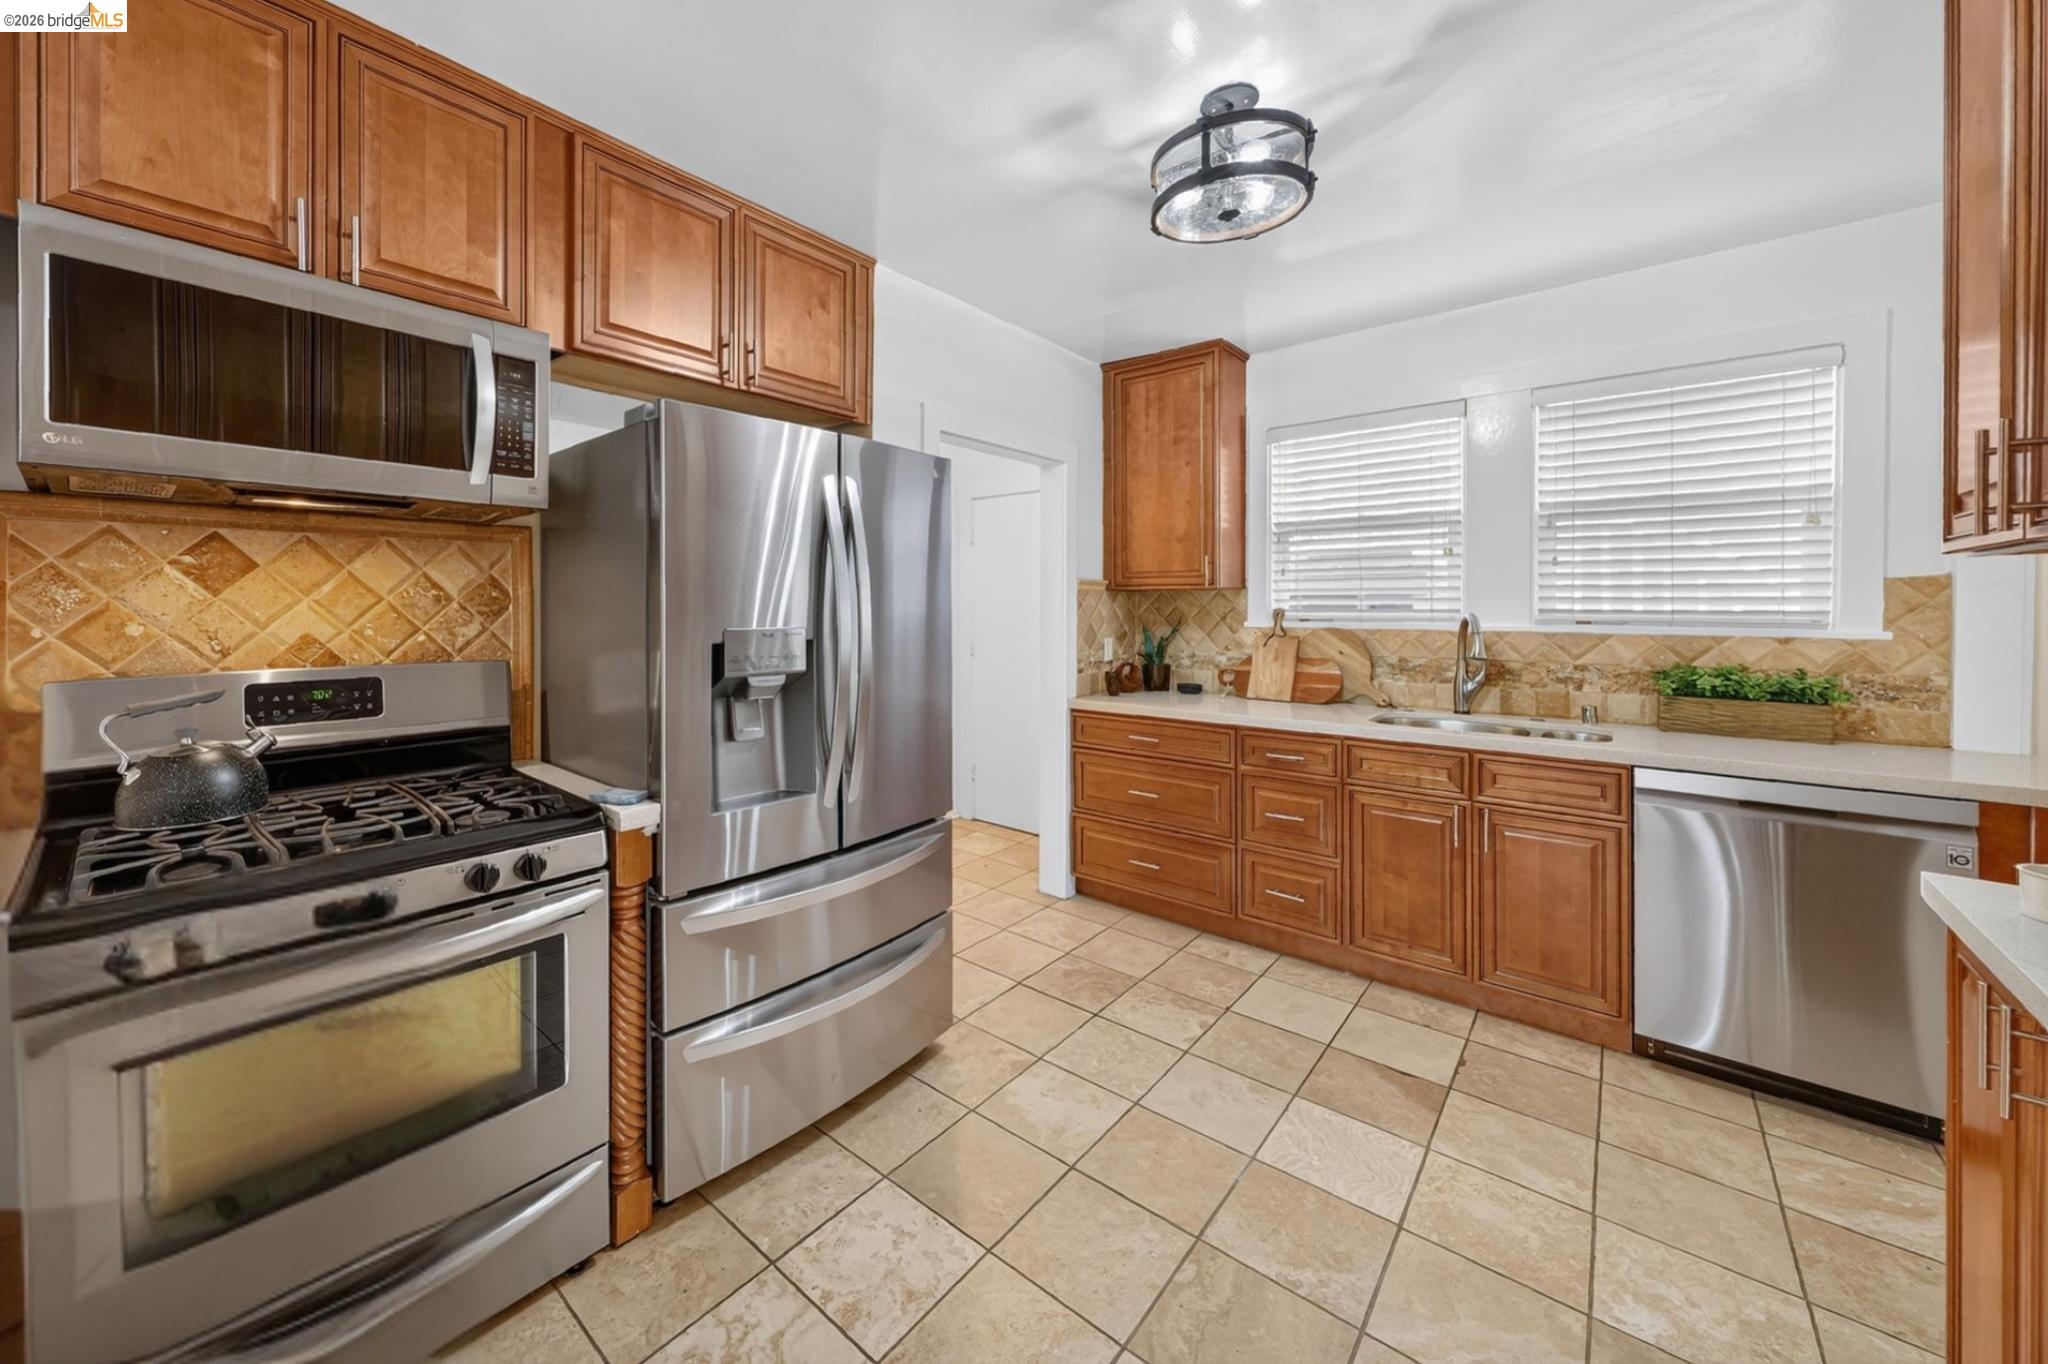
Kitchen with warm wood cabinets, stainless steel appliances, and a double window above the sink.
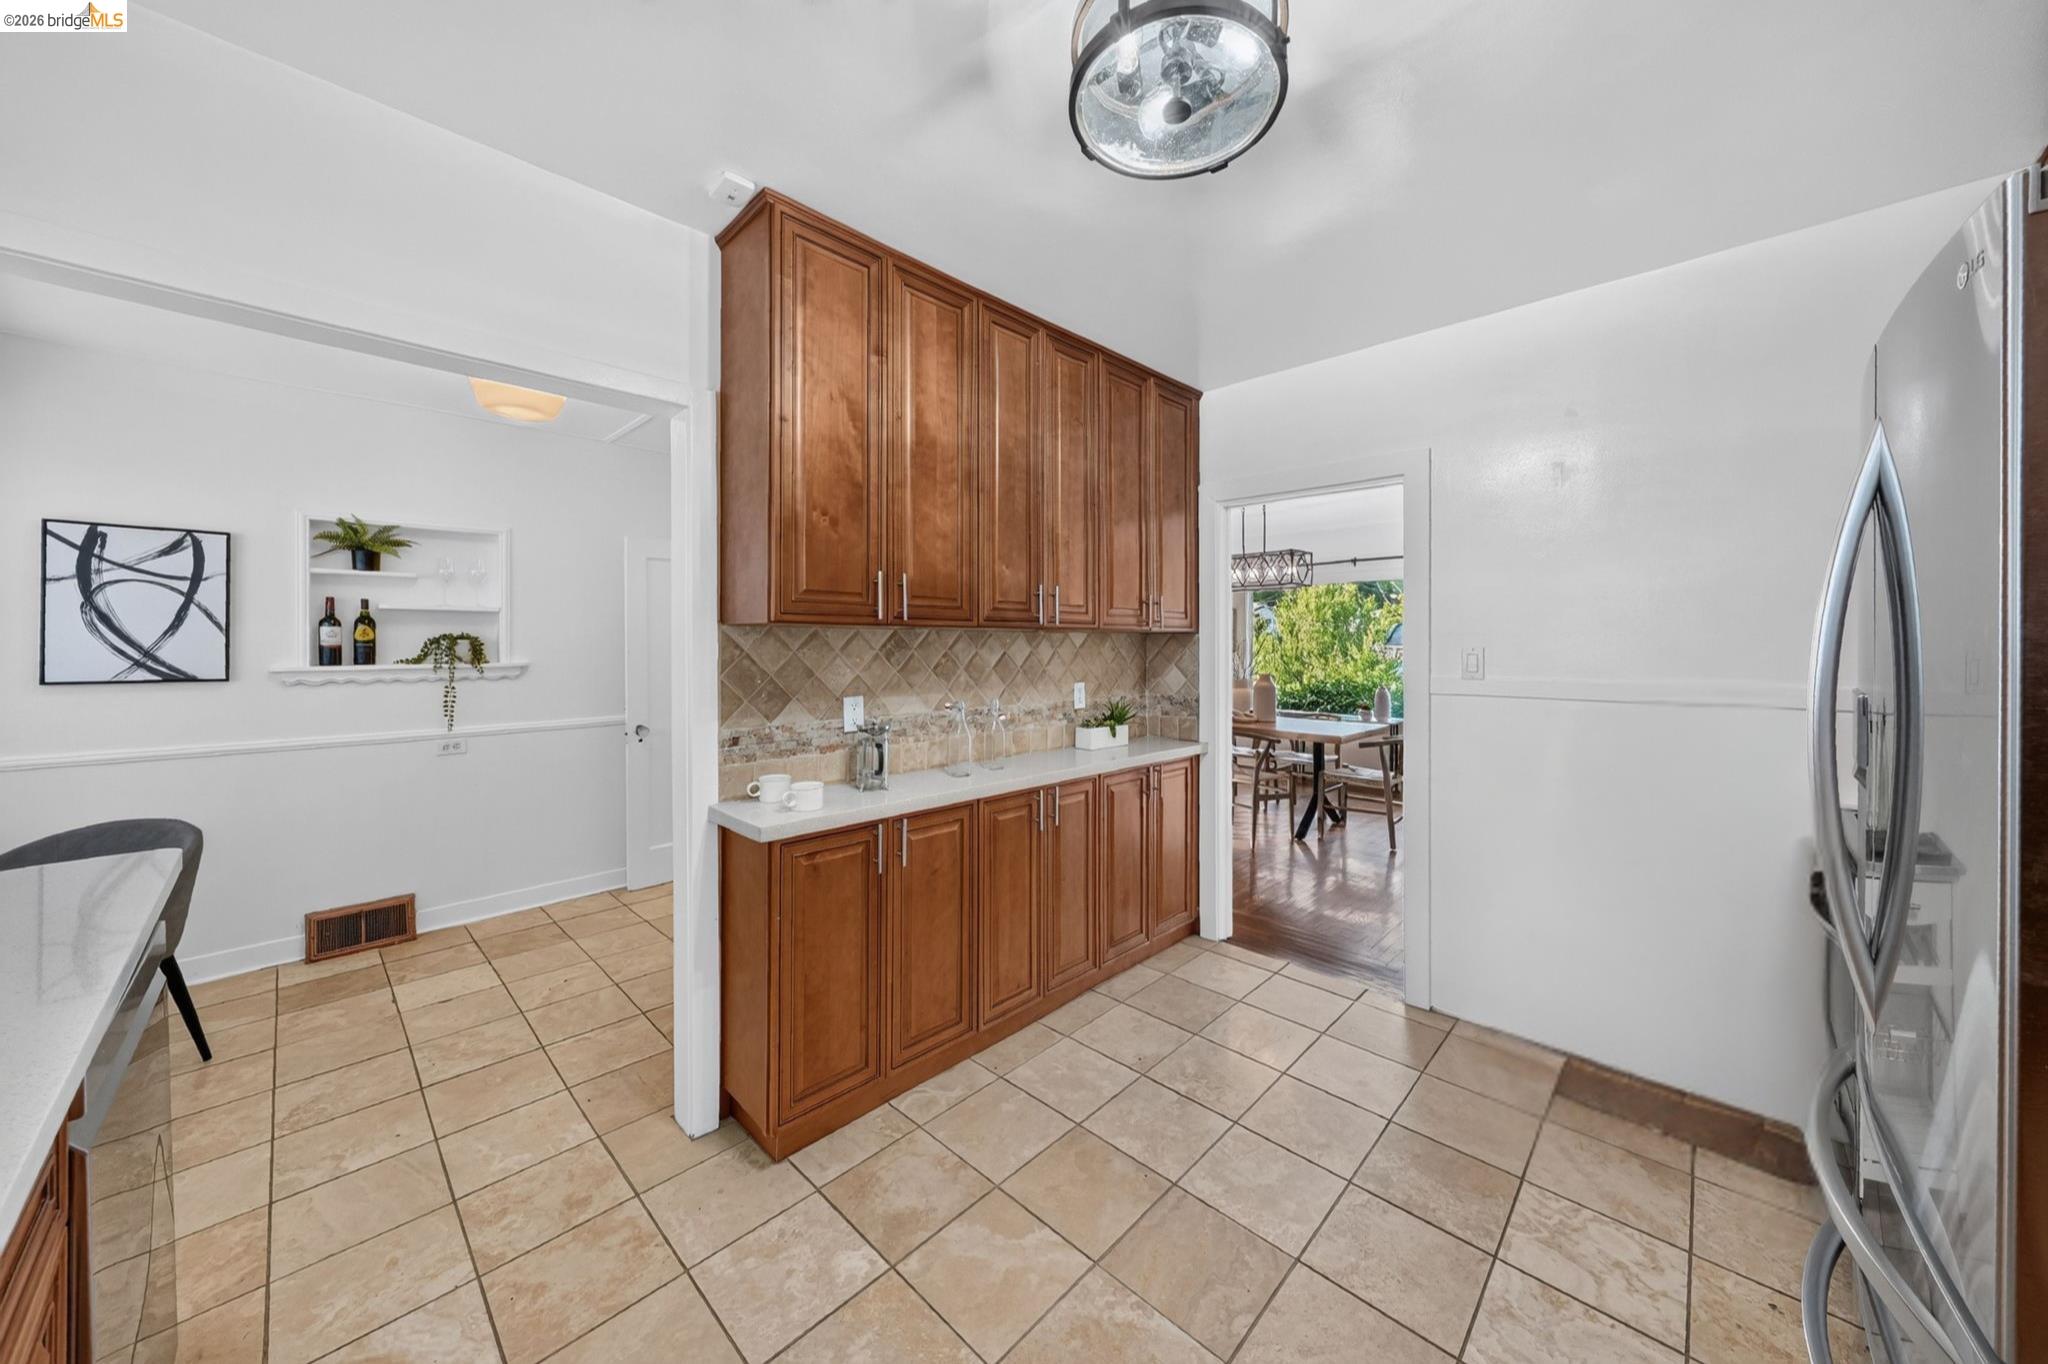
Kitchen with warm wood cabinets, tiled backsplash, beige floors, and stainless steel refrigerator.
Kitchen with warm wood cabinetry, stone backsplash, and a peninsula opening to a dining nook.
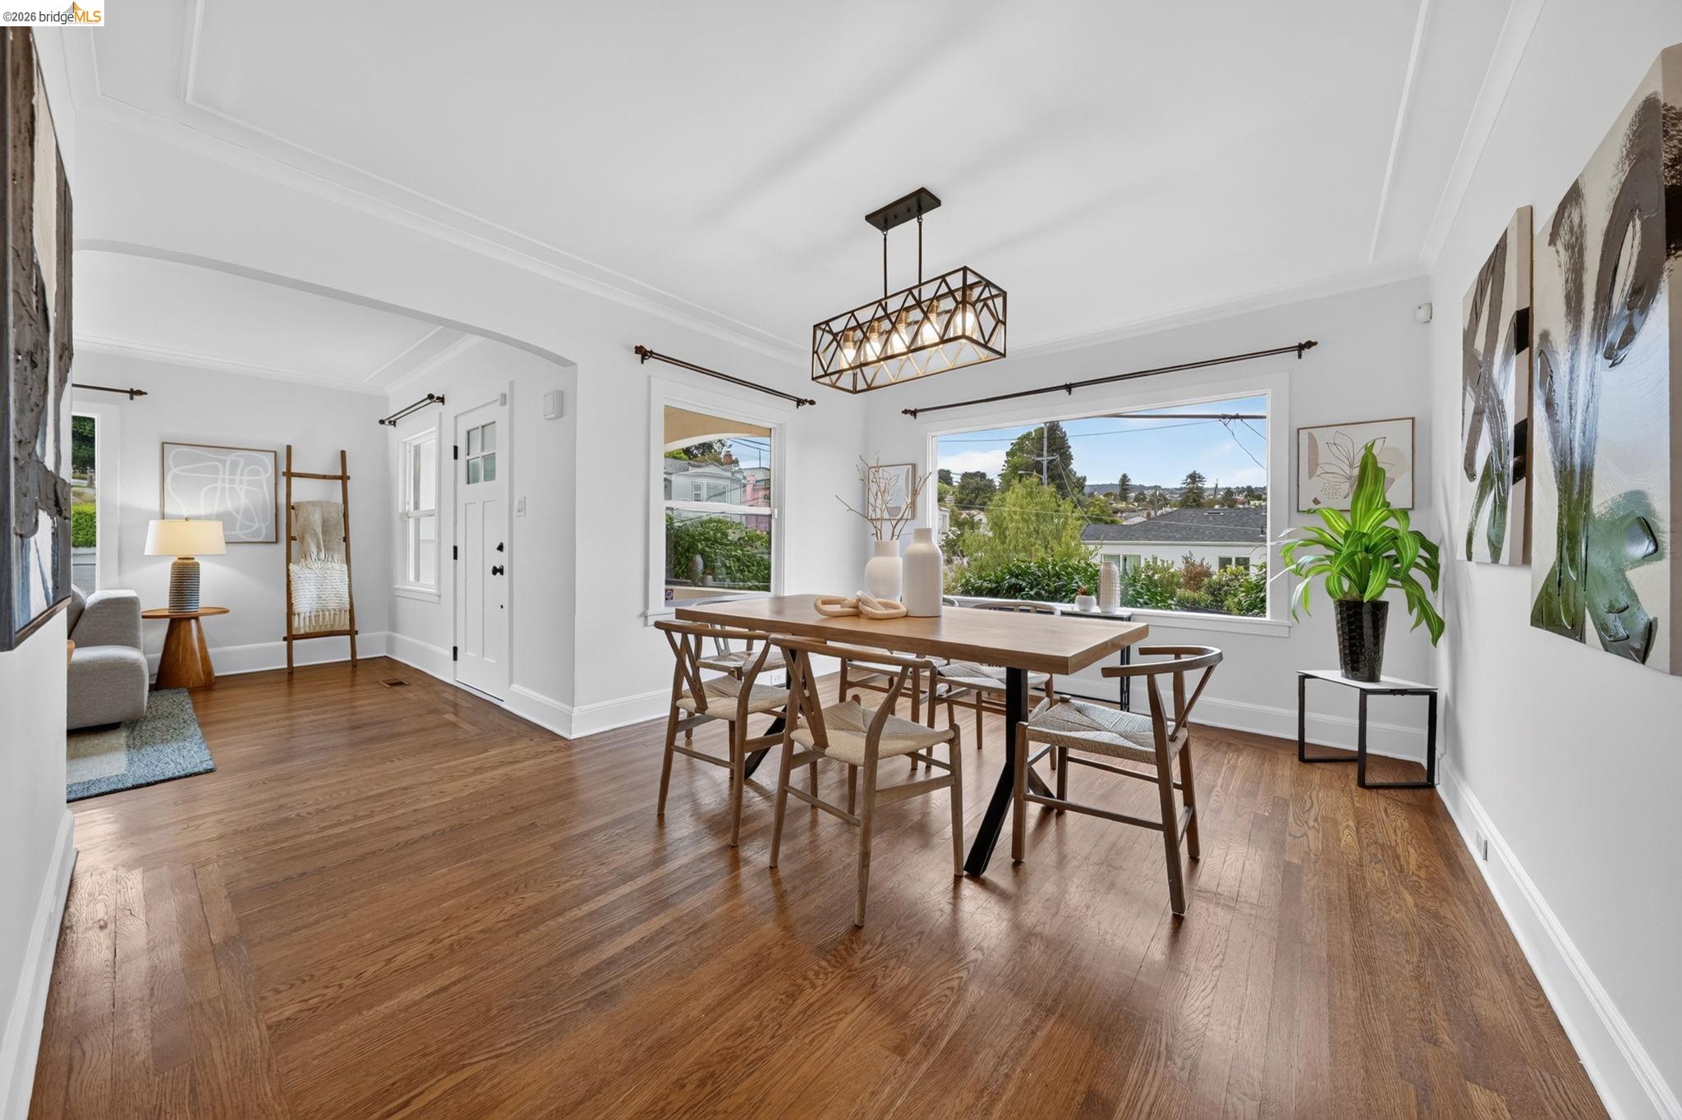
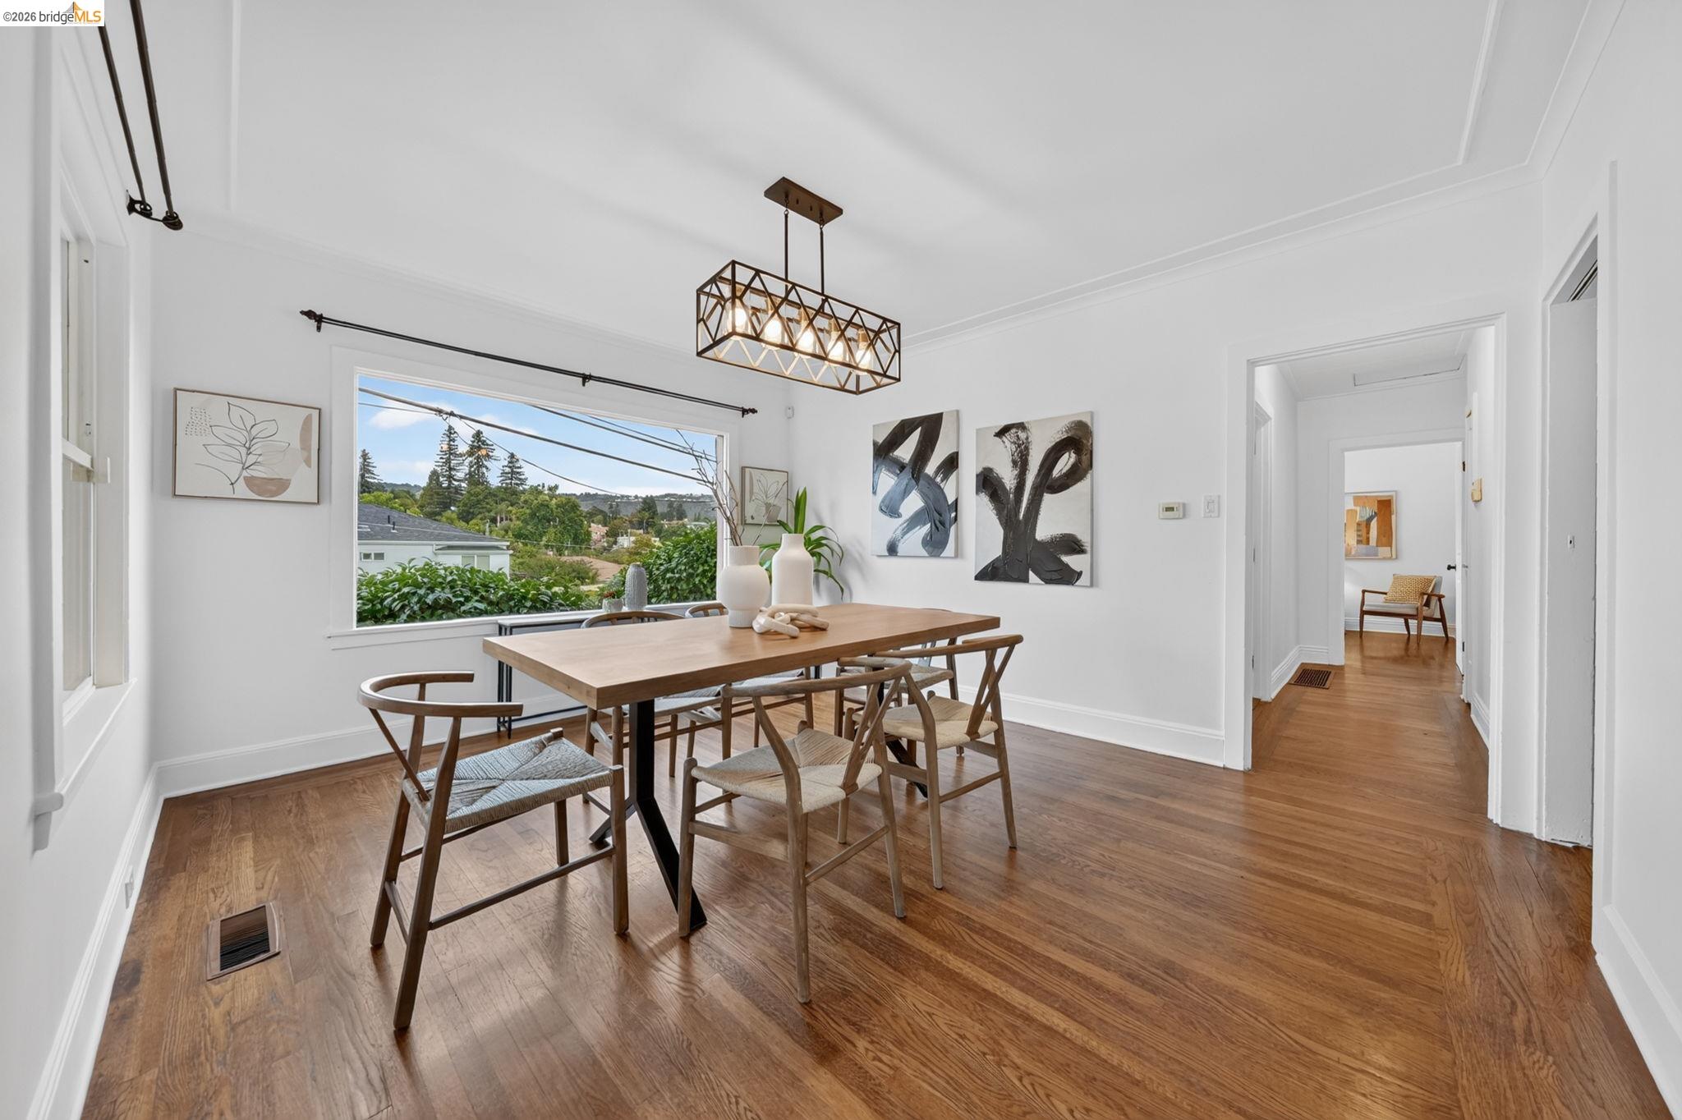
Dining room with a wooden table, geometric pendant light, hardwood floors, and a wide neighborhood-view window.
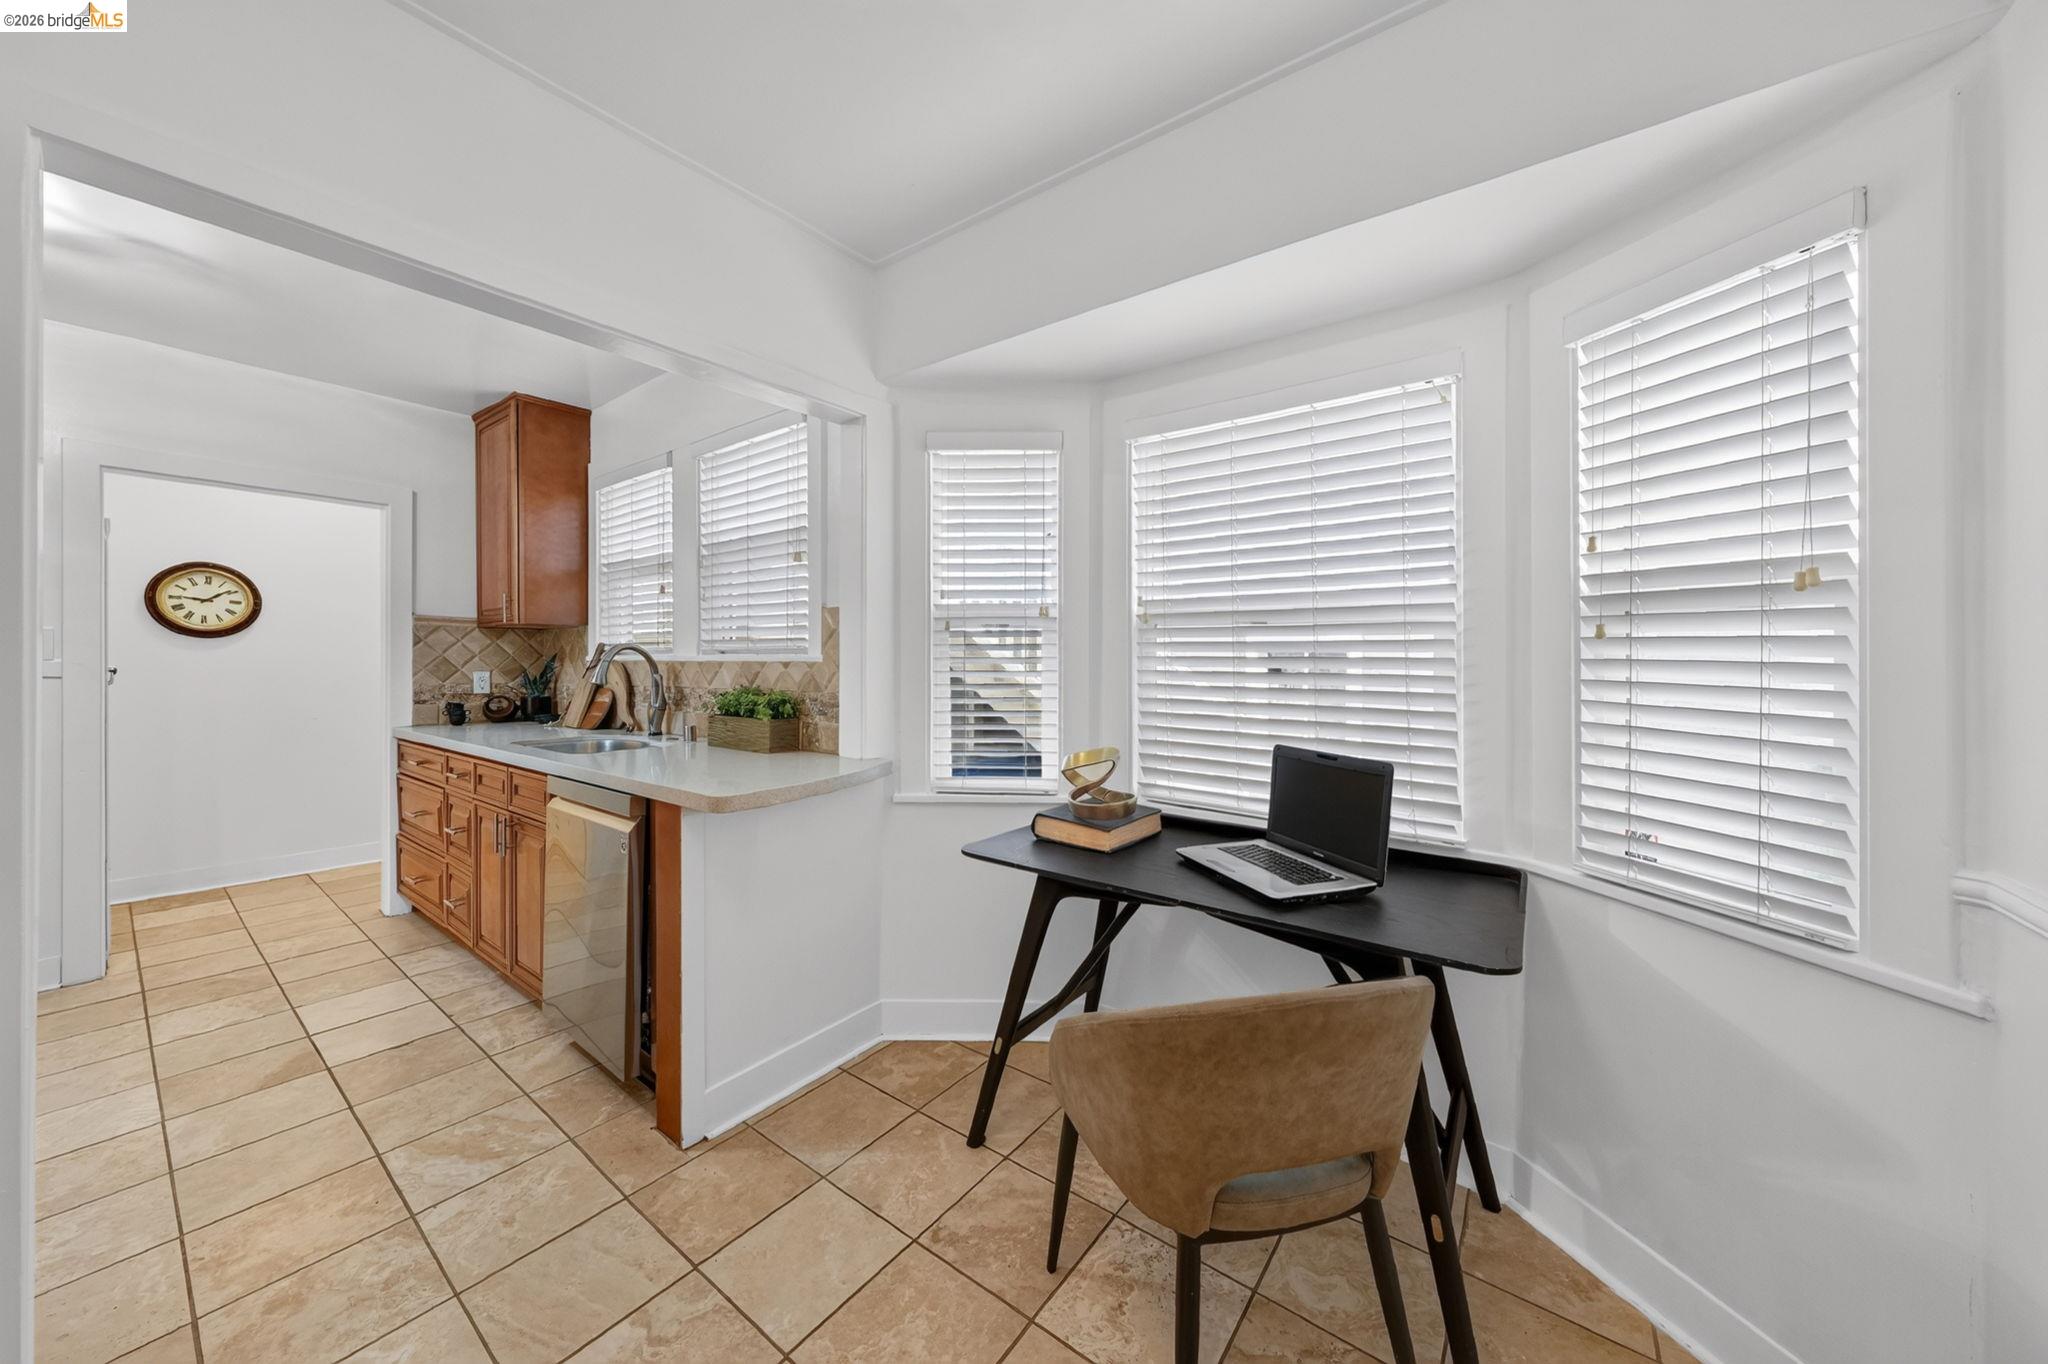
Kitchen with wood cabinets and tile floors, adjoining a window-side desk nook.
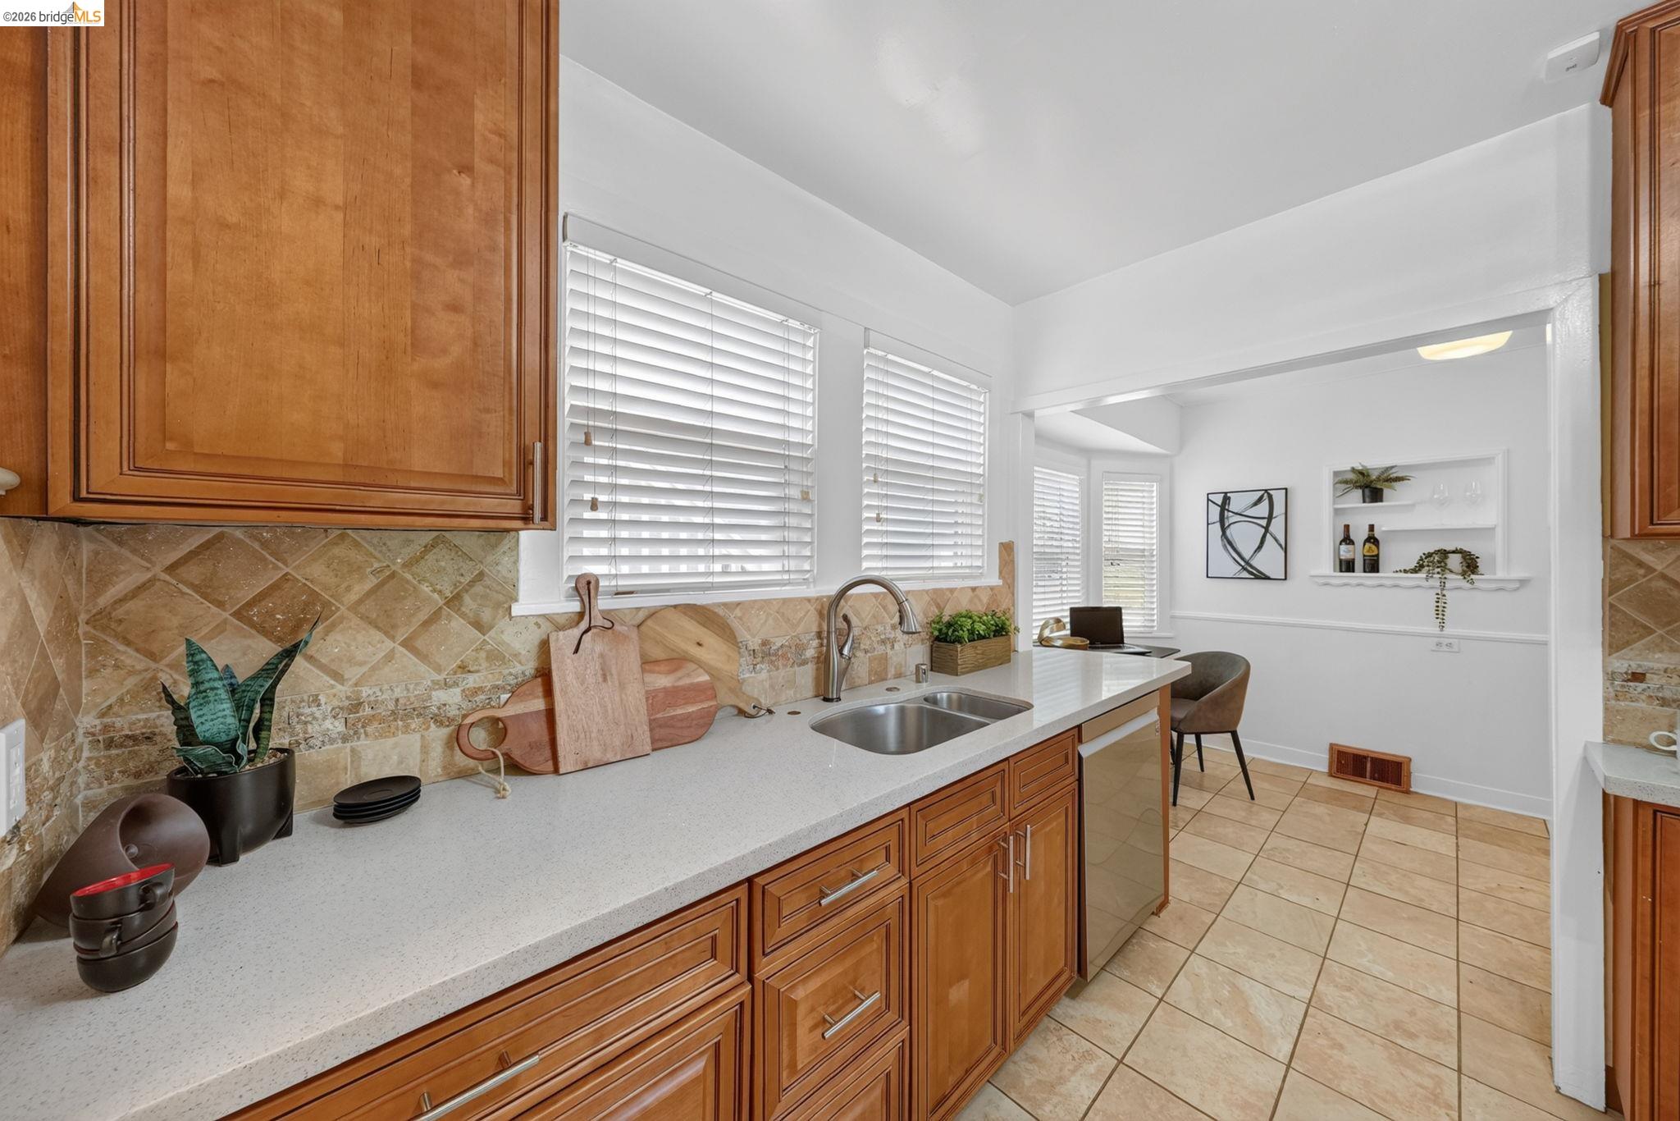
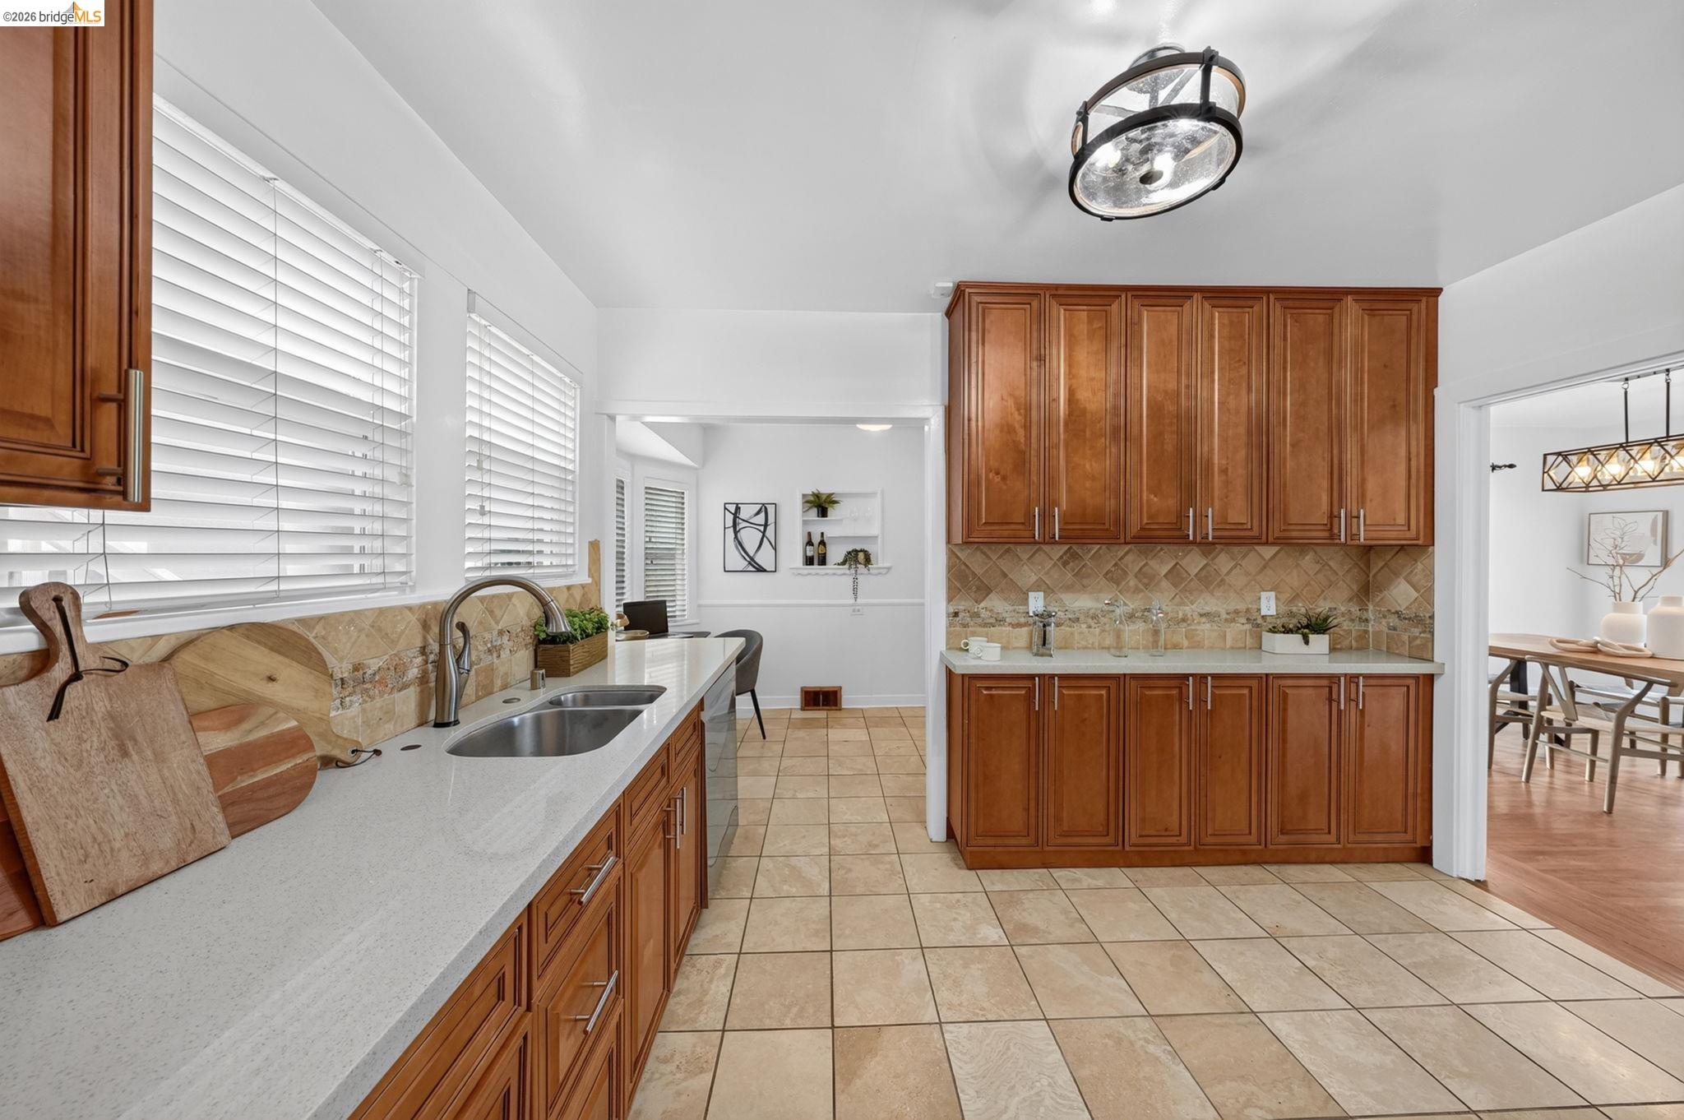
Kitchen with warm wood cabinets, tan tile backsplash, and a double-basin sink beneath wide windows.
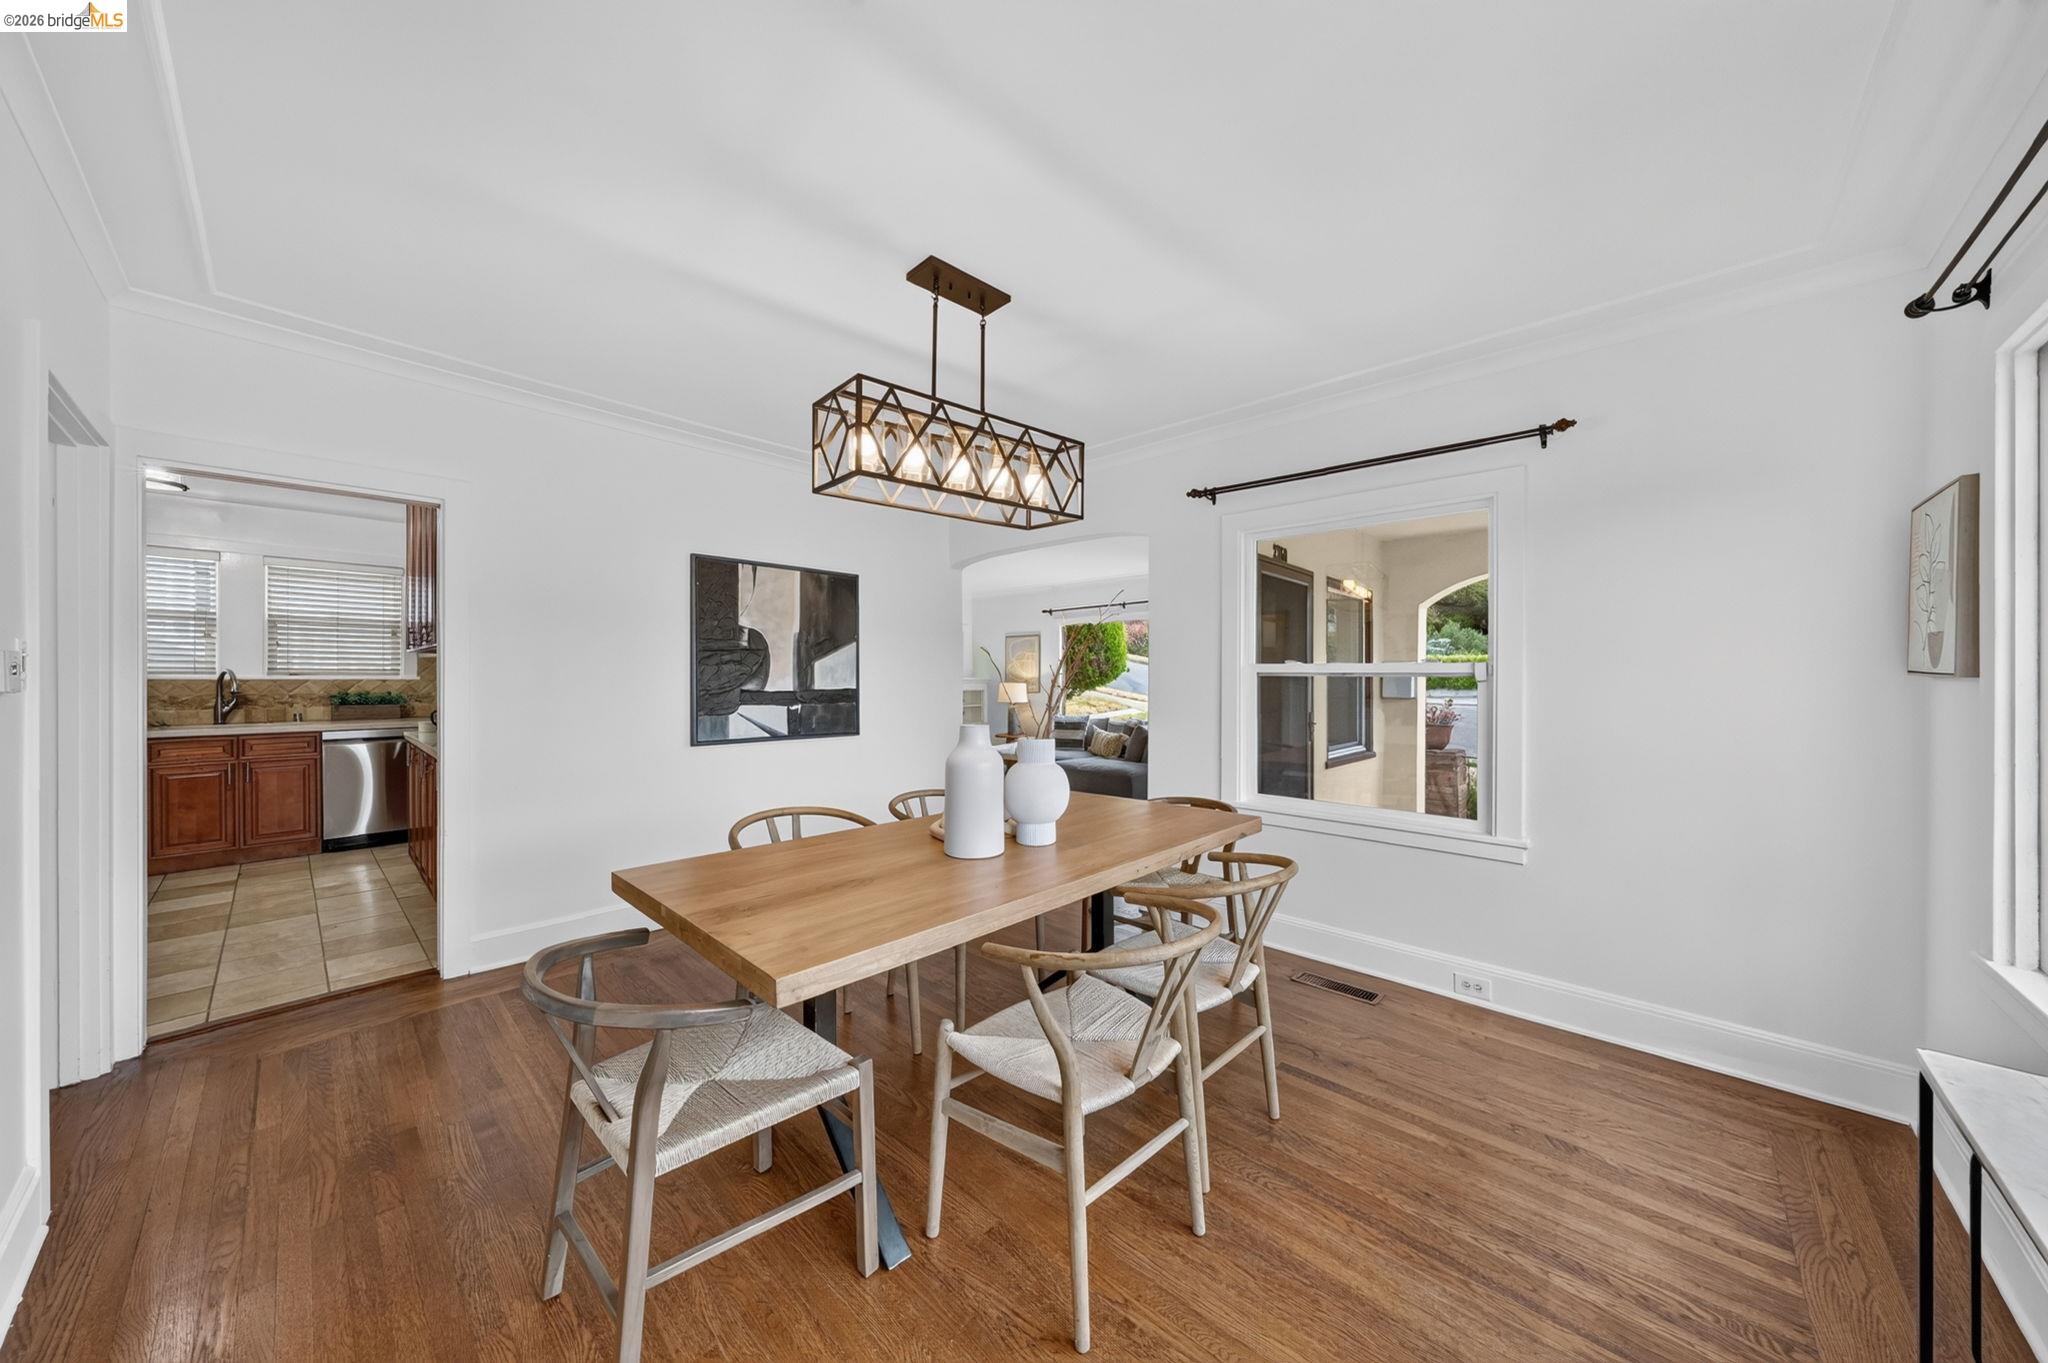
Dining room with a wooden table, woven chairs, and geometric pendant light beside the kitchen.
Staged dining room with a wooden table, hardwood floors, and a large window overlooking greenery.
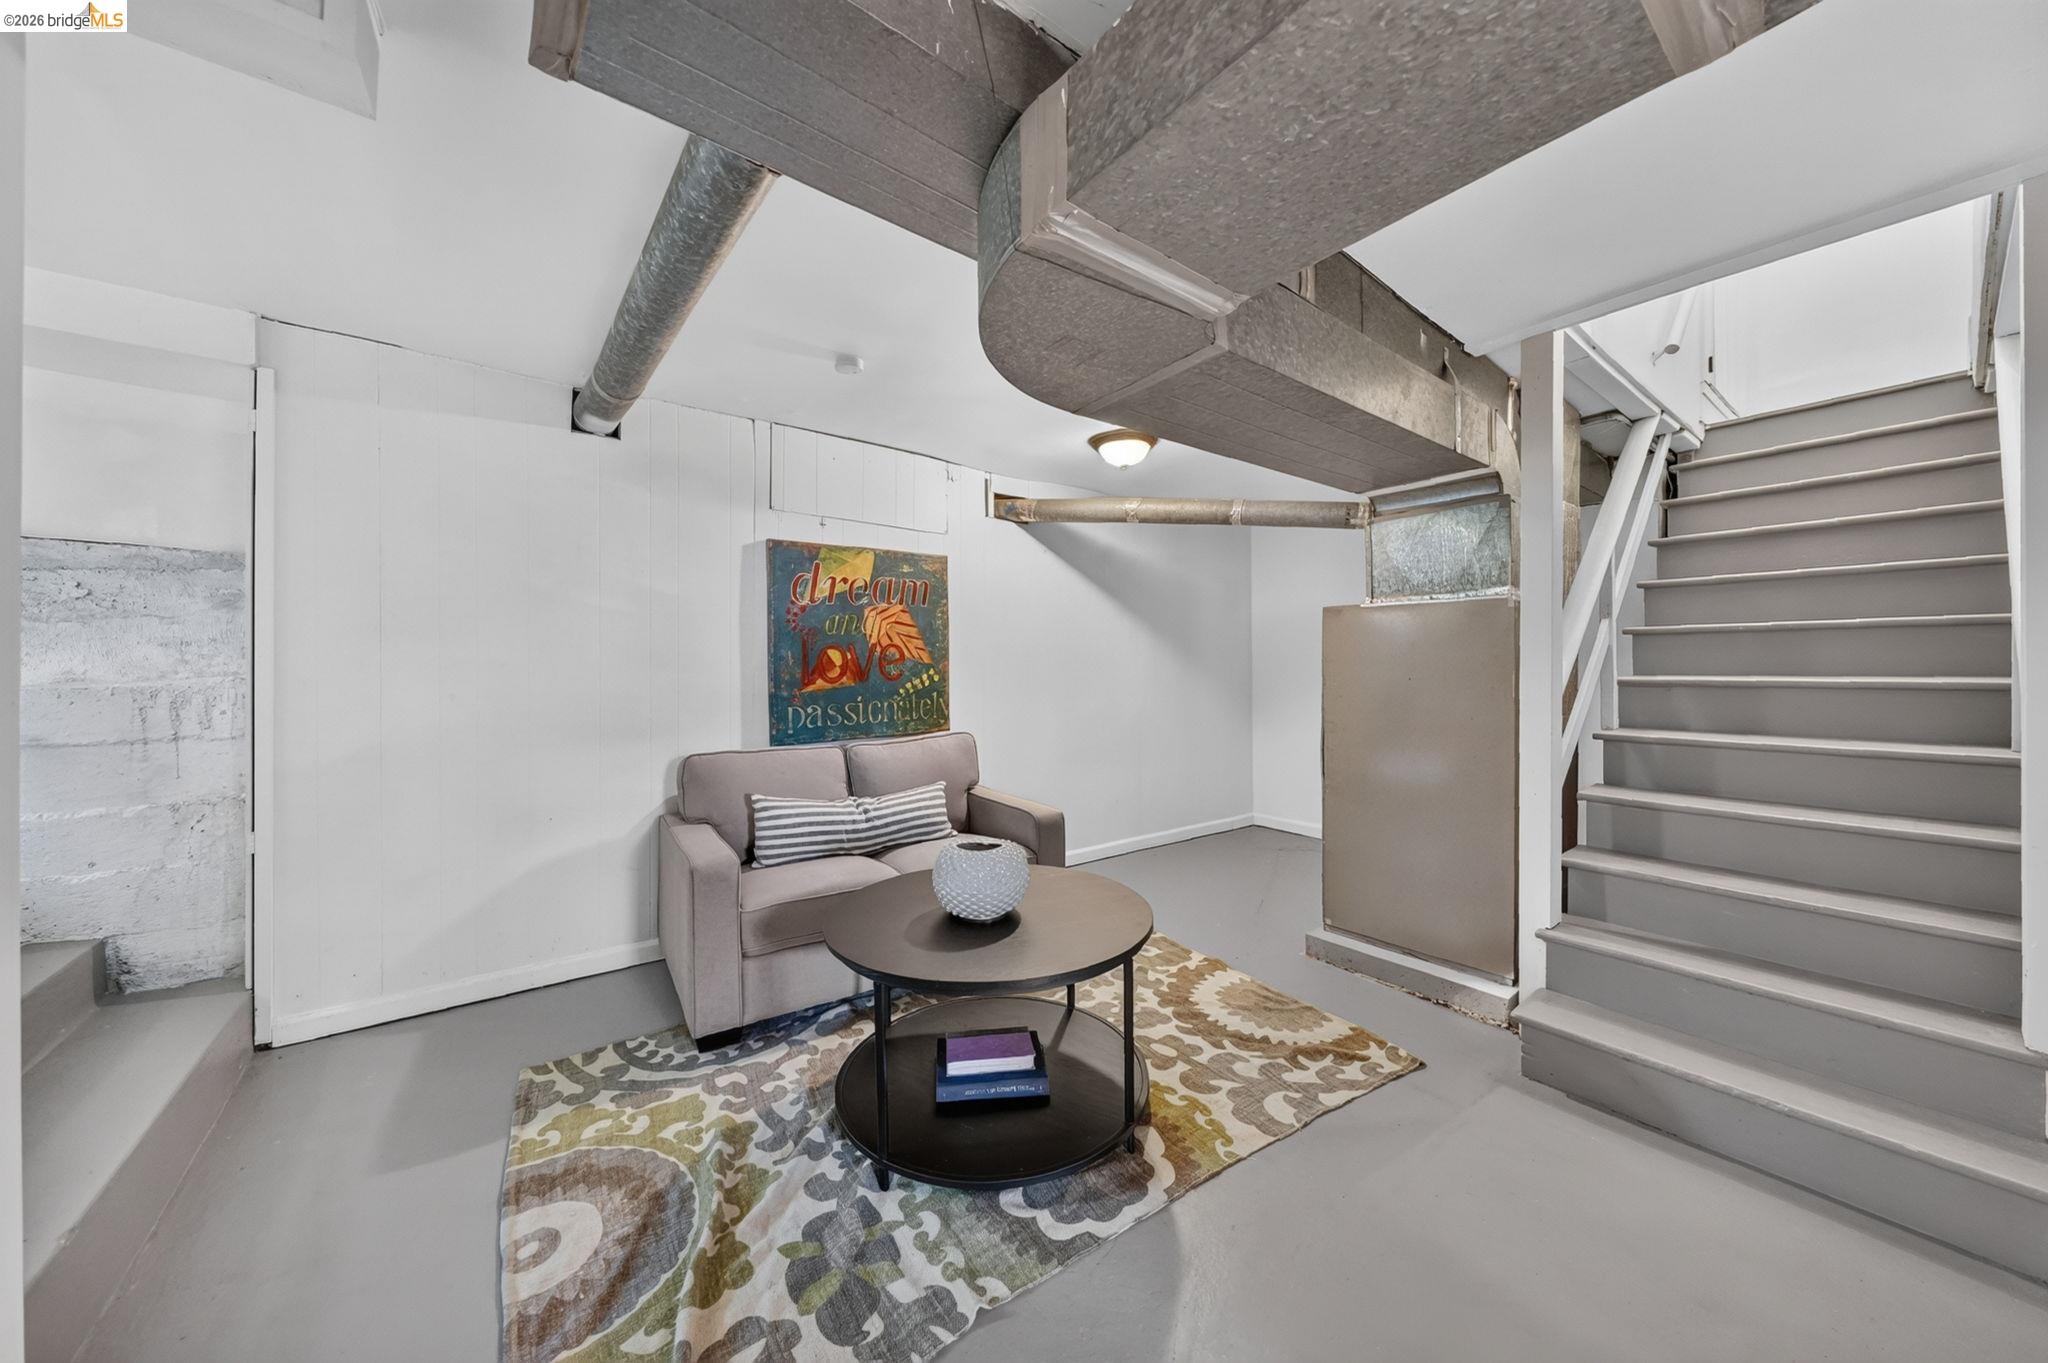
Basement sitting area with a gray loveseat, patterned rug, exposed ductwork, and stairs.
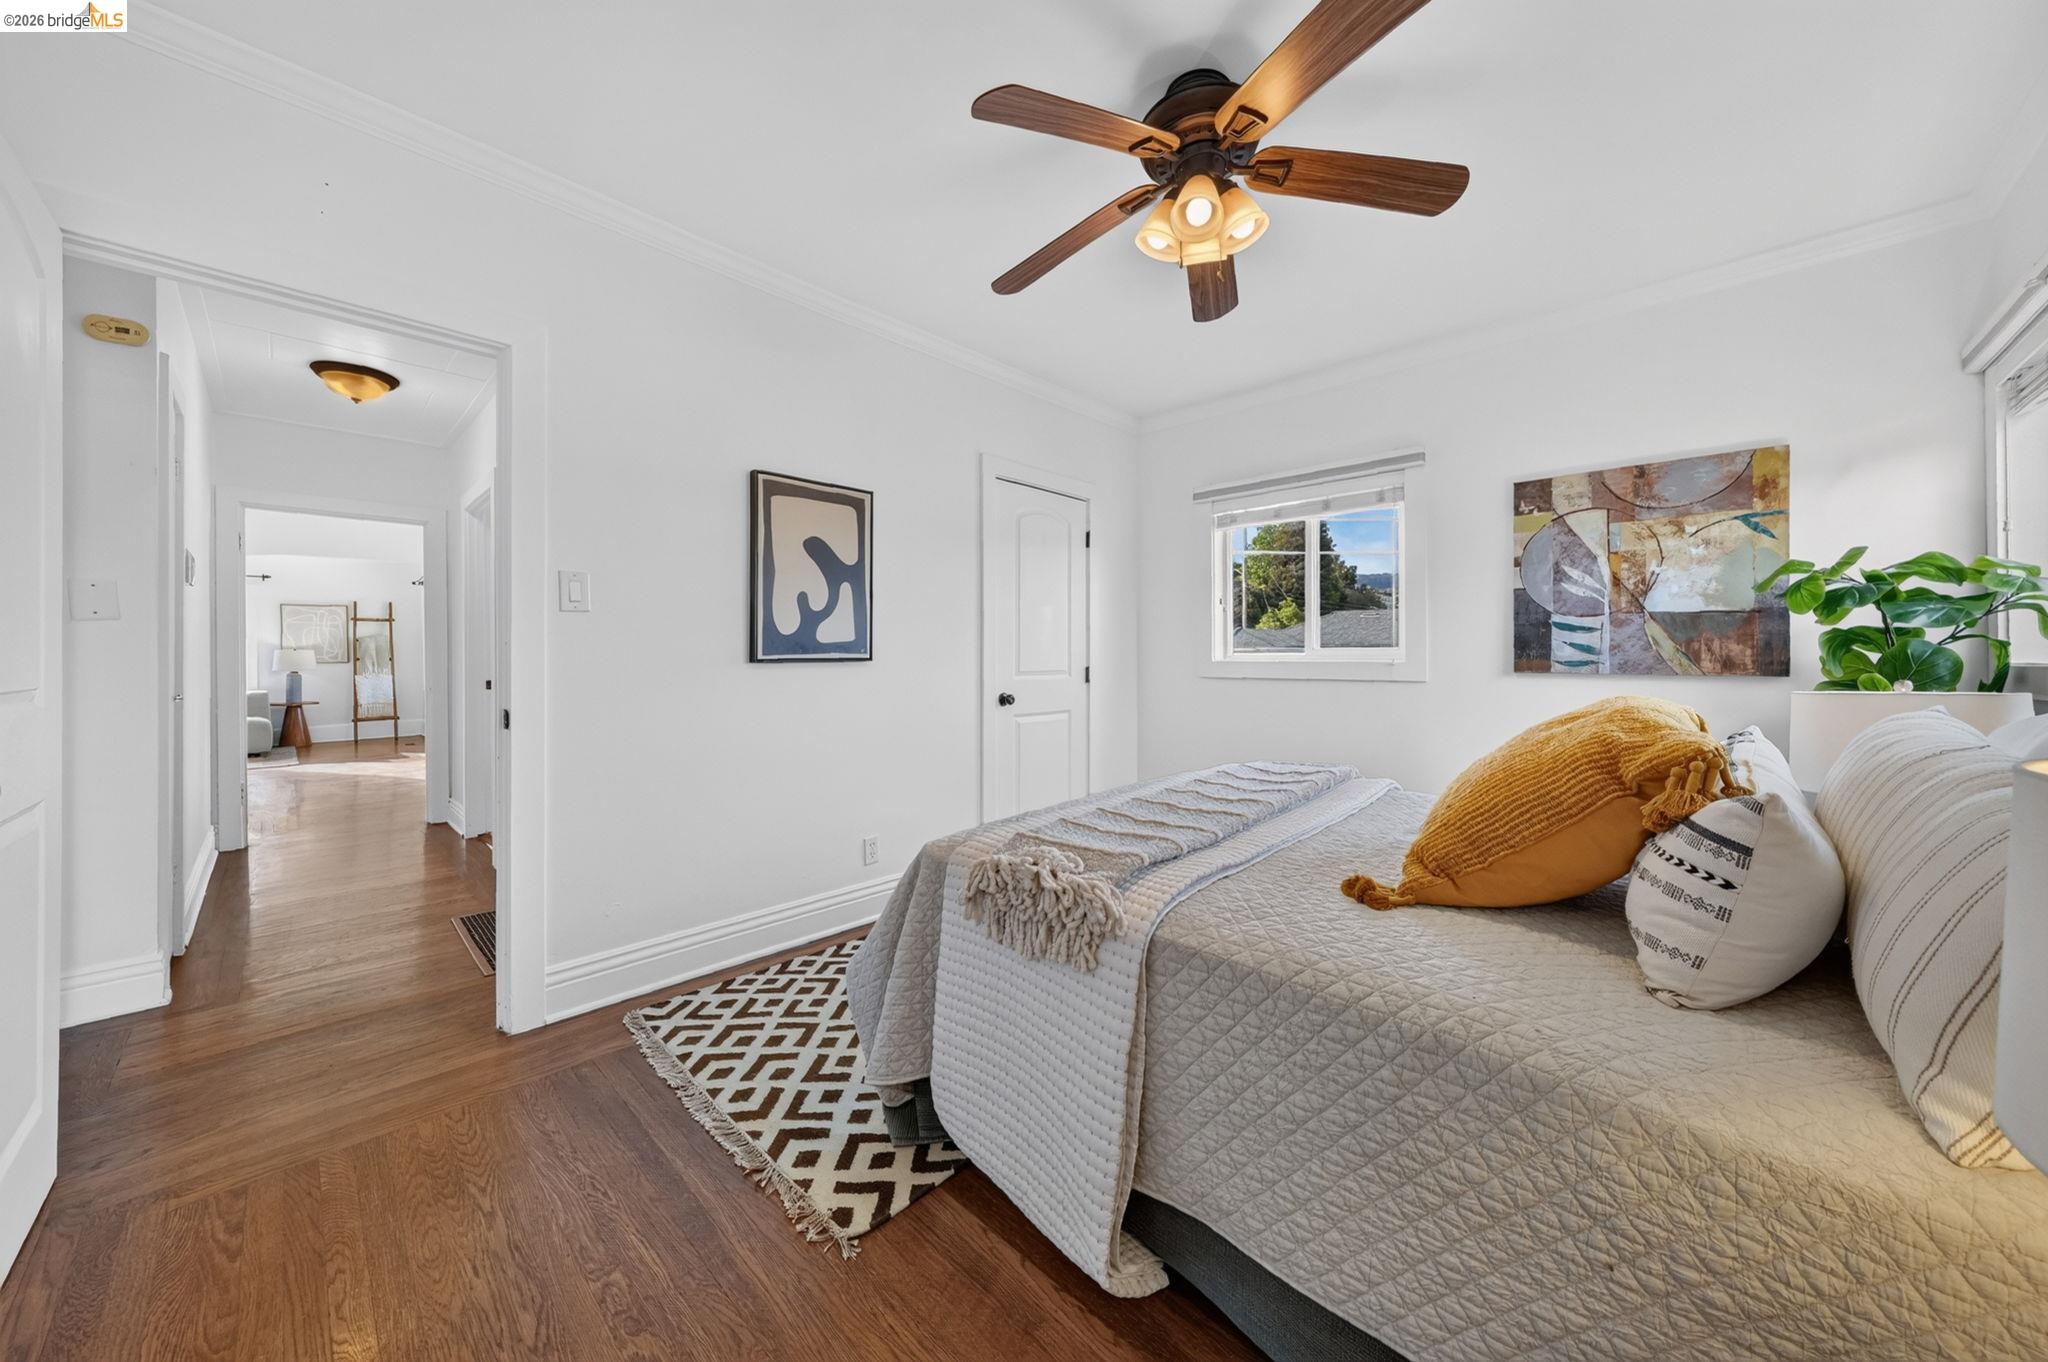
Staged bedroom with a made bed, hardwood floors, geometric rug, and two windows.
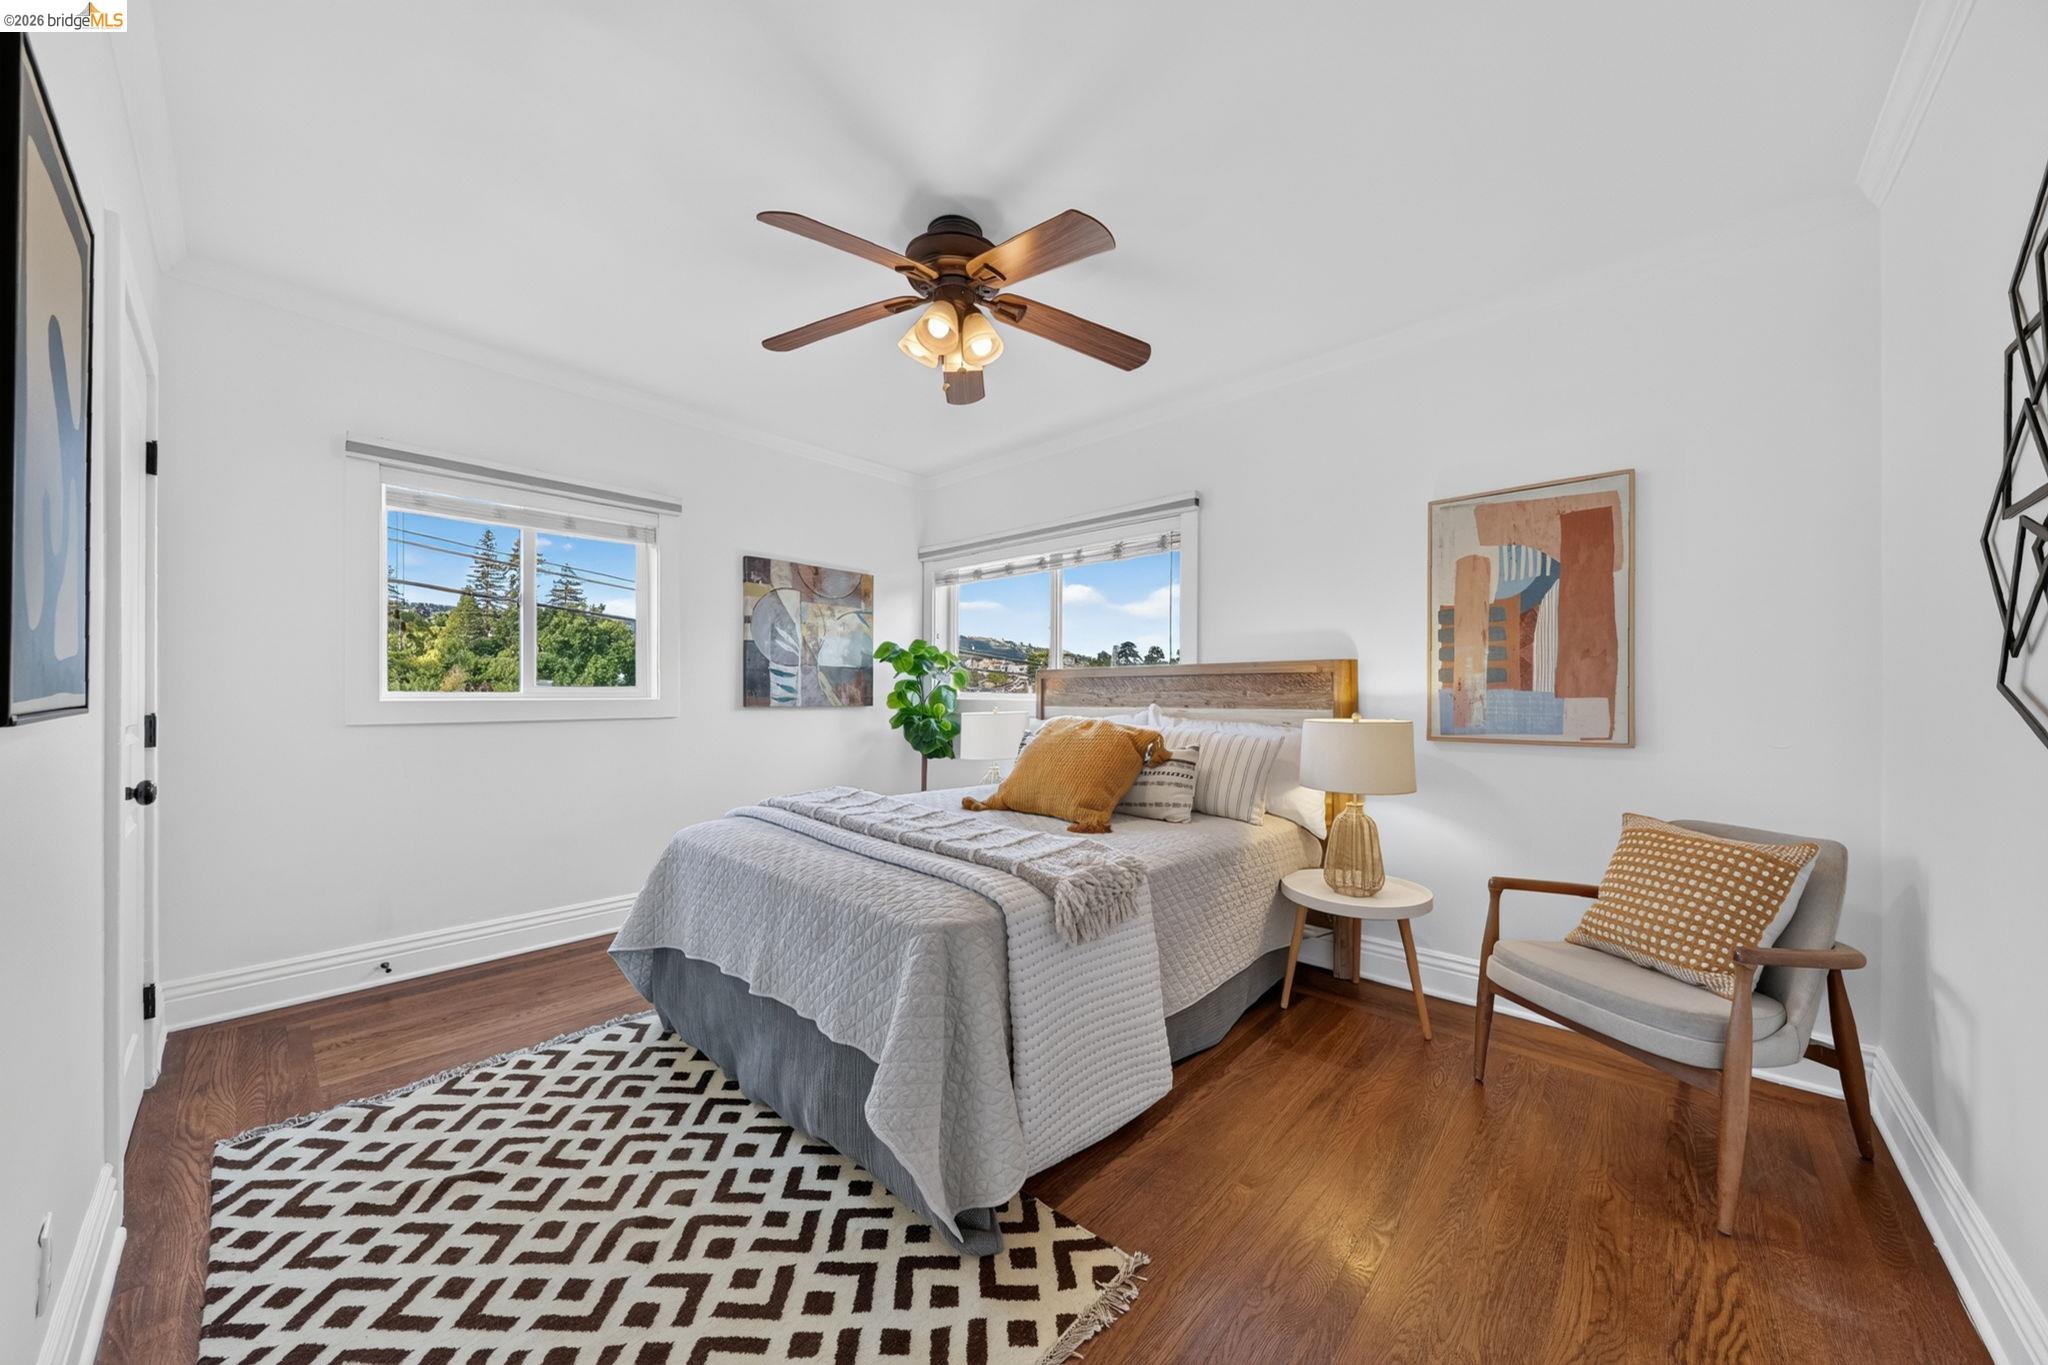
Furnished bedroom with a quilted bed, mustard pillows, hardwood floors, and a ceiling fan.
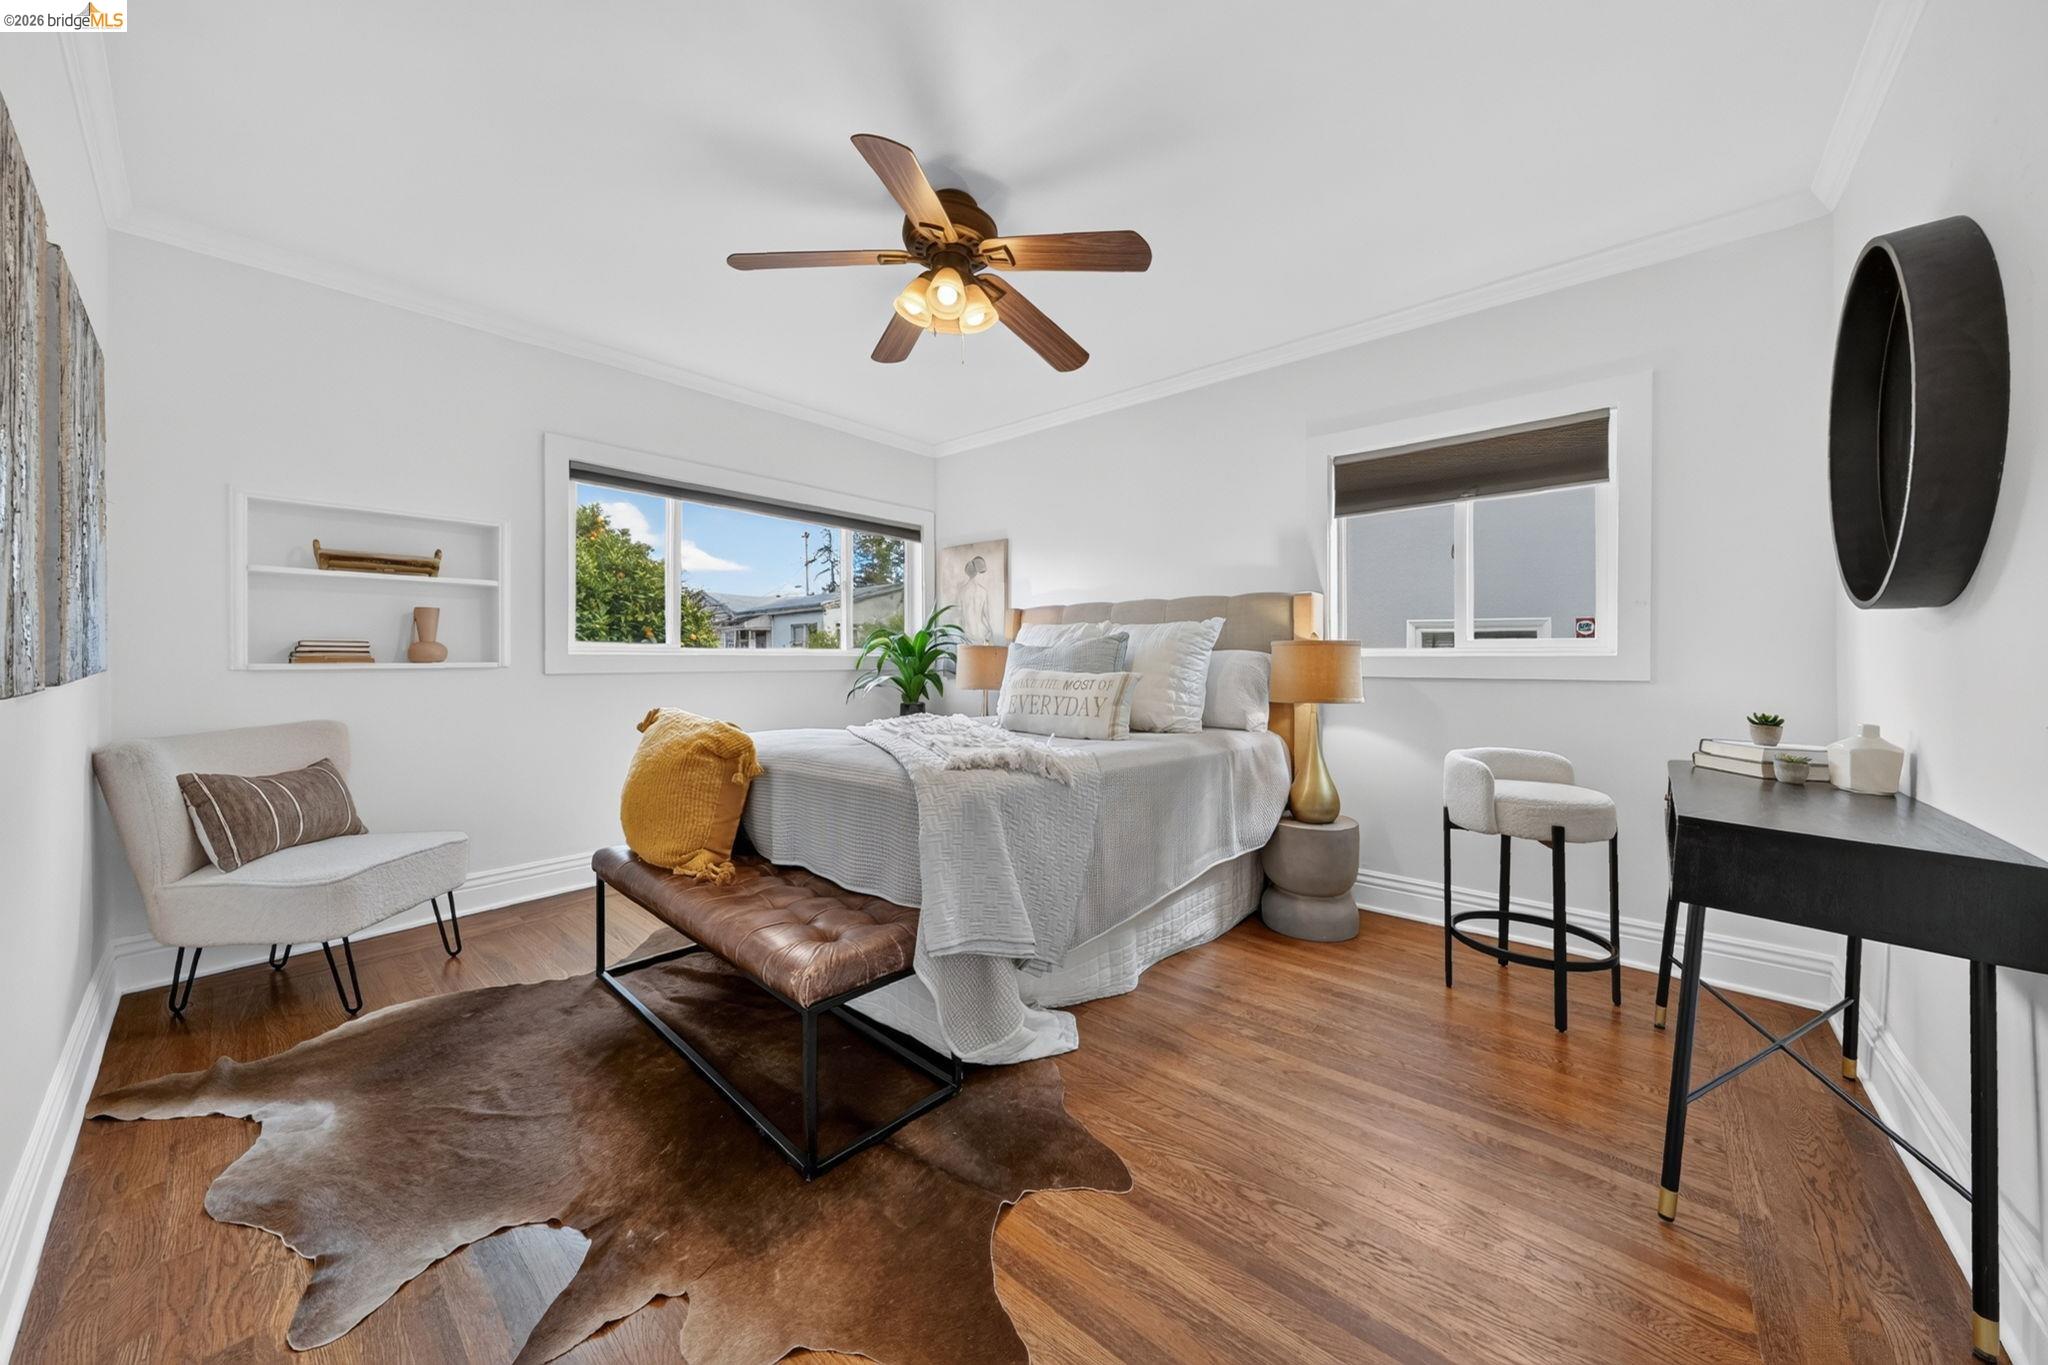
Staged bedroom with a white bed, hardwood floors, ceiling fan, and a brown hide rug.
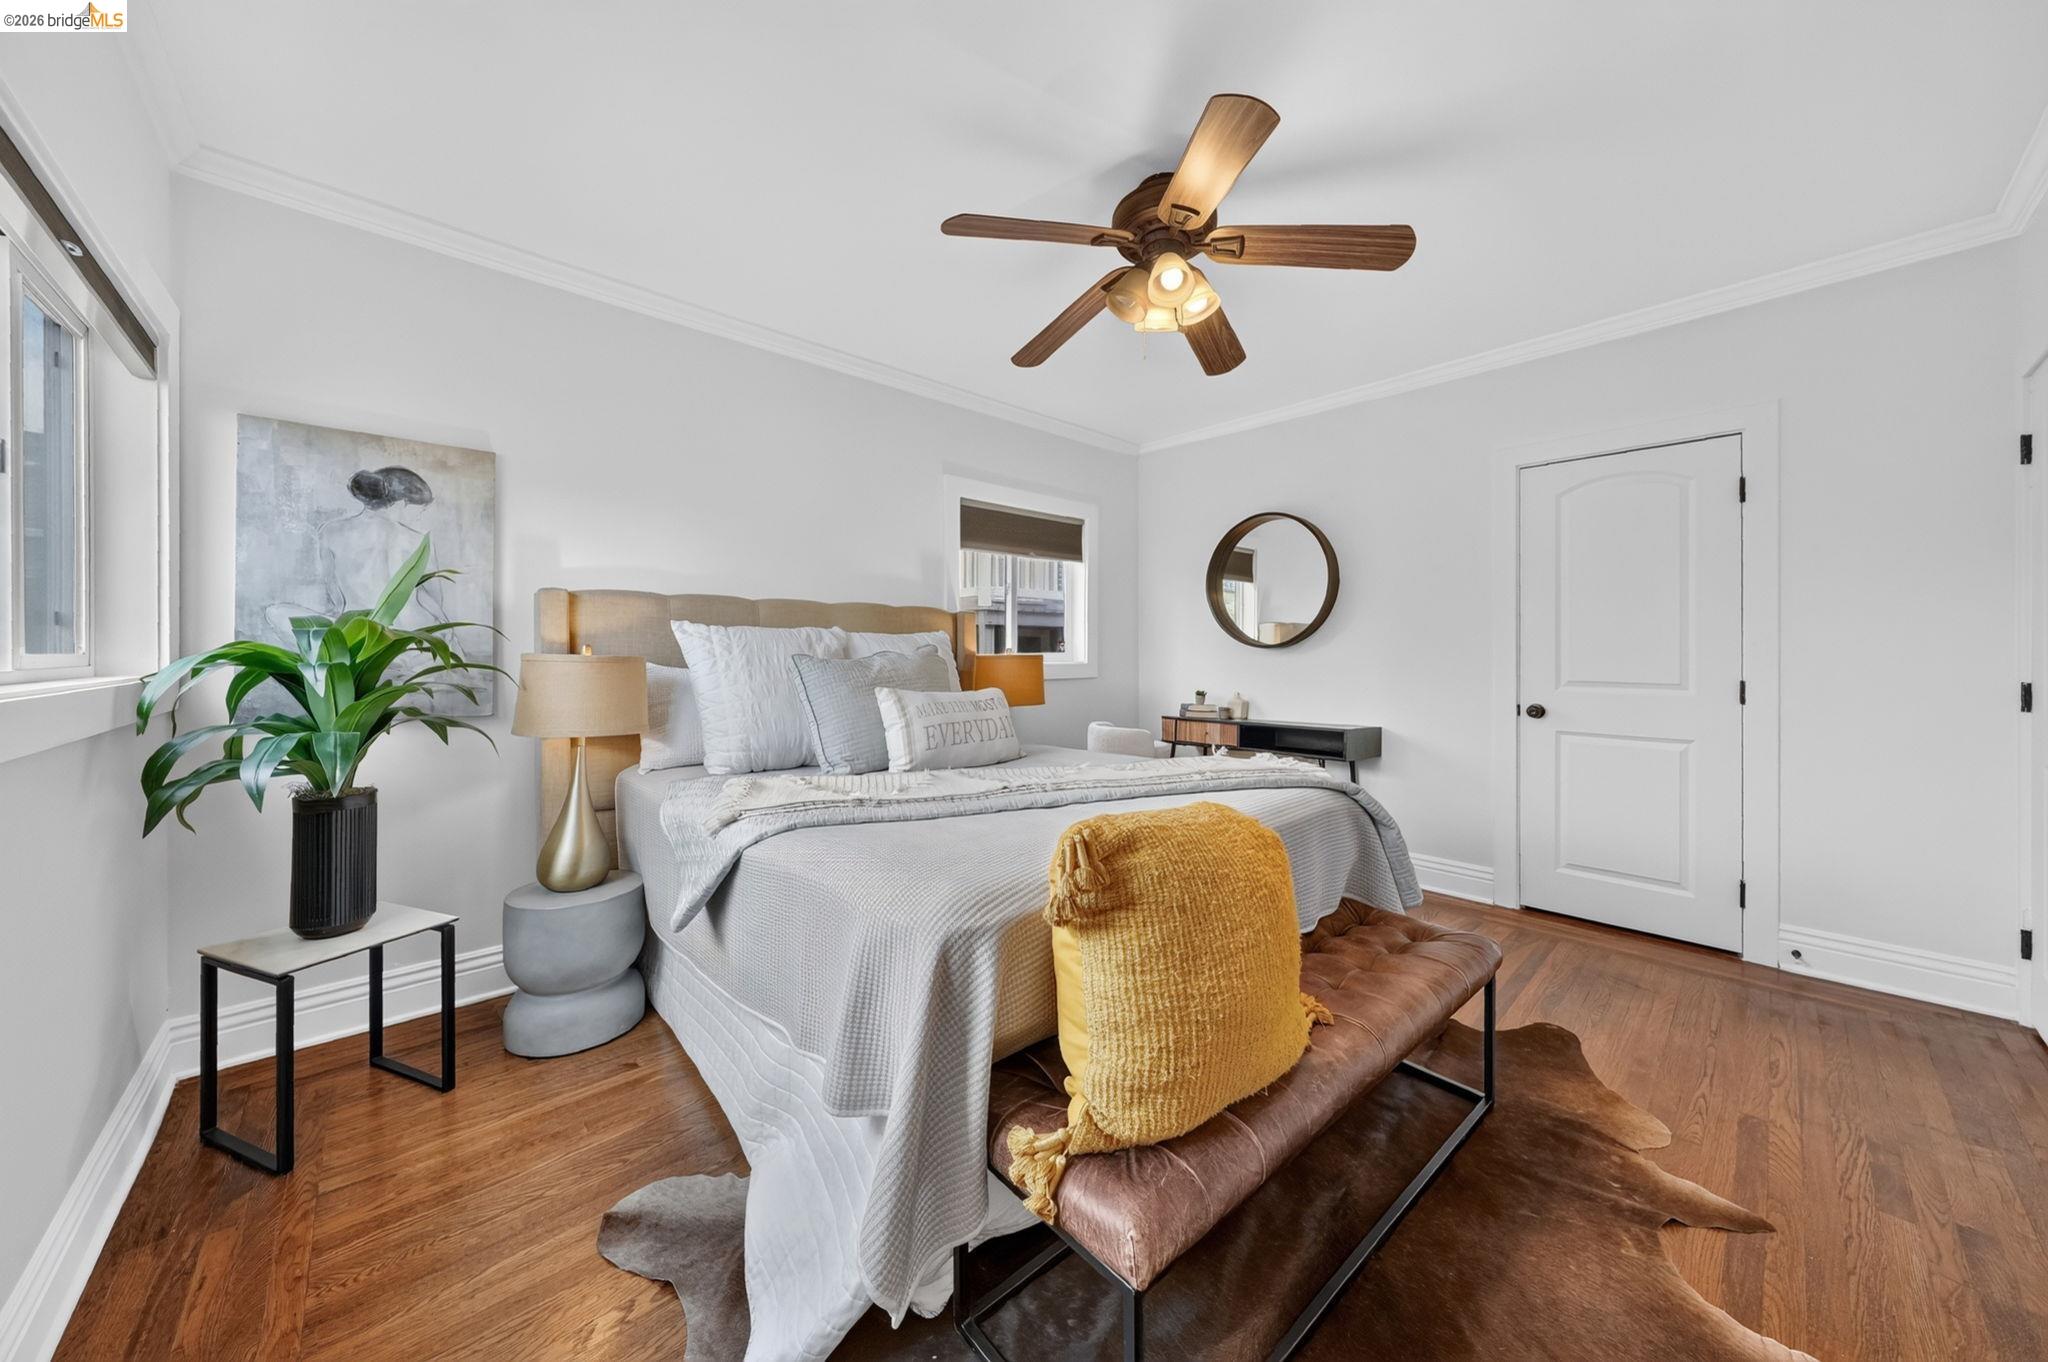
Bedroom with a white bed, wood floors, ceiling fan, and leather bench.
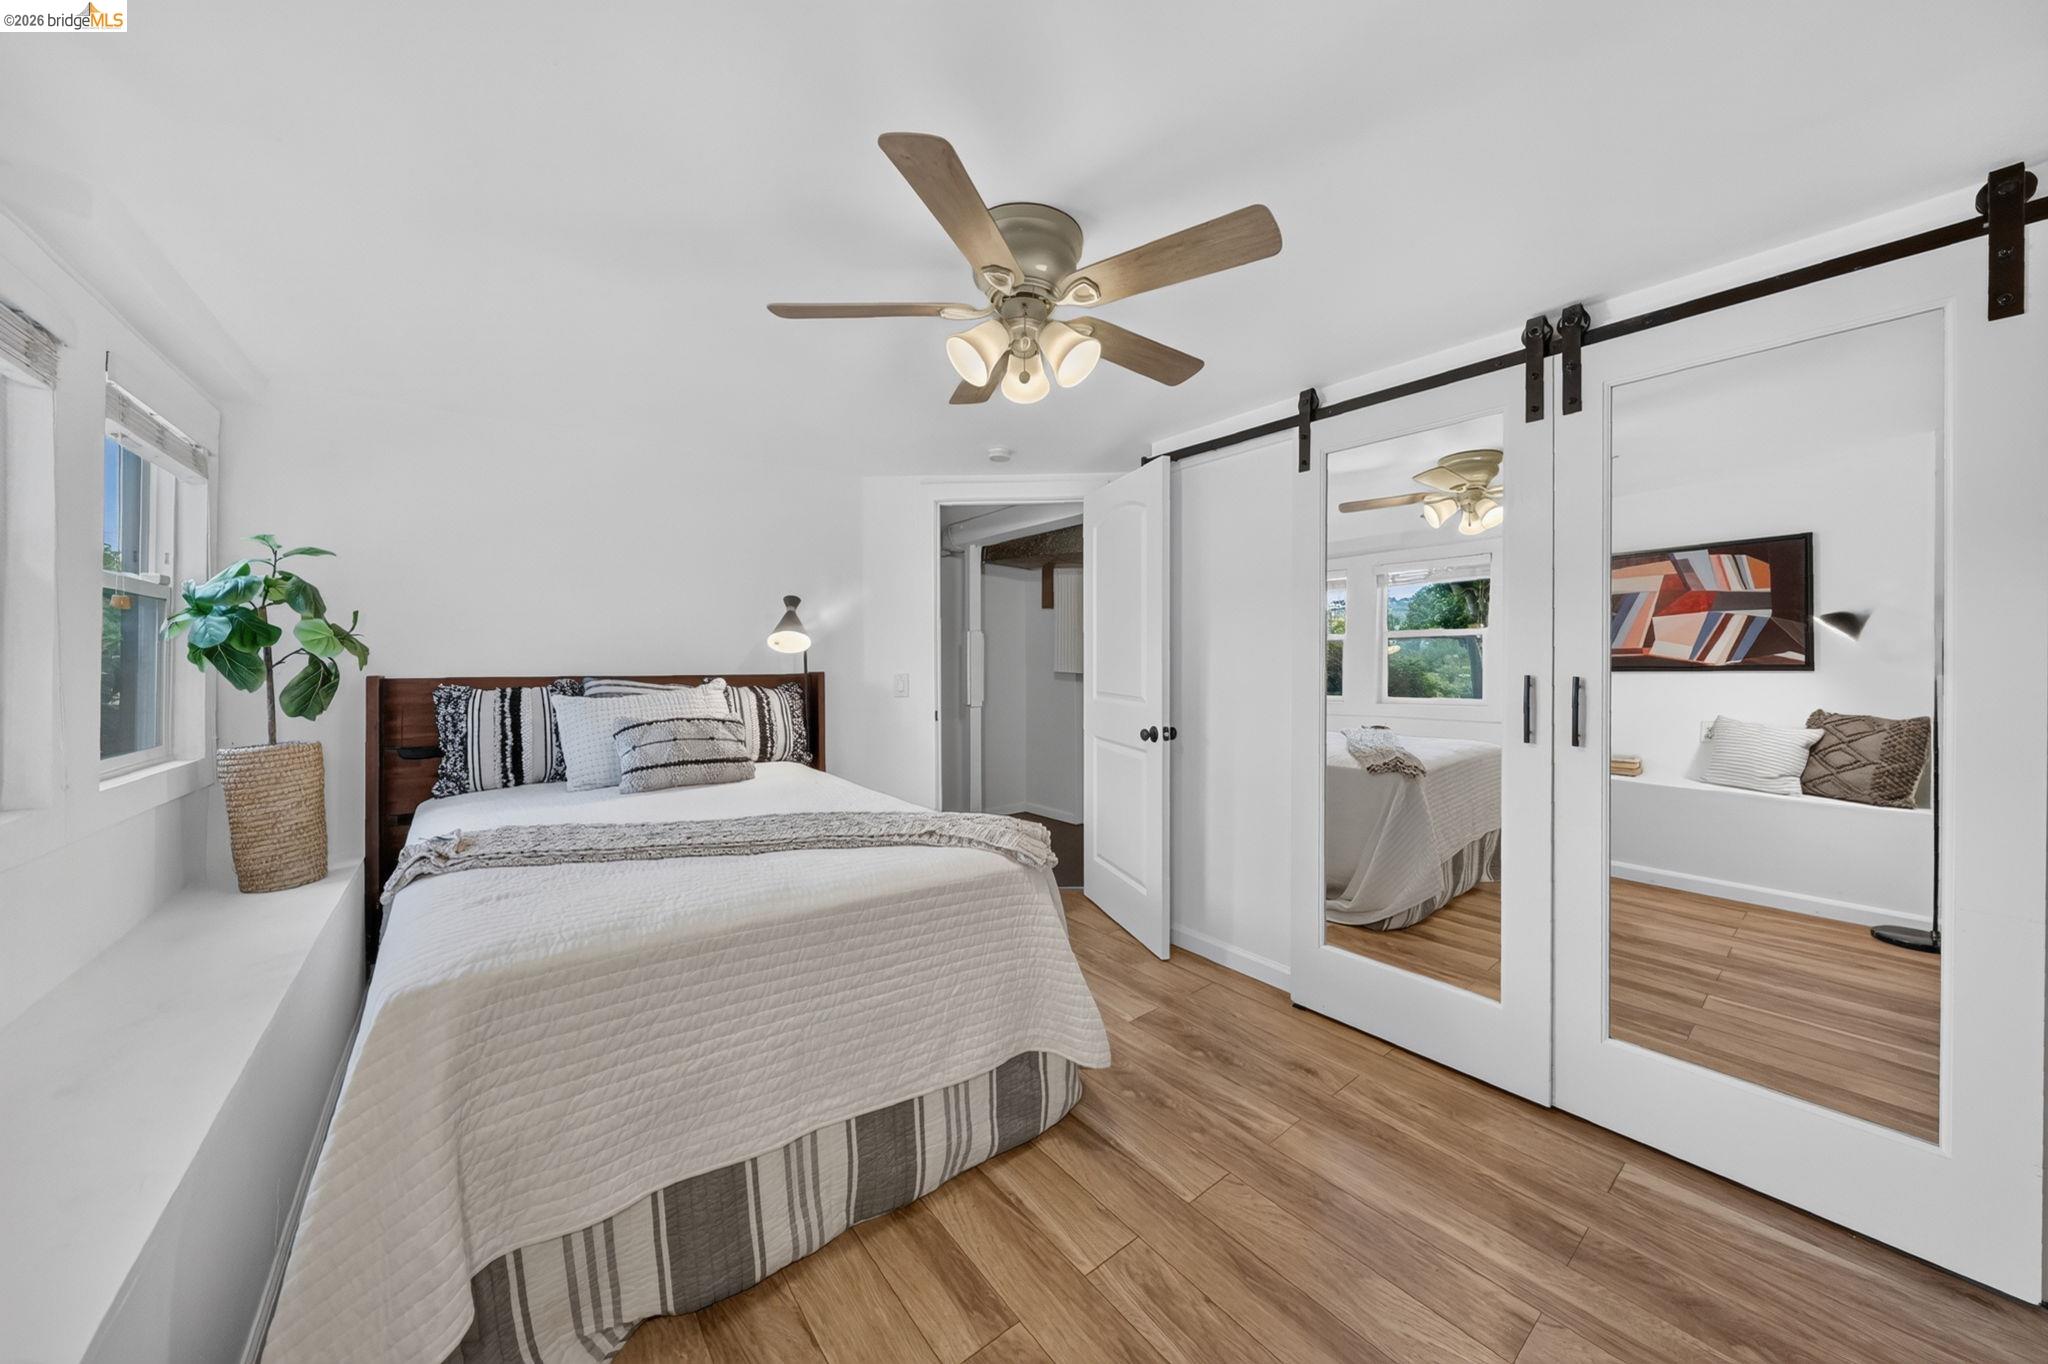
Bedroom with a white bed, mirrored sliding barn doors, and warm wood-look flooring.
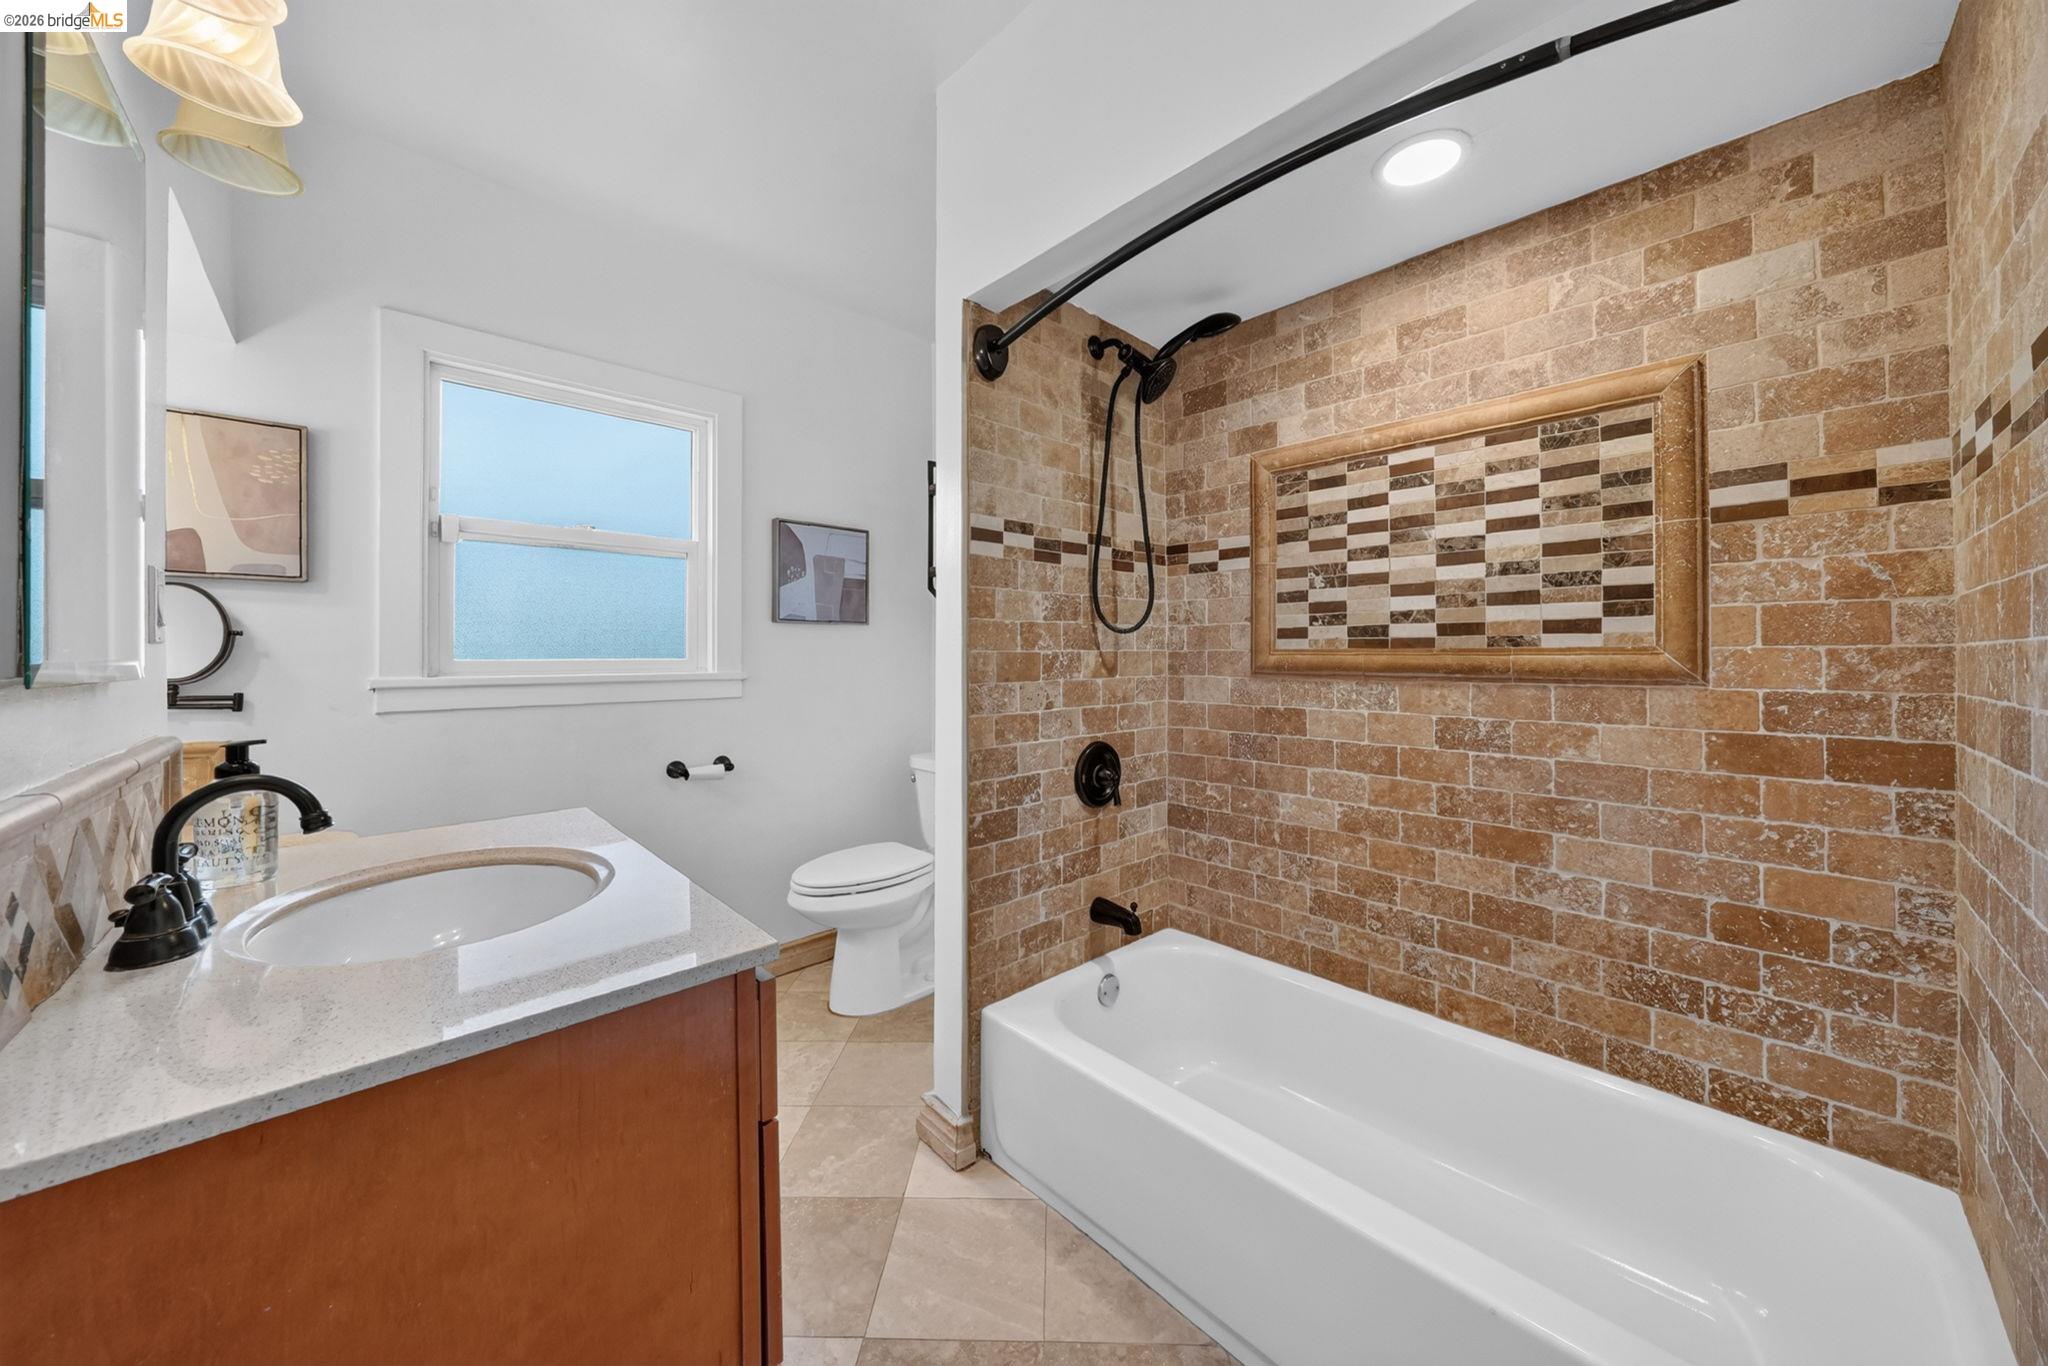
Bathroom with a white tub, tan brick-pattern shower walls, and a wood vanity.
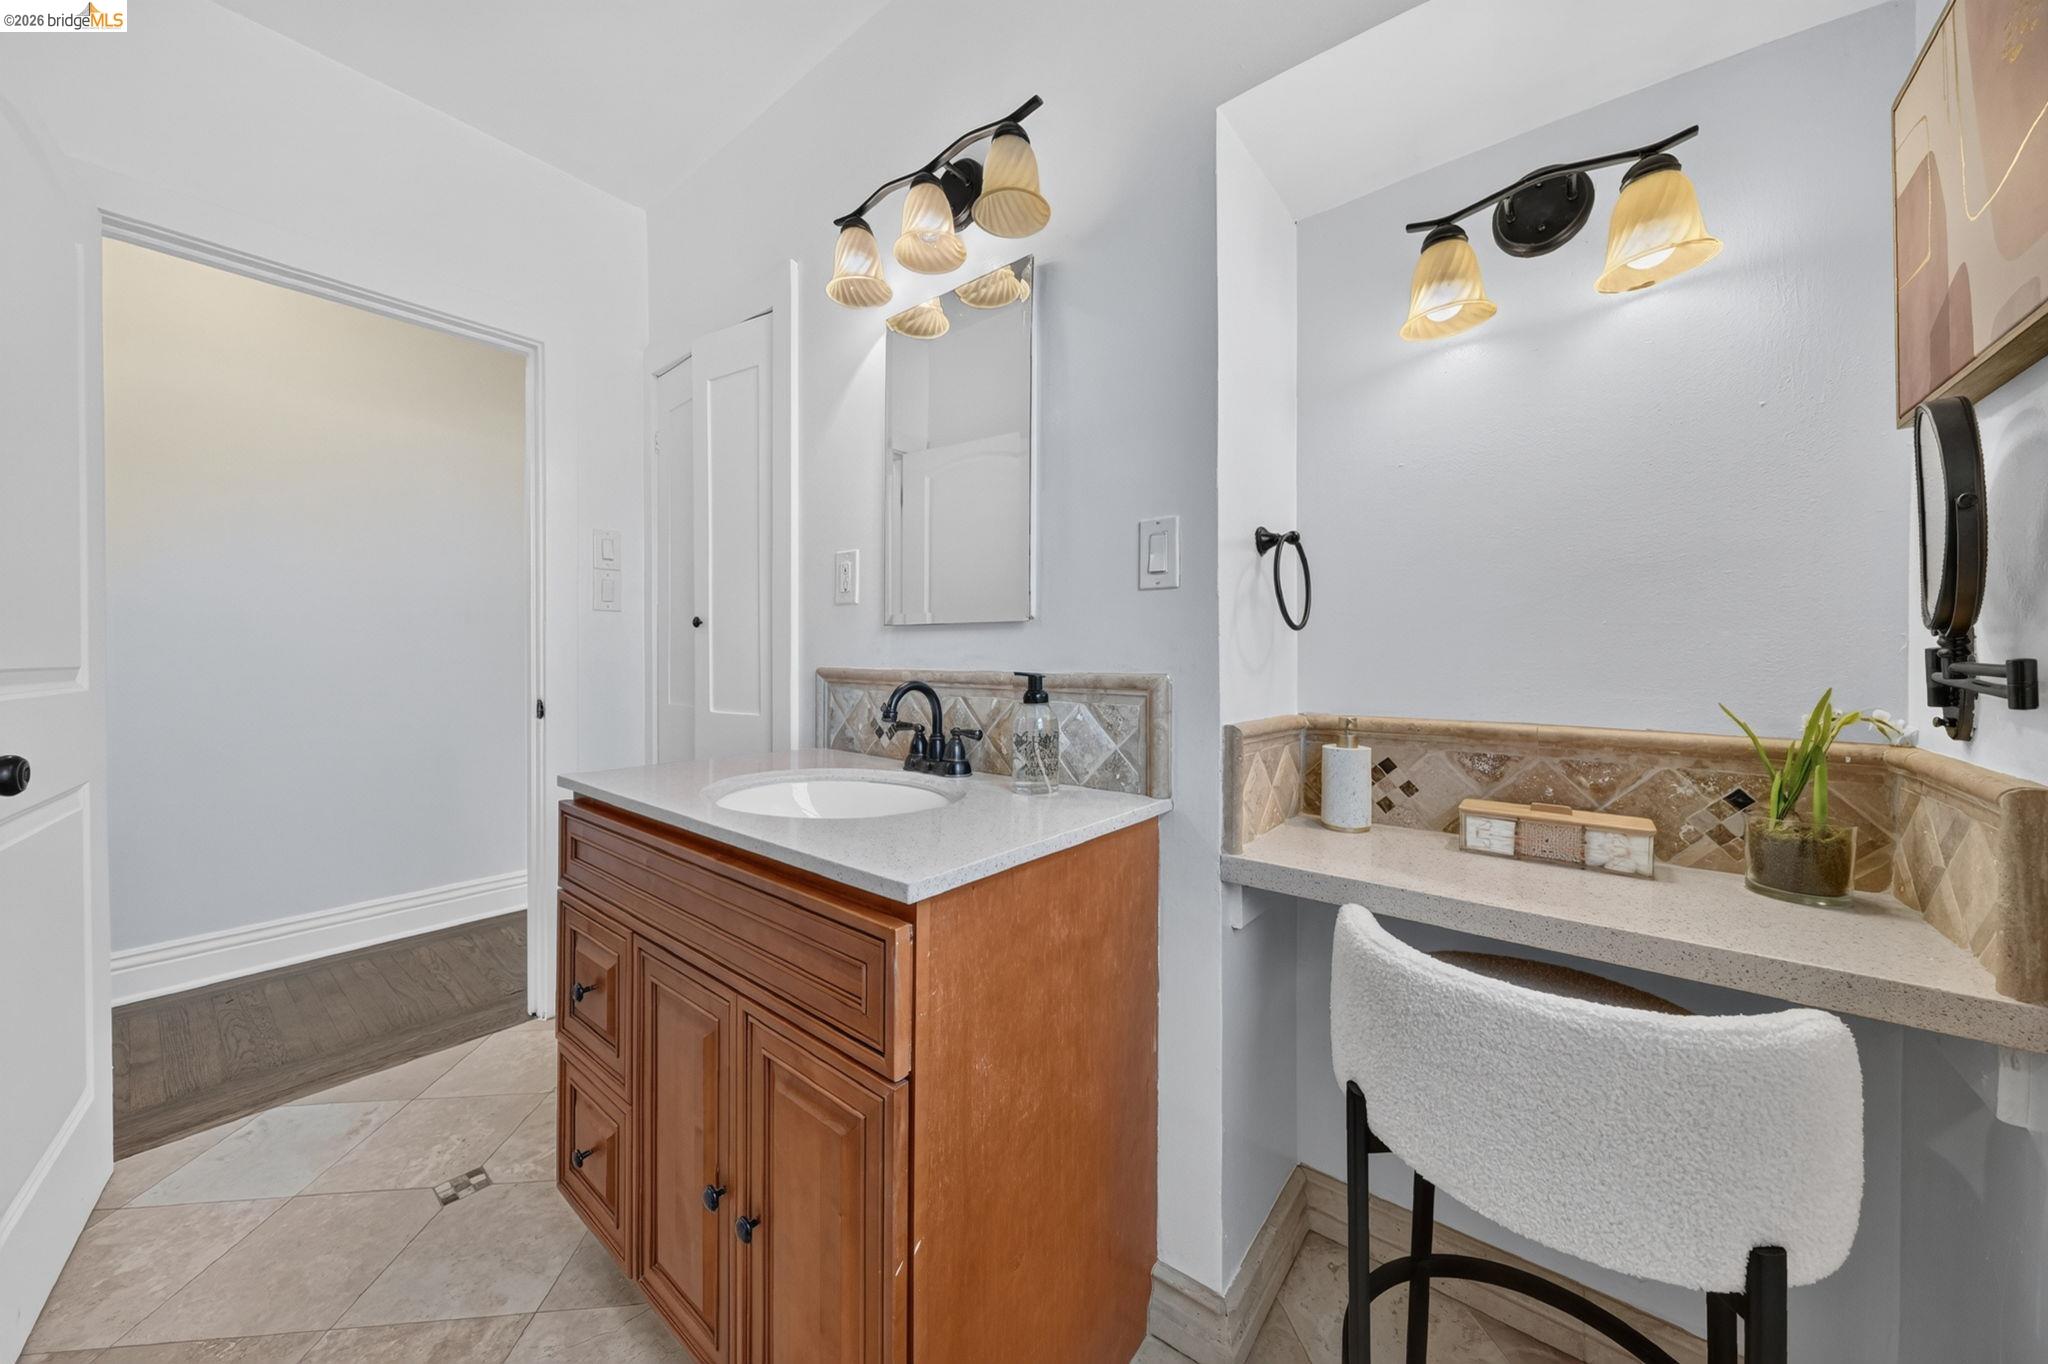
Bathroom with a wood vanity, tiled backsplash, and separate makeup counter with a cushioned chair.
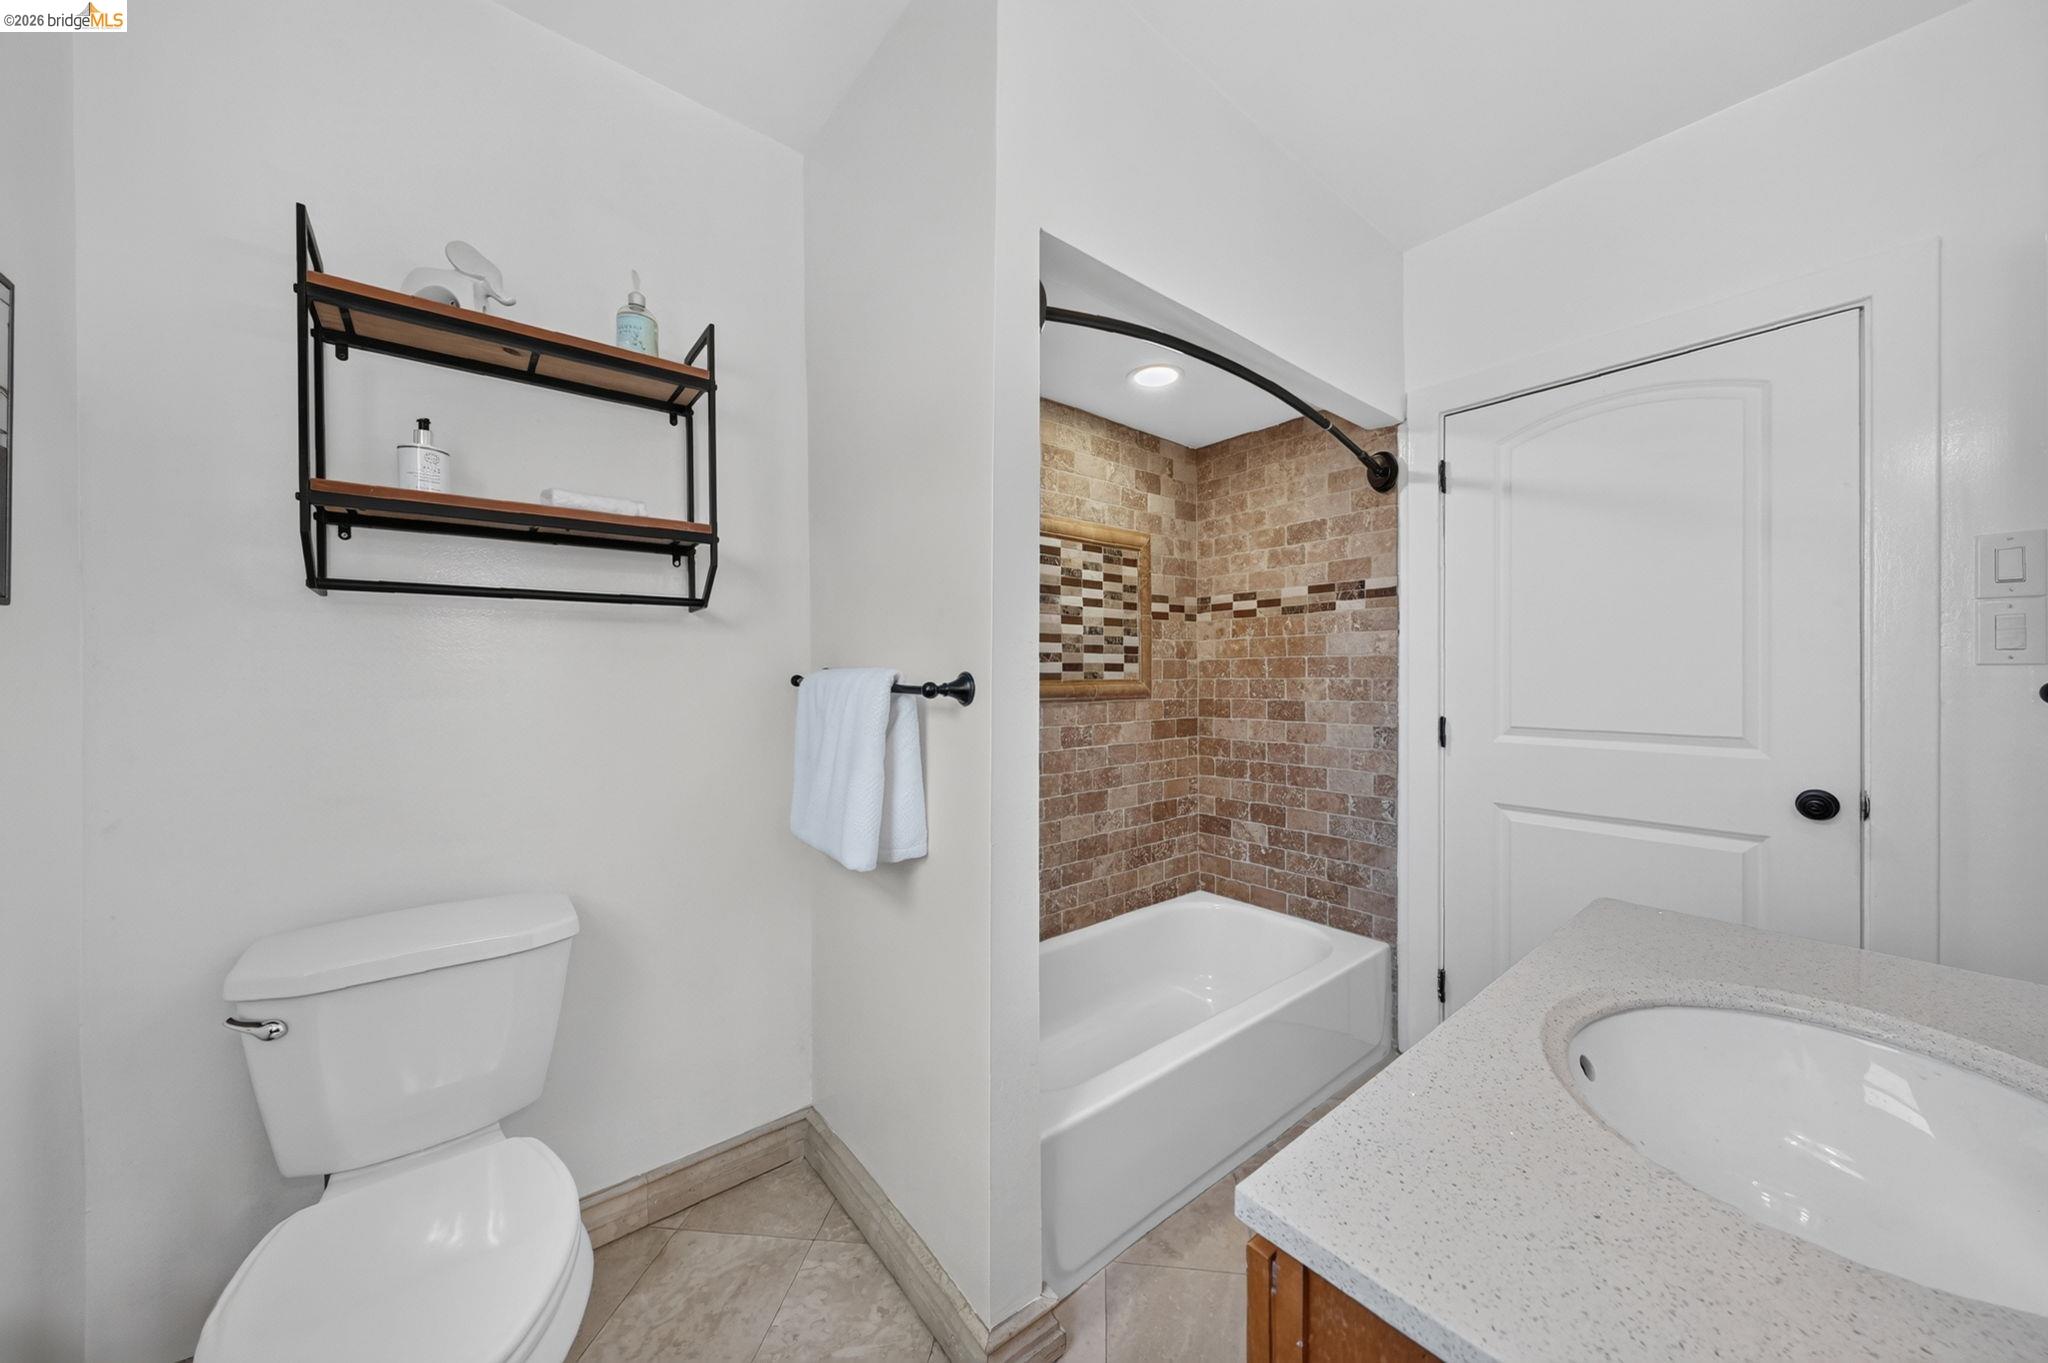
Bathroom with a tan tiled bathtub surround, white toilet, and speckled vanity countertop.
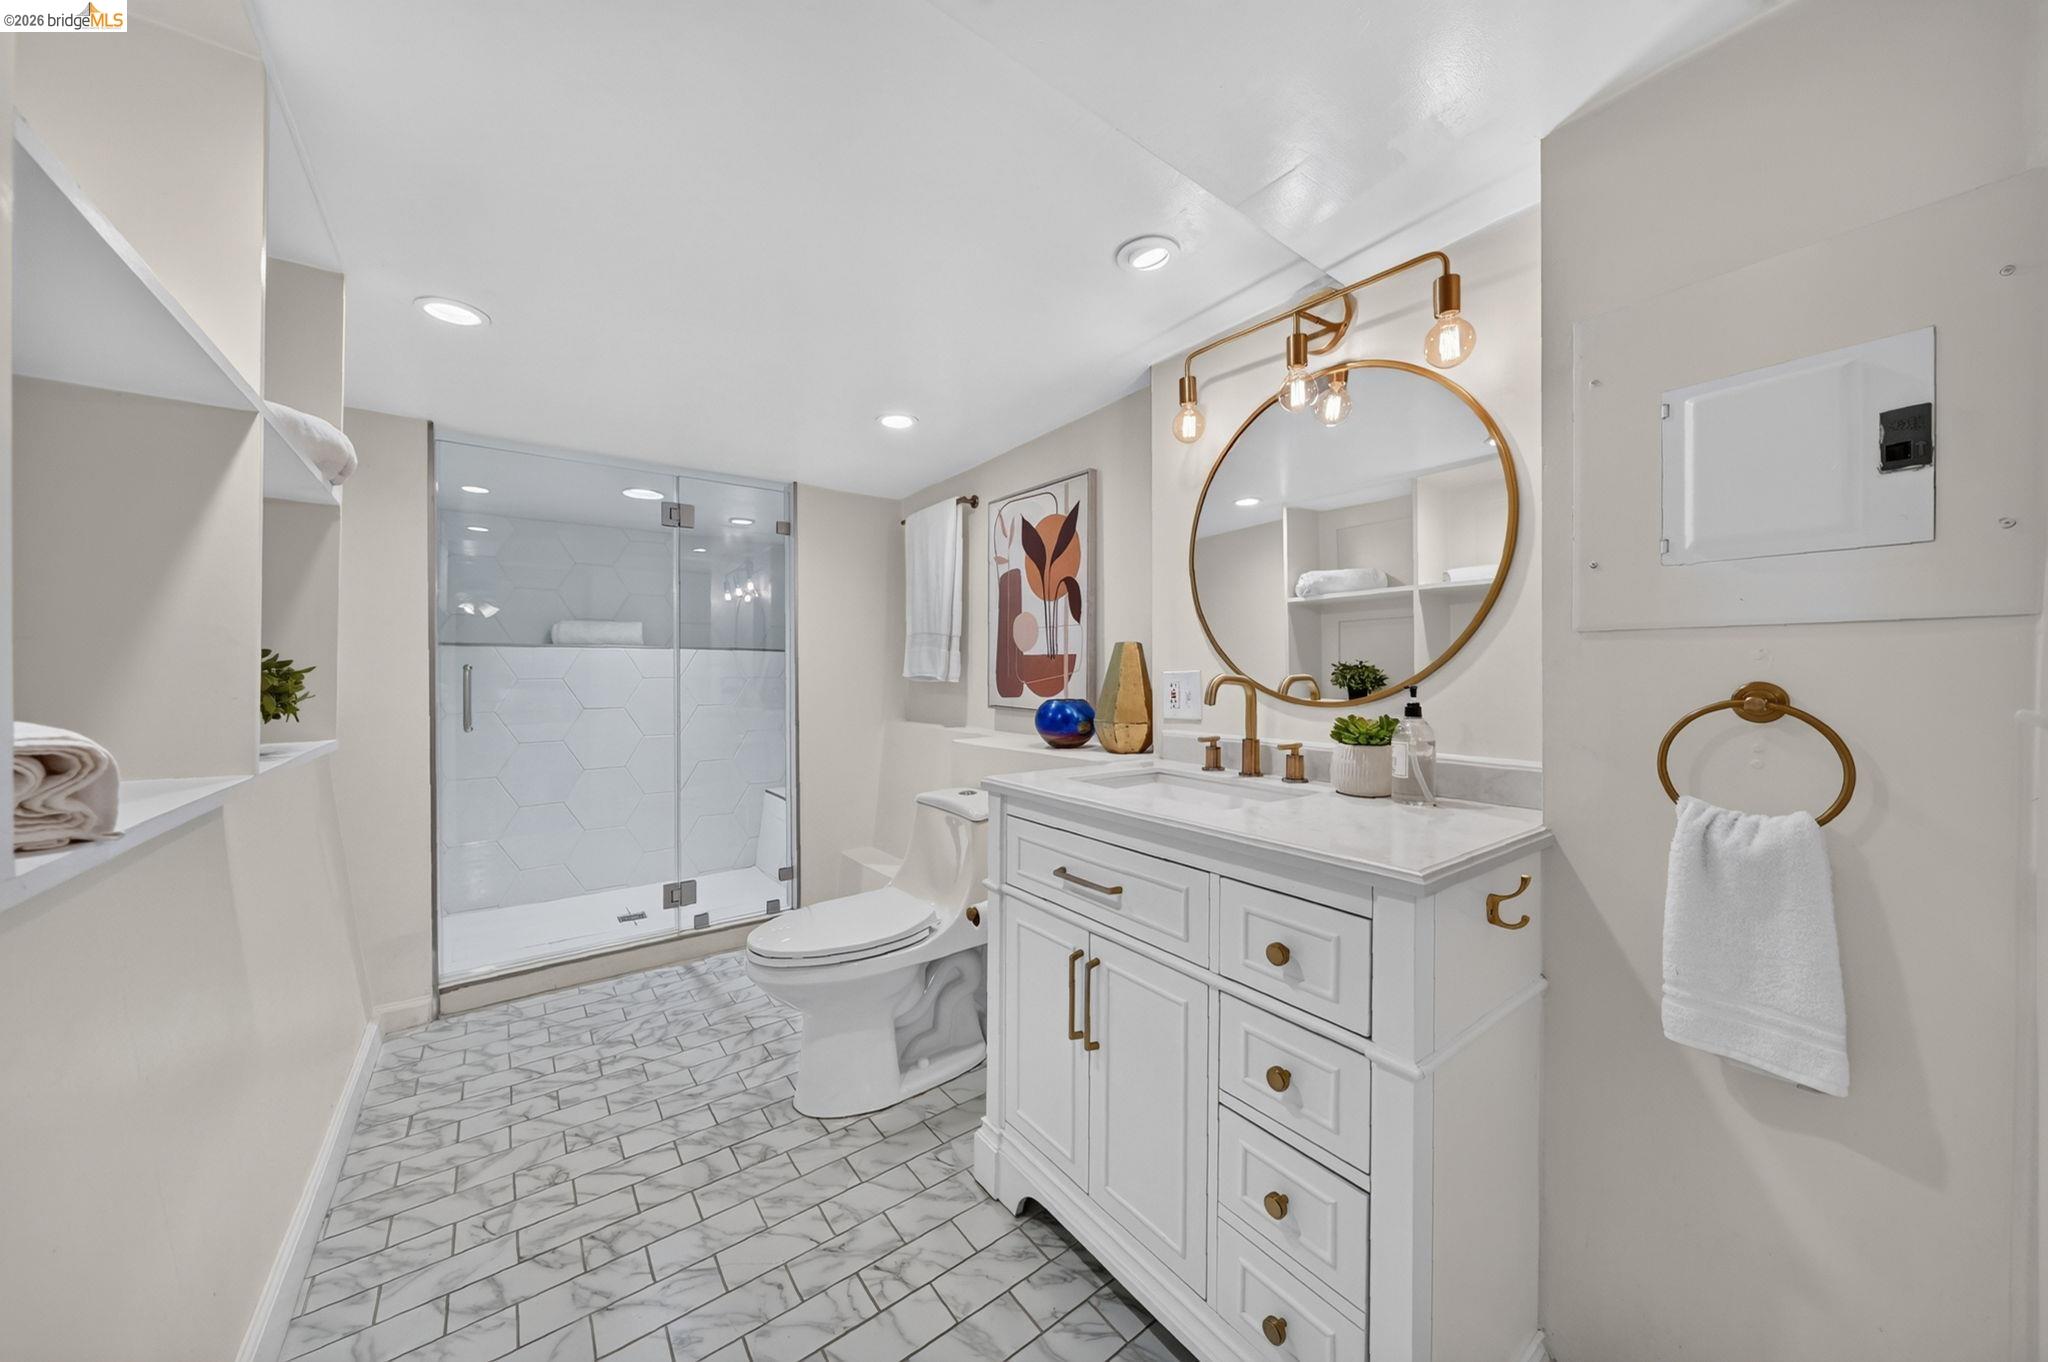
Bathroom with glass shower, white vanity, brass fixtures, and marble-look tile flooring.
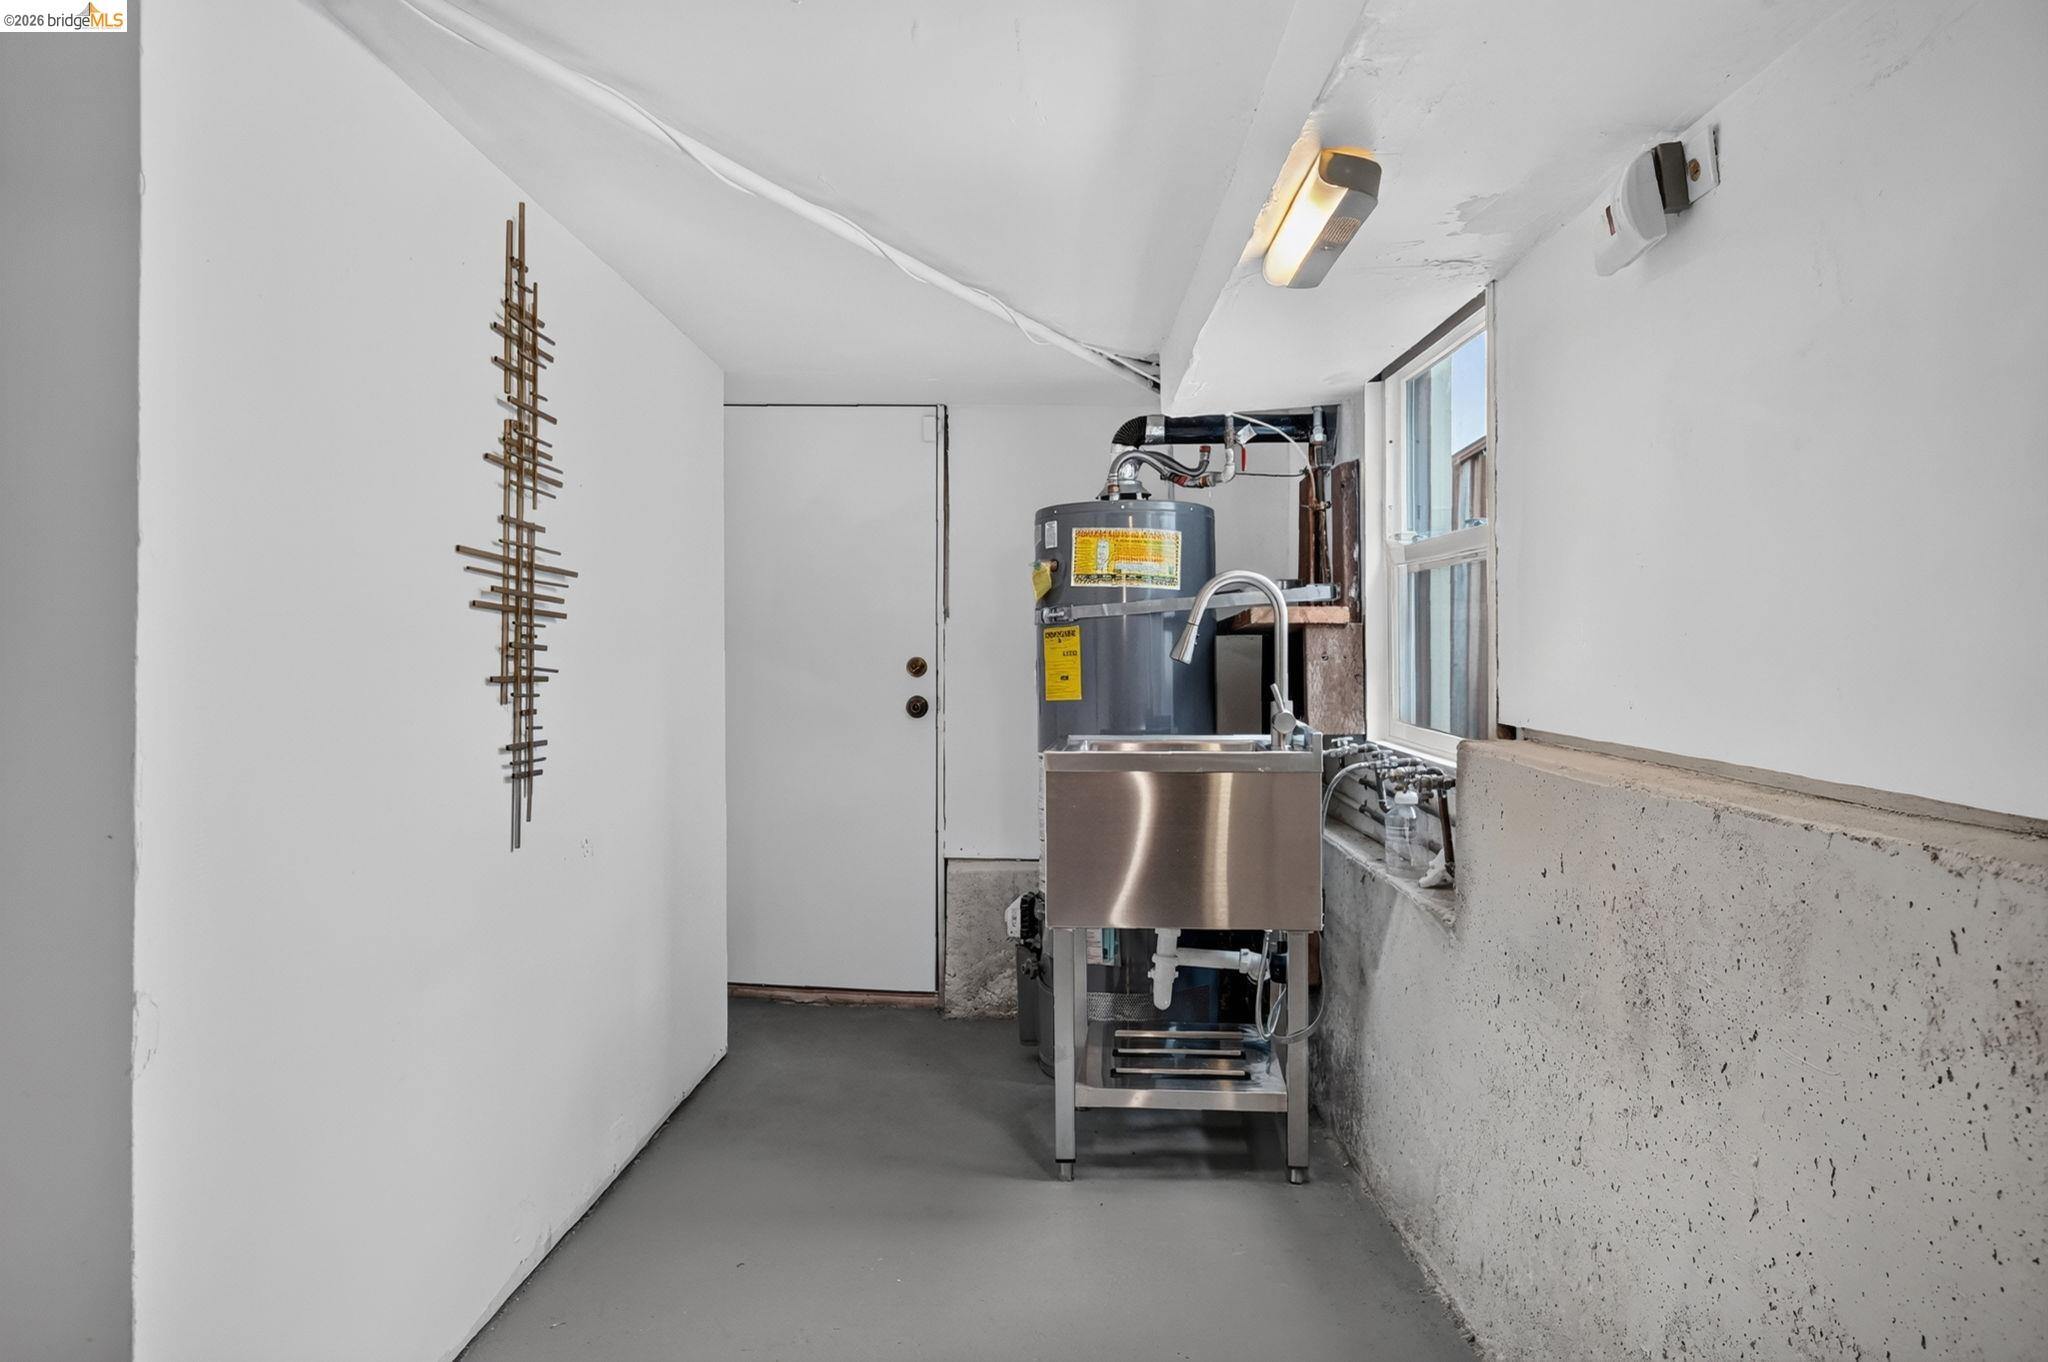
Basement utility room with a stainless-steel sink, water heater, exposed plumbing, and concrete walls.
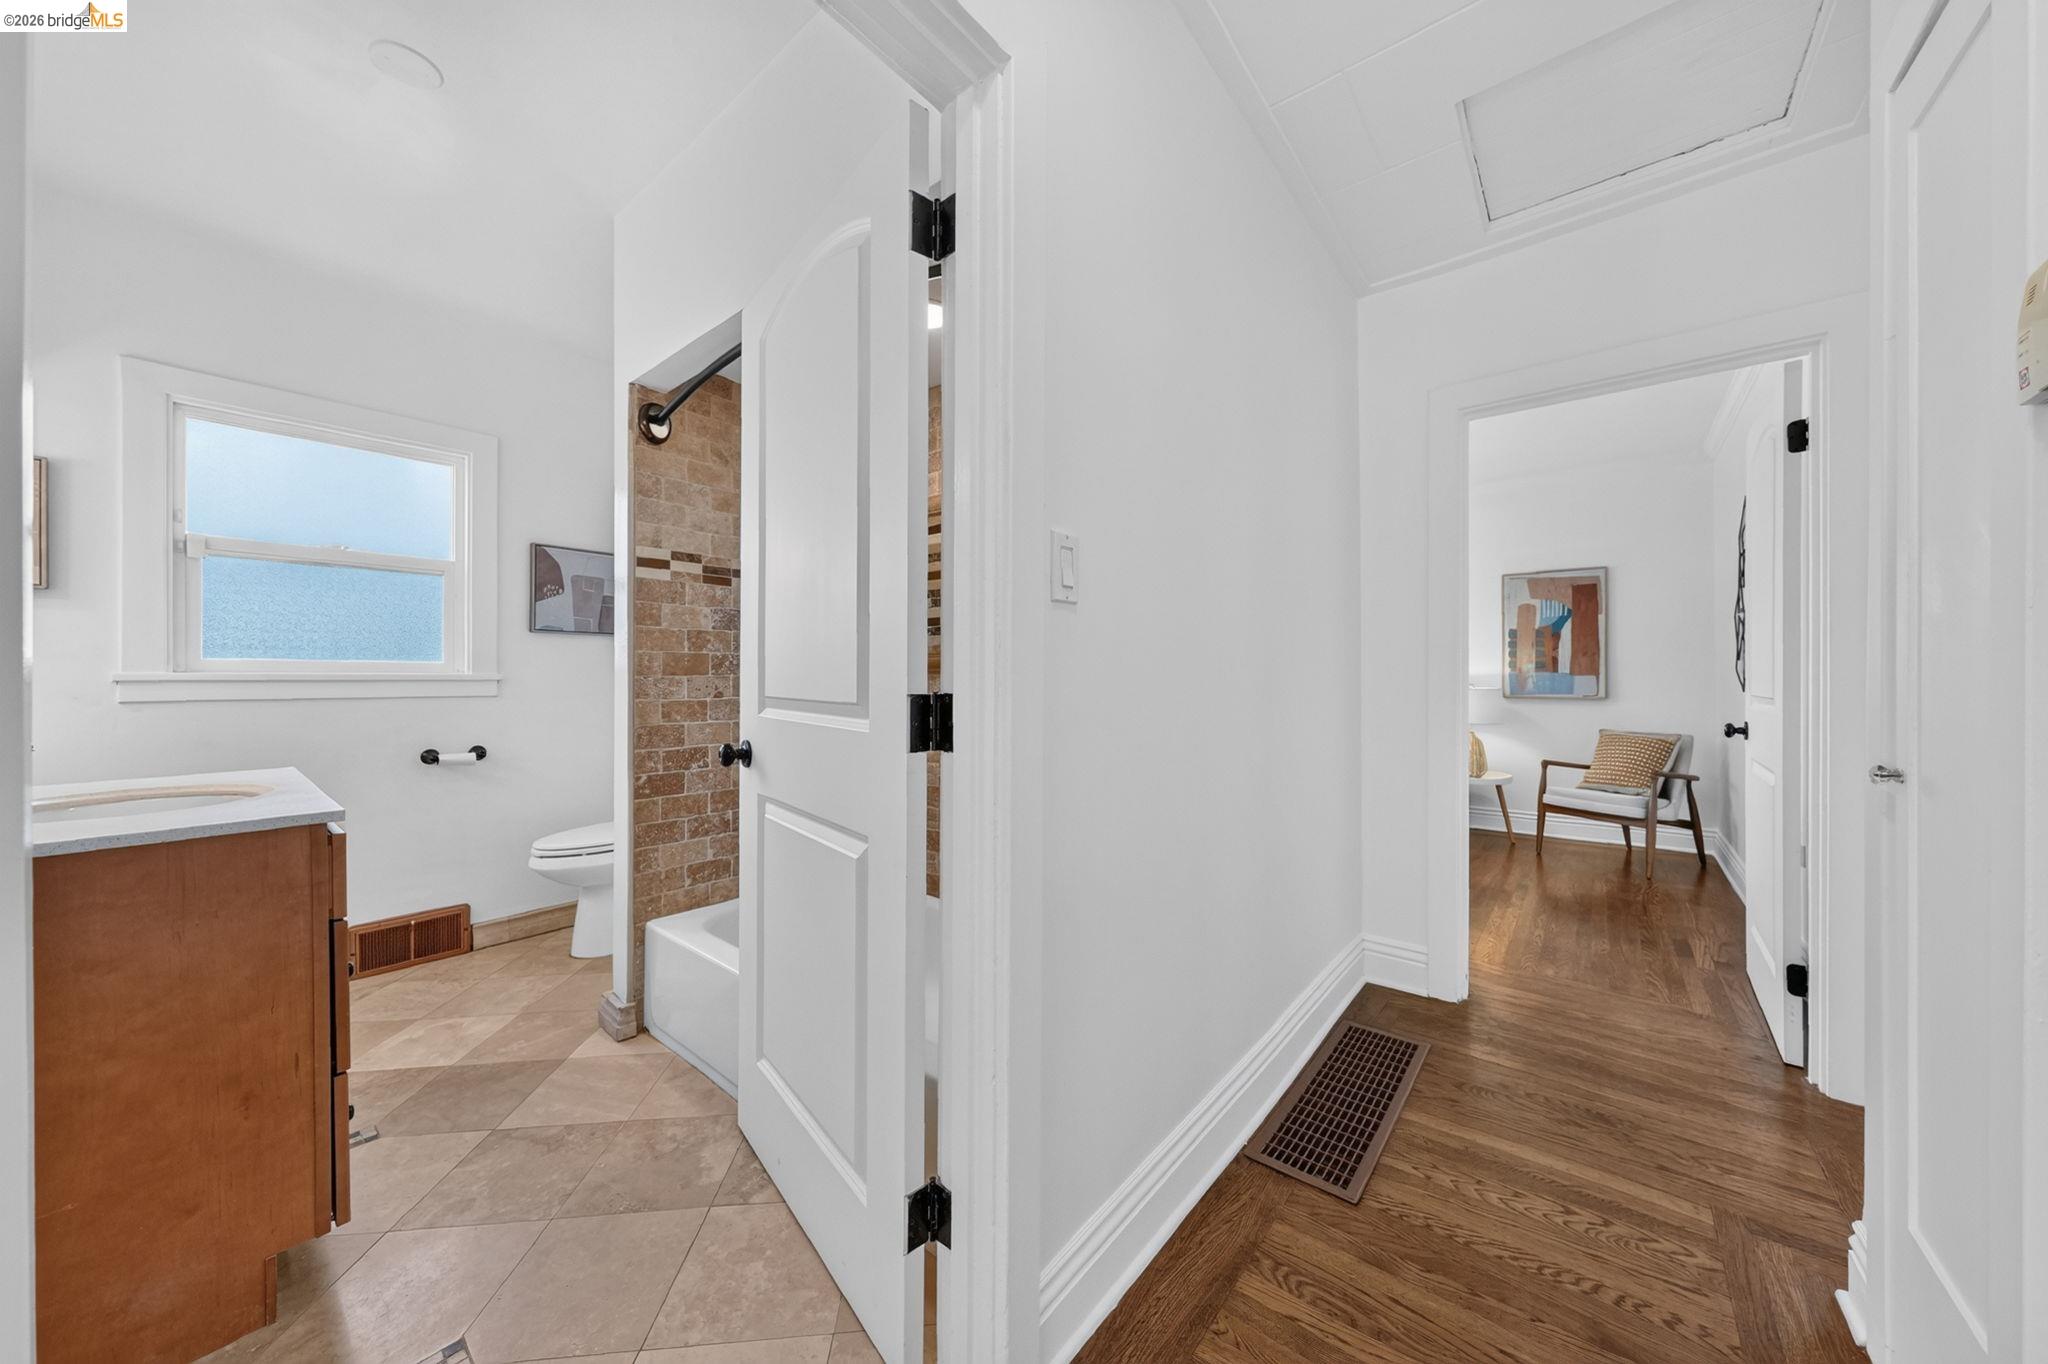
Bathroom with tiled tub and shower and wood vanity beside a bright hardwood hallway.
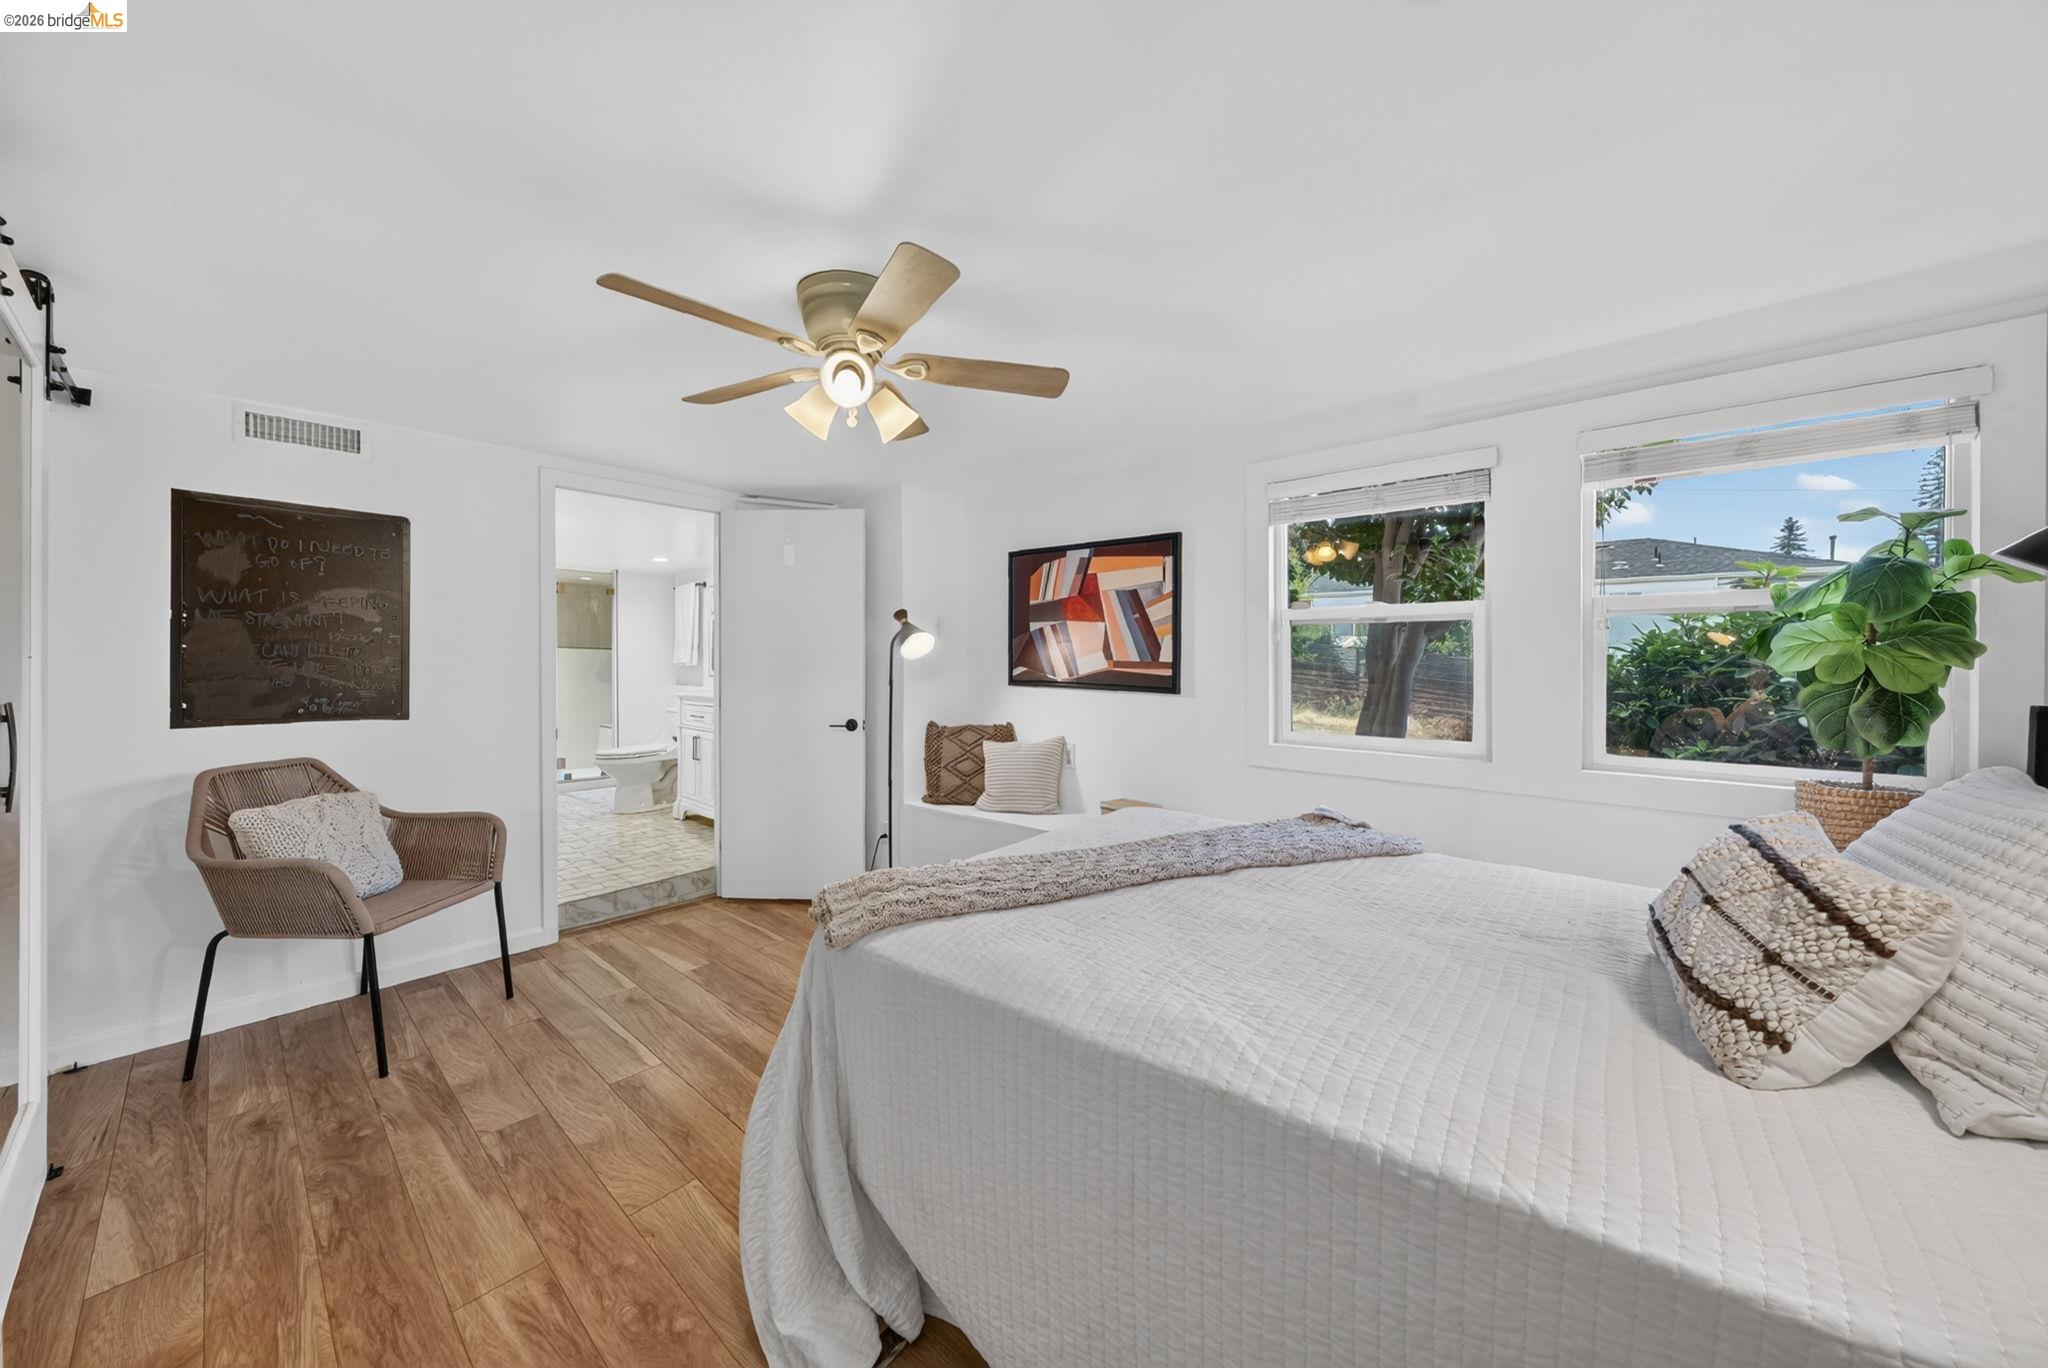
Furnished bedroom with a white bed, ceiling fan, wood-look flooring, and an adjoining bathroom.
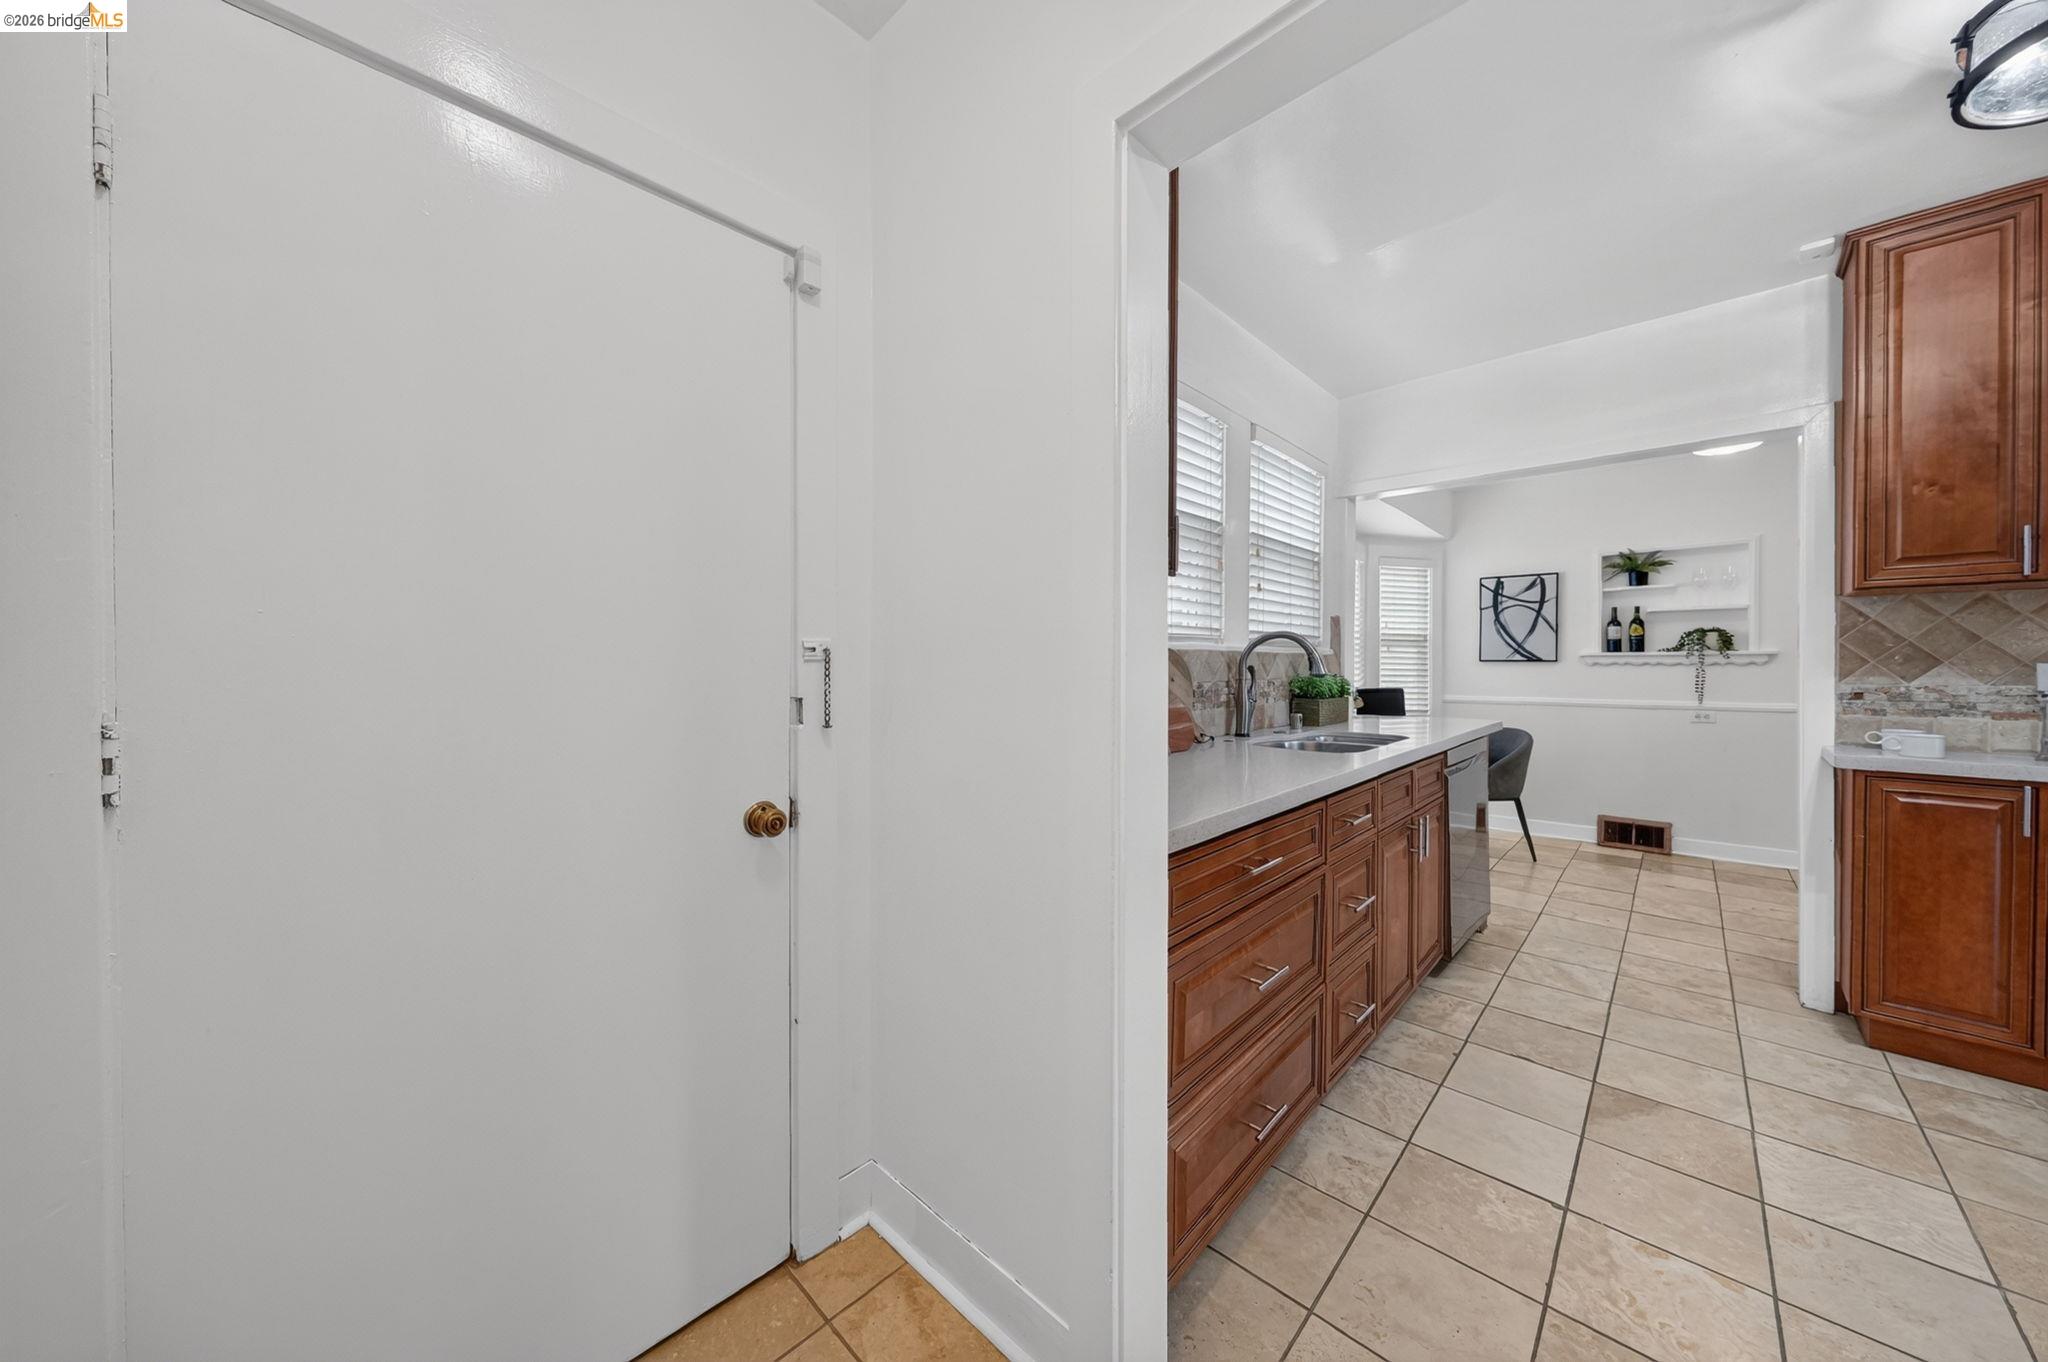
Kitchen with warm wood cabinets, tiled floors, and a sink beneath shuttered windows.
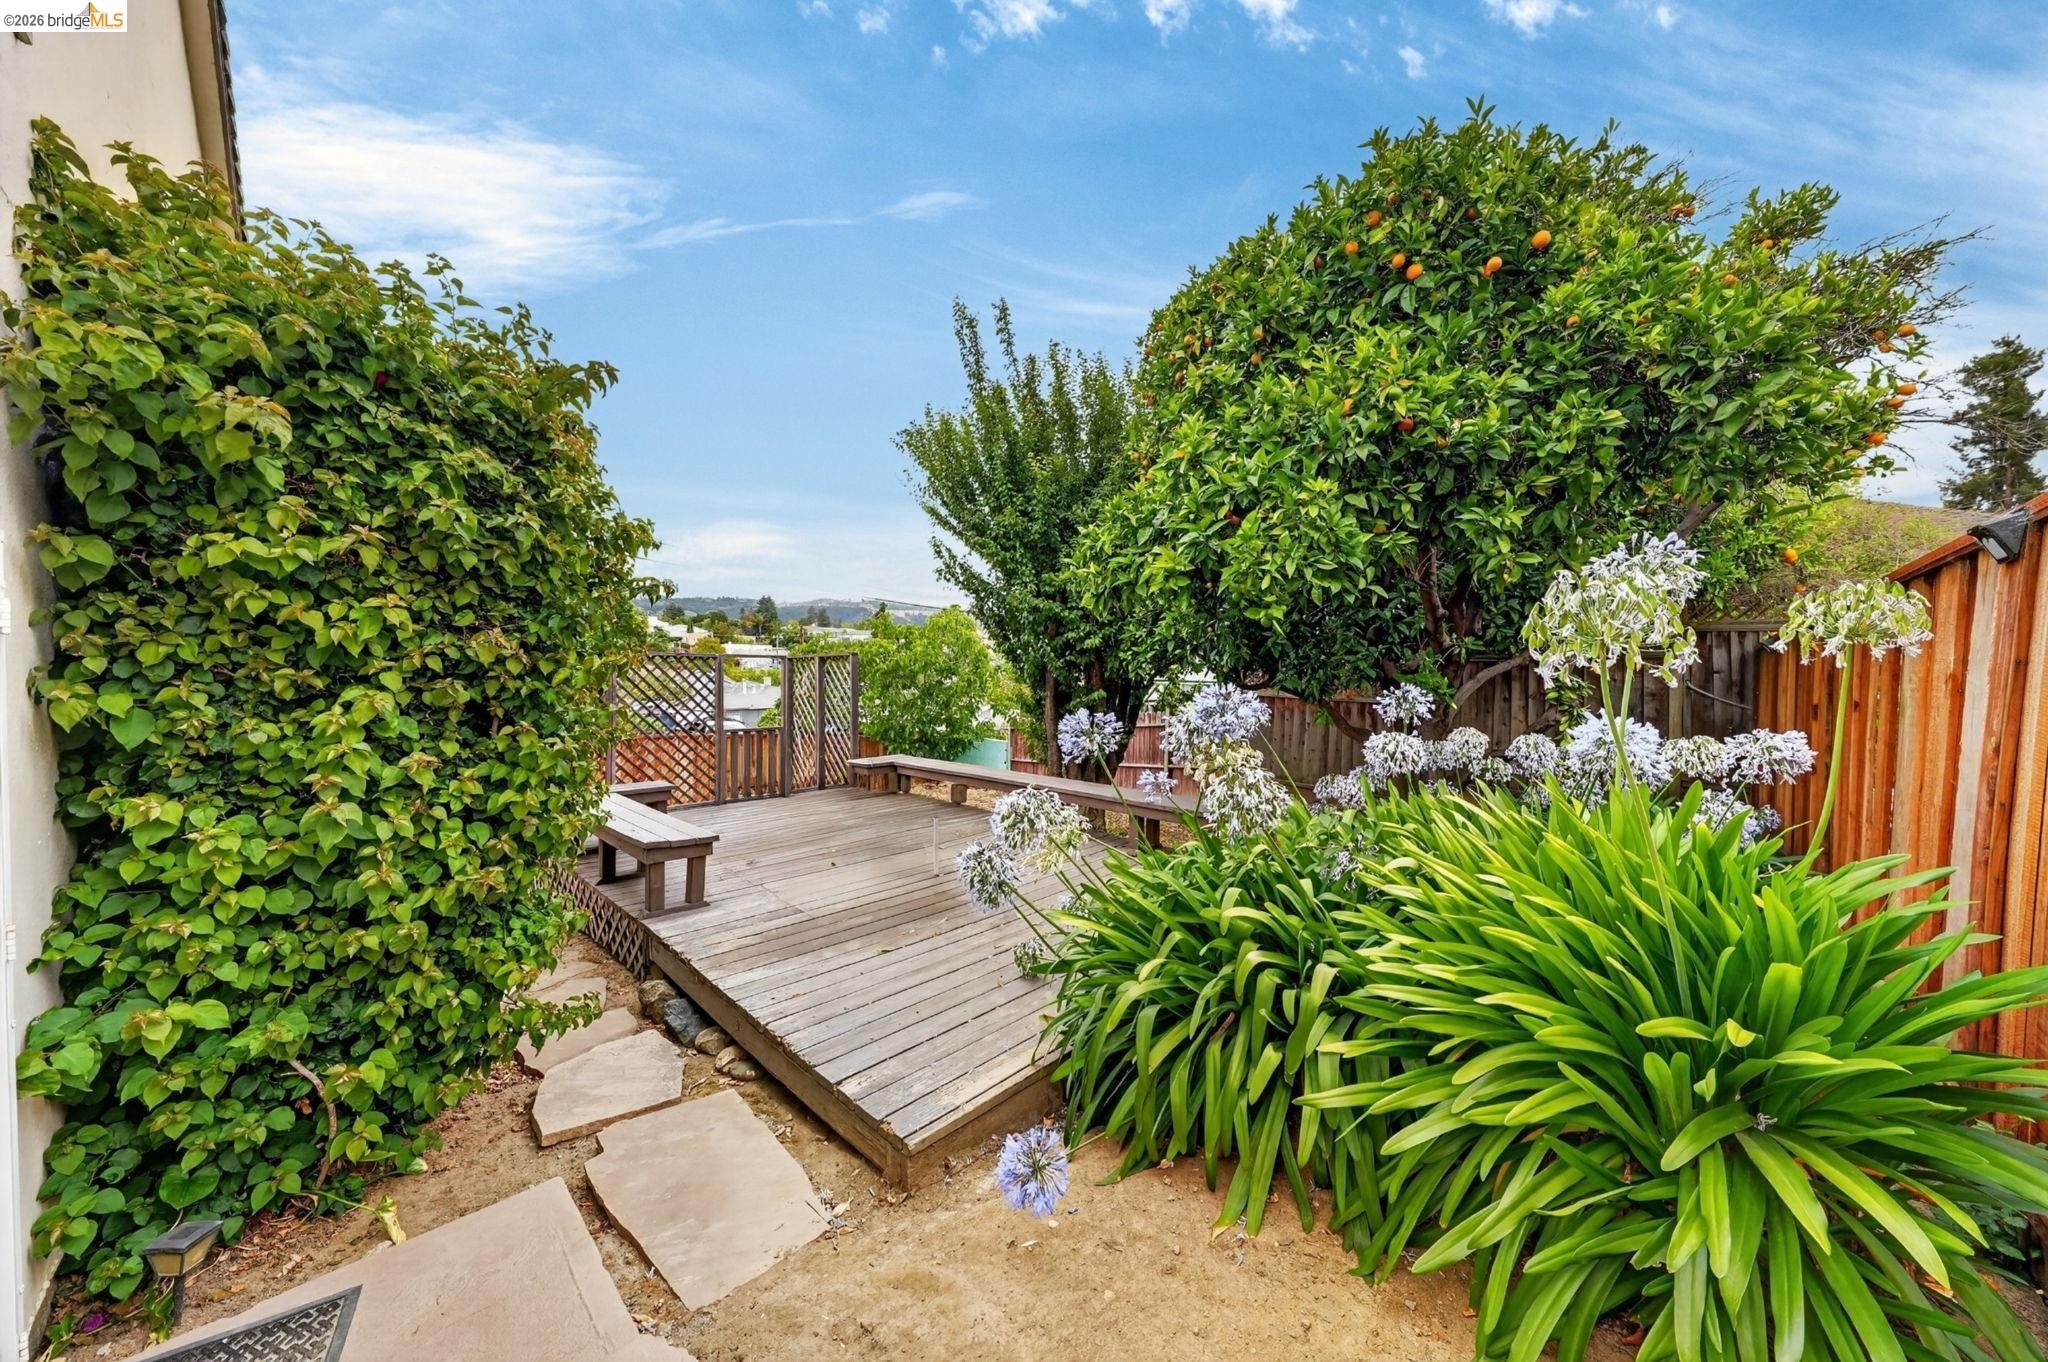
Backyard deck with bench seating, flowering plants, and a citrus tree.
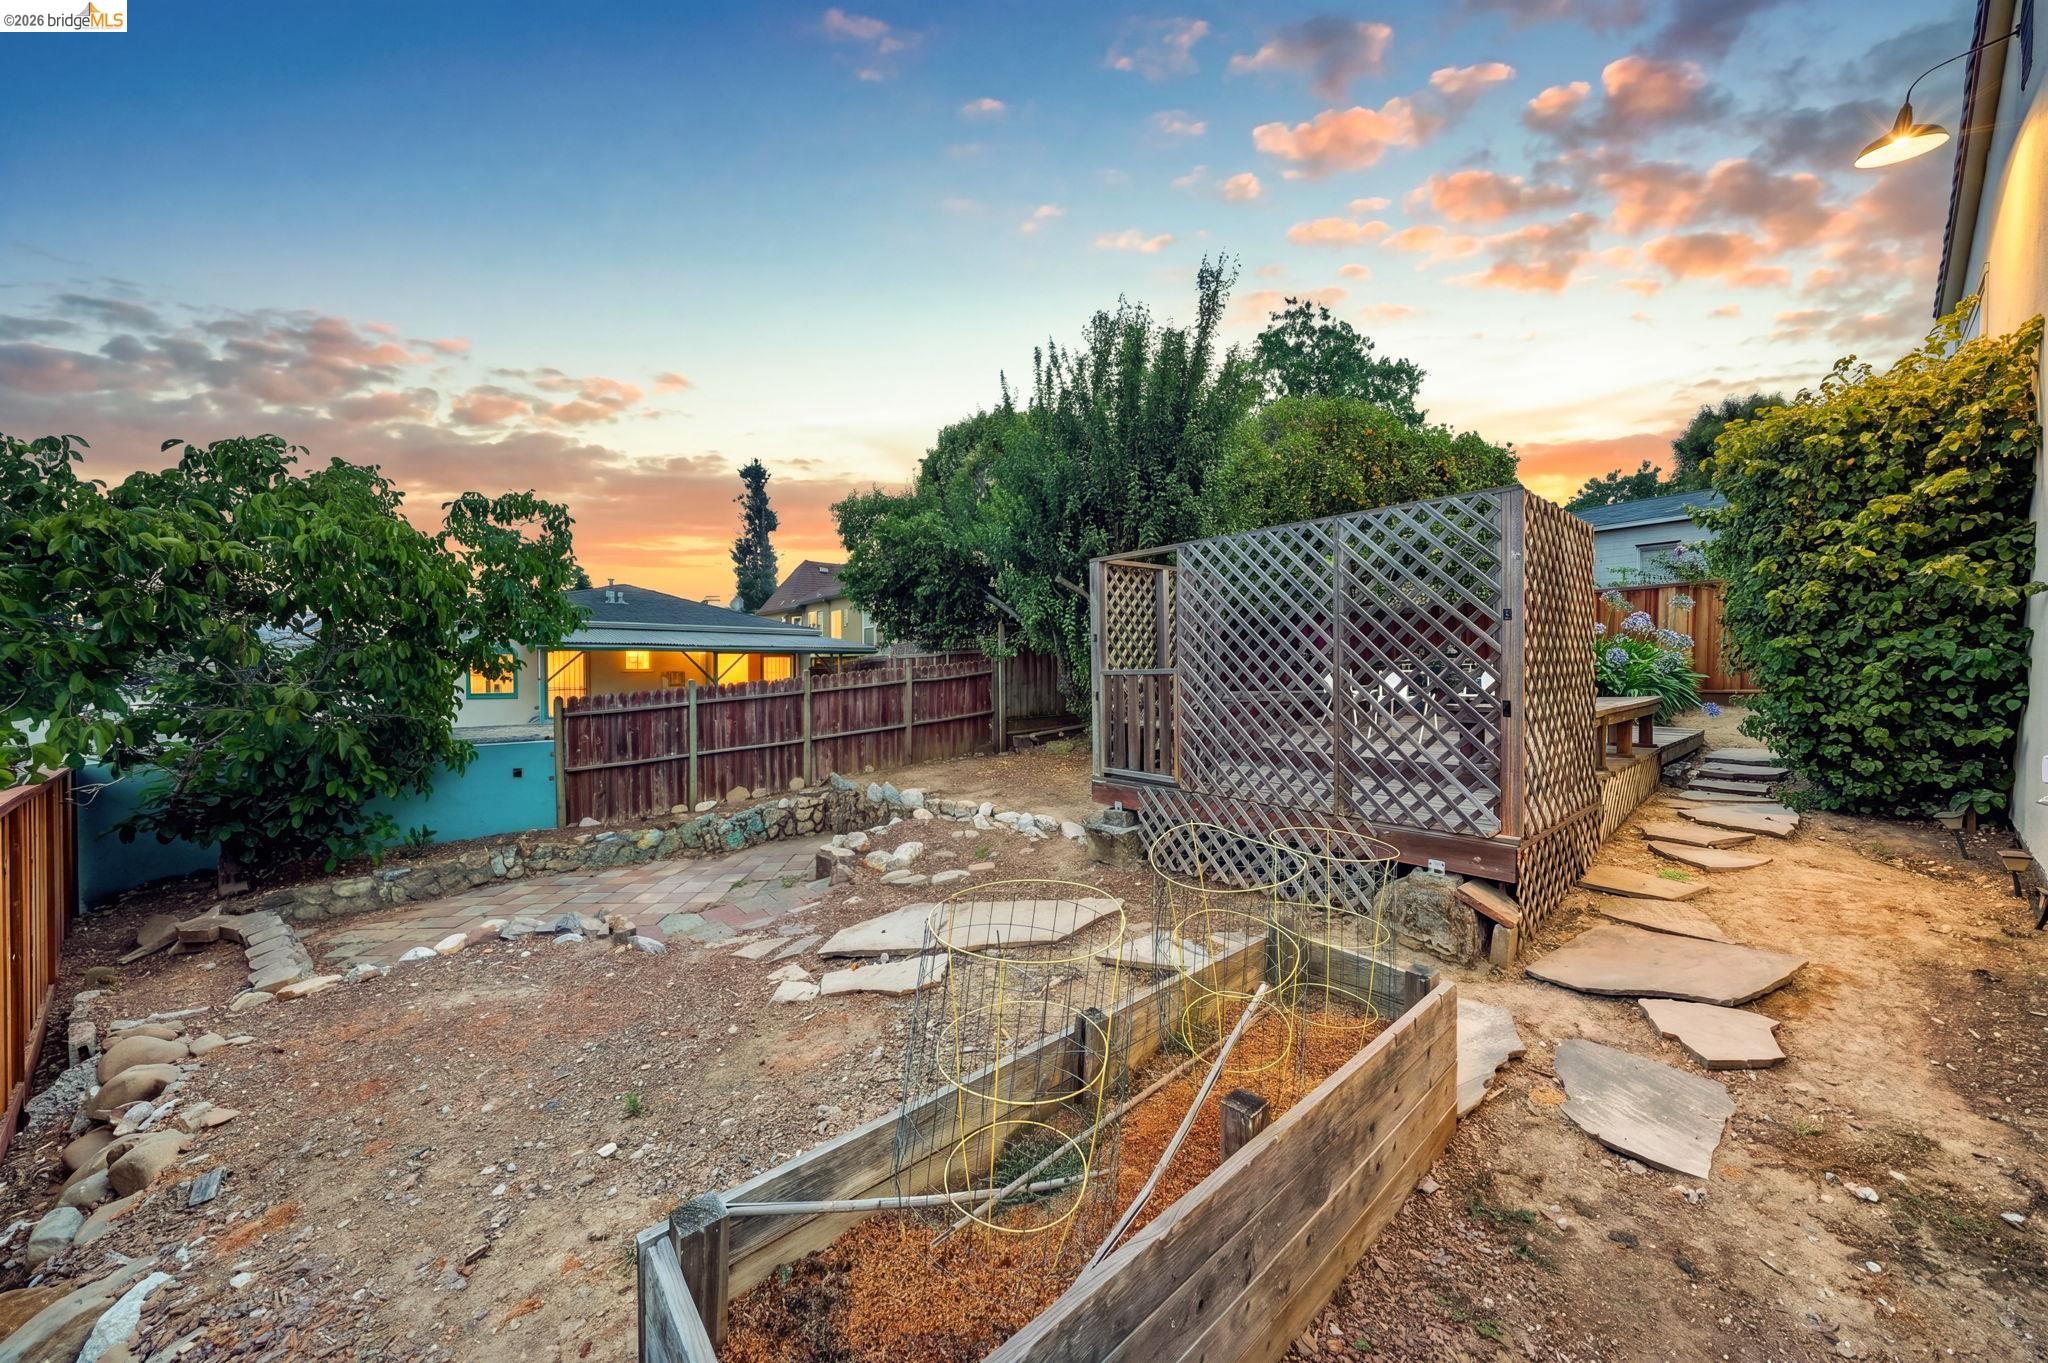
Backyard garden with raised beds, stone paths, and a lattice-enclosed structure at dusk.
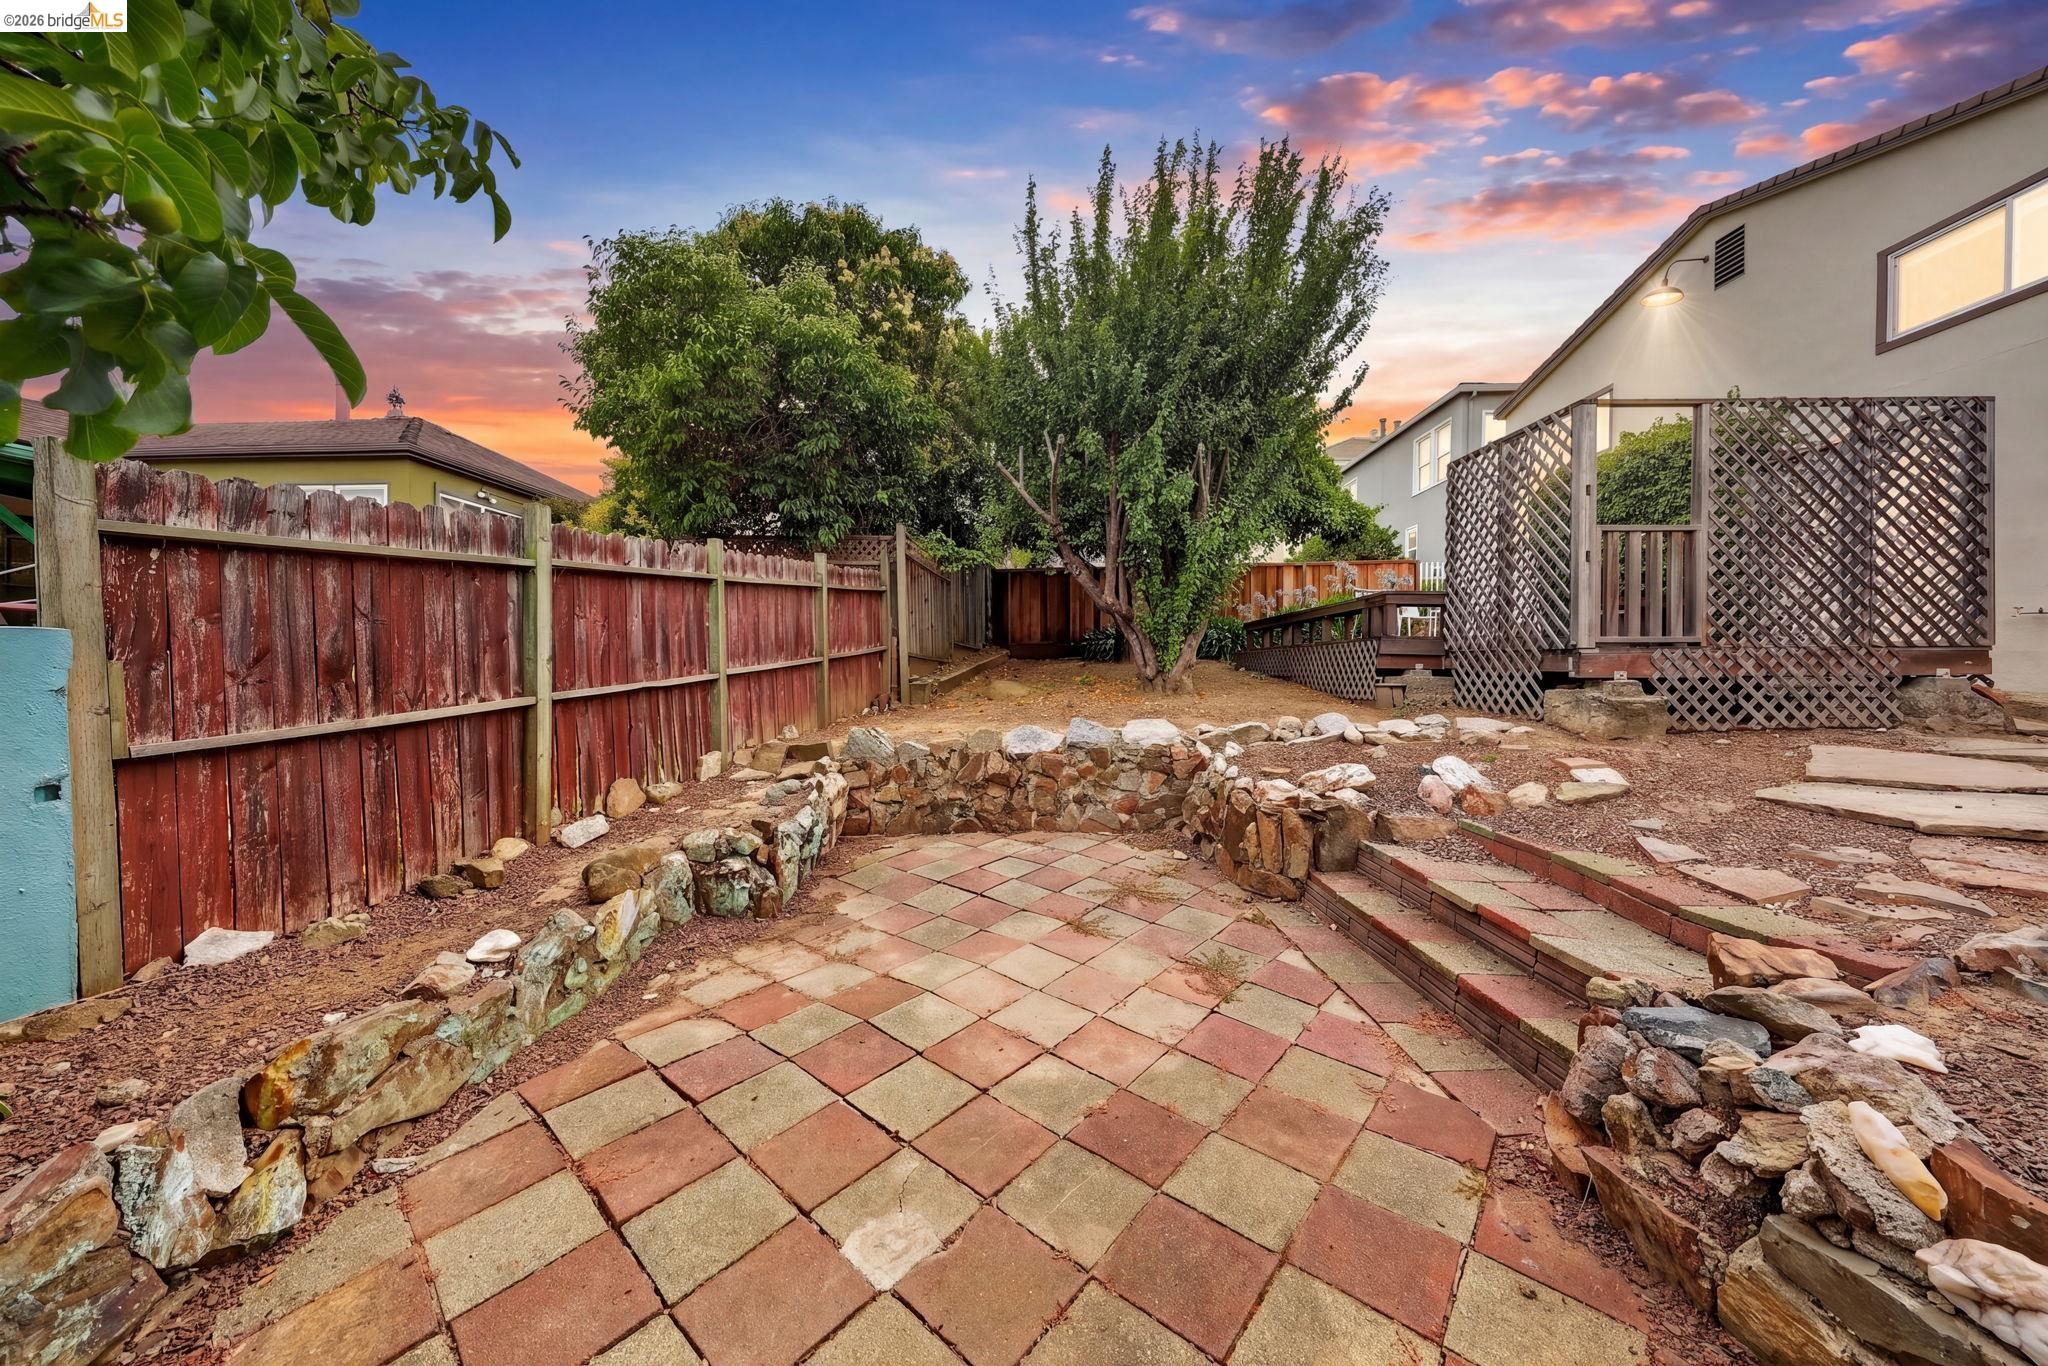
Backyard patio with checkerboard pavers, stone borders, mature trees, and a lattice-sided deck.
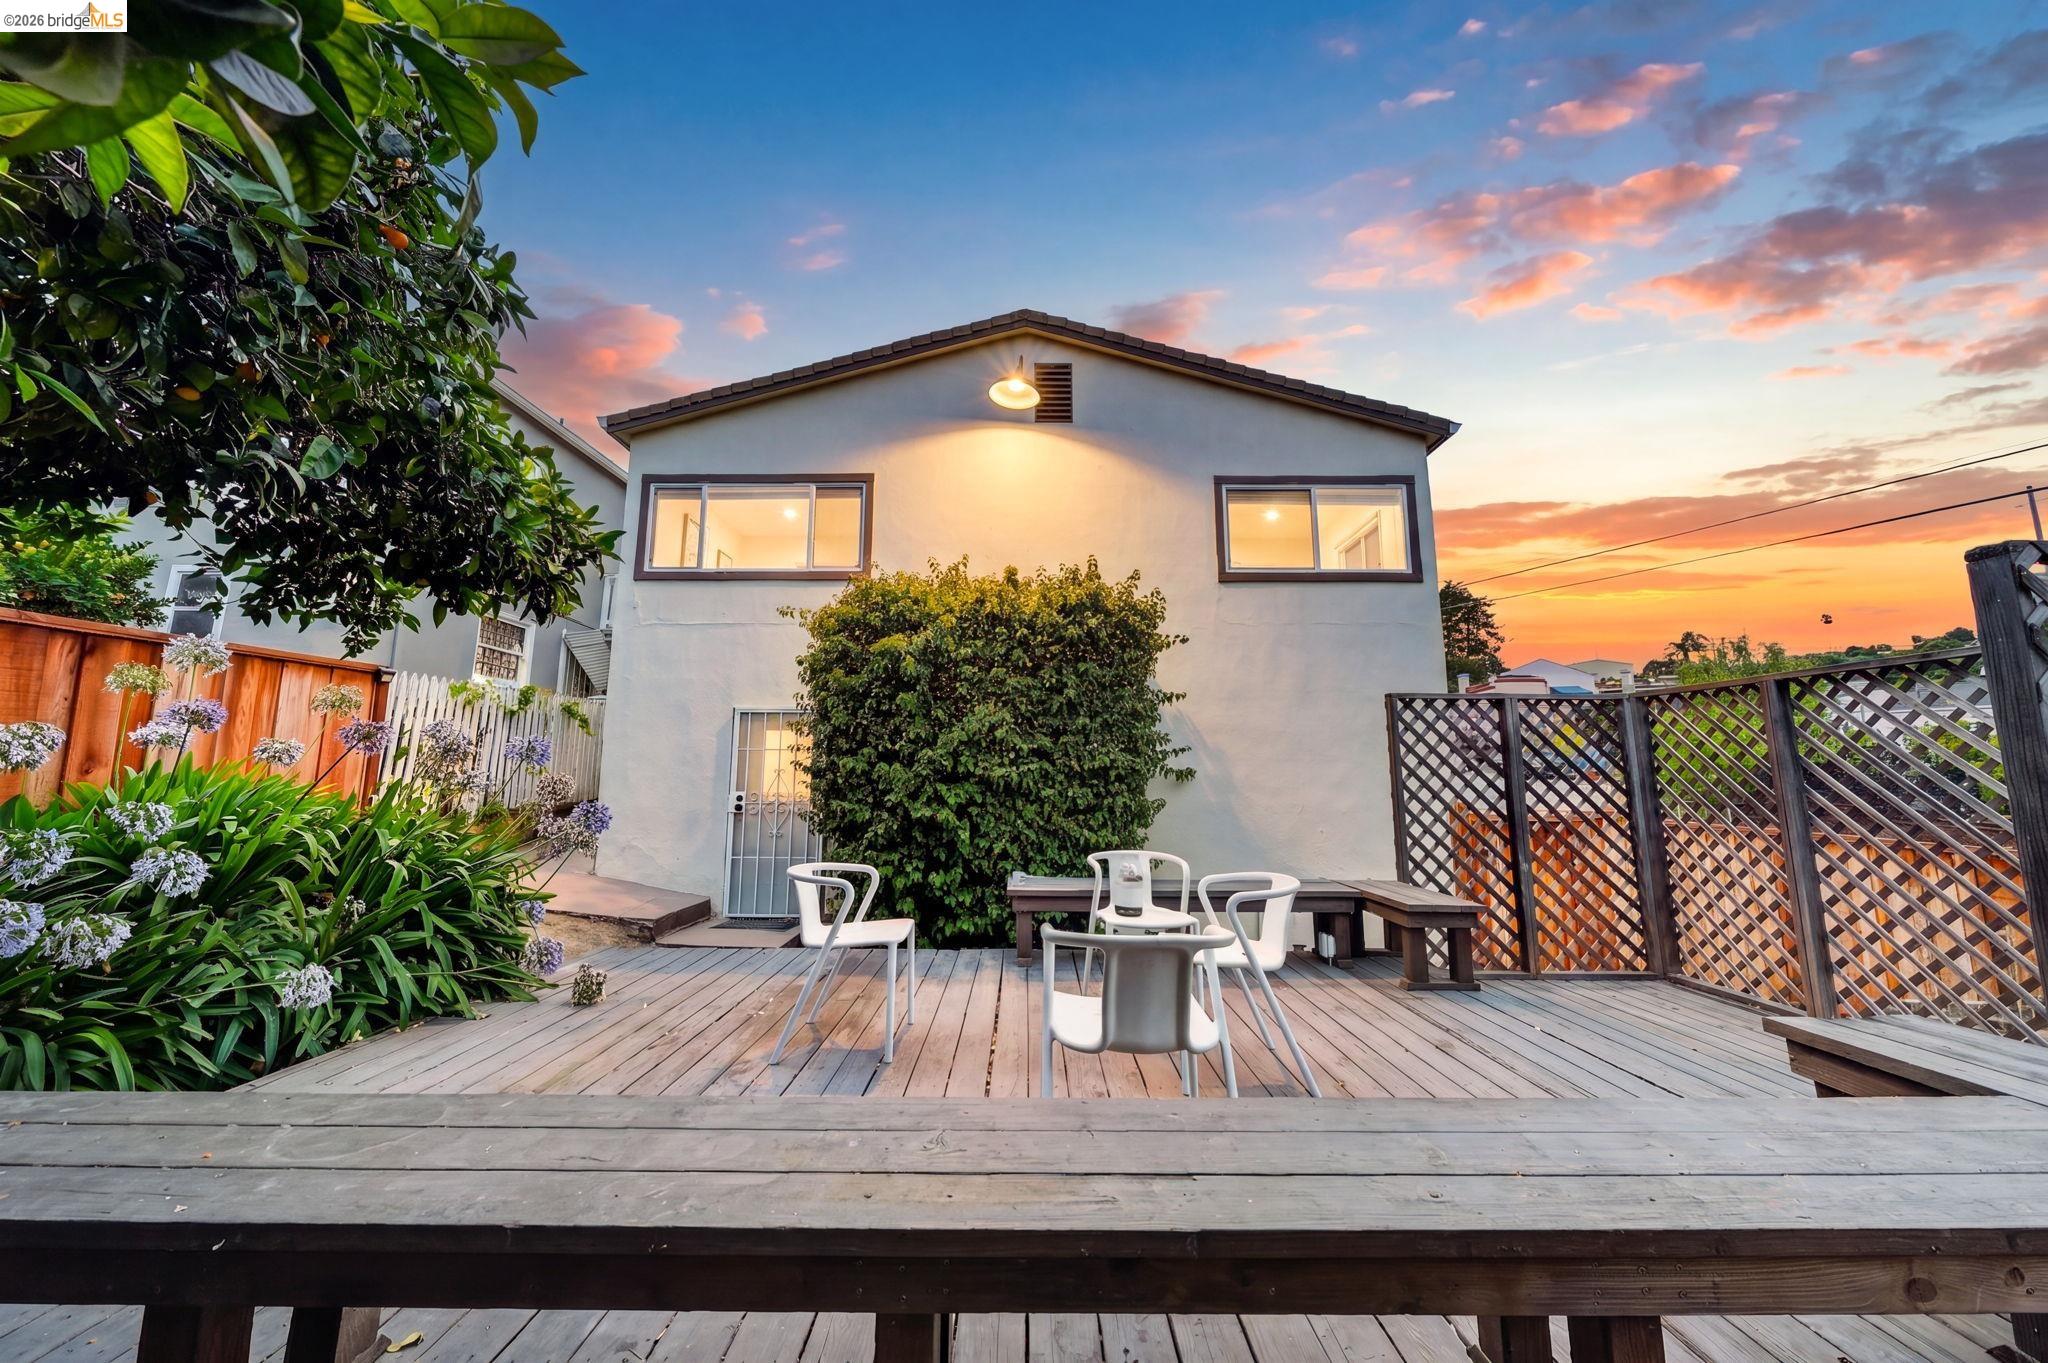
Home’s rear deck with white outdoor seating, lattice fencing, and garden plants at sunset.
Aerial view of Oakland homes and streets with distant hills.
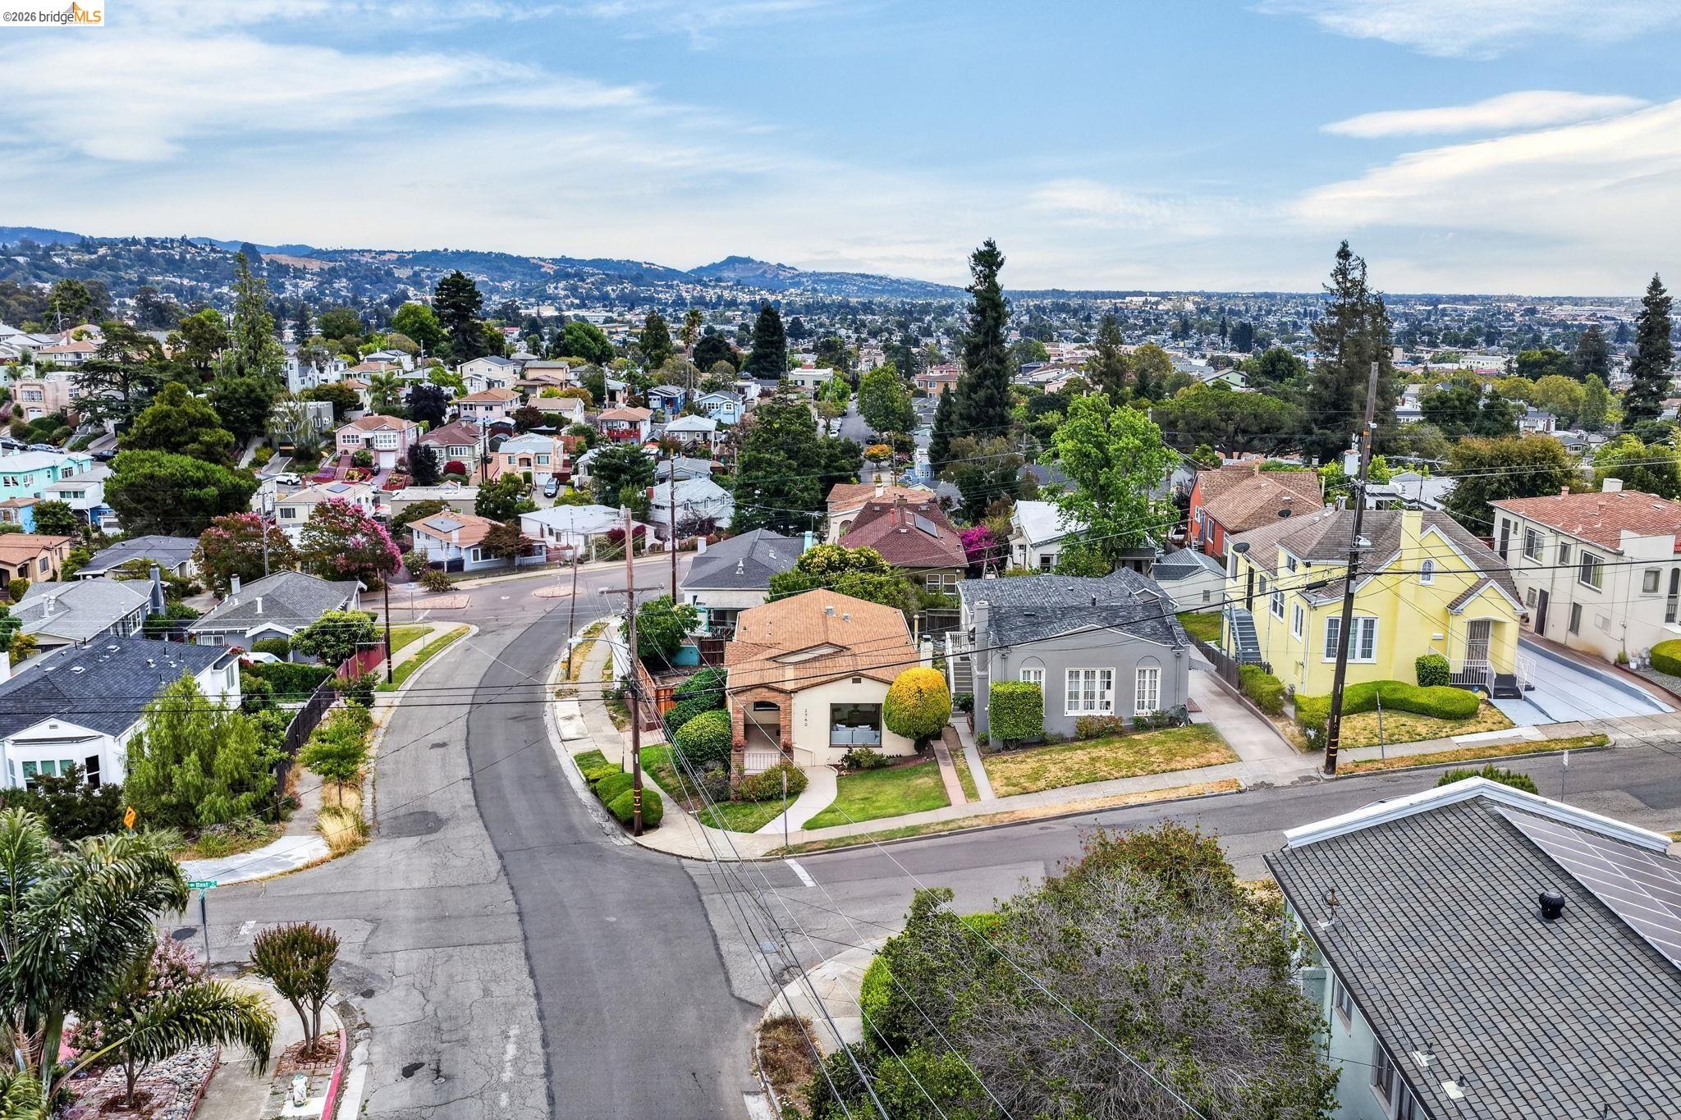
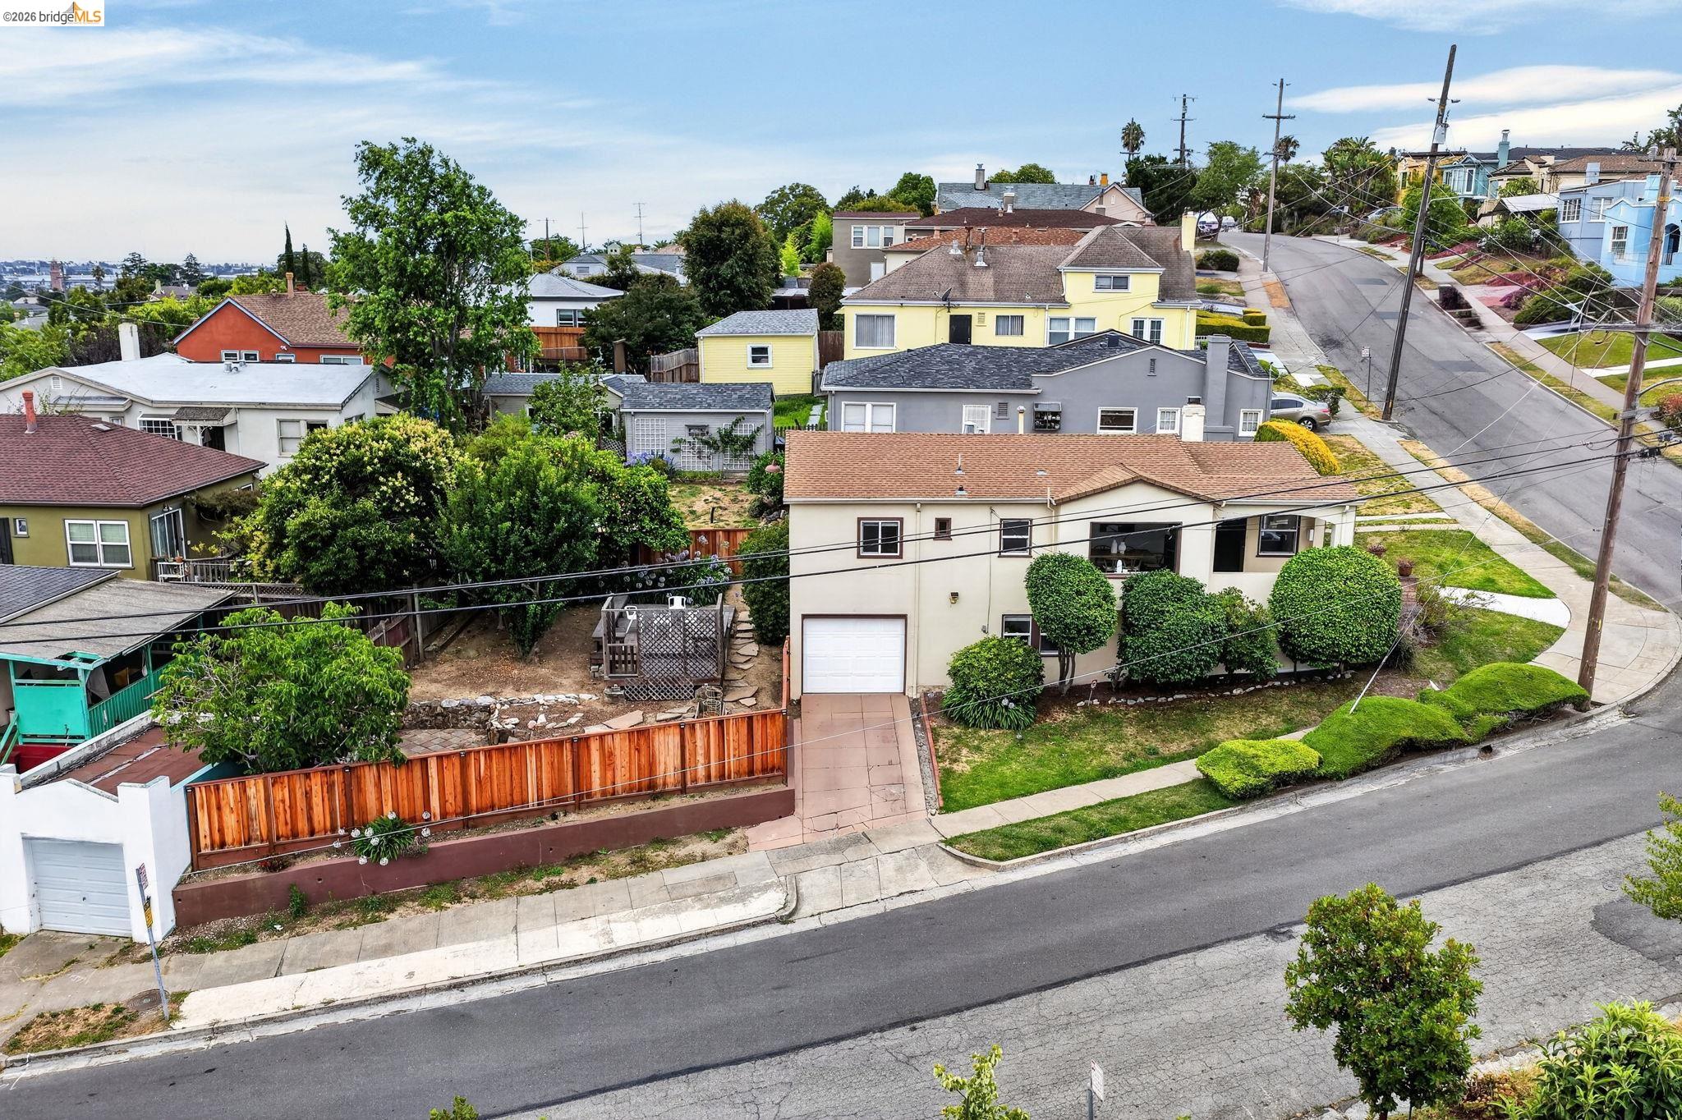
Aerial view of a cream two-story house with a garage, fenced yard, and neighboring homes.
Aerial view across Oakland neighborhoods toward the downtown skyline and bay.
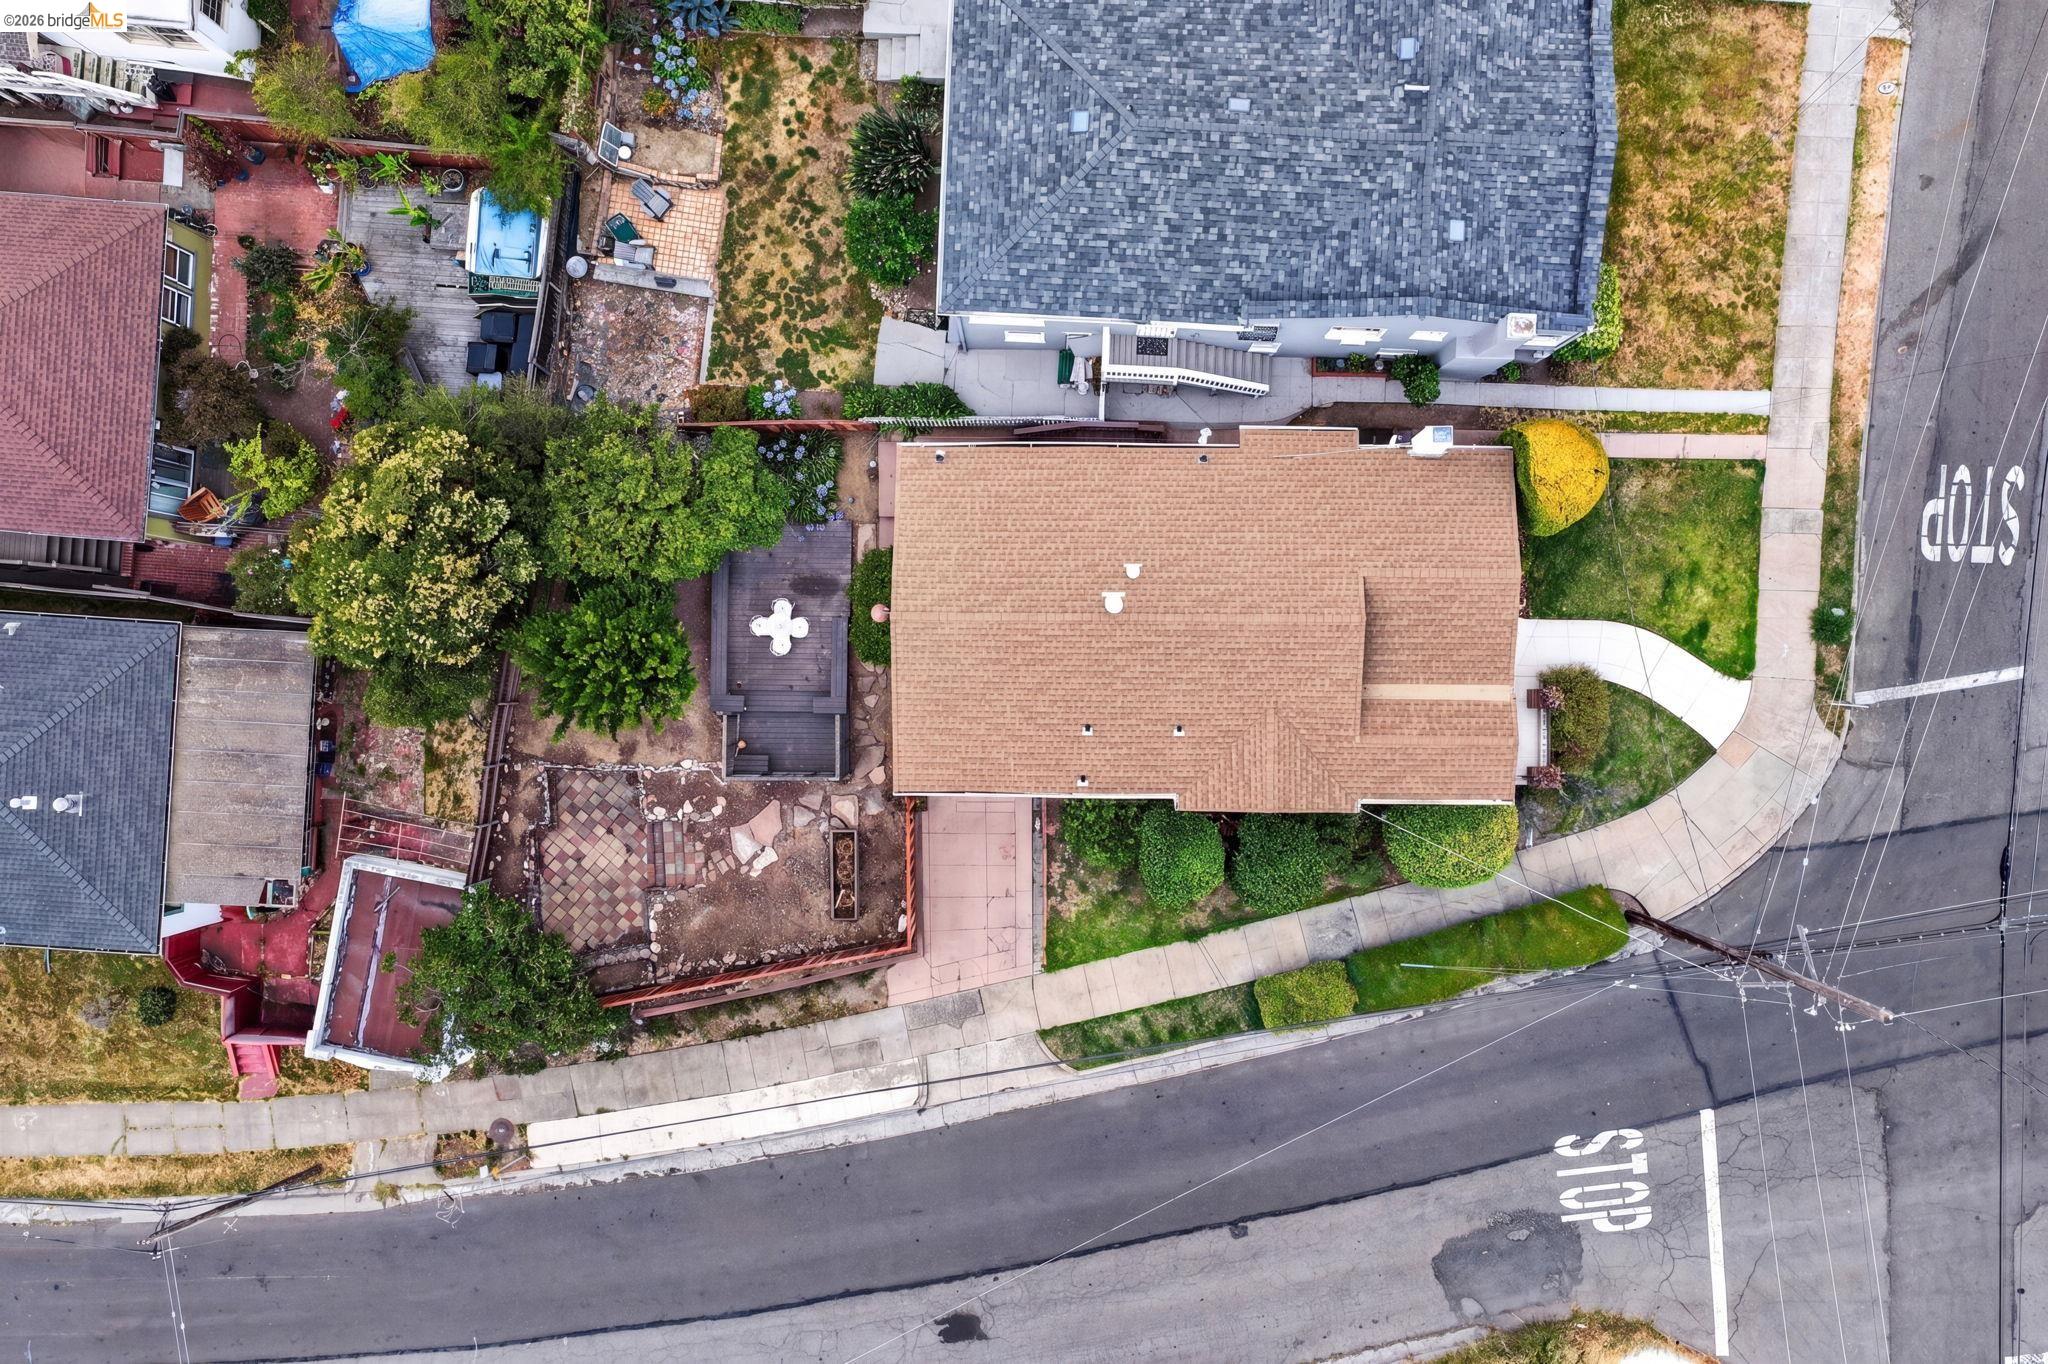
Aerial view of a home with a brown shingle roof, landscaped yard, and rear deck on a corner lot.
Aerial view of landscaped backyard with a raised deck, stone patios, and mature trees.
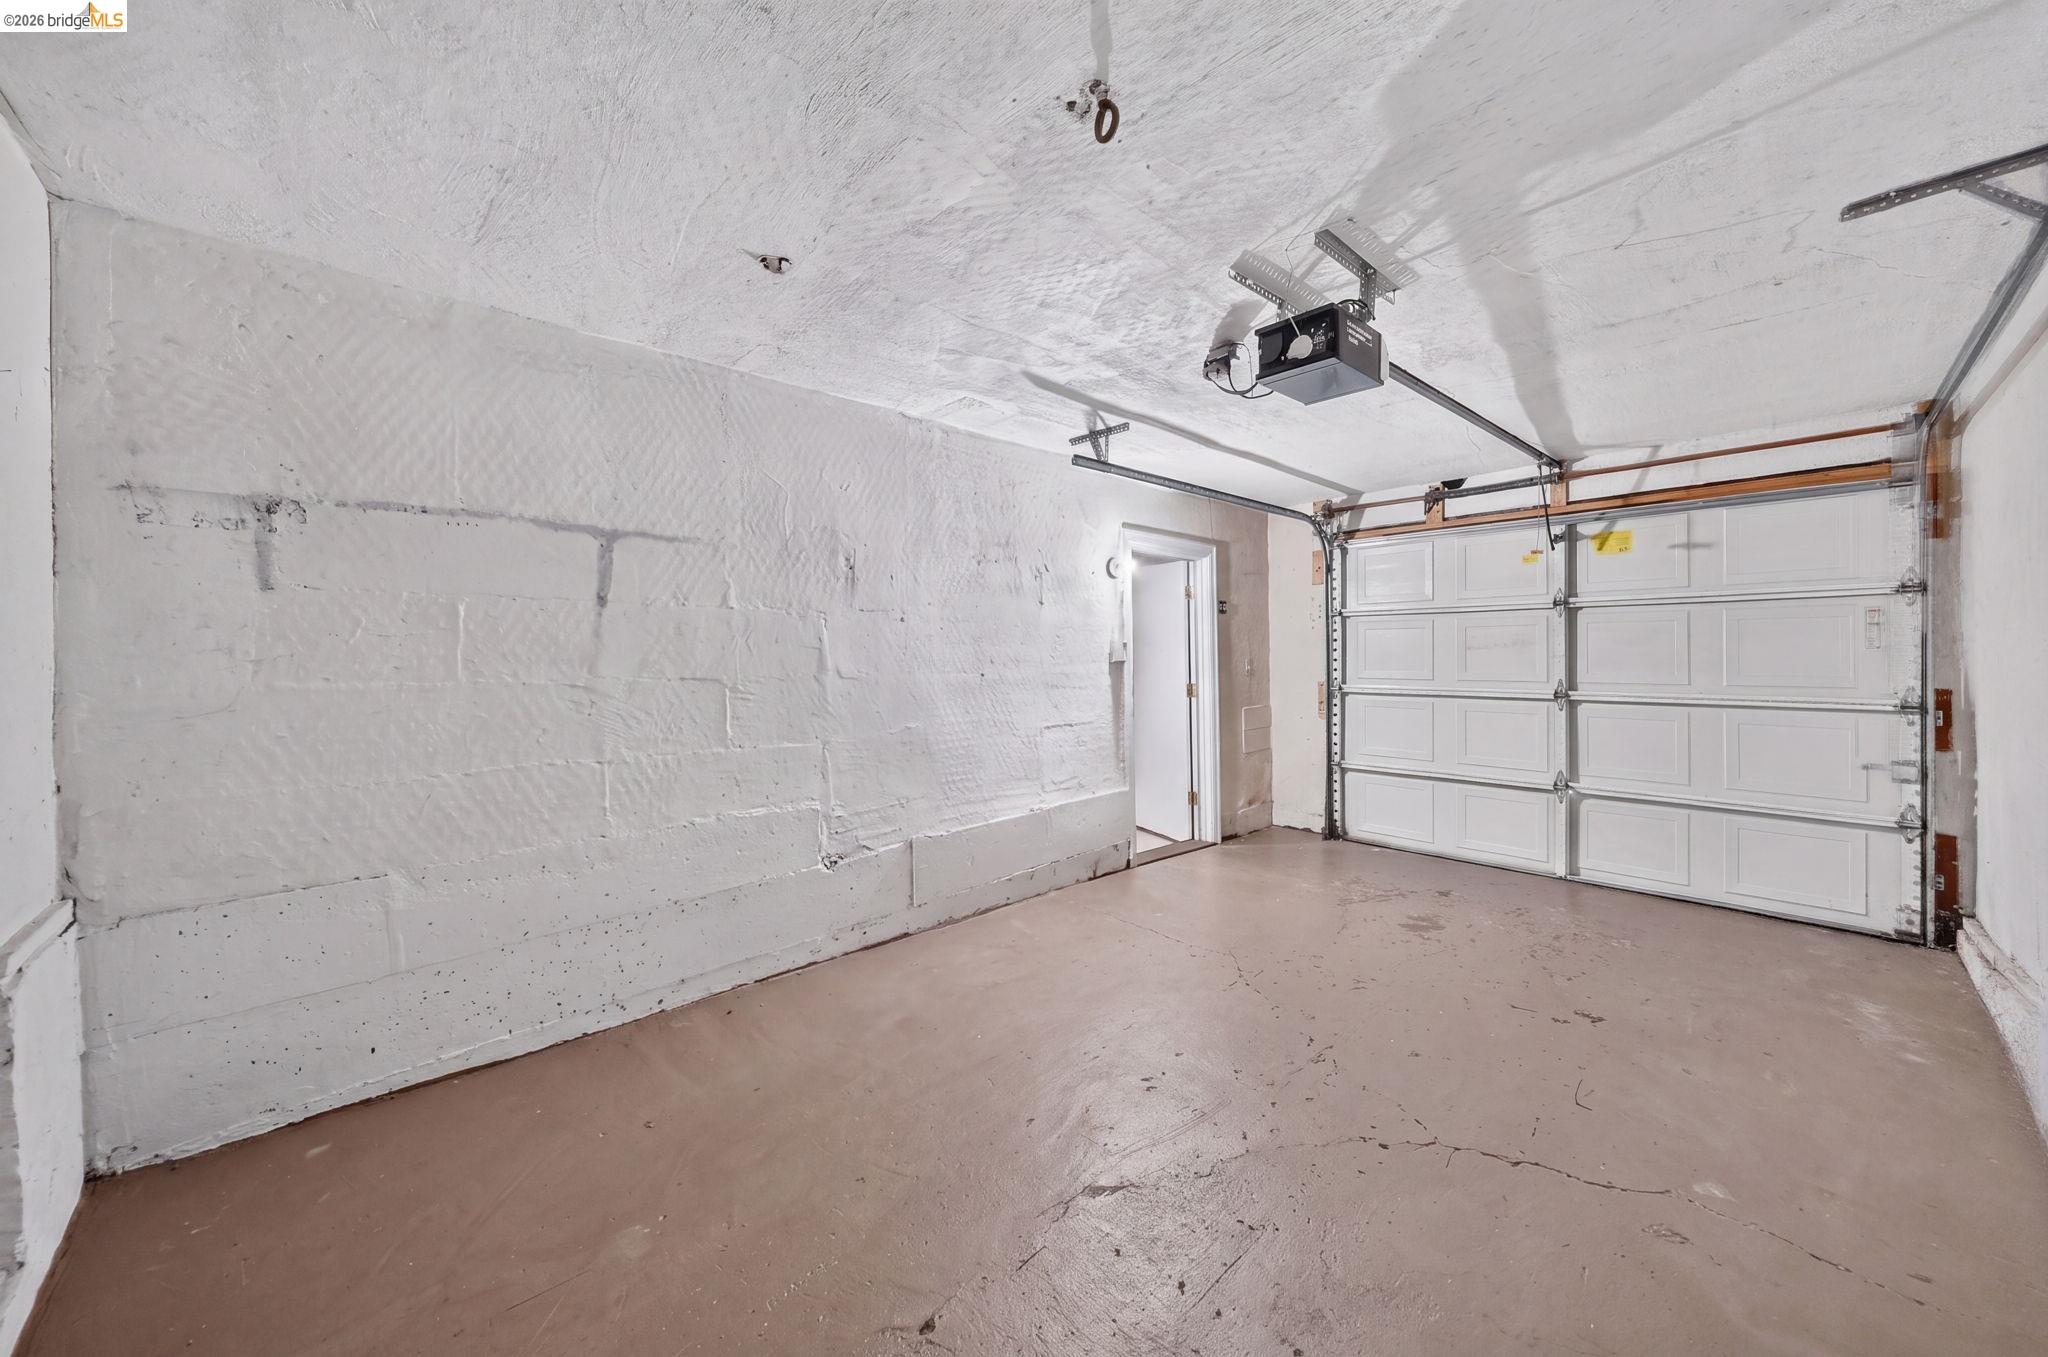
Empty garage with a paneled overhead door, ceiling-mounted opener, and white-painted masonry walls.
SEE ALL PHOTOS
Two-story beige home with garage, landscaped yard, and wooden fence at sunset.
Two-story beige home with garage, trimmed front shrubs, and covered entry at dusk.
Single-story home with a stone-trimmed entry and curved walkway at sunset.
Two-story beige home with garage and landscaped yard beneath a colorful sunset sky.
Home entrance with a covered porch, stone column, and landscaped front garden at sunset.
Covered front porch with dark entry door, tiled floor, and brown-trimmed windows.
House side entrance with wooden steps and railing beside a fenced backyard at sunset.
Staged living room with a gray sectional, stone fireplace, wood lounge chairs, and hardwood floors.
Staged living room with a gray sectional, wood coffee table, and large street-facing window.
Staged living room with a gray sectional, wood furniture, and a view of green hills.
Basement living area with exposed ductwork, an orange chair, round coffee table, and steps to a utility area.
Staged living room with a stone fireplace, gray sectional, and hardwood floors.
Kitchen with wood cabinets, stainless steel appliances, and tan tile flooring.
Kitchen with warm wood cabinets, stainless steel appliances, and a double window above the sink.
Kitchen with warm wood cabinets, tiled backsplash, beige floors, and stainless steel refrigerator.
Kitchen with warm wood cabinetry, stone backsplash, and a peninsula opening to a dining nook.
Dining room with a wooden table, geometric pendant light, hardwood floors, and a wide neighborhood-view window.
Kitchen with wood cabinets and tile floors, adjoining a window-side desk nook.
Kitchen with warm wood cabinets, tan tile backsplash, and a double-basin sink beneath wide windows.
Dining room with a wooden table, woven chairs, and geometric pendant light beside the kitchen.
Staged dining room with a wooden table, hardwood floors, and a large window overlooking greenery.
Basement sitting area with a gray loveseat, patterned rug, exposed ductwork, and stairs.
Staged bedroom with a made bed, hardwood floors, geometric rug, and two windows.
Furnished bedroom with a quilted bed, mustard pillows, hardwood floors, and a ceiling fan.
Staged bedroom with a white bed, hardwood floors, ceiling fan, and a brown hide rug.
Bedroom with a white bed, wood floors, ceiling fan, and leather bench.
Bedroom with a white bed, mirrored sliding barn doors, and warm wood-look flooring.
Bathroom with a white tub, tan brick-pattern shower walls, and a wood vanity.
Bathroom with a wood vanity, tiled backsplash, and separate makeup counter with a cushioned chair.
Bathroom with a tan tiled bathtub surround, white toilet, and speckled vanity countertop.
Bathroom with glass shower, white vanity, brass fixtures, and marble-look tile flooring.
Basement utility room with a stainless-steel sink, water heater, exposed plumbing, and concrete walls.
Bathroom with tiled tub and shower and wood vanity beside a bright hardwood hallway.
Furnished bedroom with a white bed, ceiling fan, wood-look flooring, and an adjoining bathroom.
Kitchen with warm wood cabinets, tiled floors, and a sink beneath shuttered windows.
Backyard deck with bench seating, flowering plants, and a citrus tree.
Backyard garden with raised beds, stone paths, and a lattice-enclosed structure at dusk.
Backyard patio with checkerboard pavers, stone borders, mature trees, and a lattice-sided deck.
Home’s rear deck with white outdoor seating, lattice fencing, and garden plants at sunset.
Aerial view of Oakland homes and streets with distant hills.
Aerial view of a cream two-story house with a garage, fenced yard, and neighboring homes.
Aerial view across Oakland neighborhoods toward the downtown skyline and bay.
Aerial view of a home with a brown shingle roof, landscaped yard, and rear deck on a corner lot.
Aerial view of landscaped backyard with a raised deck, stone patios, and mature trees.
Empty garage with a paneled overhead door, ceiling-mounted opener, and white-painted masonry walls.
For Sale

2760 Best Ave

2760 Best Ave, Oakland, CA 94619

$879,000
Classic Mediterranean charm meets modern comfort in this light-filled 3-bedroom, 2-bath home on a desirable corner lot in Oakland's sought-after Maxwell Park neighborhood. Thoughtfully updated with refinished hardwood floors and fresh interior paint, this timeless residence offers the perfect blend of character, comfort, and versatility. Step inside to a welcoming living room where elegant picture windows bathe the space in natural light, while a cozy wood-burning fireplace creates the perfect place to relax or gather with family and friends. The formal dining room features beautiful hardwood floors and two large windows, providing a bright and inviting setting for everyday meals, holiday celebrations, and memorable dinner parties. Adjacent to the dining room, the eat-in kitchen offers a functional layout with generous cabinet storage, space for casual dining, and an opportunity to personalize the space to your own style. Two spacious bedrooms and a full bath are located on the main level, while the private lower level features a third bedroom and full bathroom**, offering an ideal retreat for guests, extended family, a home office, or multi-generational living. A functional basement provides additional storage space. Outside, the generous corner lot offers endless possibilities to create your own outdoor oasis. Enjoy mature fruit trees, space for gardening, entertaining, or simply relaxing, along with the convenience of an attached garage with interior access. Ideally situated just minutes from Maxwell Park, the Laurel District, neighborhood cafes, restaurants, shopping, parks, schools, and convenient access to Highways 580 and 13, this home combines timeless character with an exceptional location. Whether you're searching for your first home, extra space for today's lifestyle, or a classic Oakland property with room to make it your own, 2760 Best Avenue offers warmth, flexibility, and enduring appeal.

3
beds

2
baths

1,799 Sq.Ft. LIVING AREA

4,738 Sq.Ft. lot

Felicia Duncan

Felicia Duncan

Features & Amenities

Interior

  • total bedrooms3
  • Total bathrooms2
  • full bathrooms2
  • Laundry room In Basement
  • Flooring Hardwood
  • Fireplace Living Room
  • APPLIANCES Dishwasher, Refrigerator
  • other interior Features No Additional Rooms, Updated Kitchen

Area & Lot

  • Status For Sale
  • Living Area1,799 Sq.Ft.
  • Total Area1,799 Sq.Ft.
  • Lot Area4,738 Sq.Ft.
  • MLS® ID41141192
  • TypeResidential
  • YEAR BUILT1923
  • NeighborhoodAlameda County
  • Architecture StylesOther

Exterior

  • STORIES2
  • Garage Space1.0
  • water SourcePublic
  • PoolNone
  • lot featuresCorner Lot
  • parkingAttached
  • HEAT TYPEForced Air
  • AIR CONDITIONINGCeiling Fan(s)
  • sewerPublic Sewer
  • other exterior FeaturesBack Yard, Side Yard

Financial

  • Sales Price$879,000
Two-story beige home with garage, trimmed front shrubs, and covered entry at dusk.

Schedule a Showing

I would love to show you our beautiful property. Please select your preferred date and time below. I will be in touch shortly to confirm your appointment.

Schedule a Showing

I would love to show you our beautiful property. Please select your preferred date and time below. I will be in touch shortly to confirm your appointment.

Thank you for your interest in 2760 Best Ave, Oakland, CA 94619. We are reviewing your request and will be in touch shortly!

Mortgage Calculator

Estimate your monthly mortgage payment, including the principal and interest, property taxes, and HOA. Adjust the values to generate a more accurate rate.

All estimates are provided for informational purposes only. Actual amounts may vary.
$0,000 Your Payment 20 15 65
$0,000 Your Payment

Alameda County

Explore

Let's Make

Follow Me on Instagram