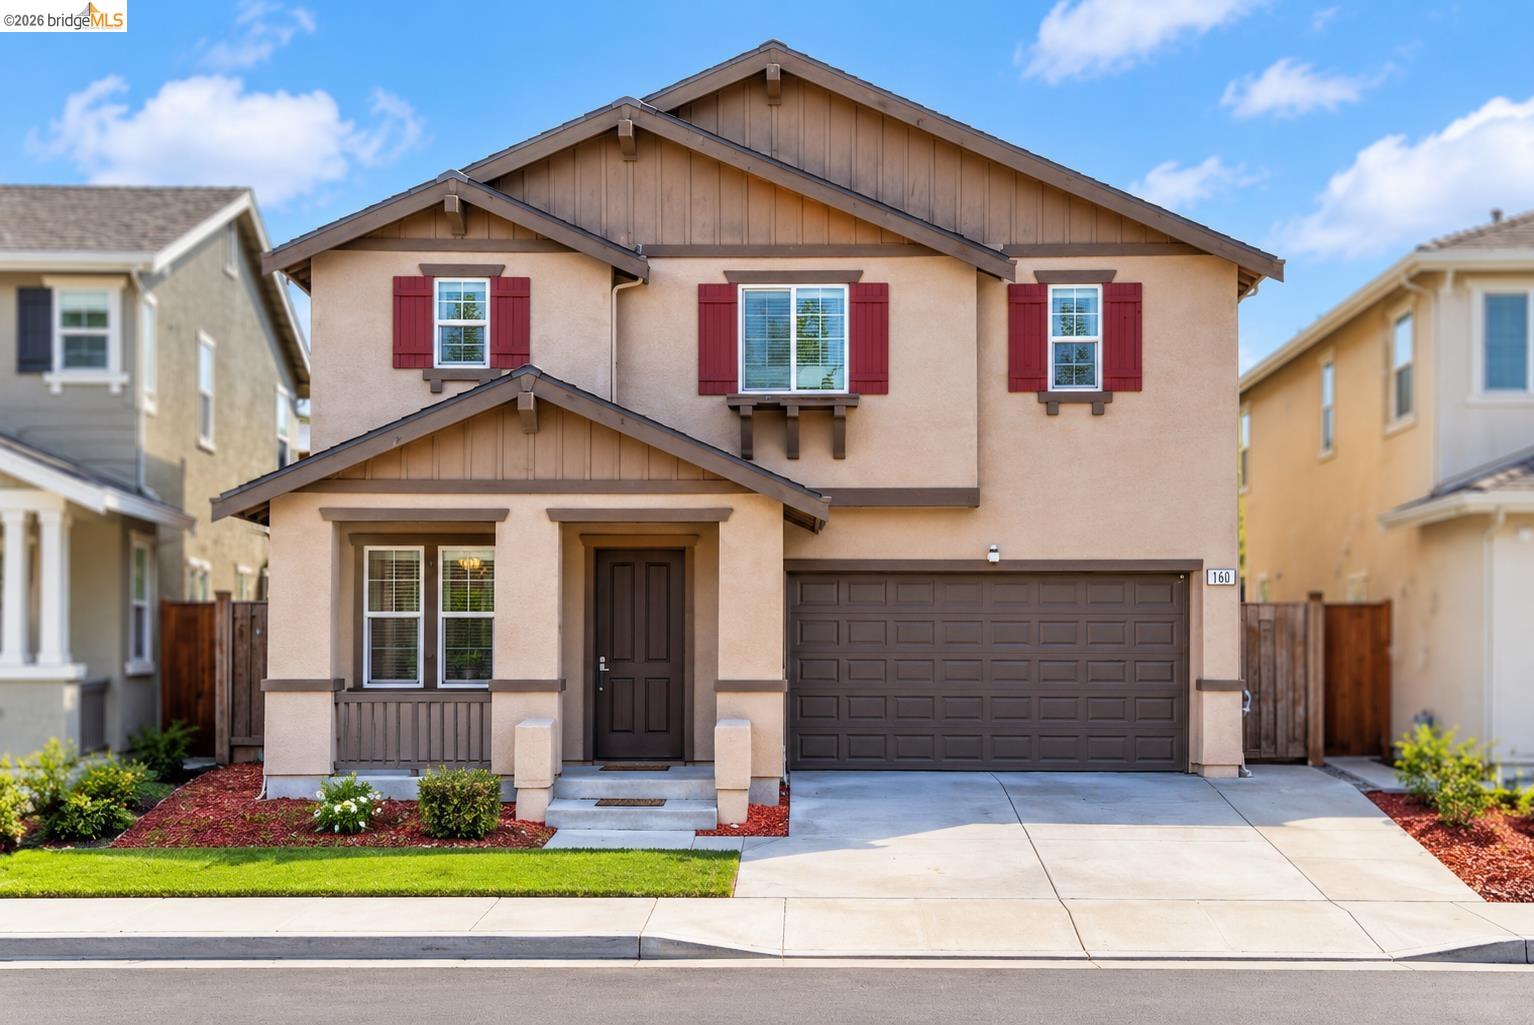


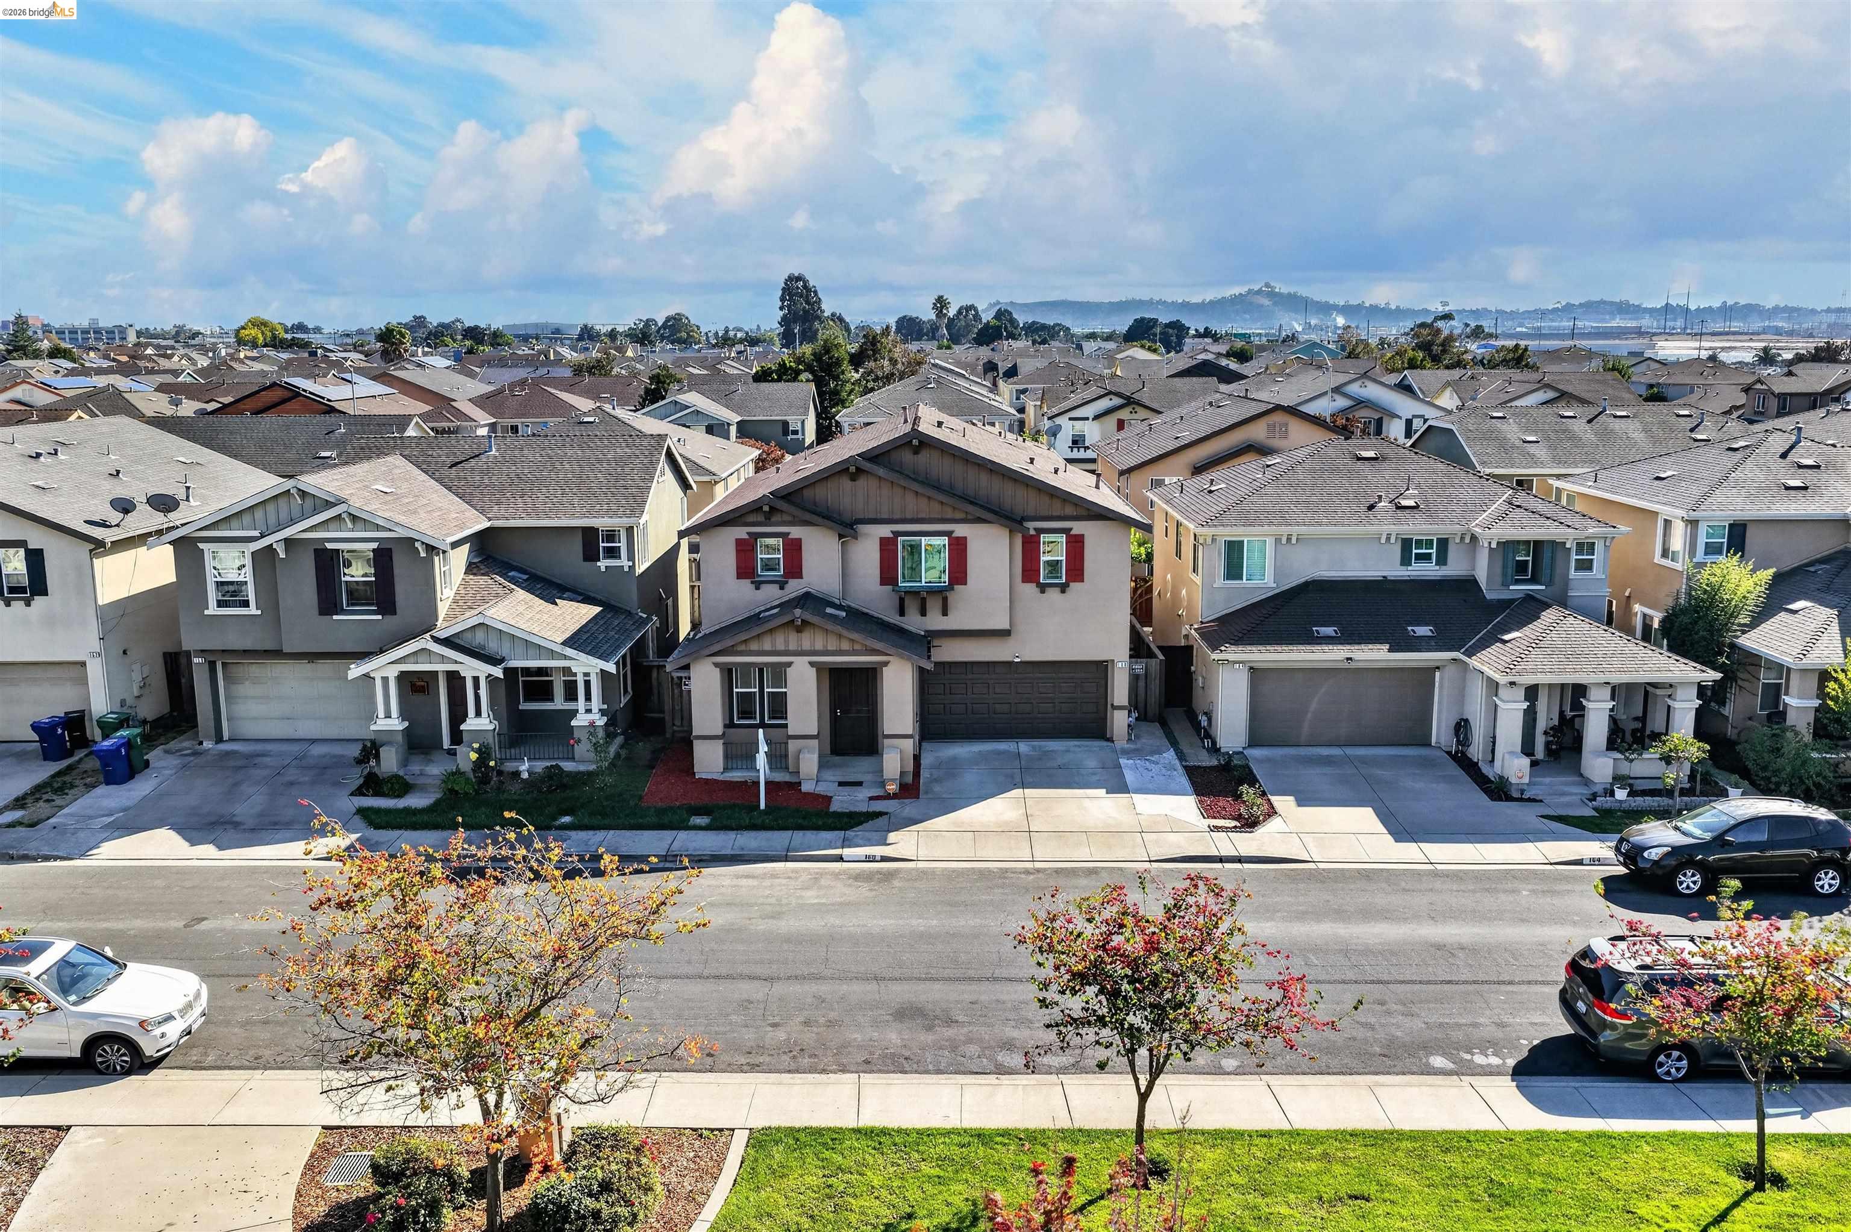

Two-story tan house with red shutters, a dark front door, and a double garage.
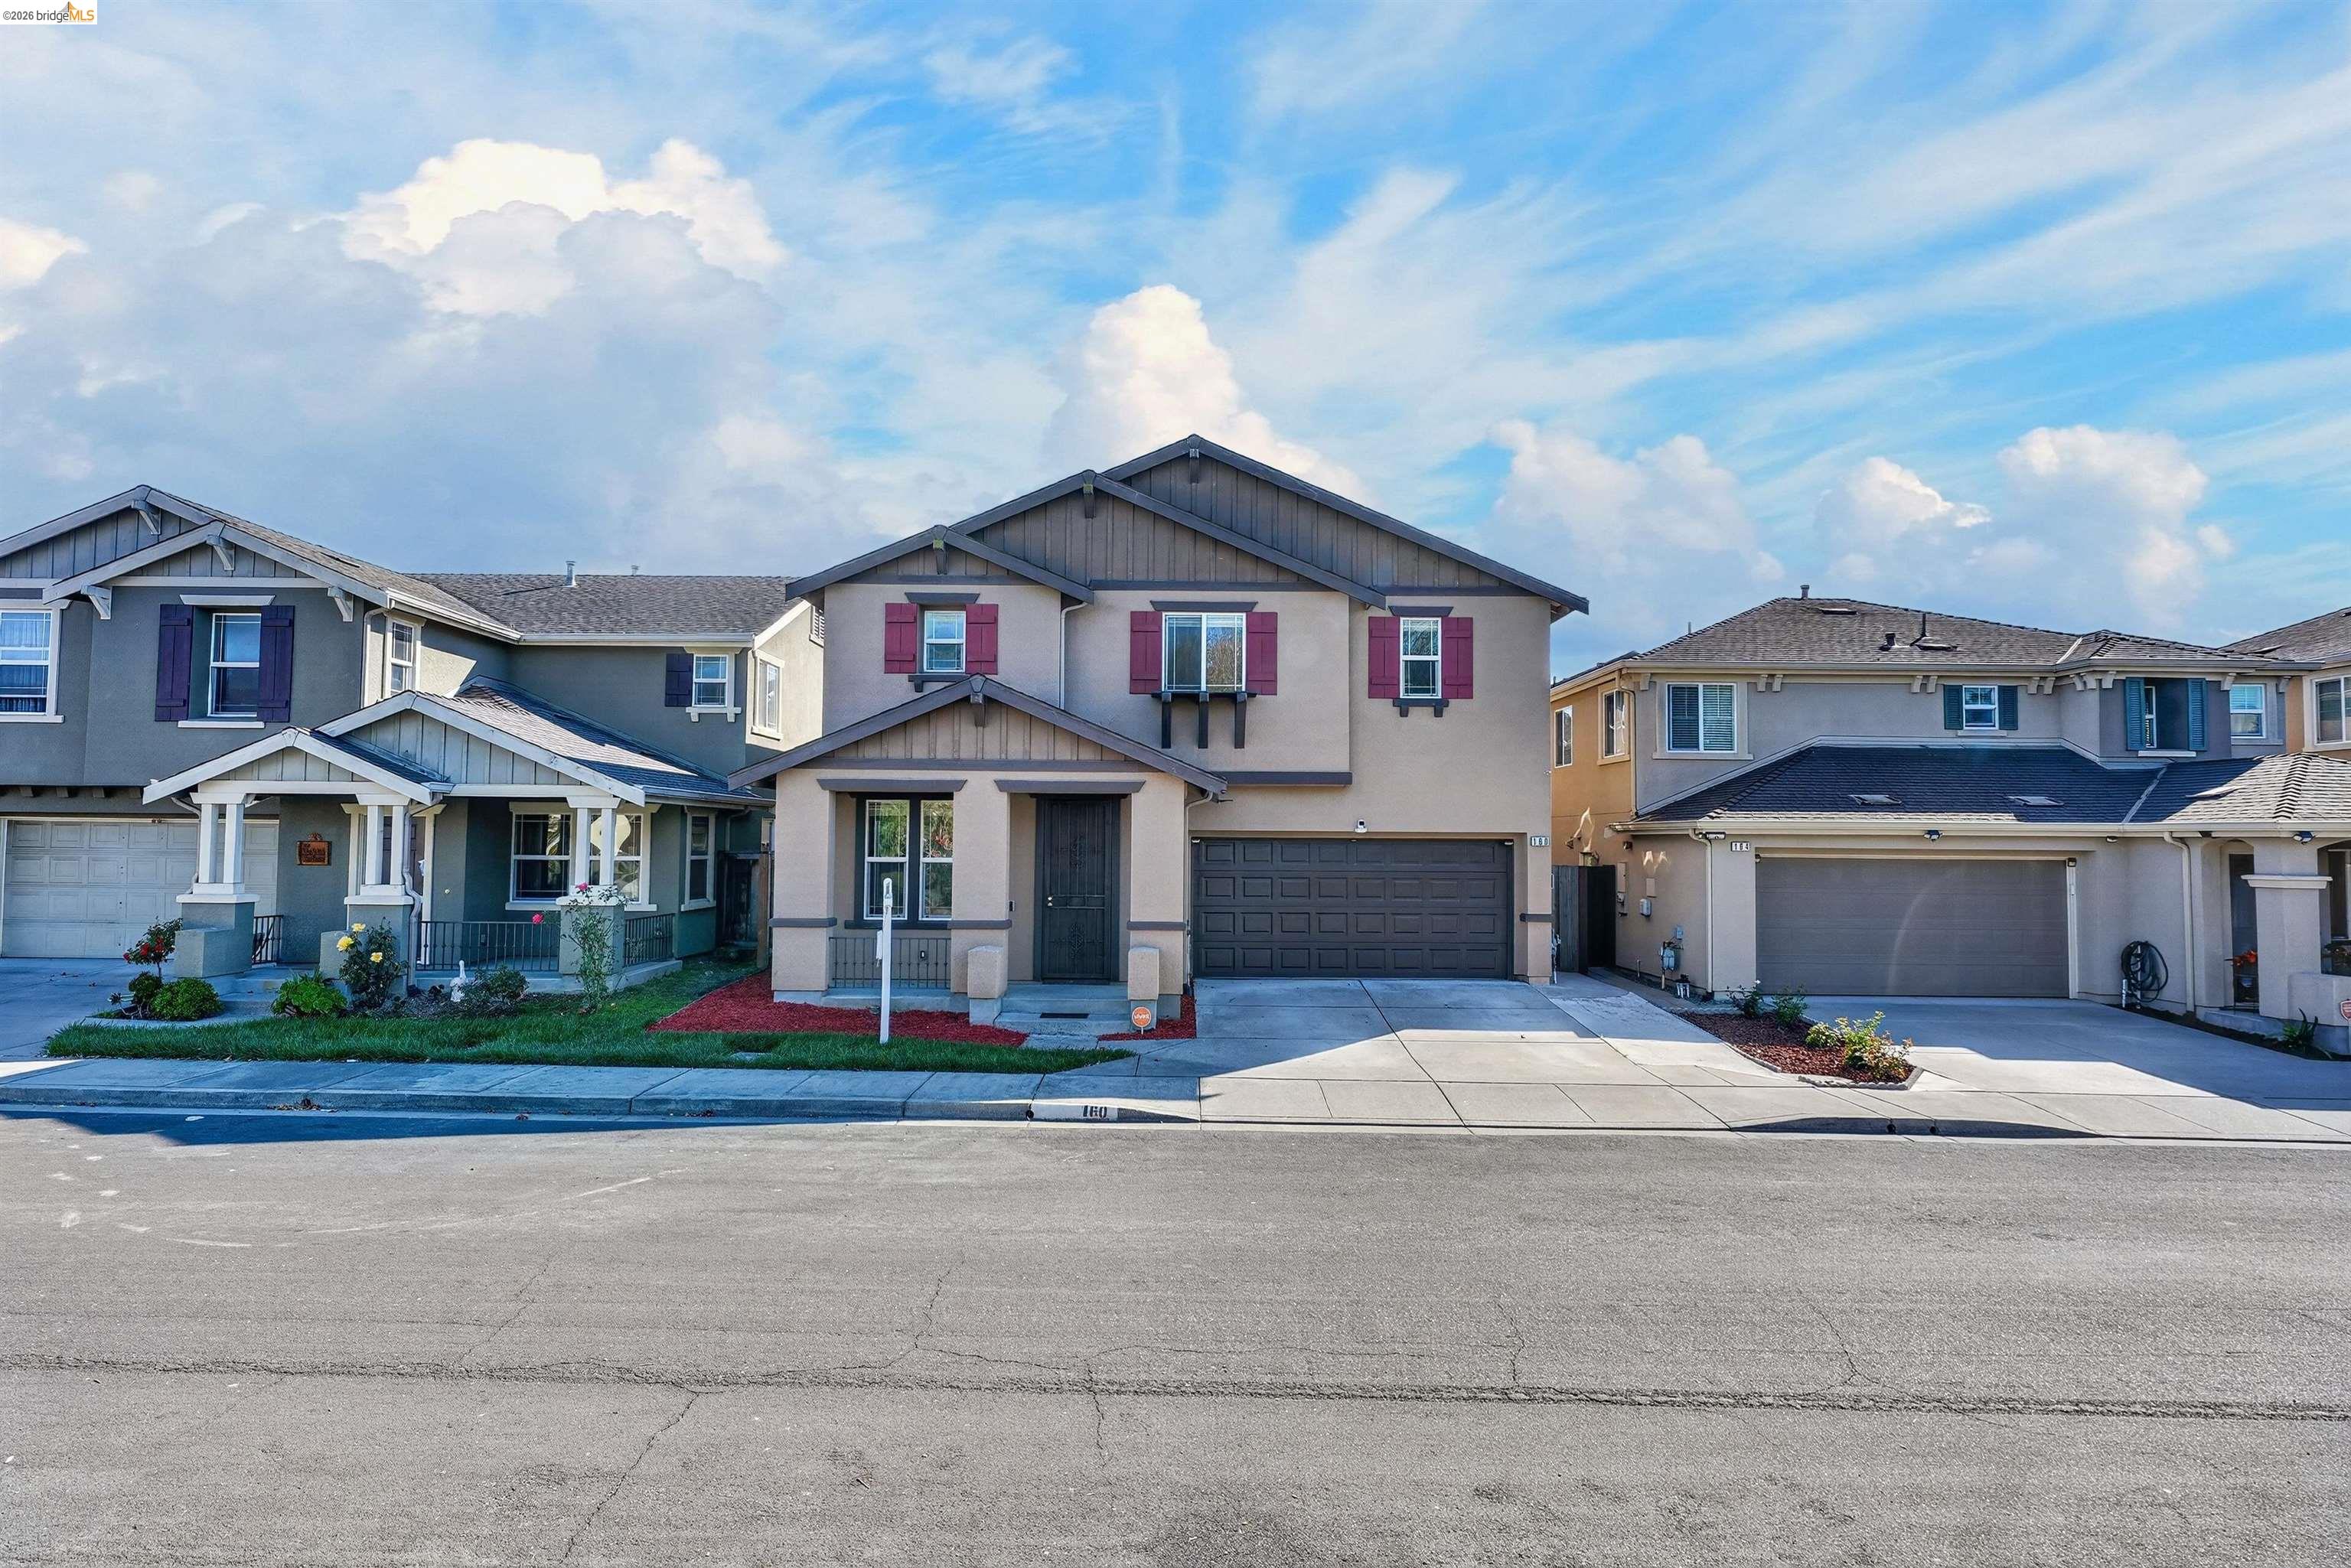
Two-story beige home with burgundy shutters, a dark garage, and a small front yard.
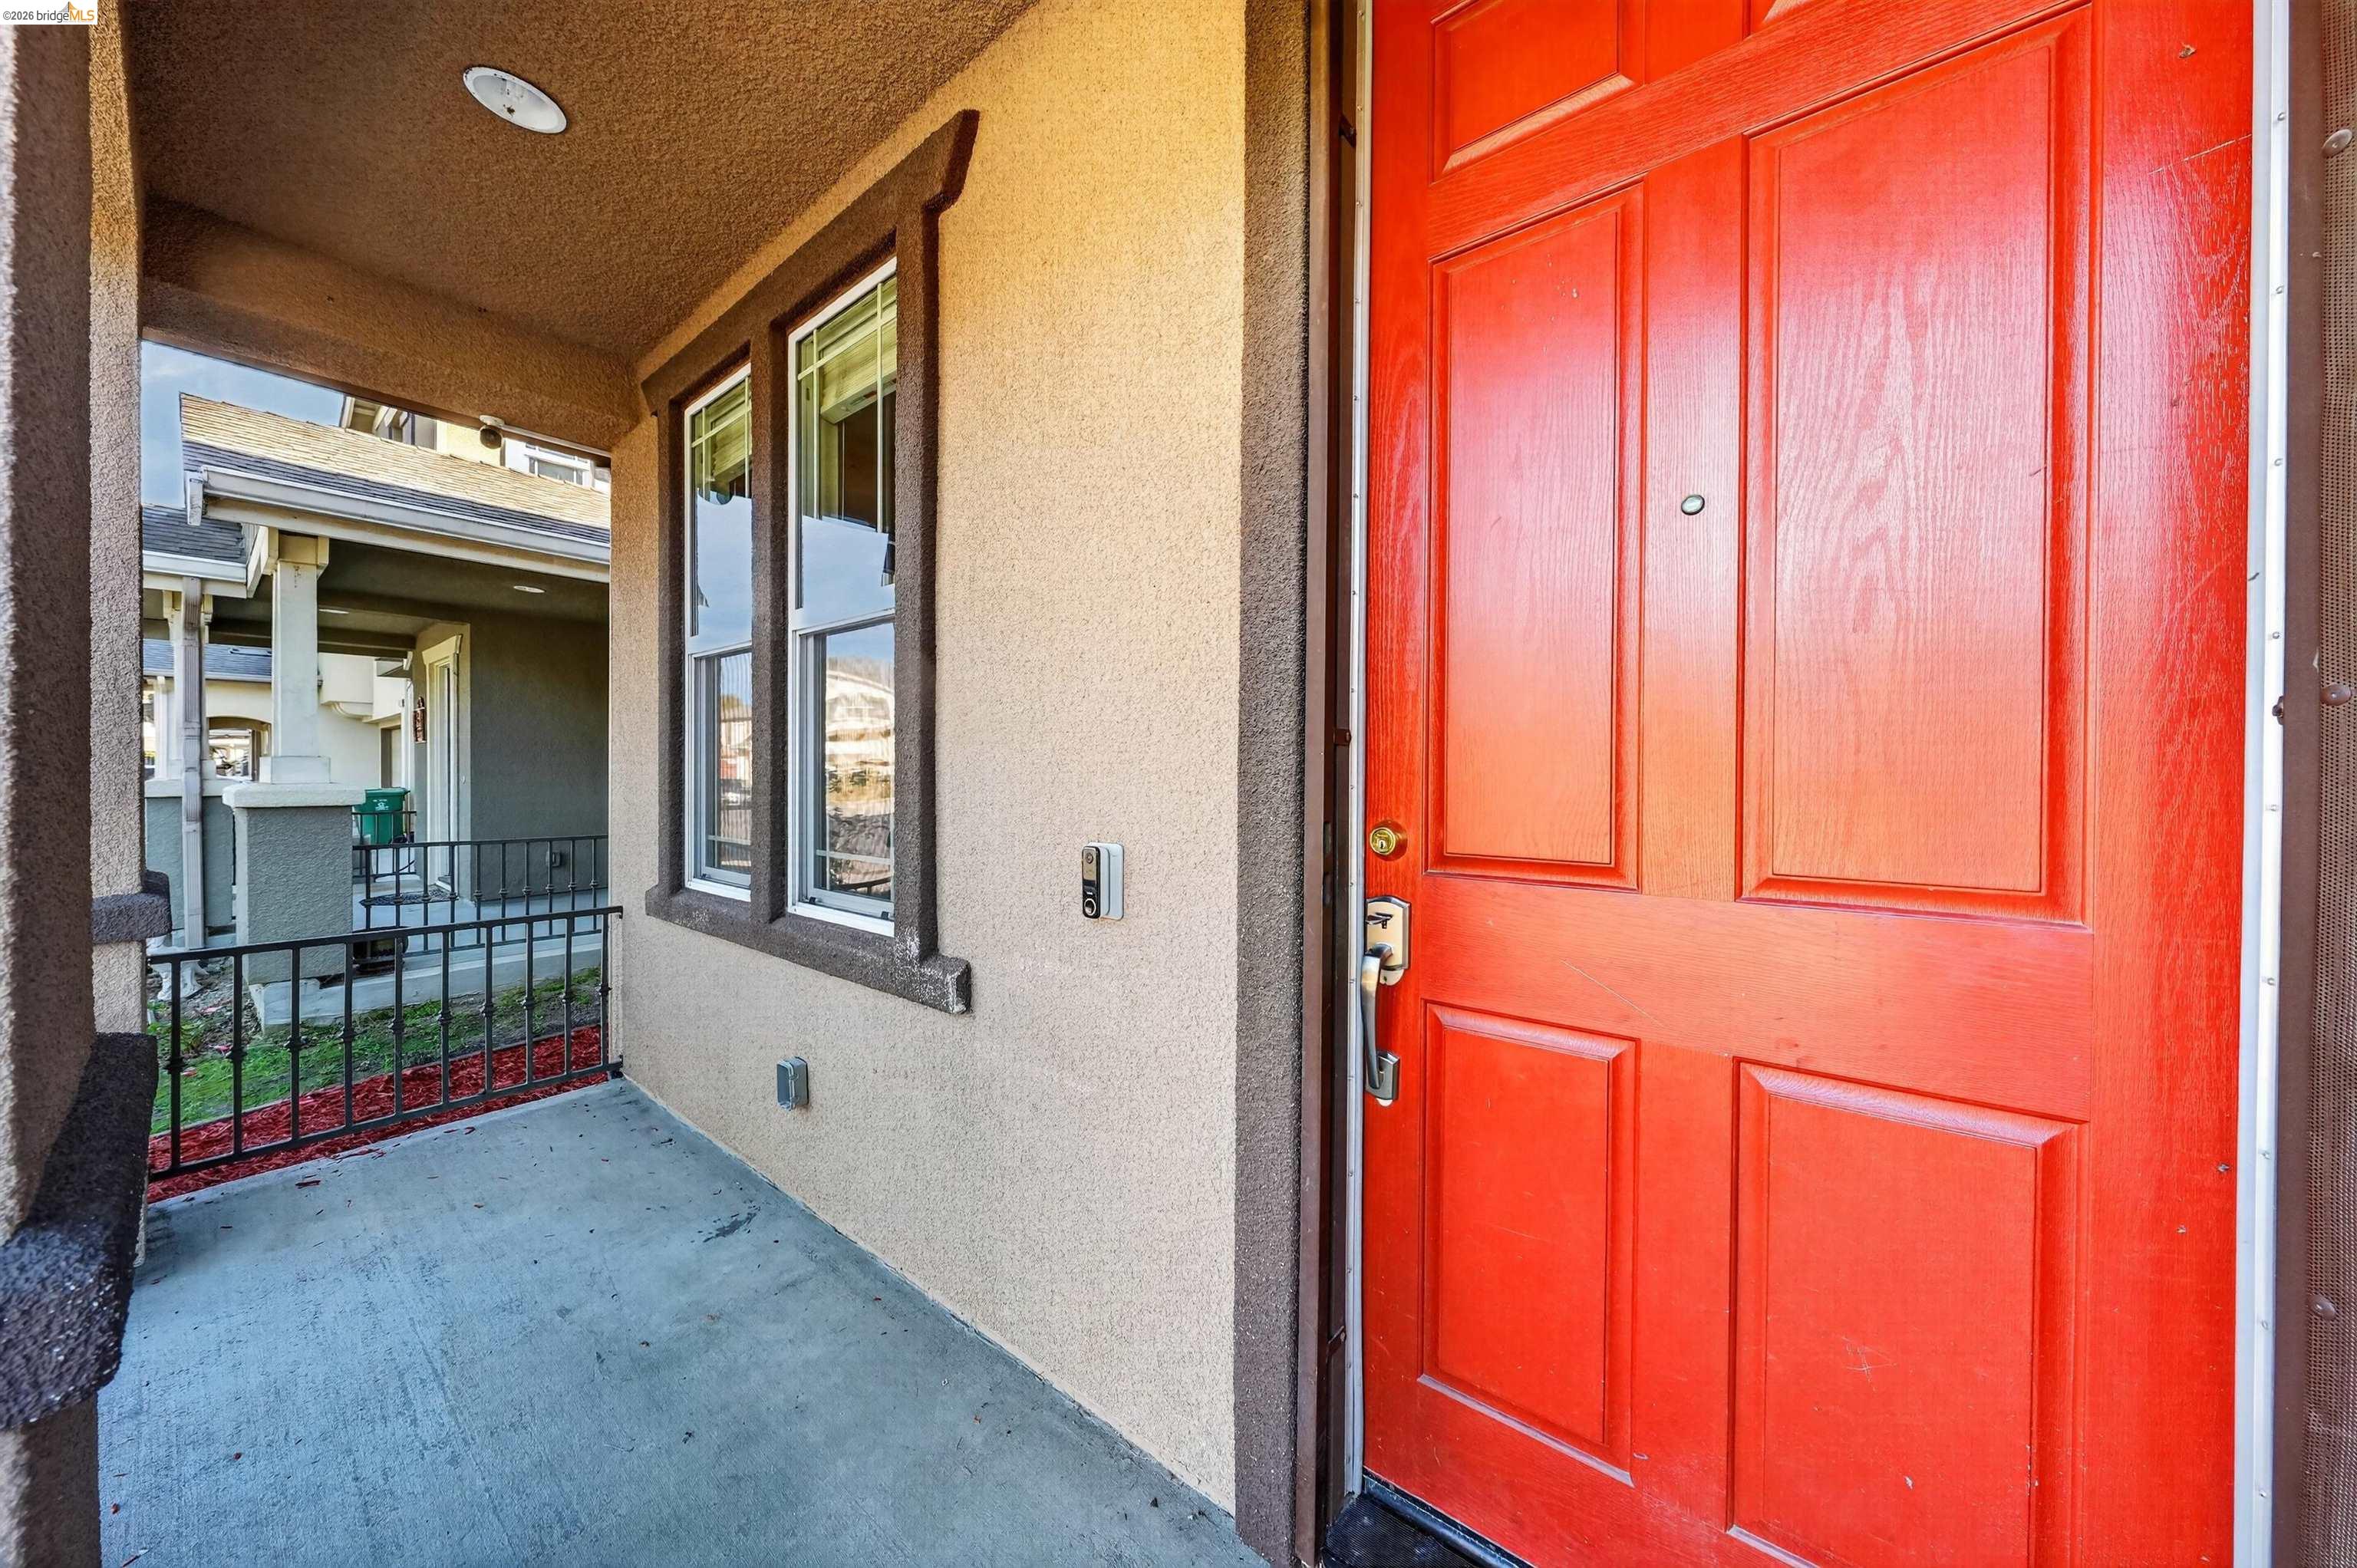
Covered front porch with a bright red paneled entry door and black metal railing.
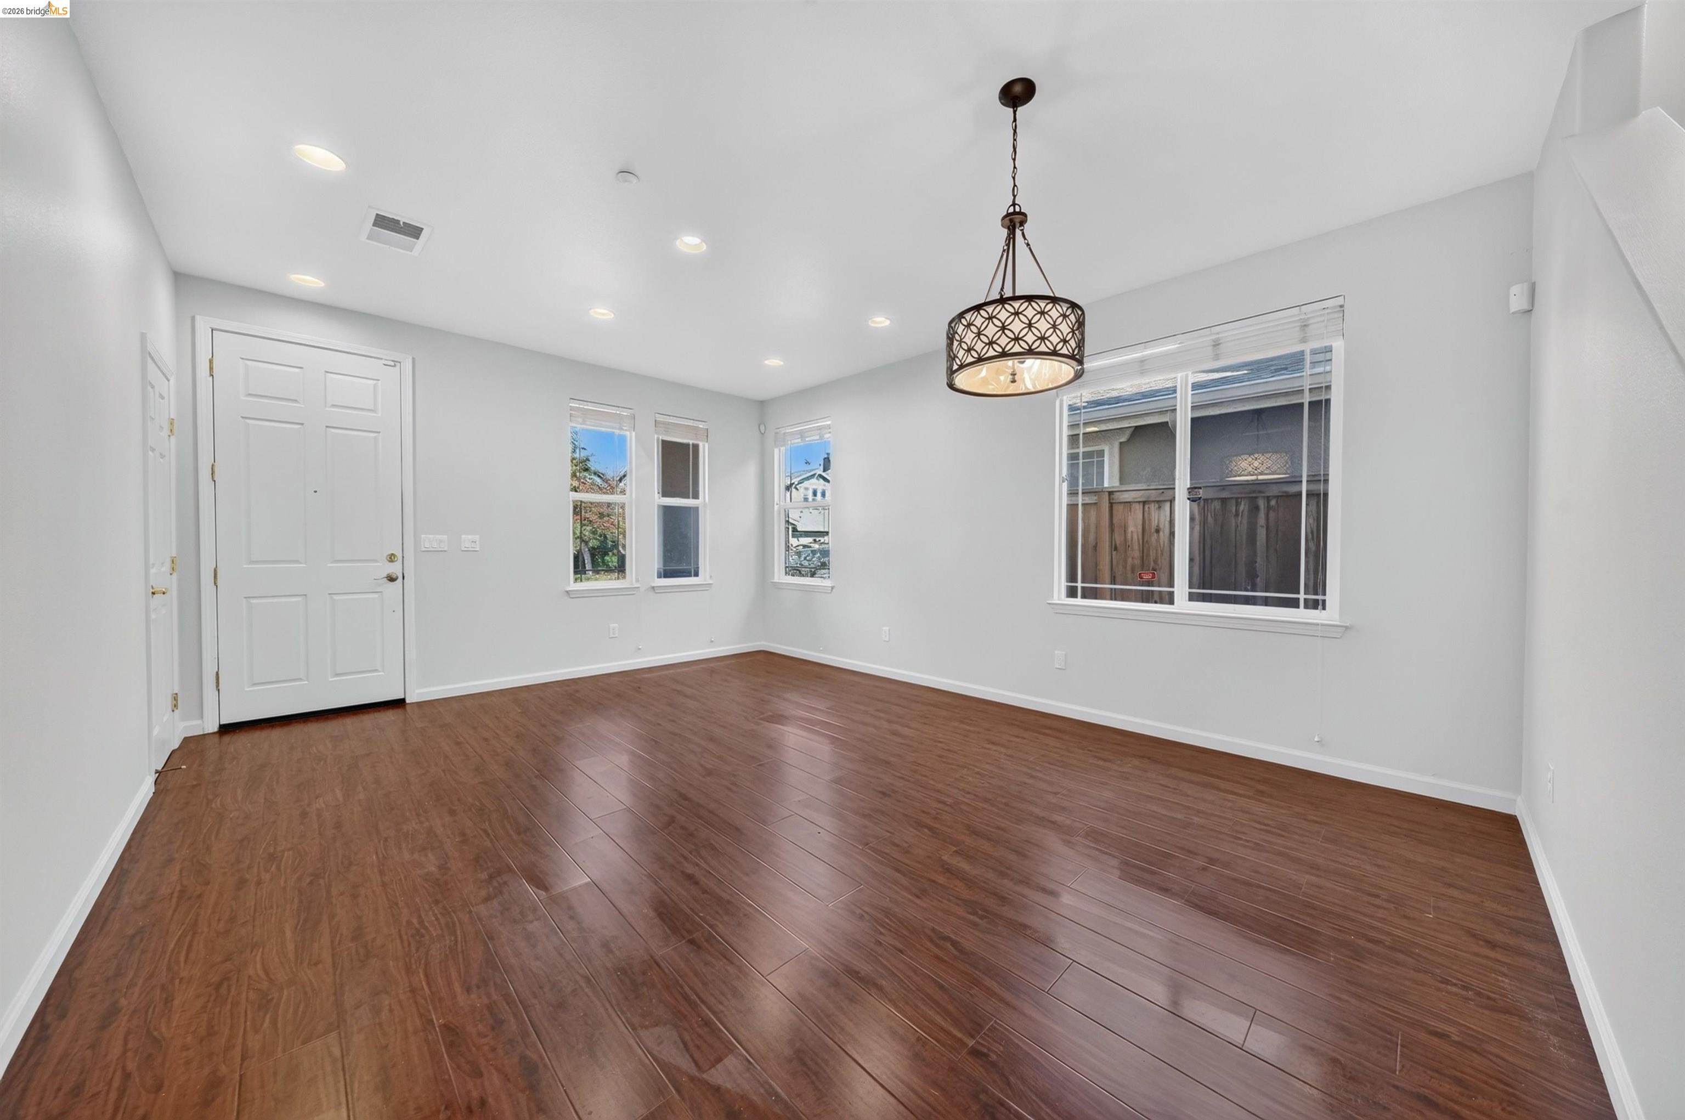
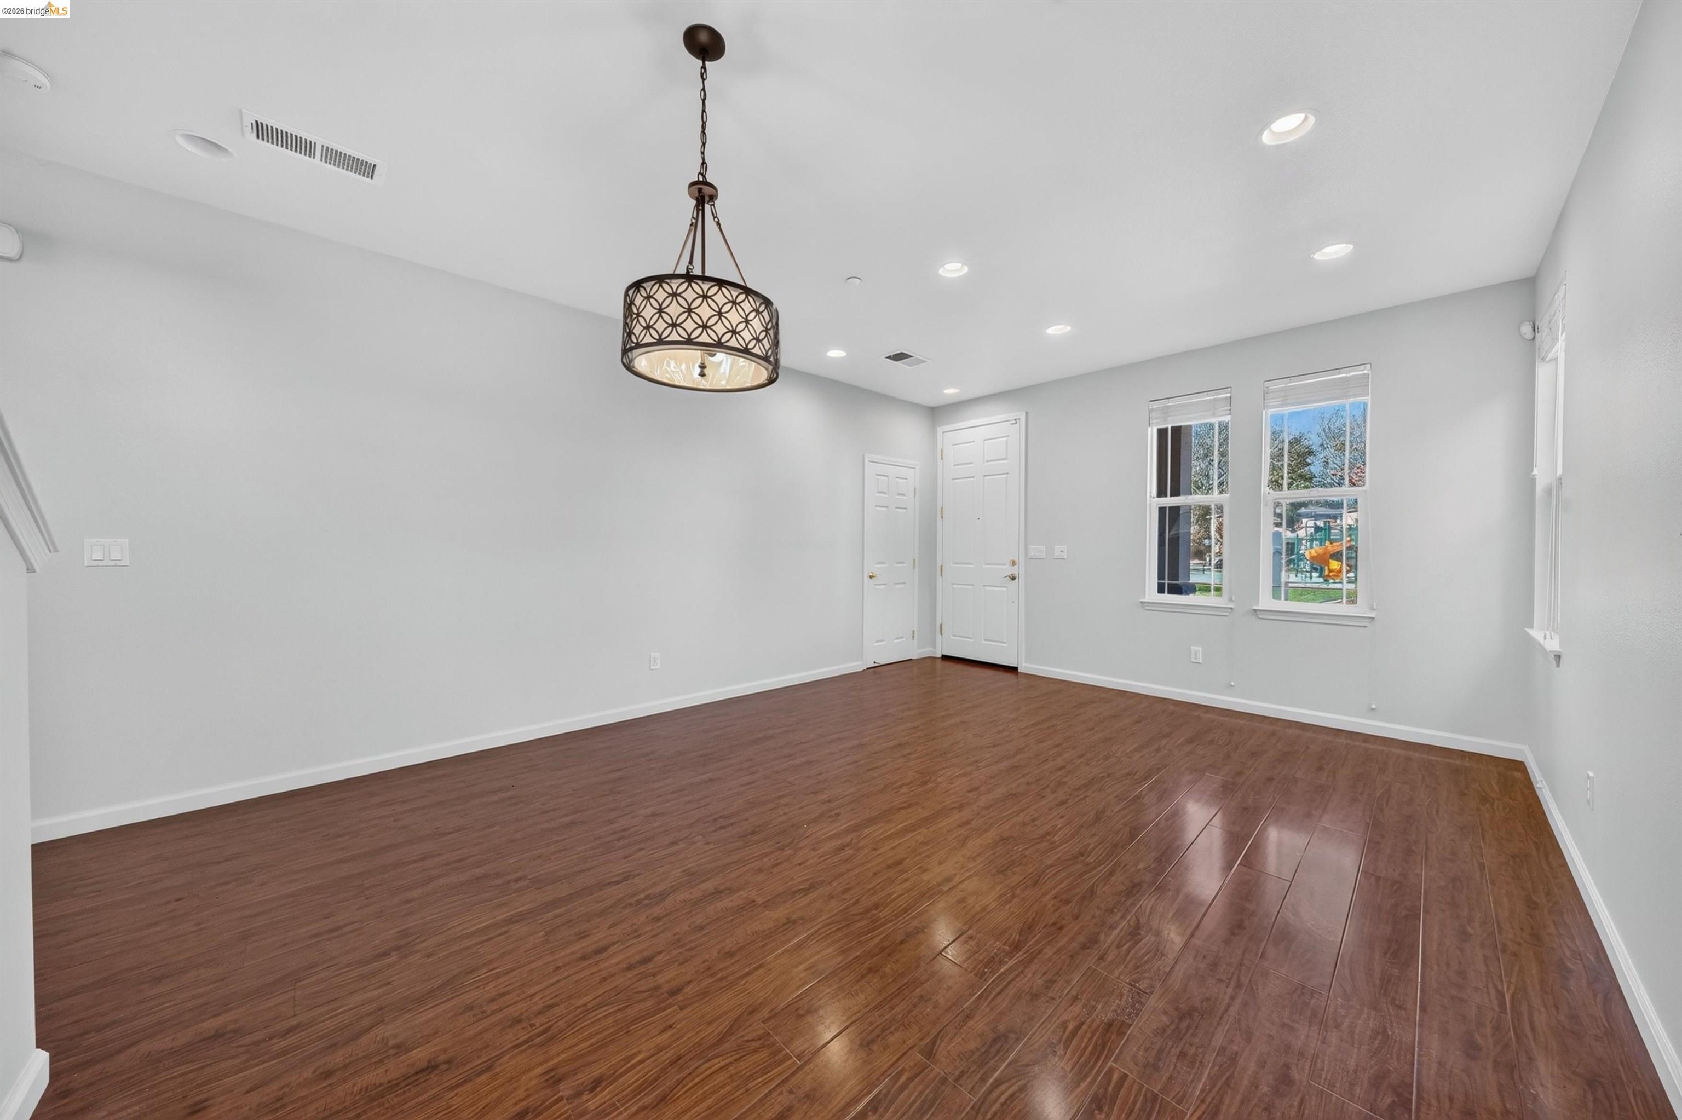
Empty dining room with wood-look flooring, a decorative pendant light, and several windows.
Empty room with glossy wood-look flooring, a decorative pendant light, and two windows.
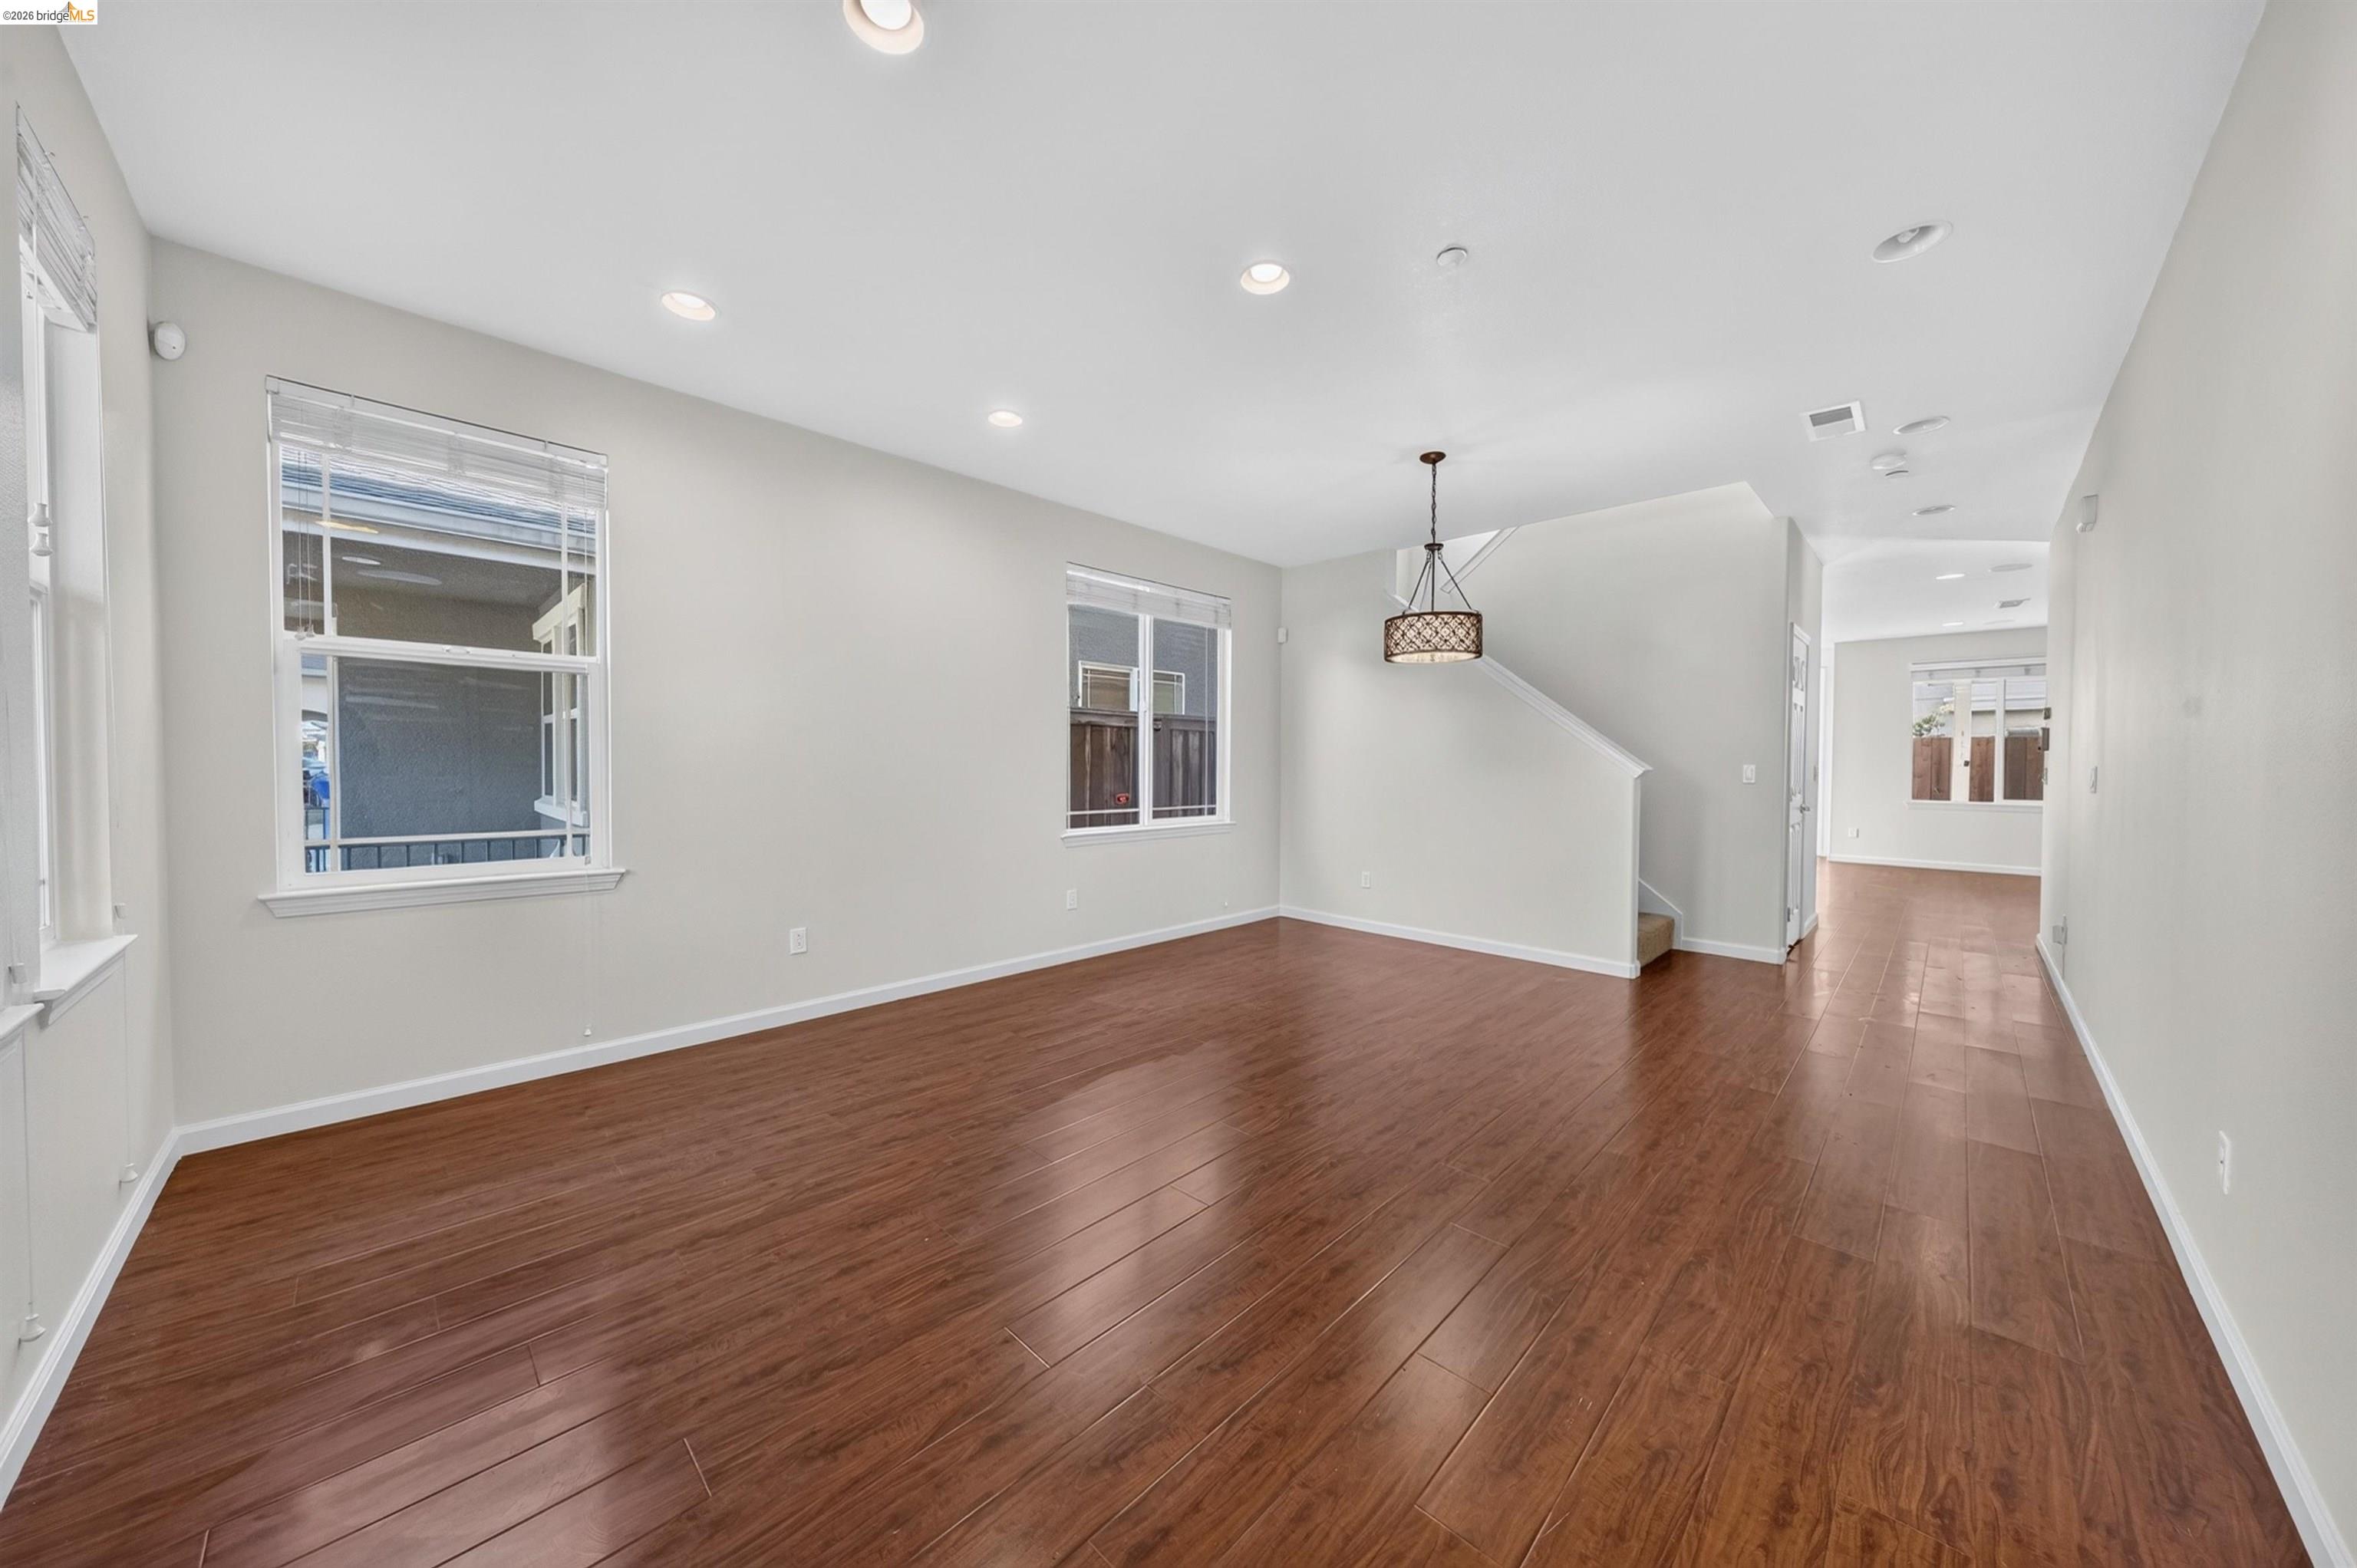
Empty living room with reddish-brown hardwood floors, large windows, and a staircase.
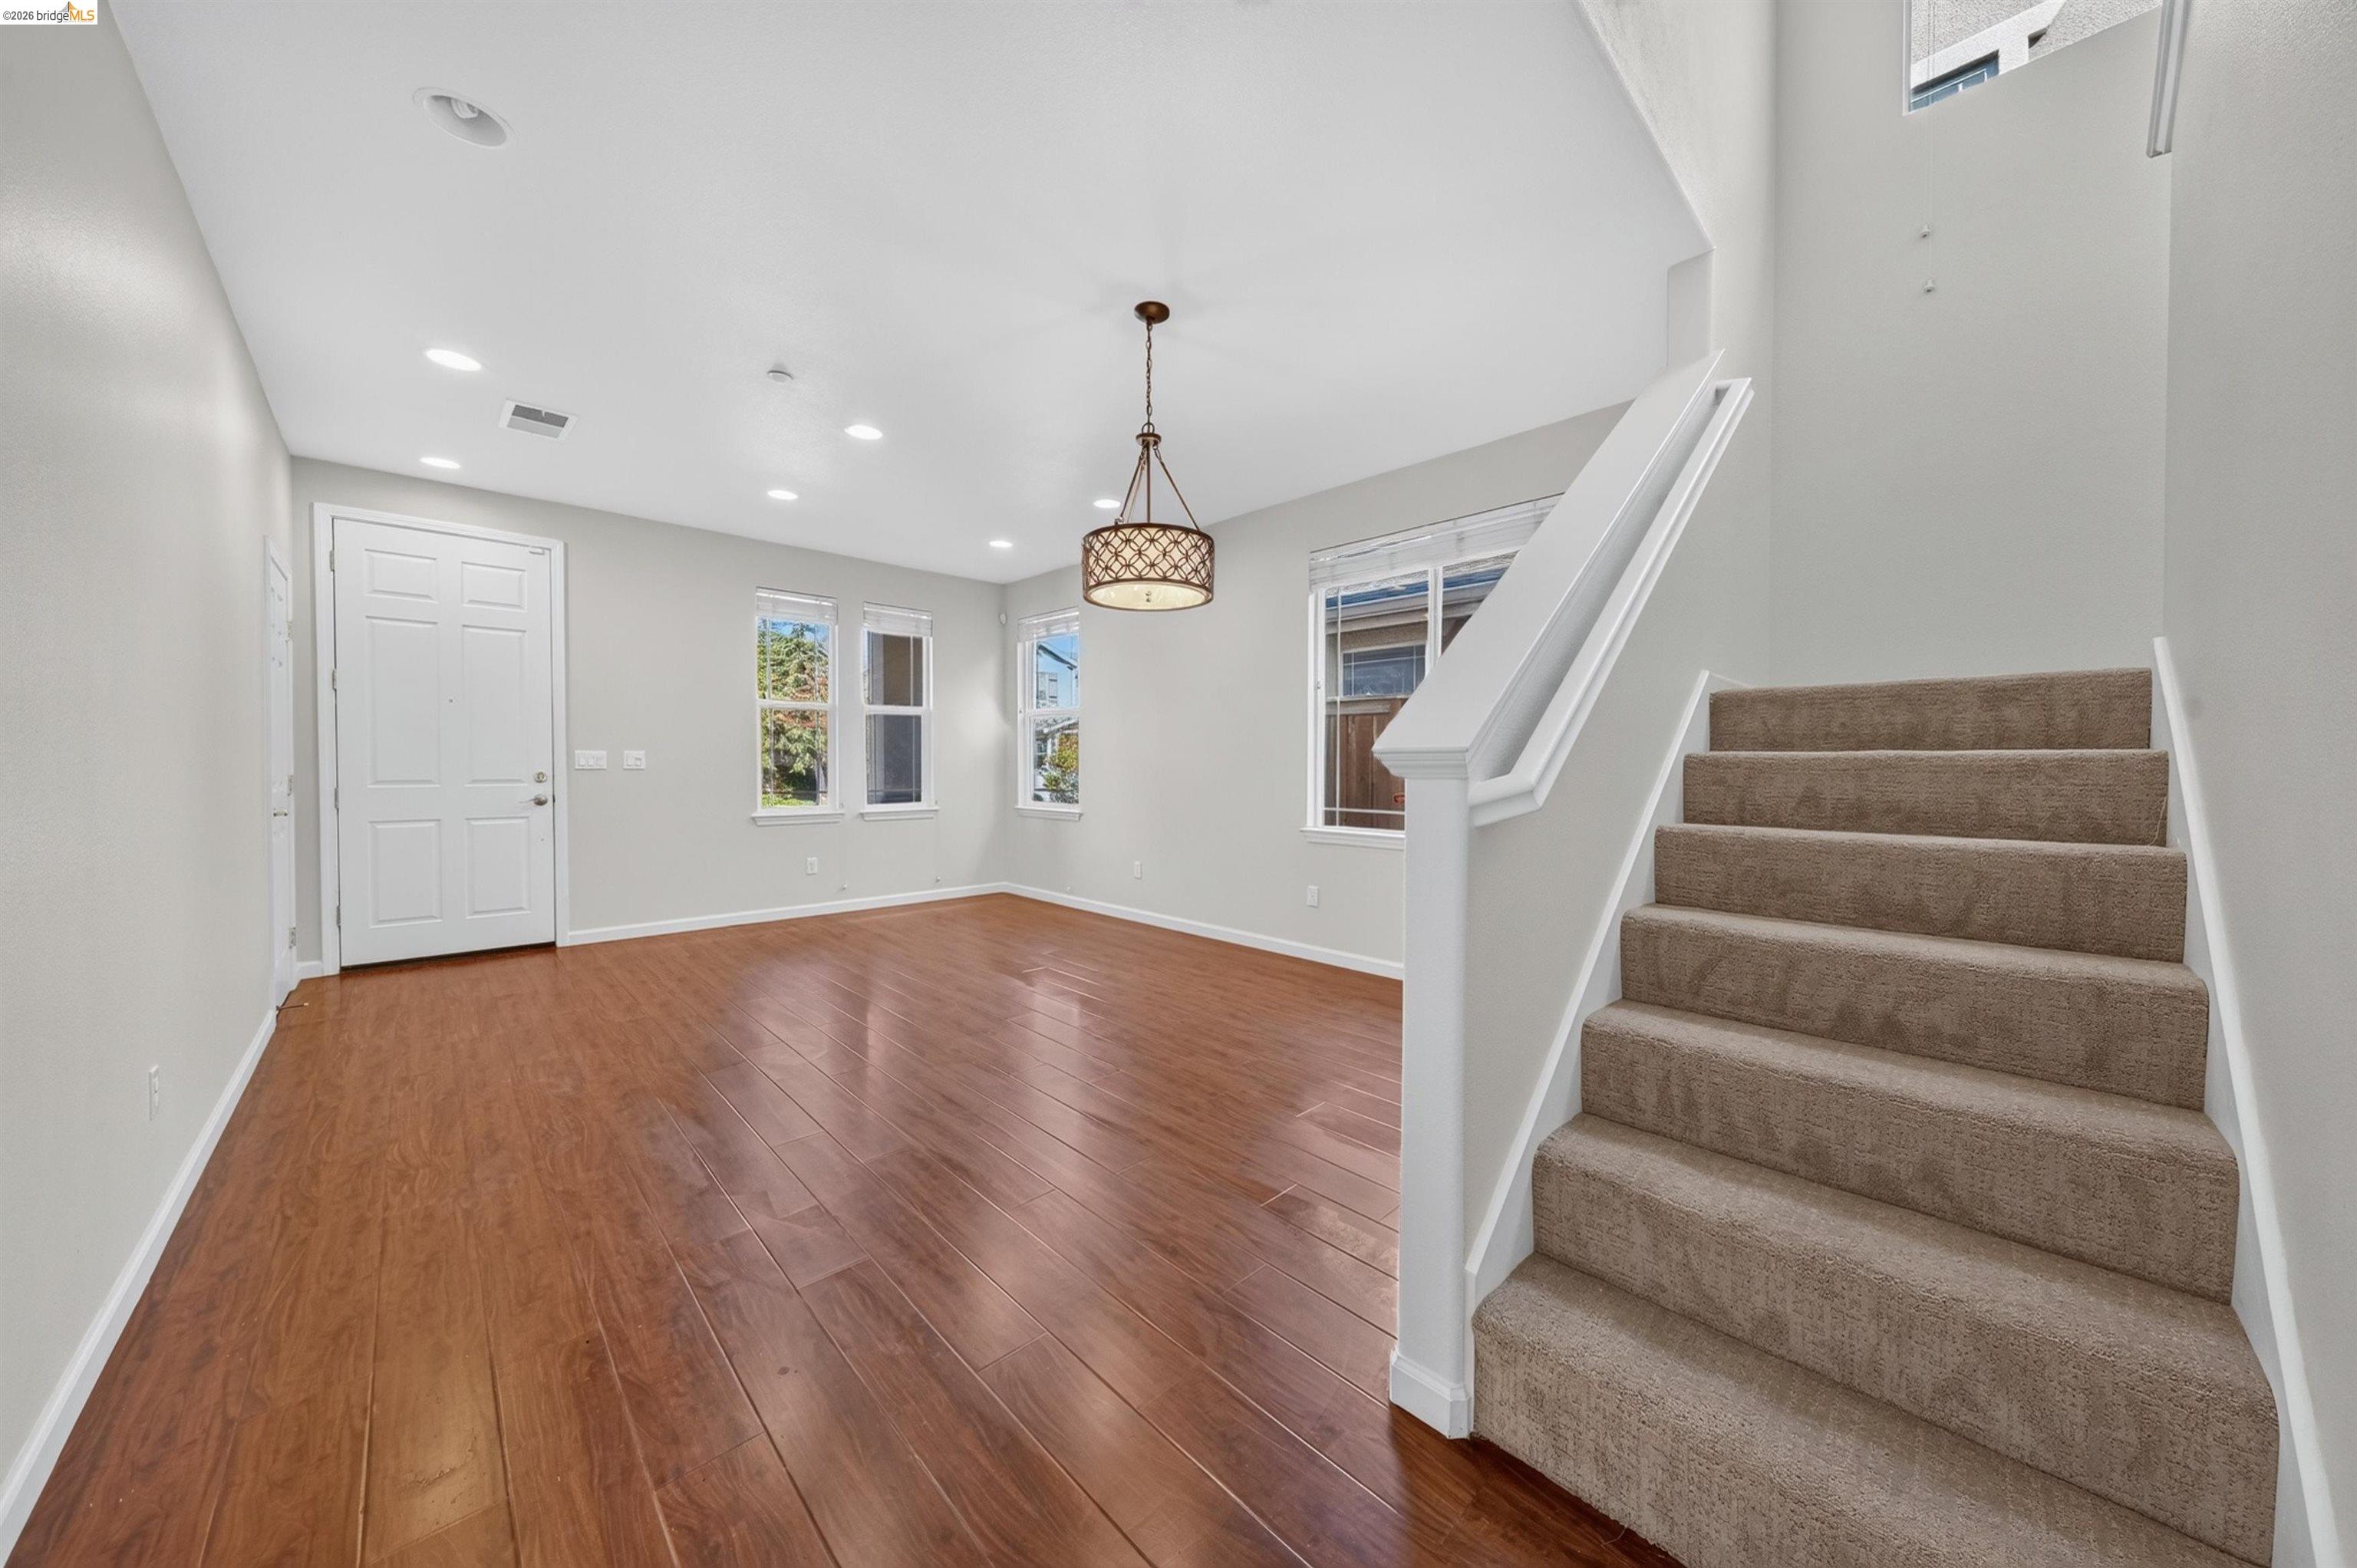
Empty entry and living area with wood-look floors, front door, and carpeted staircase.
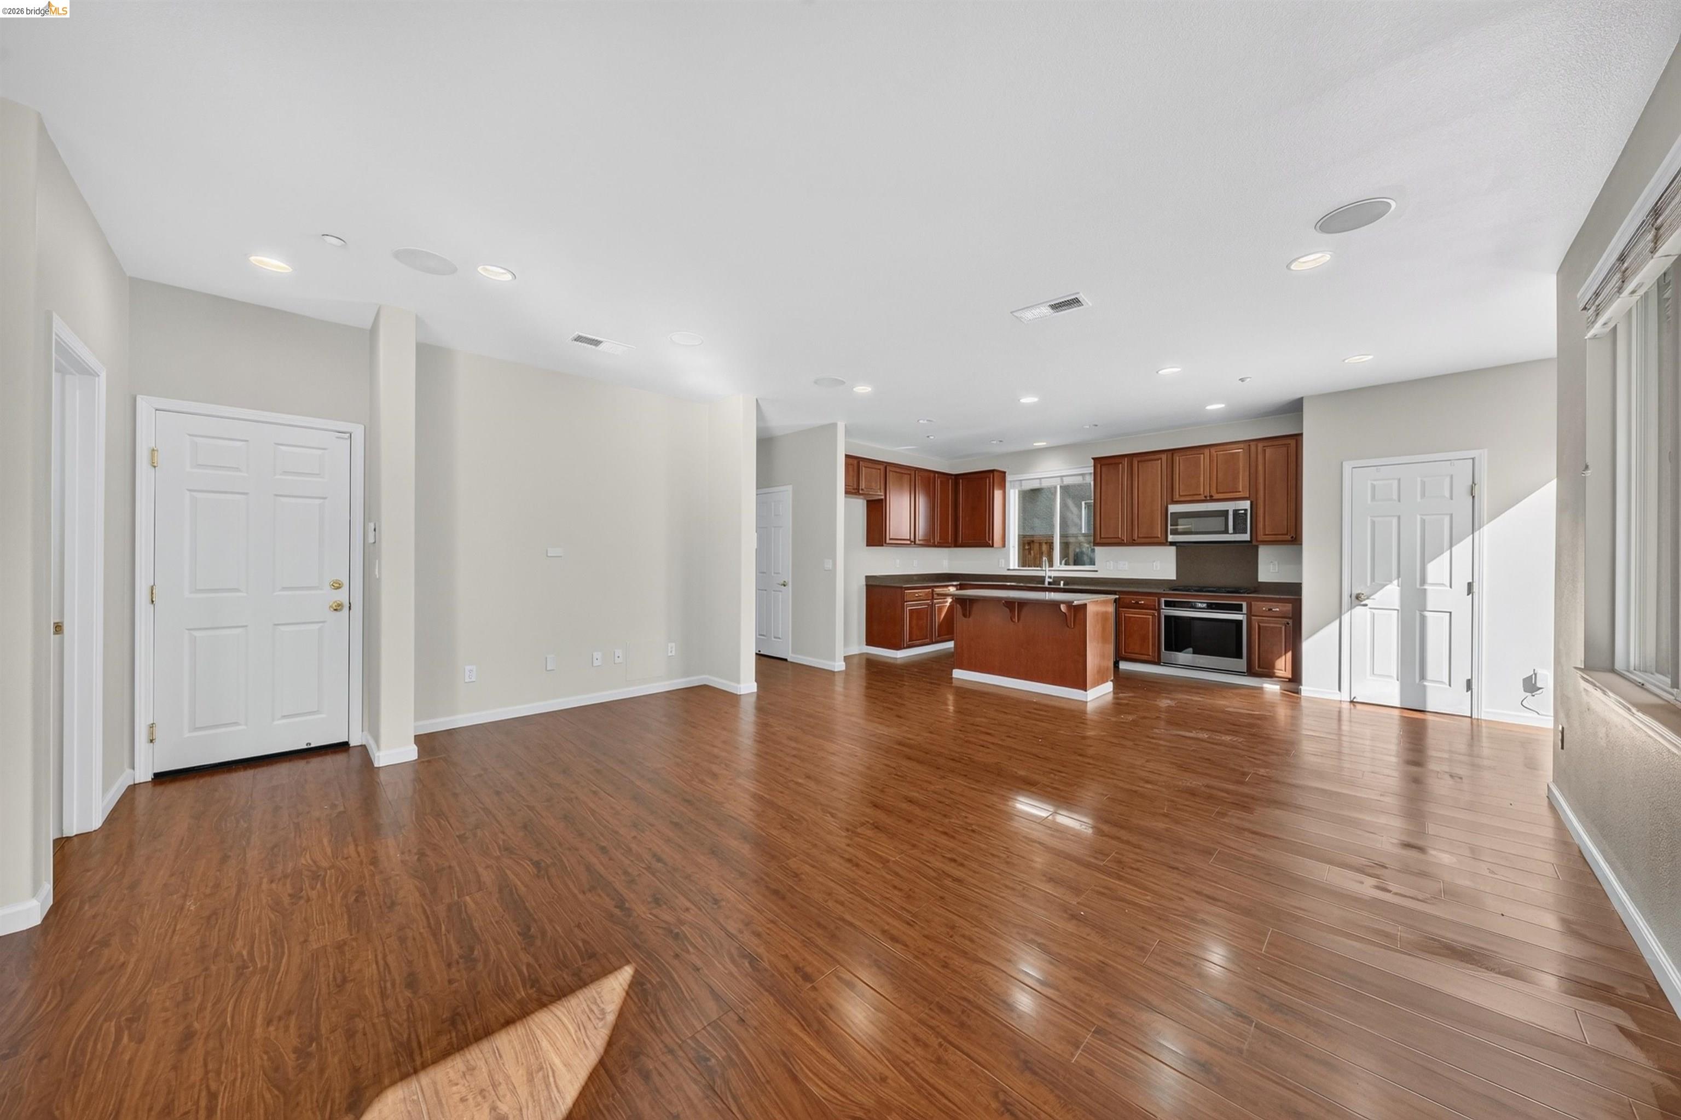
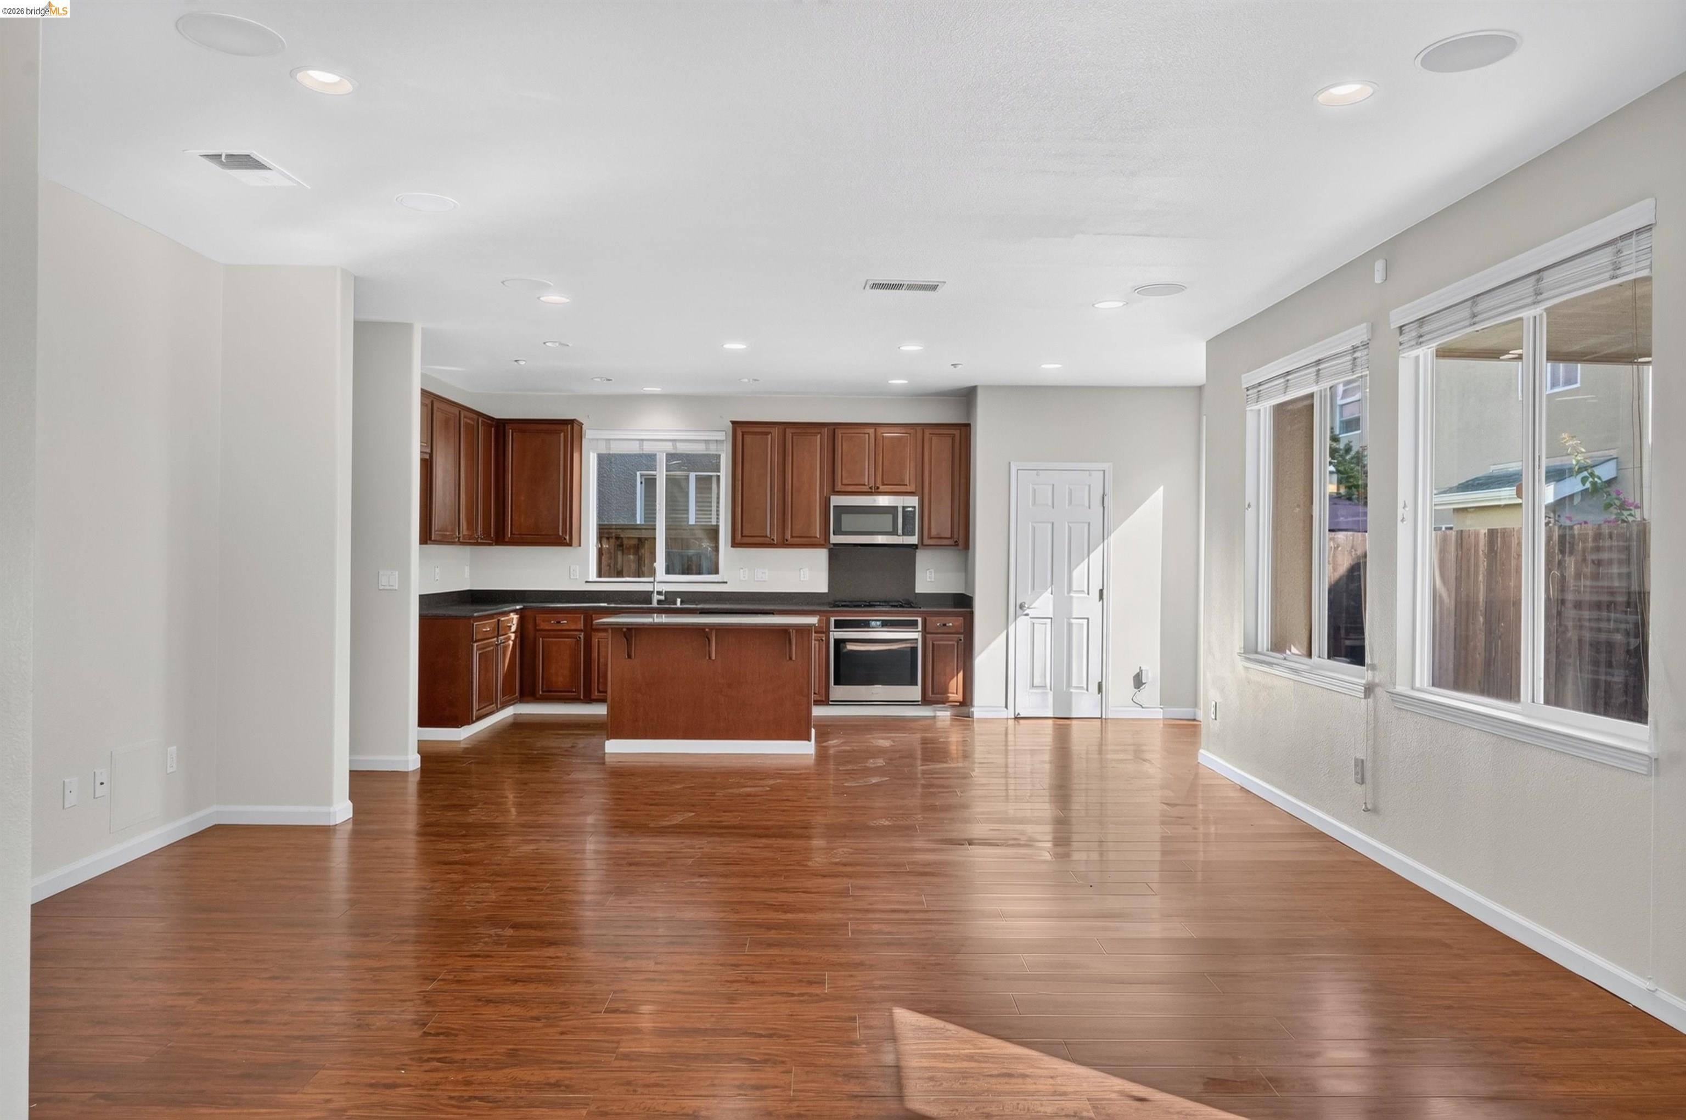
Open living area and kitchen with hardwood floors, a central island, and wood cabinetry.
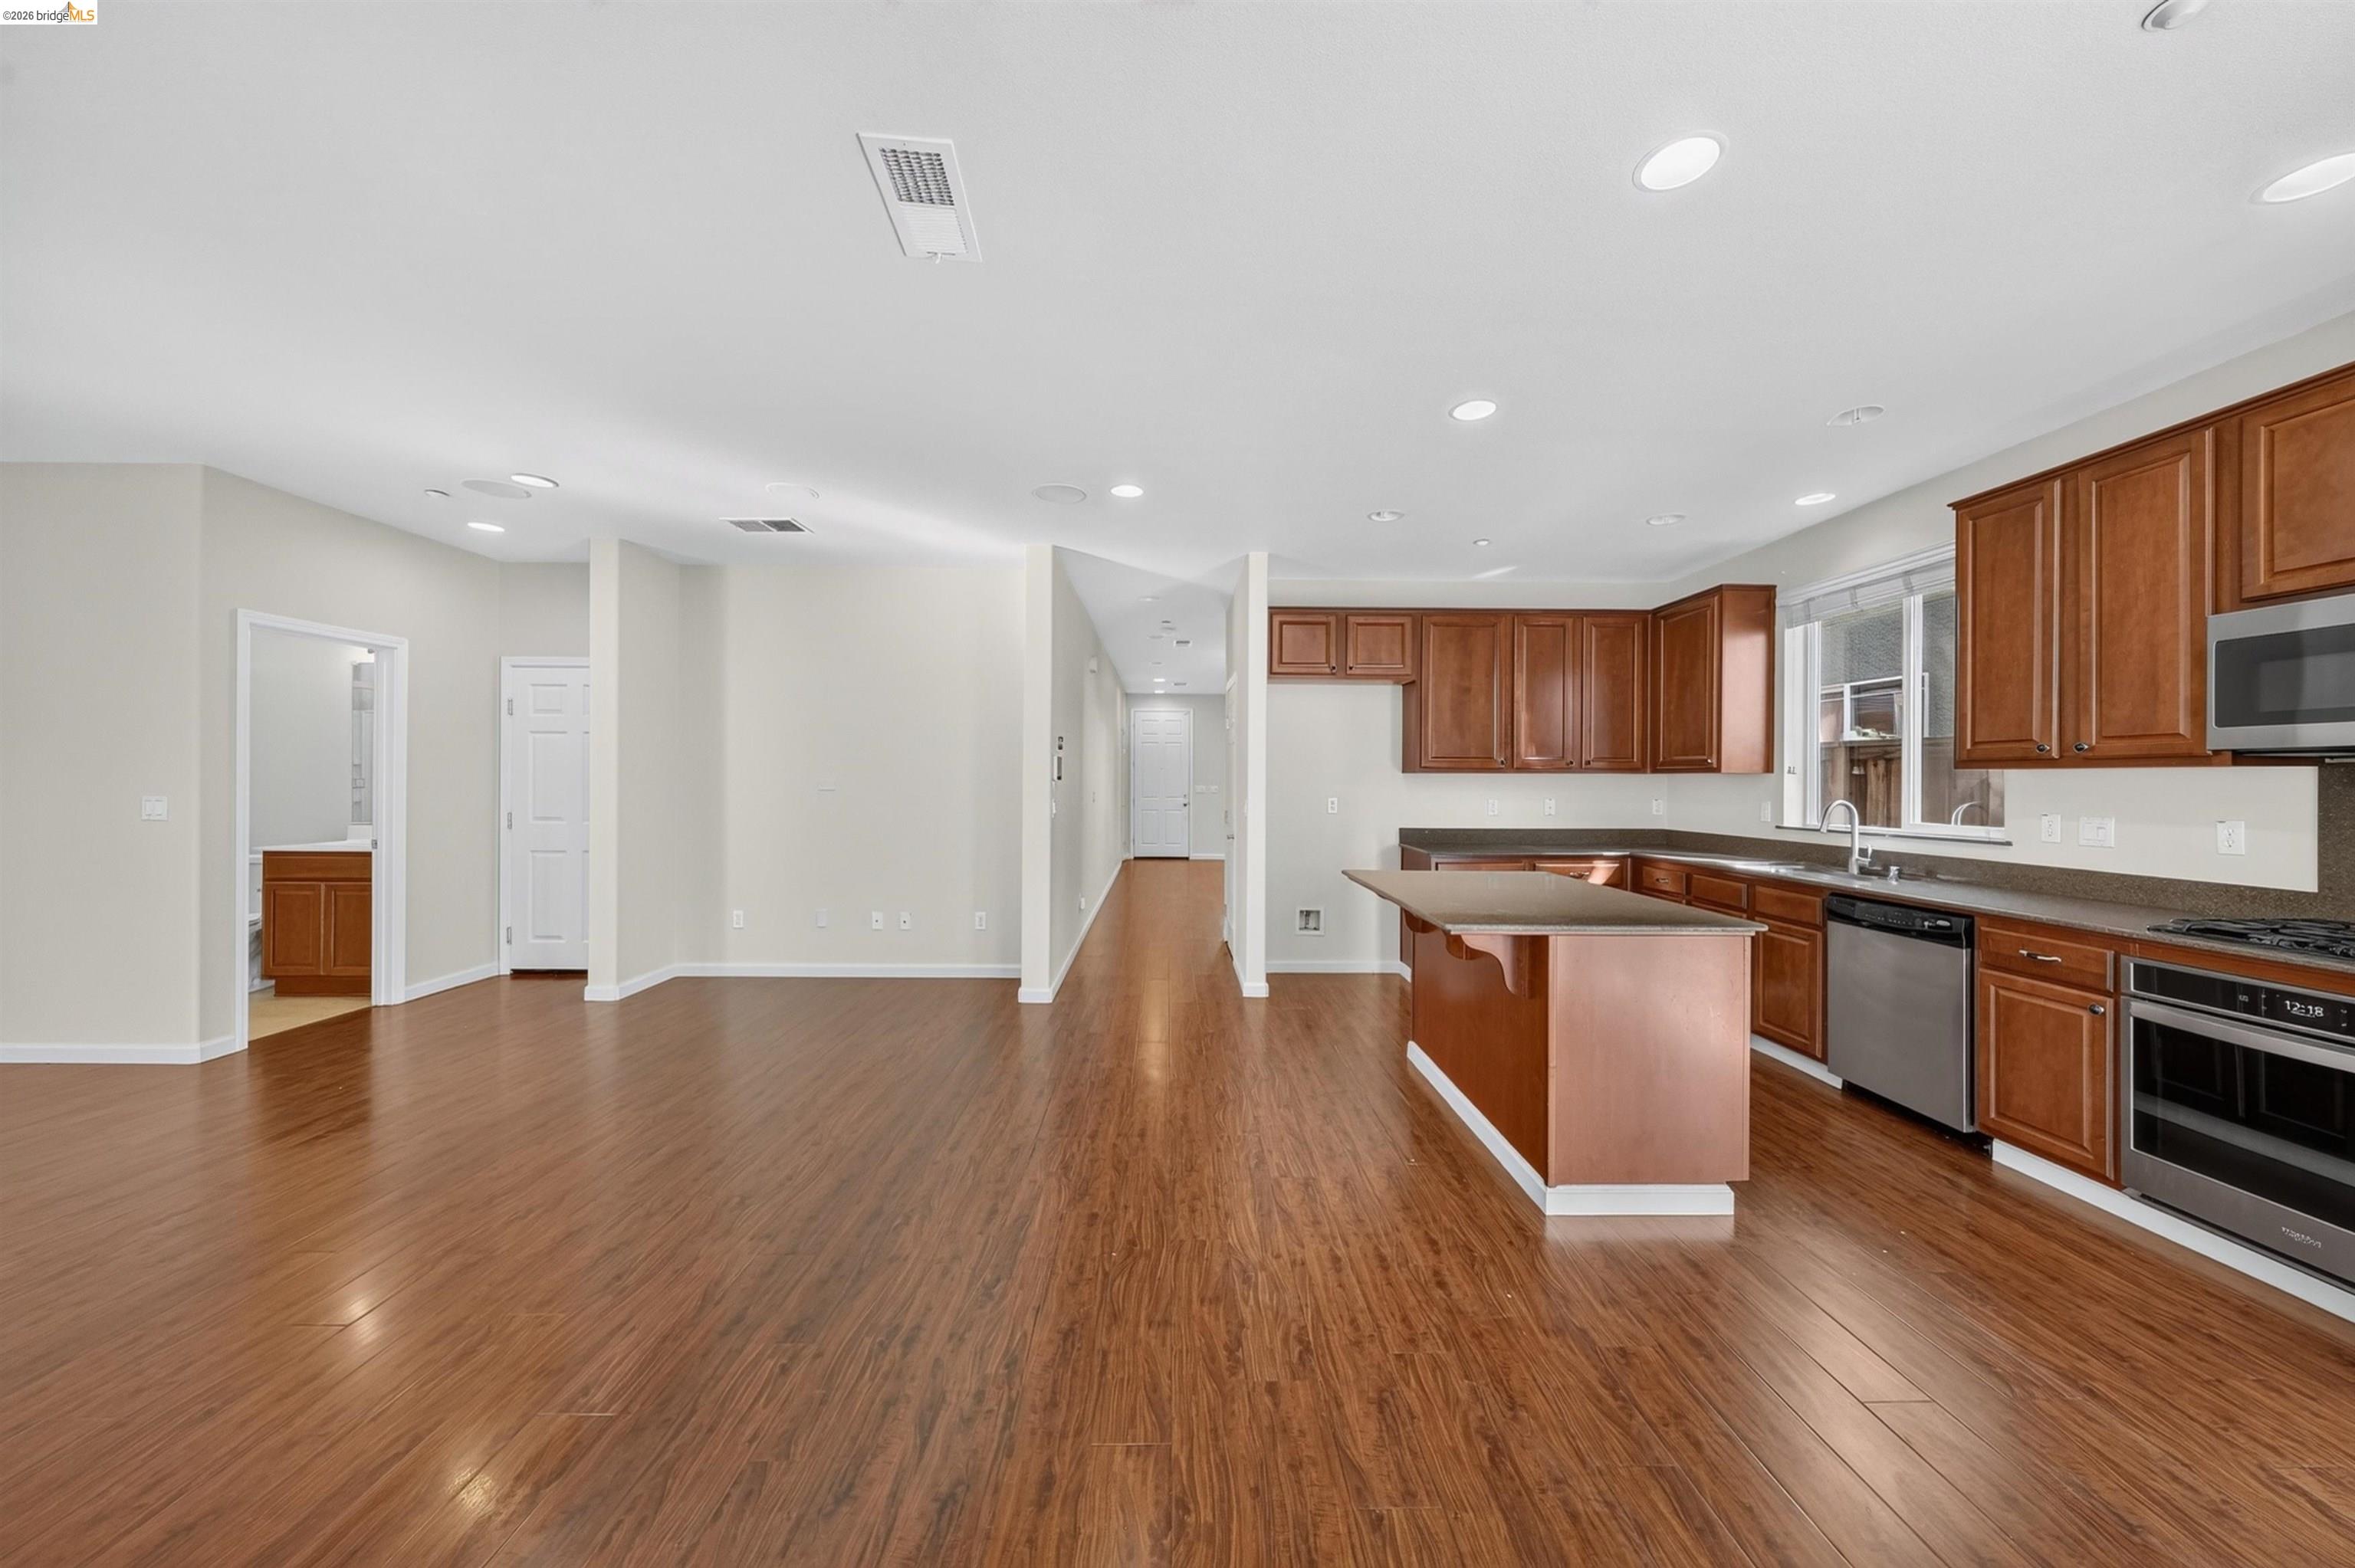
Open kitchen and living area with wood flooring, a central island, and dark wood cabinets.
Open kitchen and living area with dark wood cabinets, island, and hardwood floors.
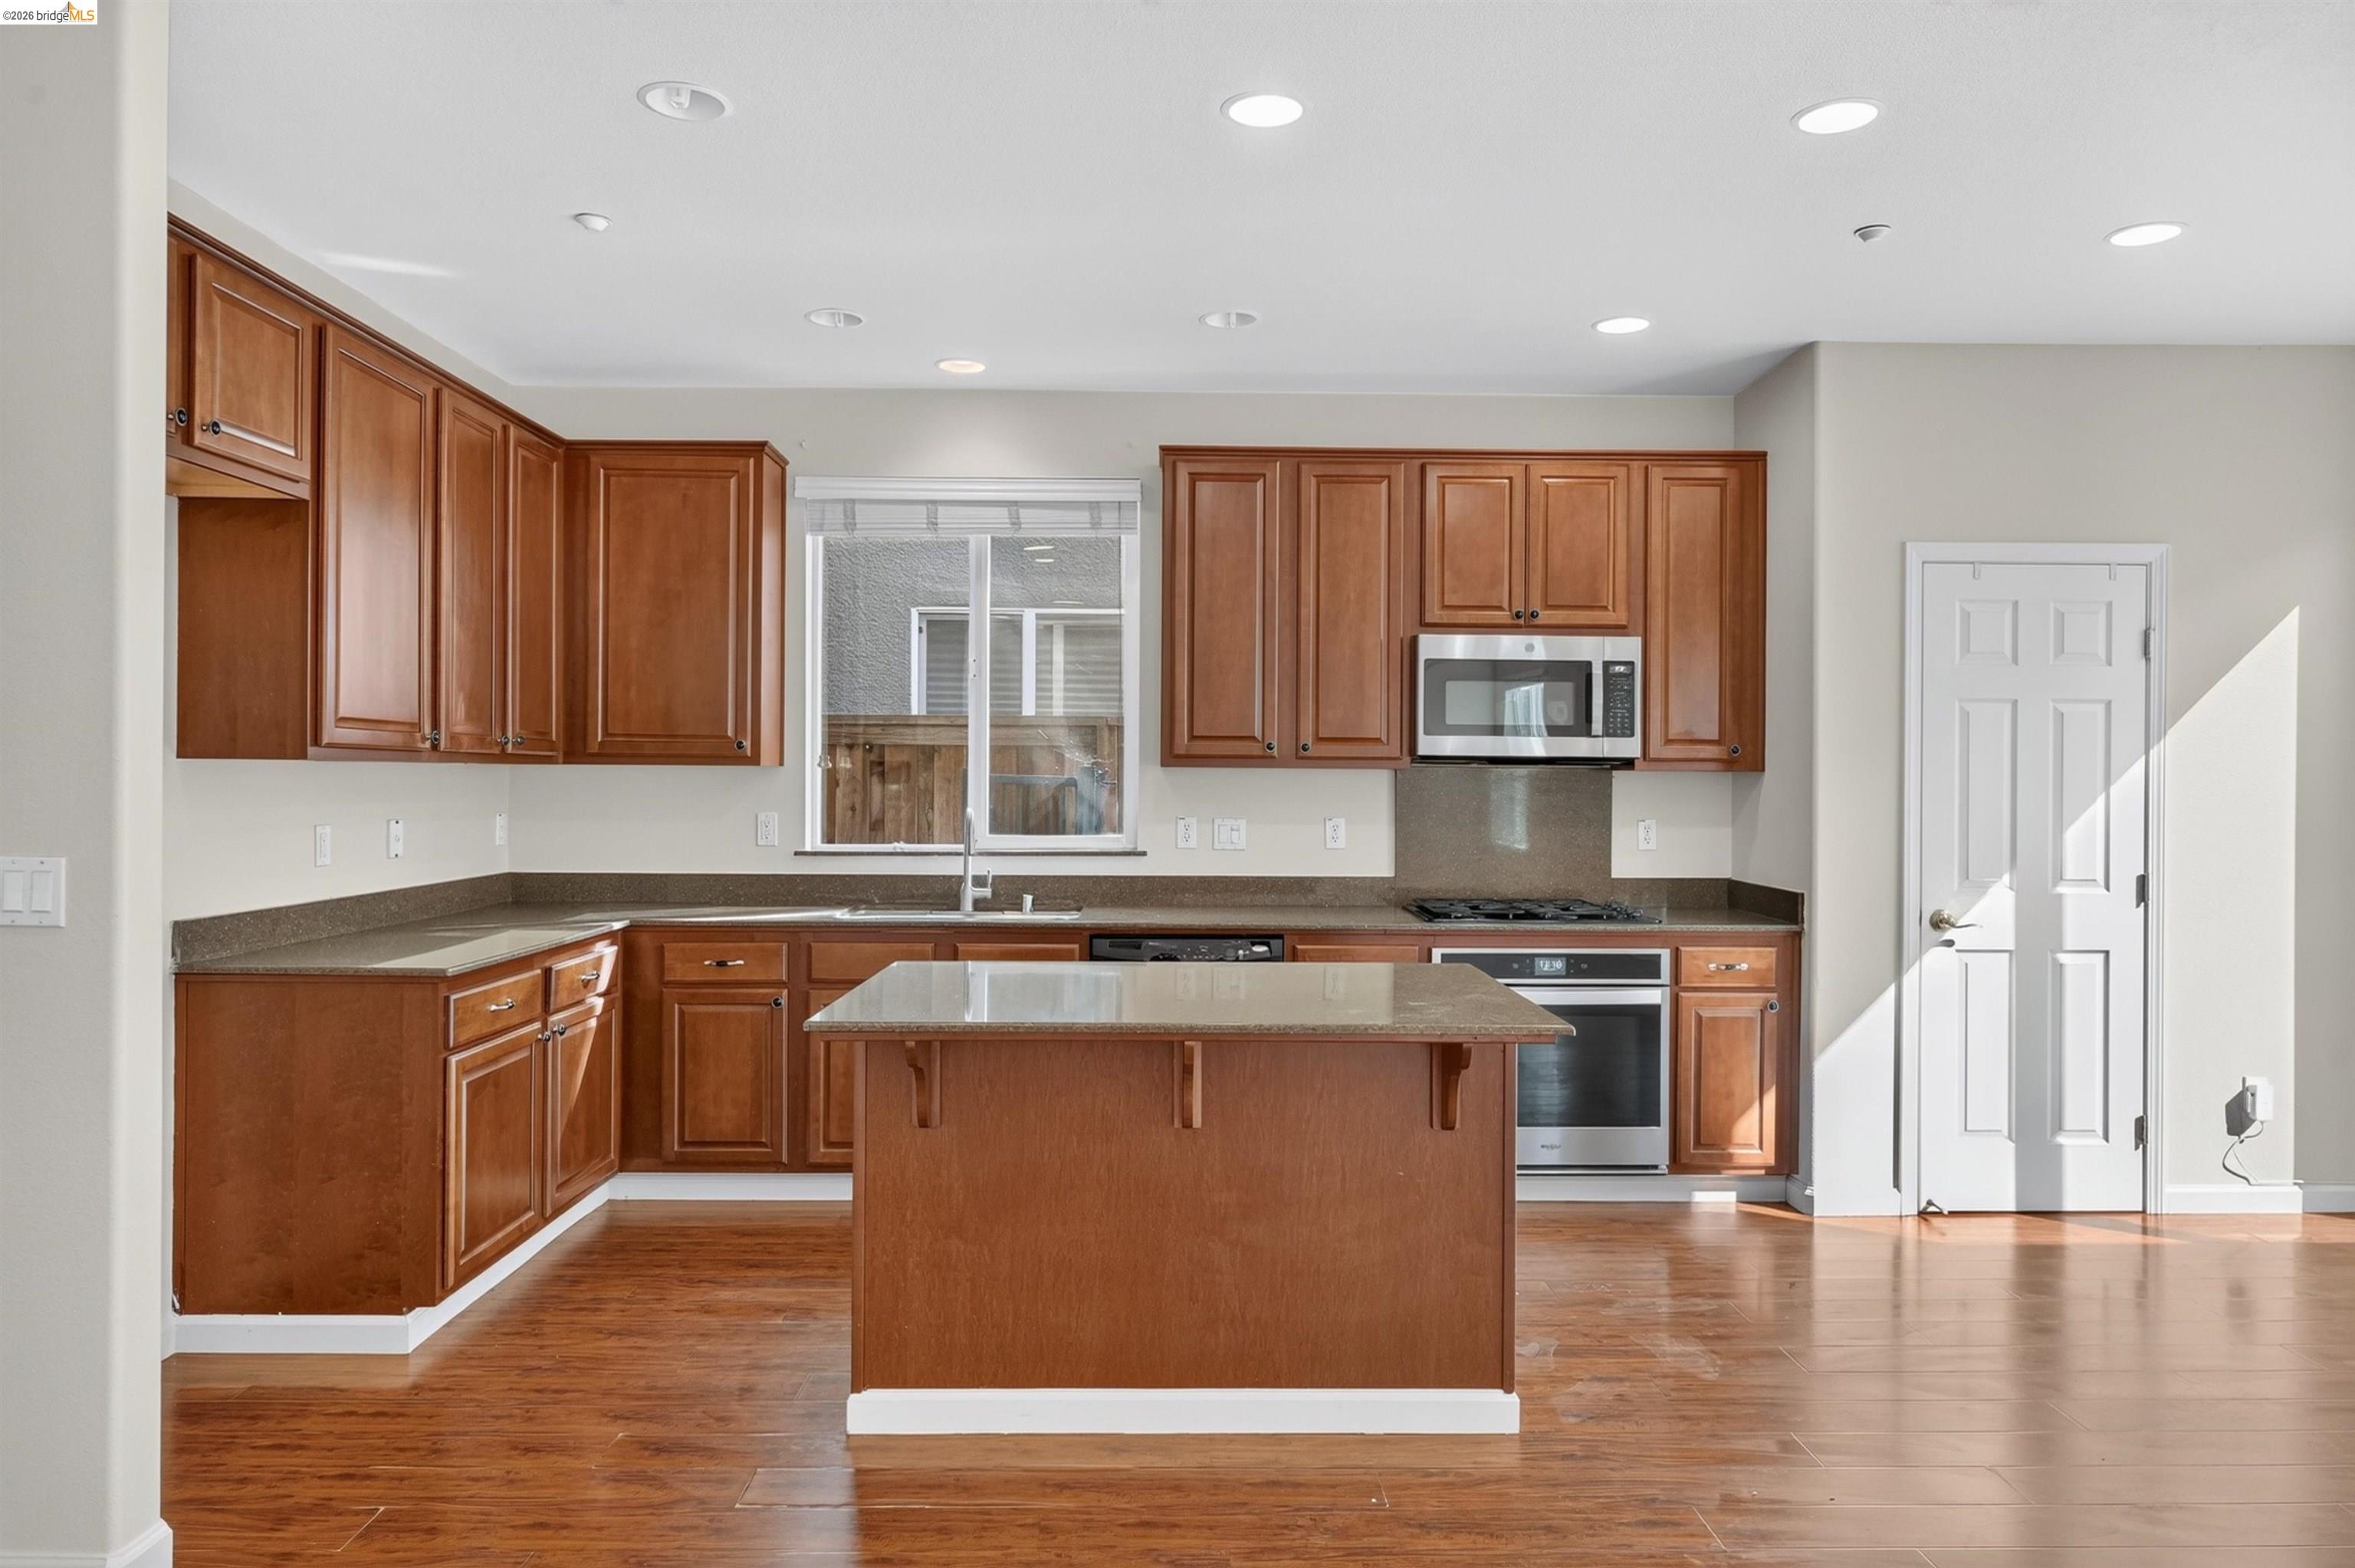
Kitchen with warm wood cabinetry, a central island, and stainless steel appliances.
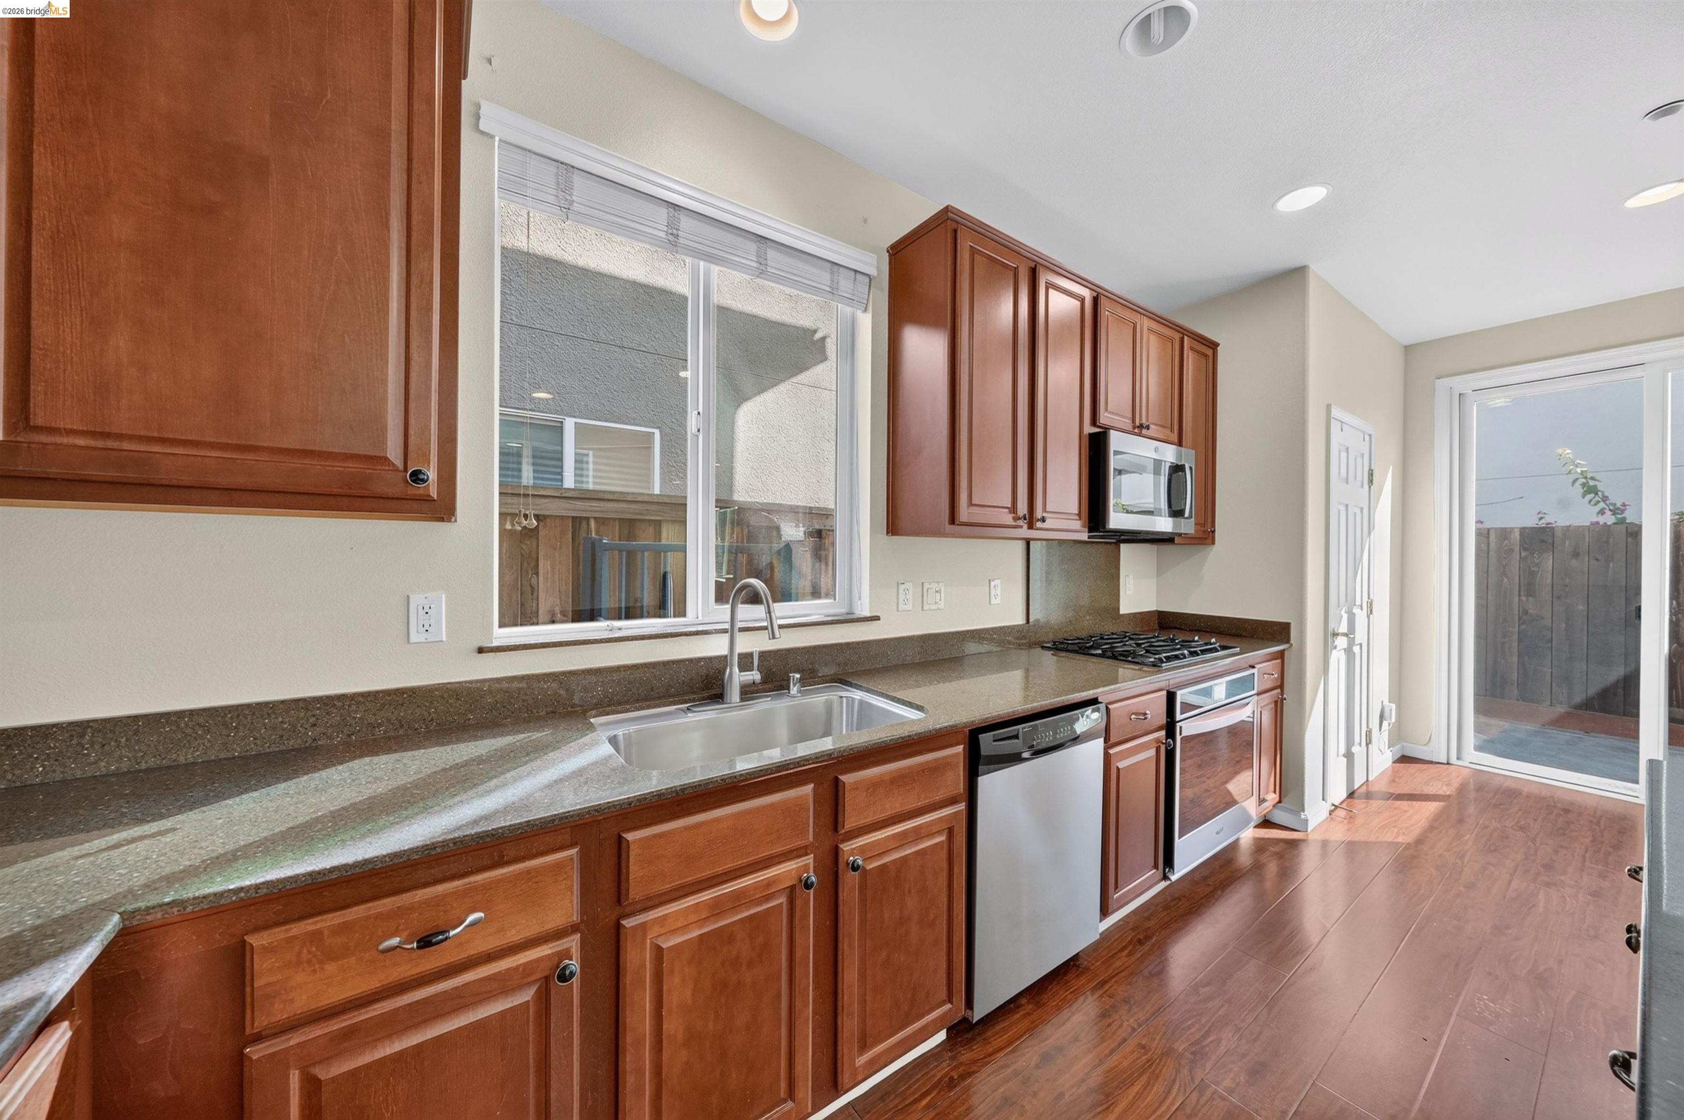
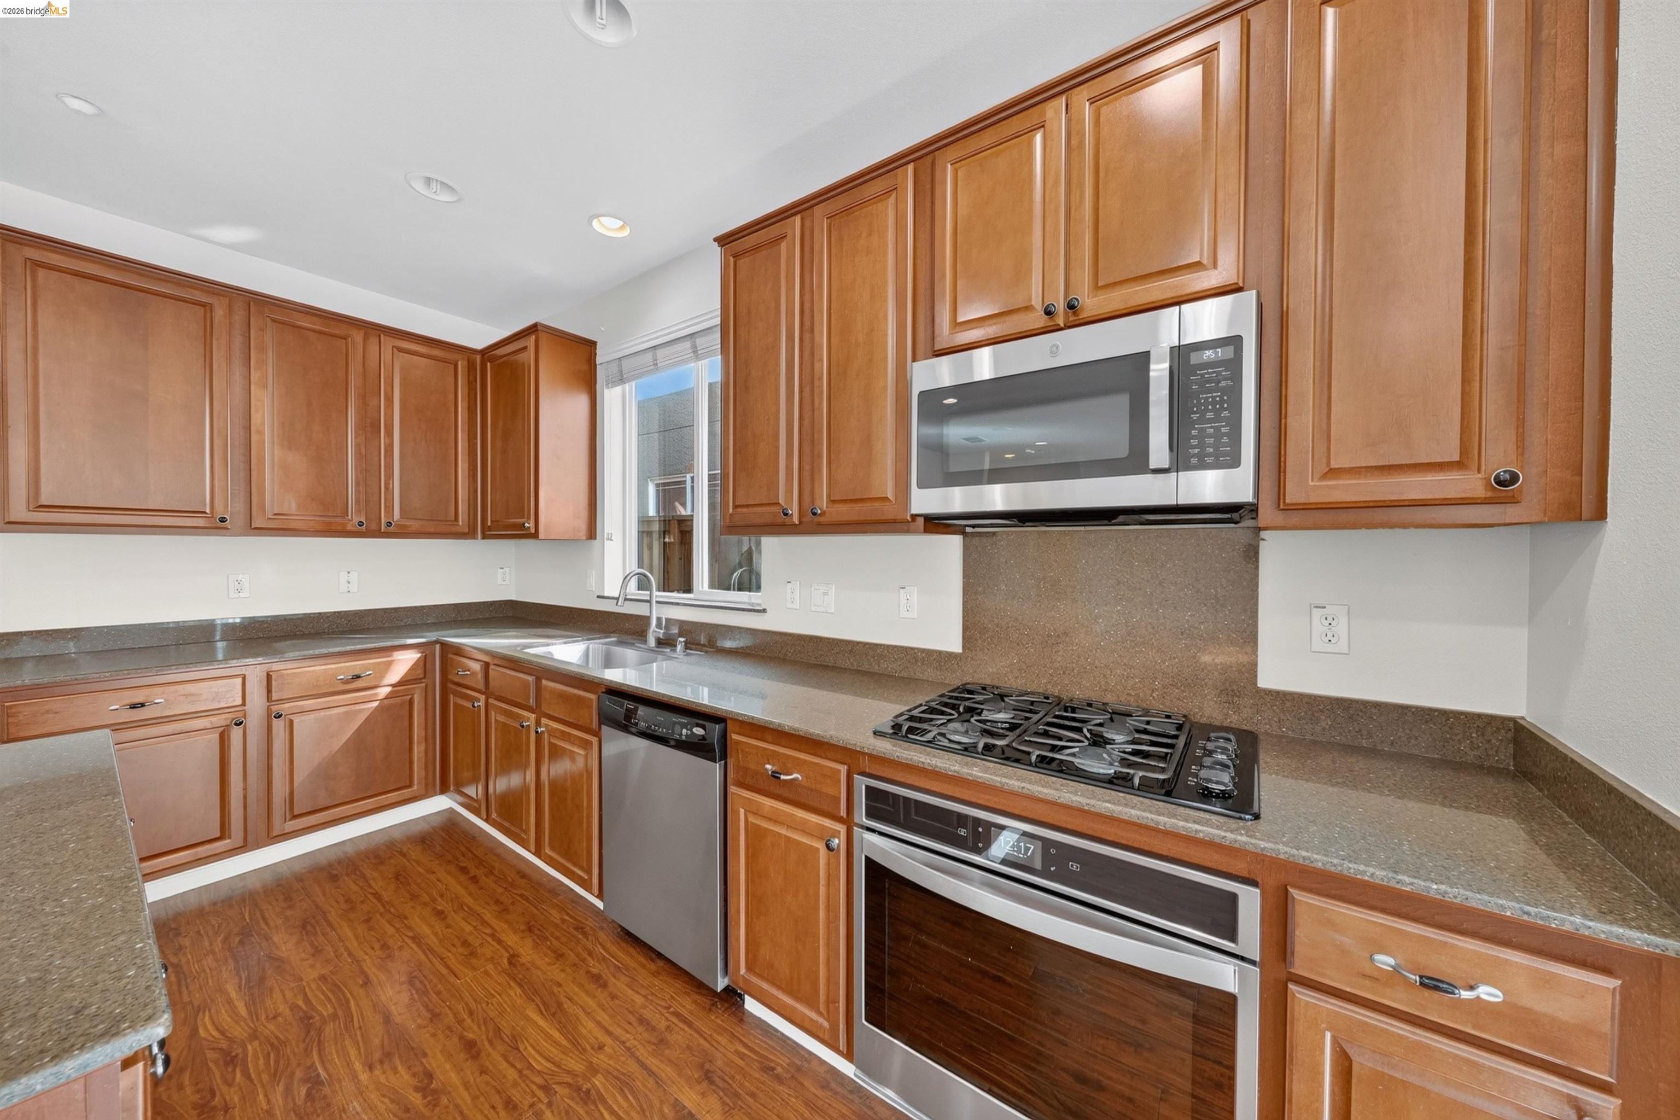
Kitchen with reddish wood cabinets, stone counters, stainless appliances, and a window over the sink.
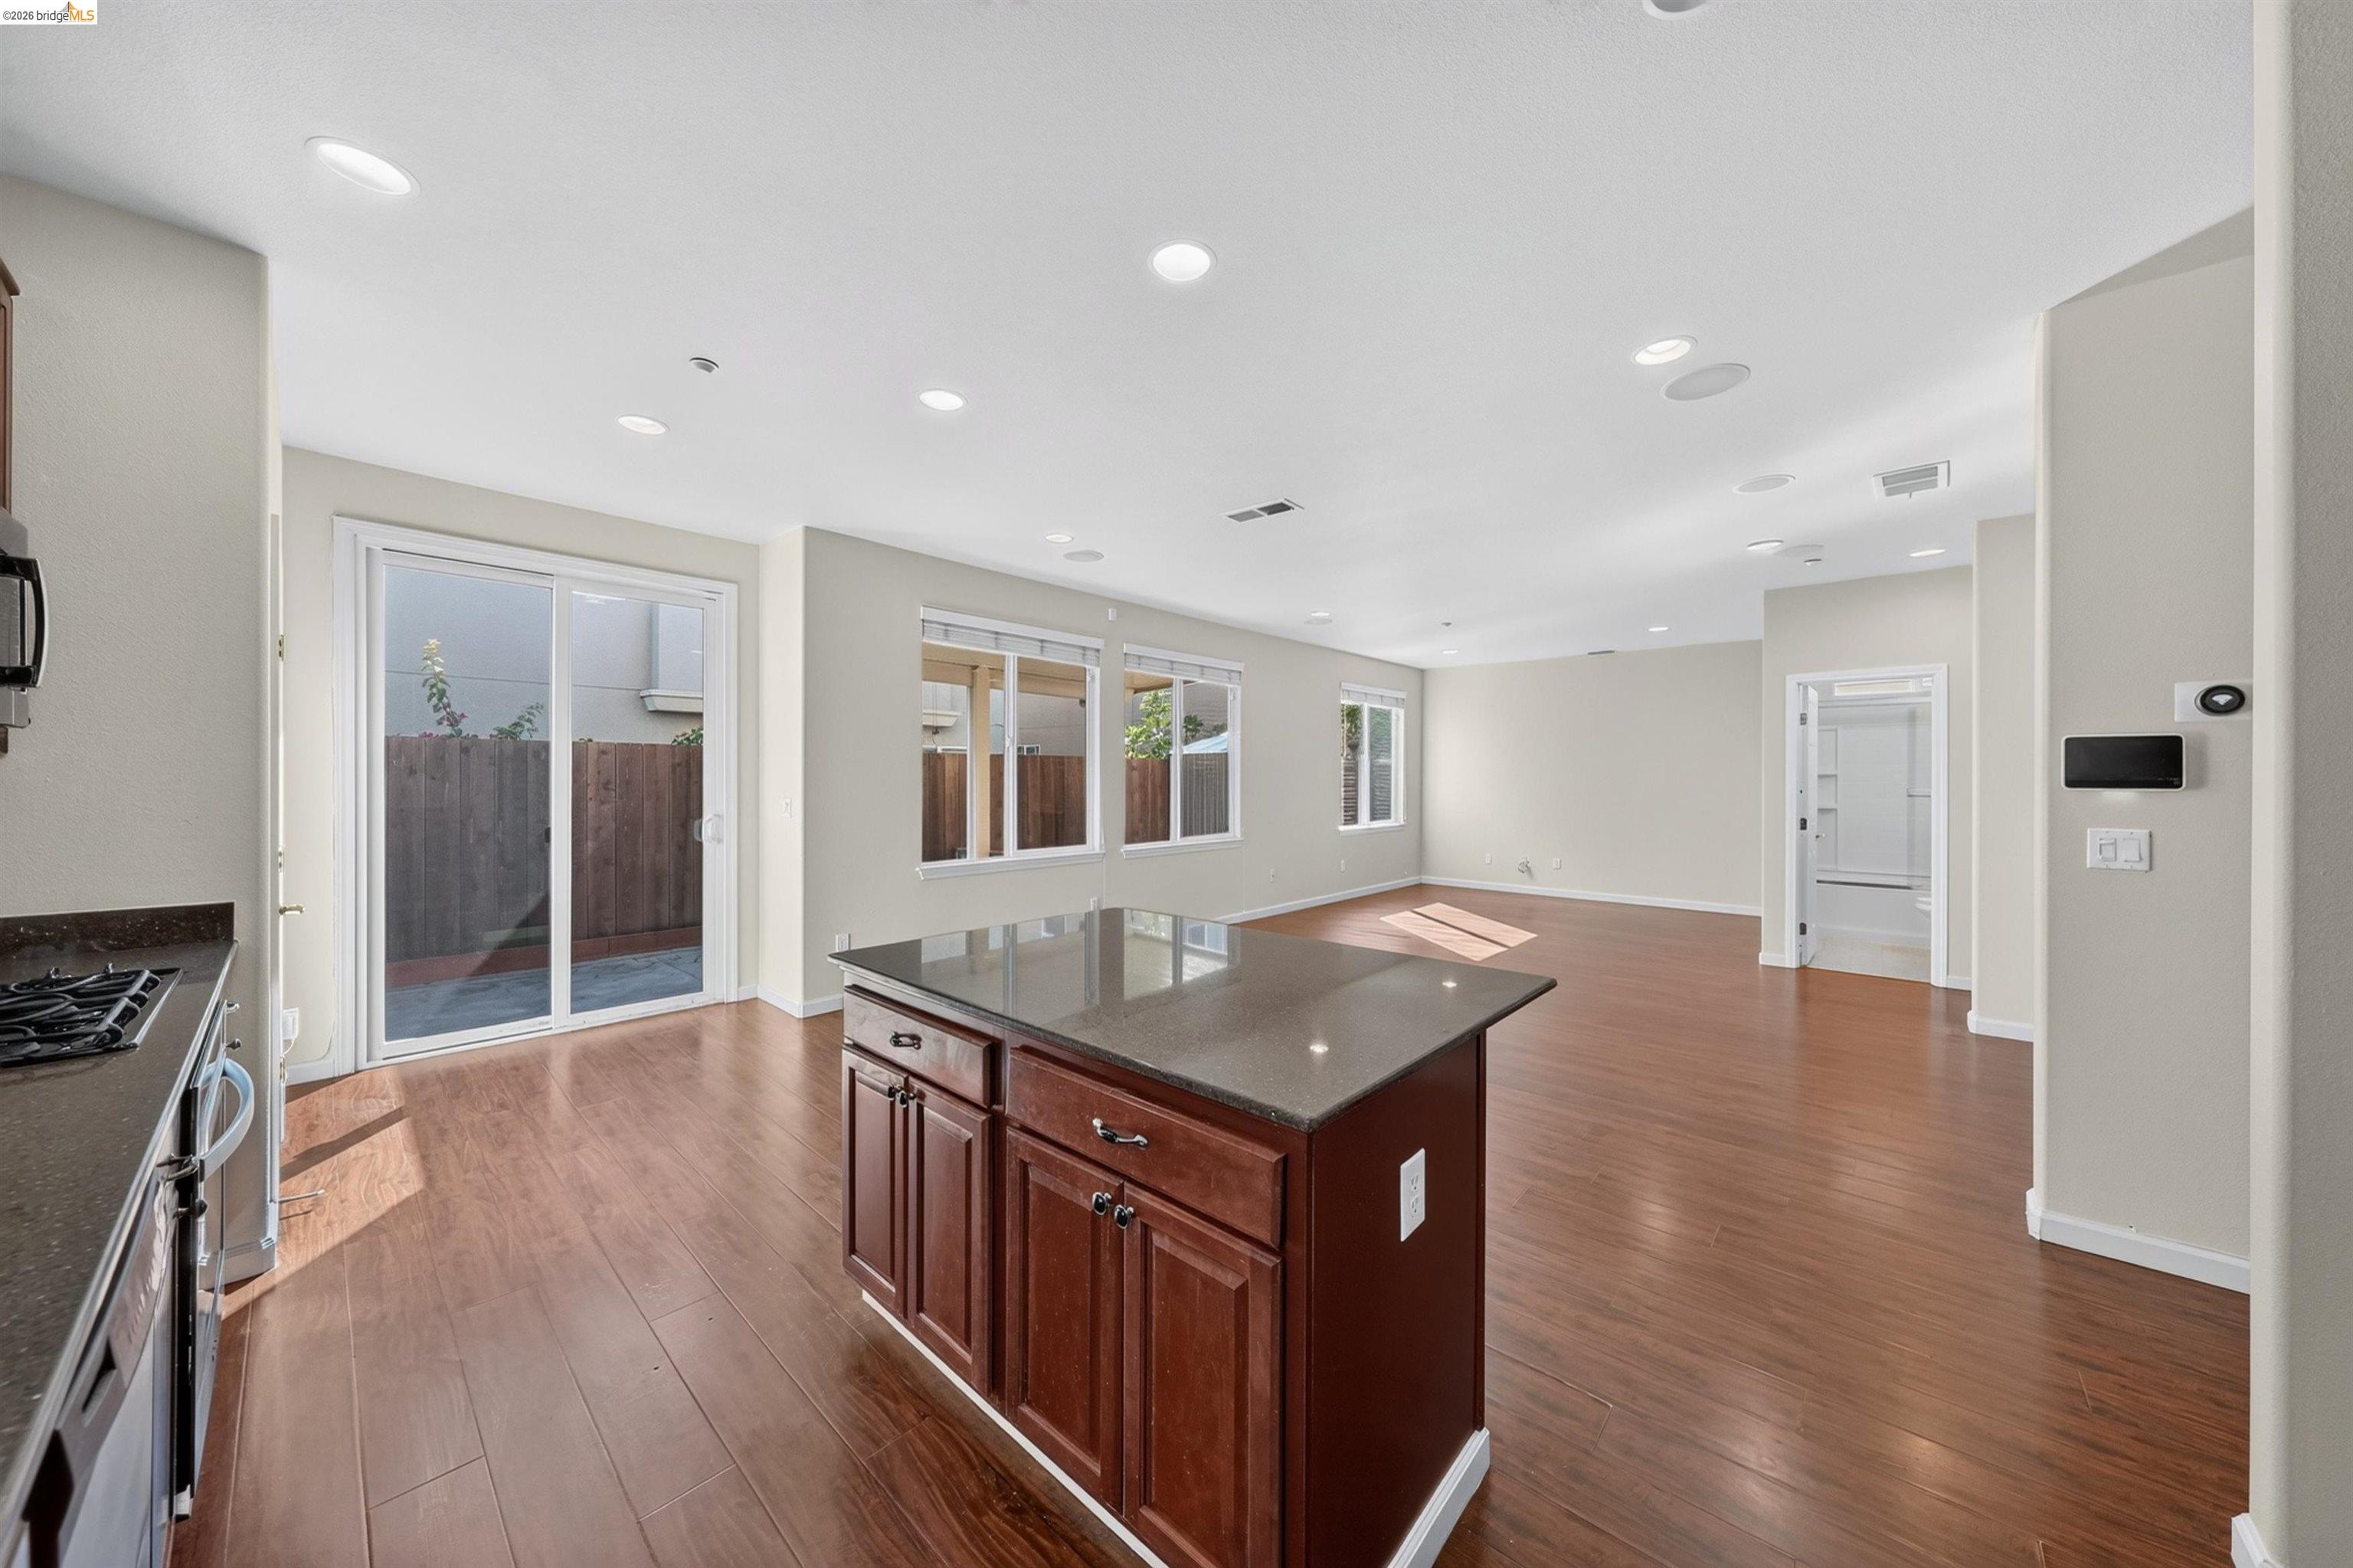
Open kitchen and living area with a dark wood island, hardwood floors, and sliding glass doors.
Kitchen with warm wood cabinets, stone countertops, and stainless steel appliances.
Open kitchen and living area with wood floors, brown cabinets, and a large island.
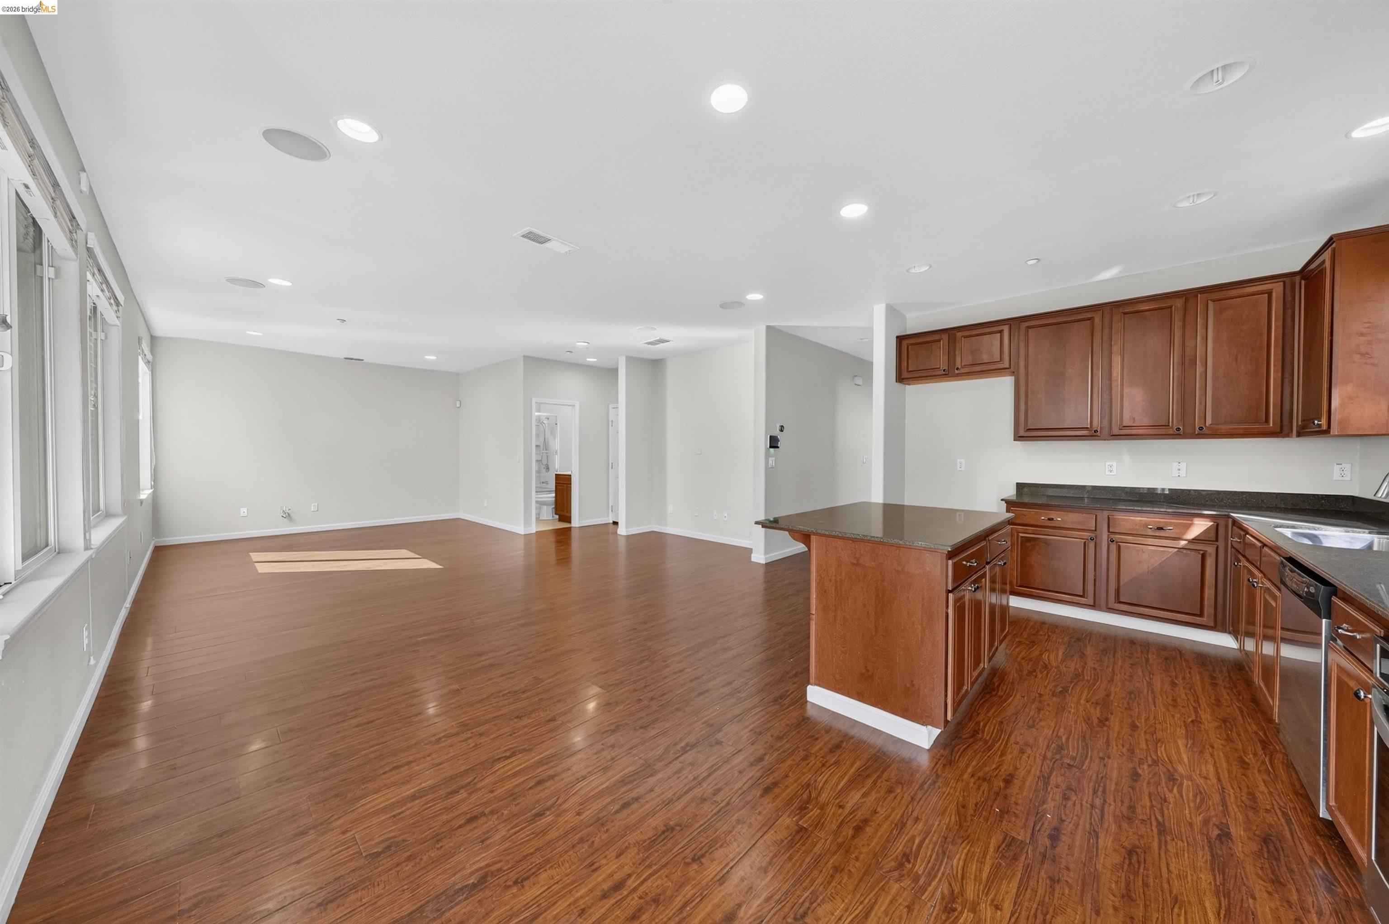
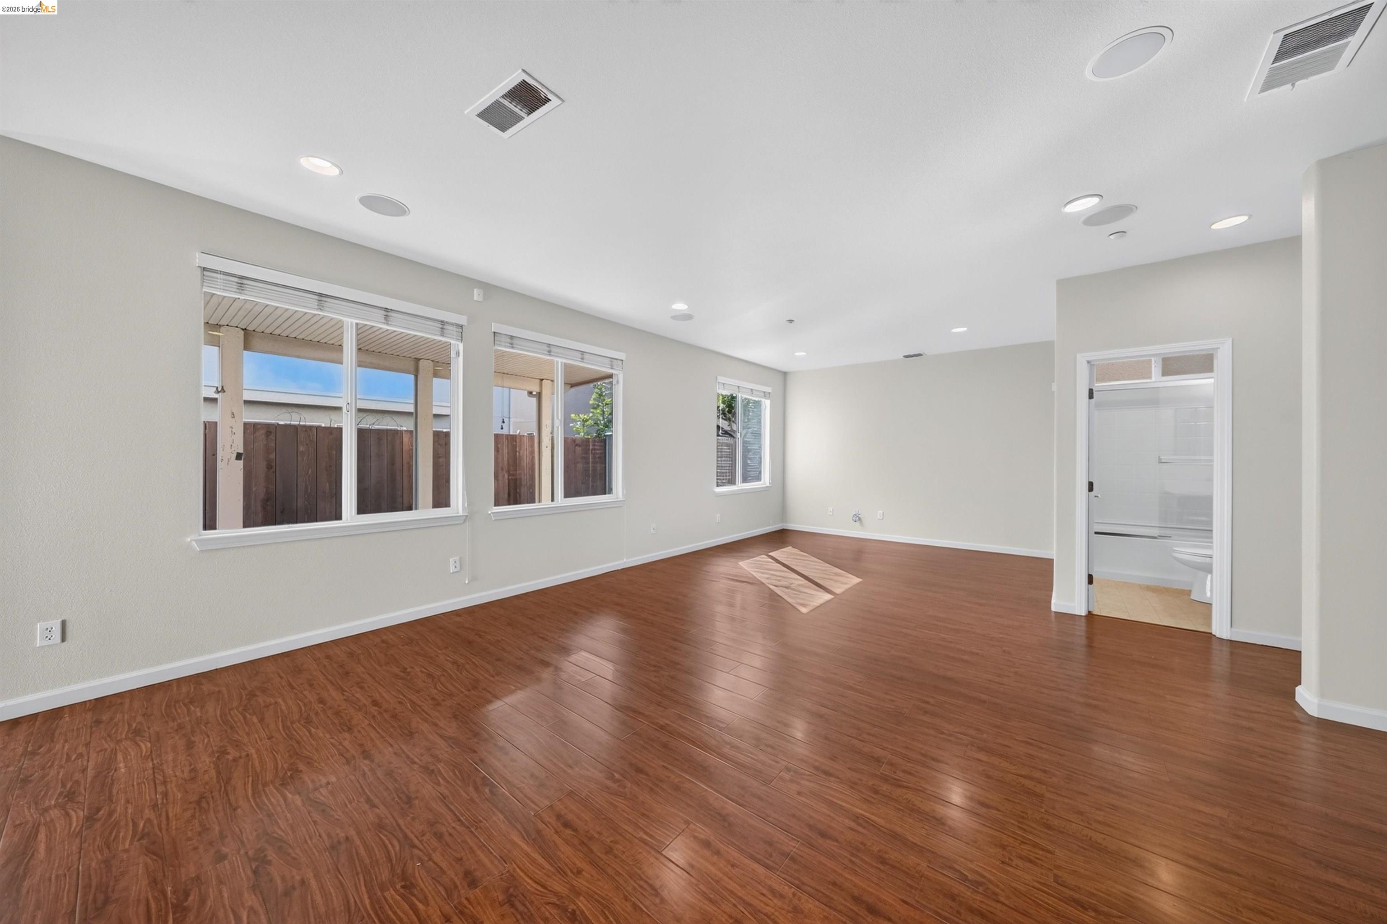
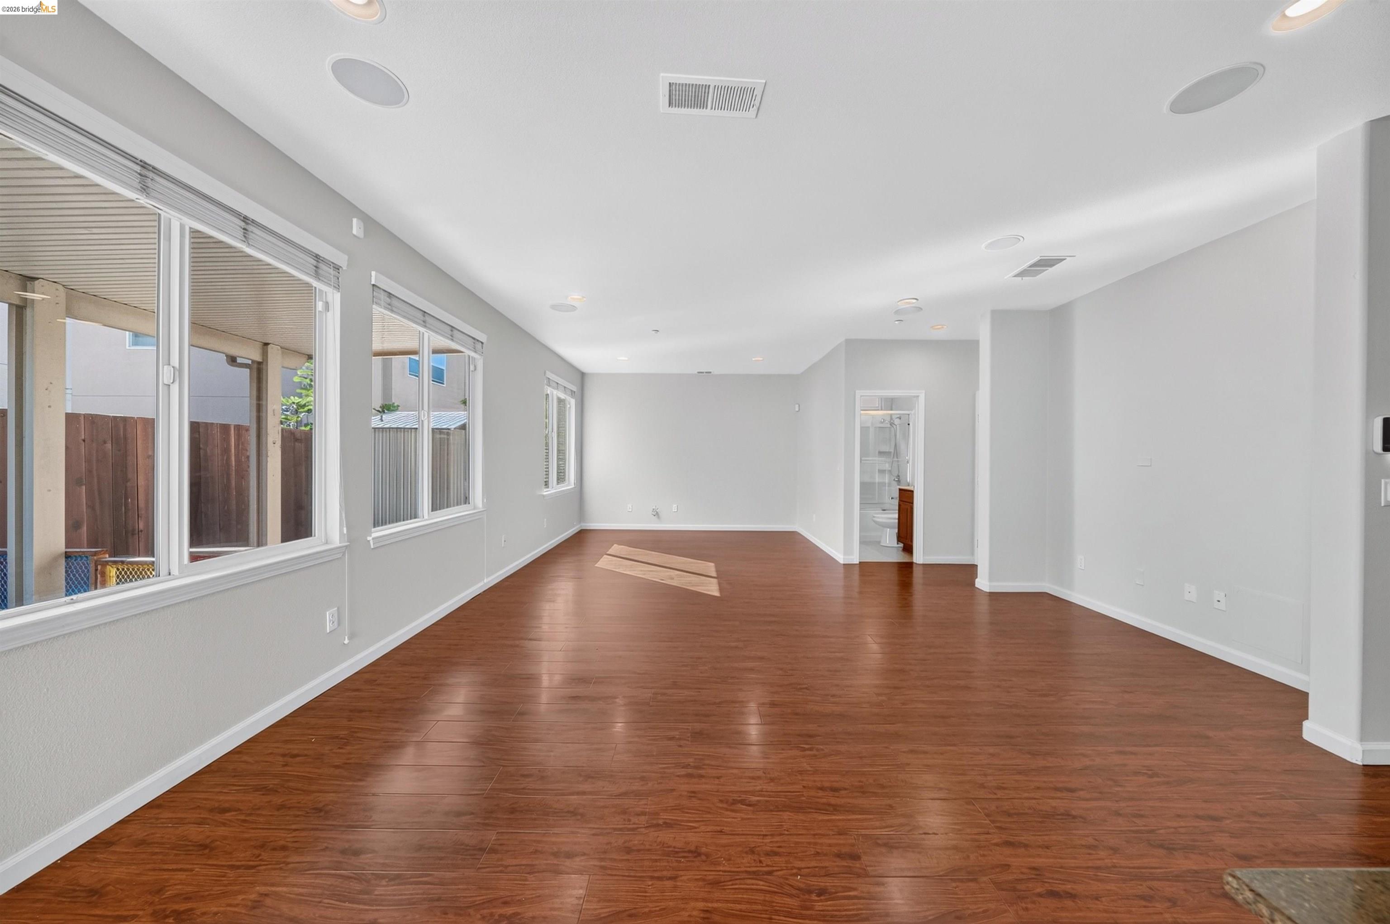
Empty living area with wood-look floors, wide windows, and an open bathroom doorway.
Empty living room with reddish wood floors, broad windows, and an adjoining bathroom doorway.
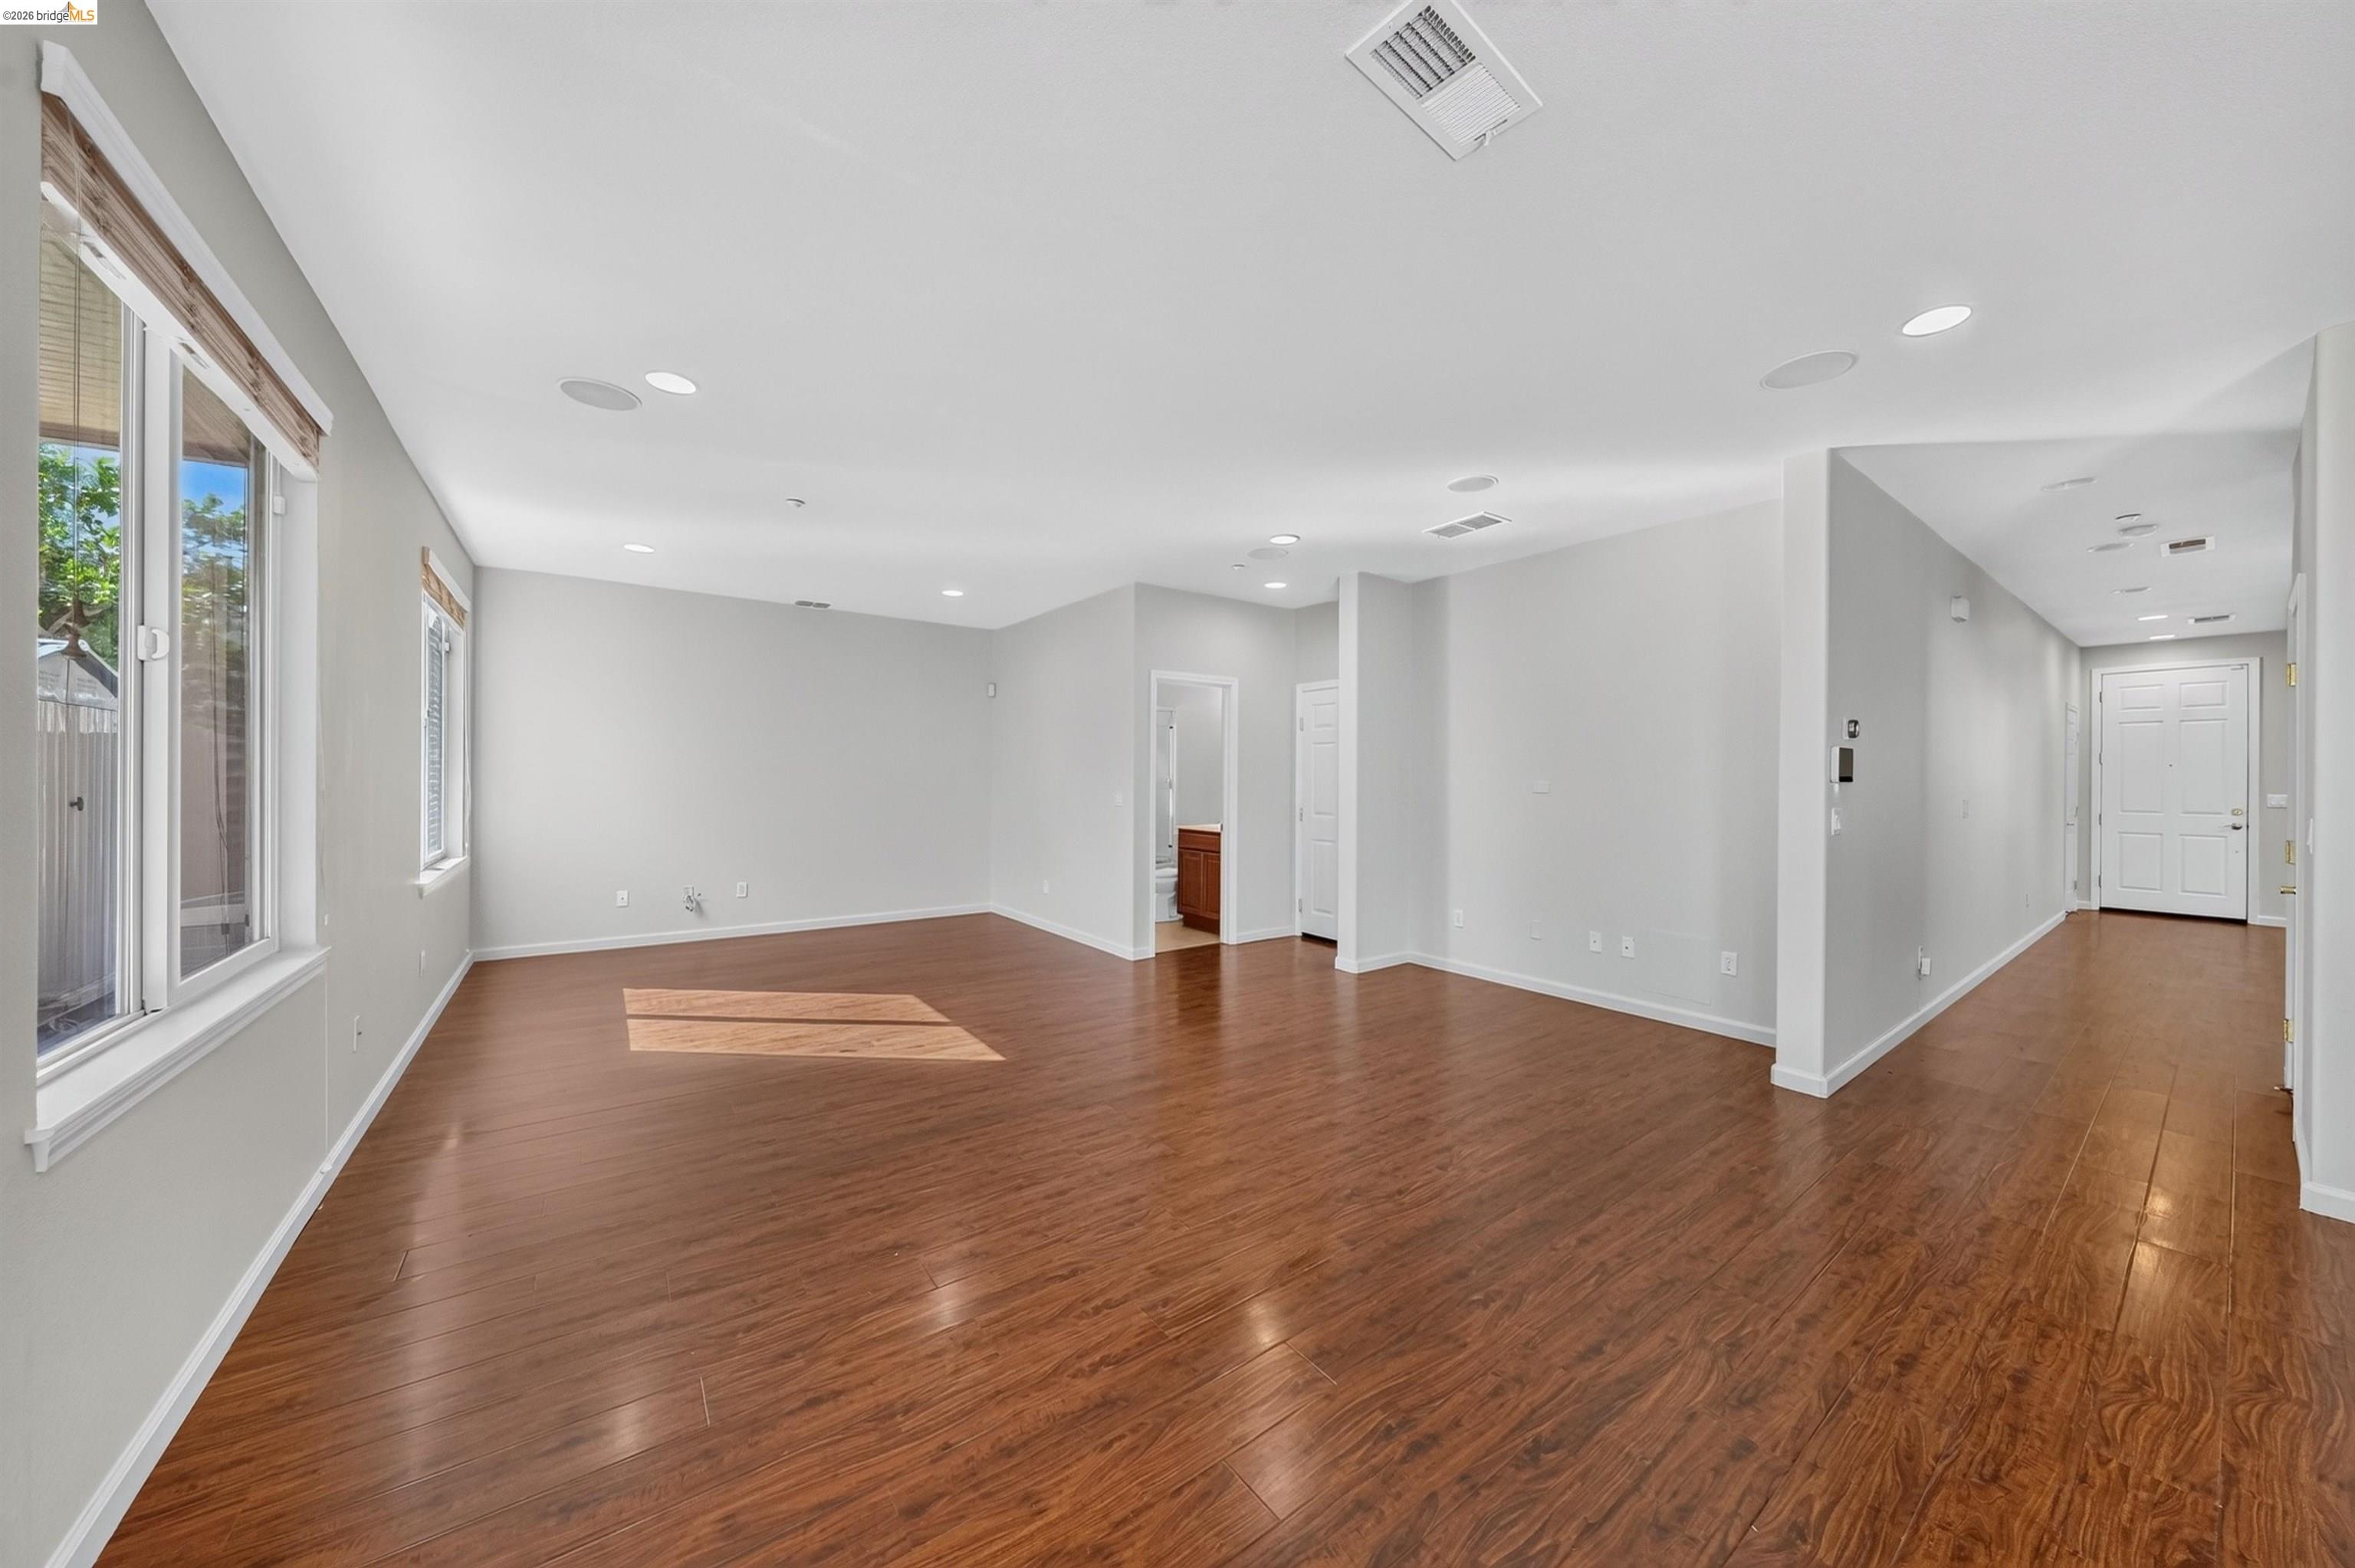
Empty living area with wood-look floors, large windows, and an entry hallway.
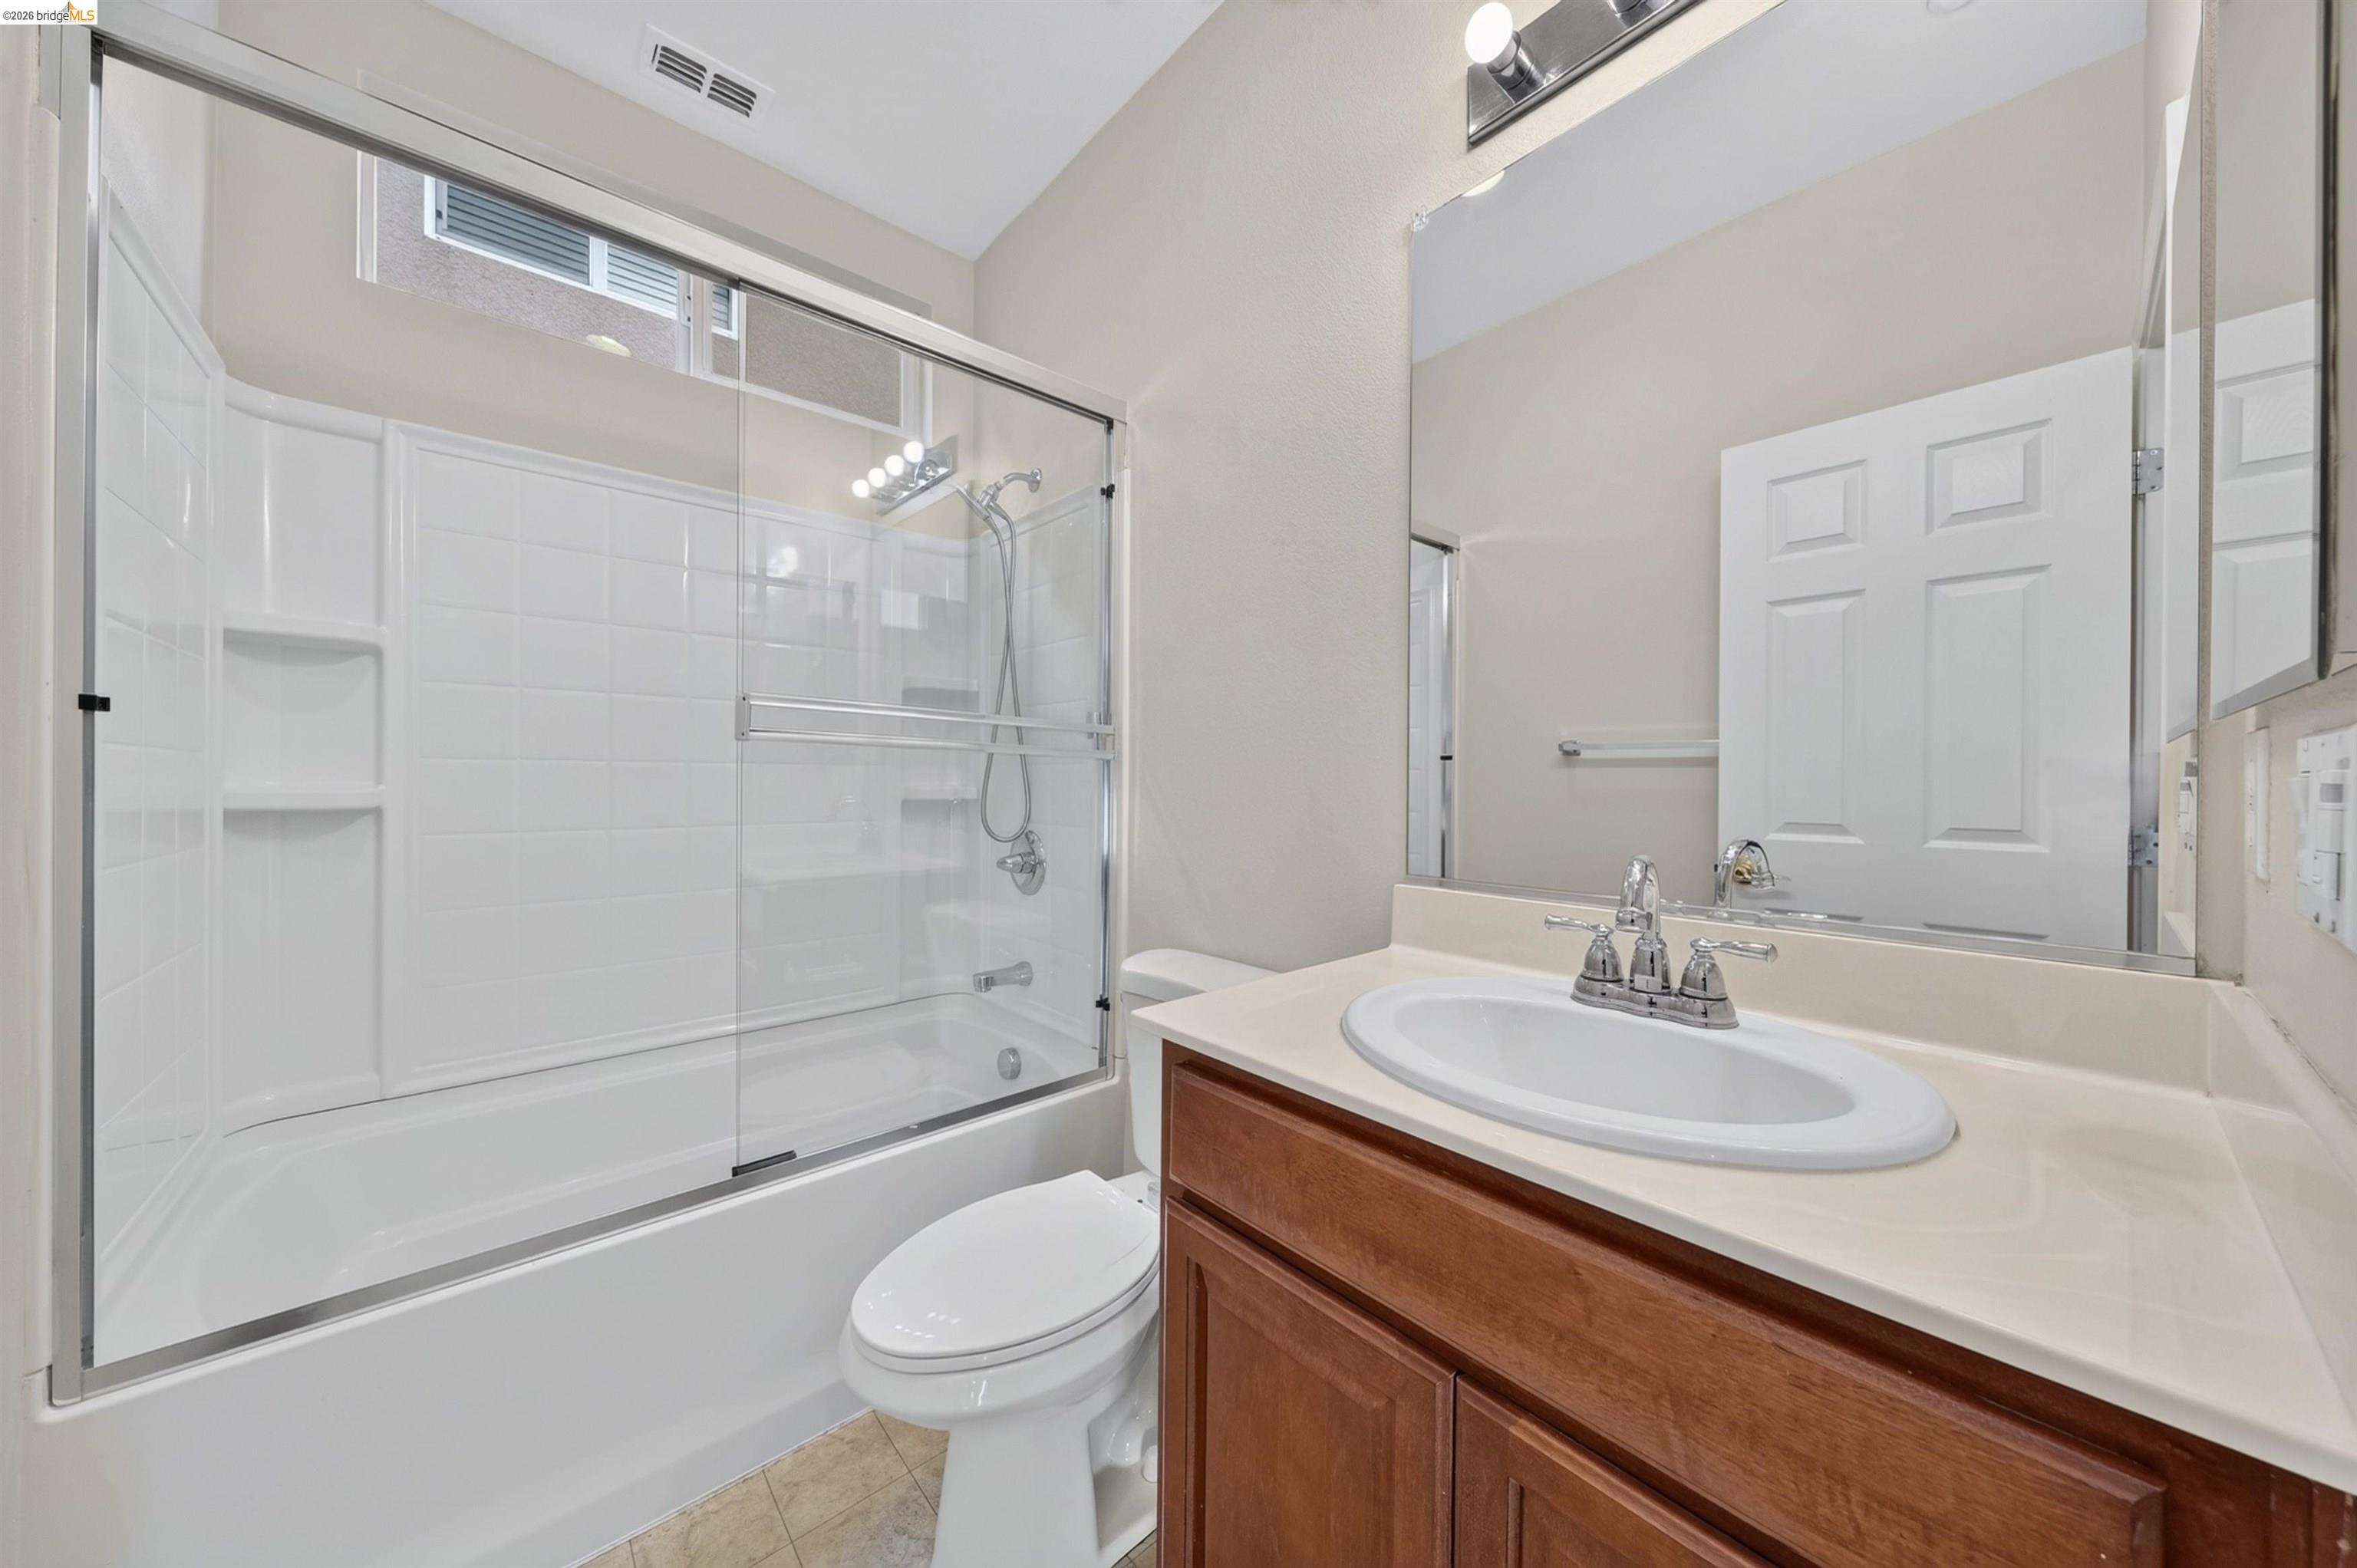
Bathroom with a glass-enclosed tub and shower beside a wood vanity and oval sink.
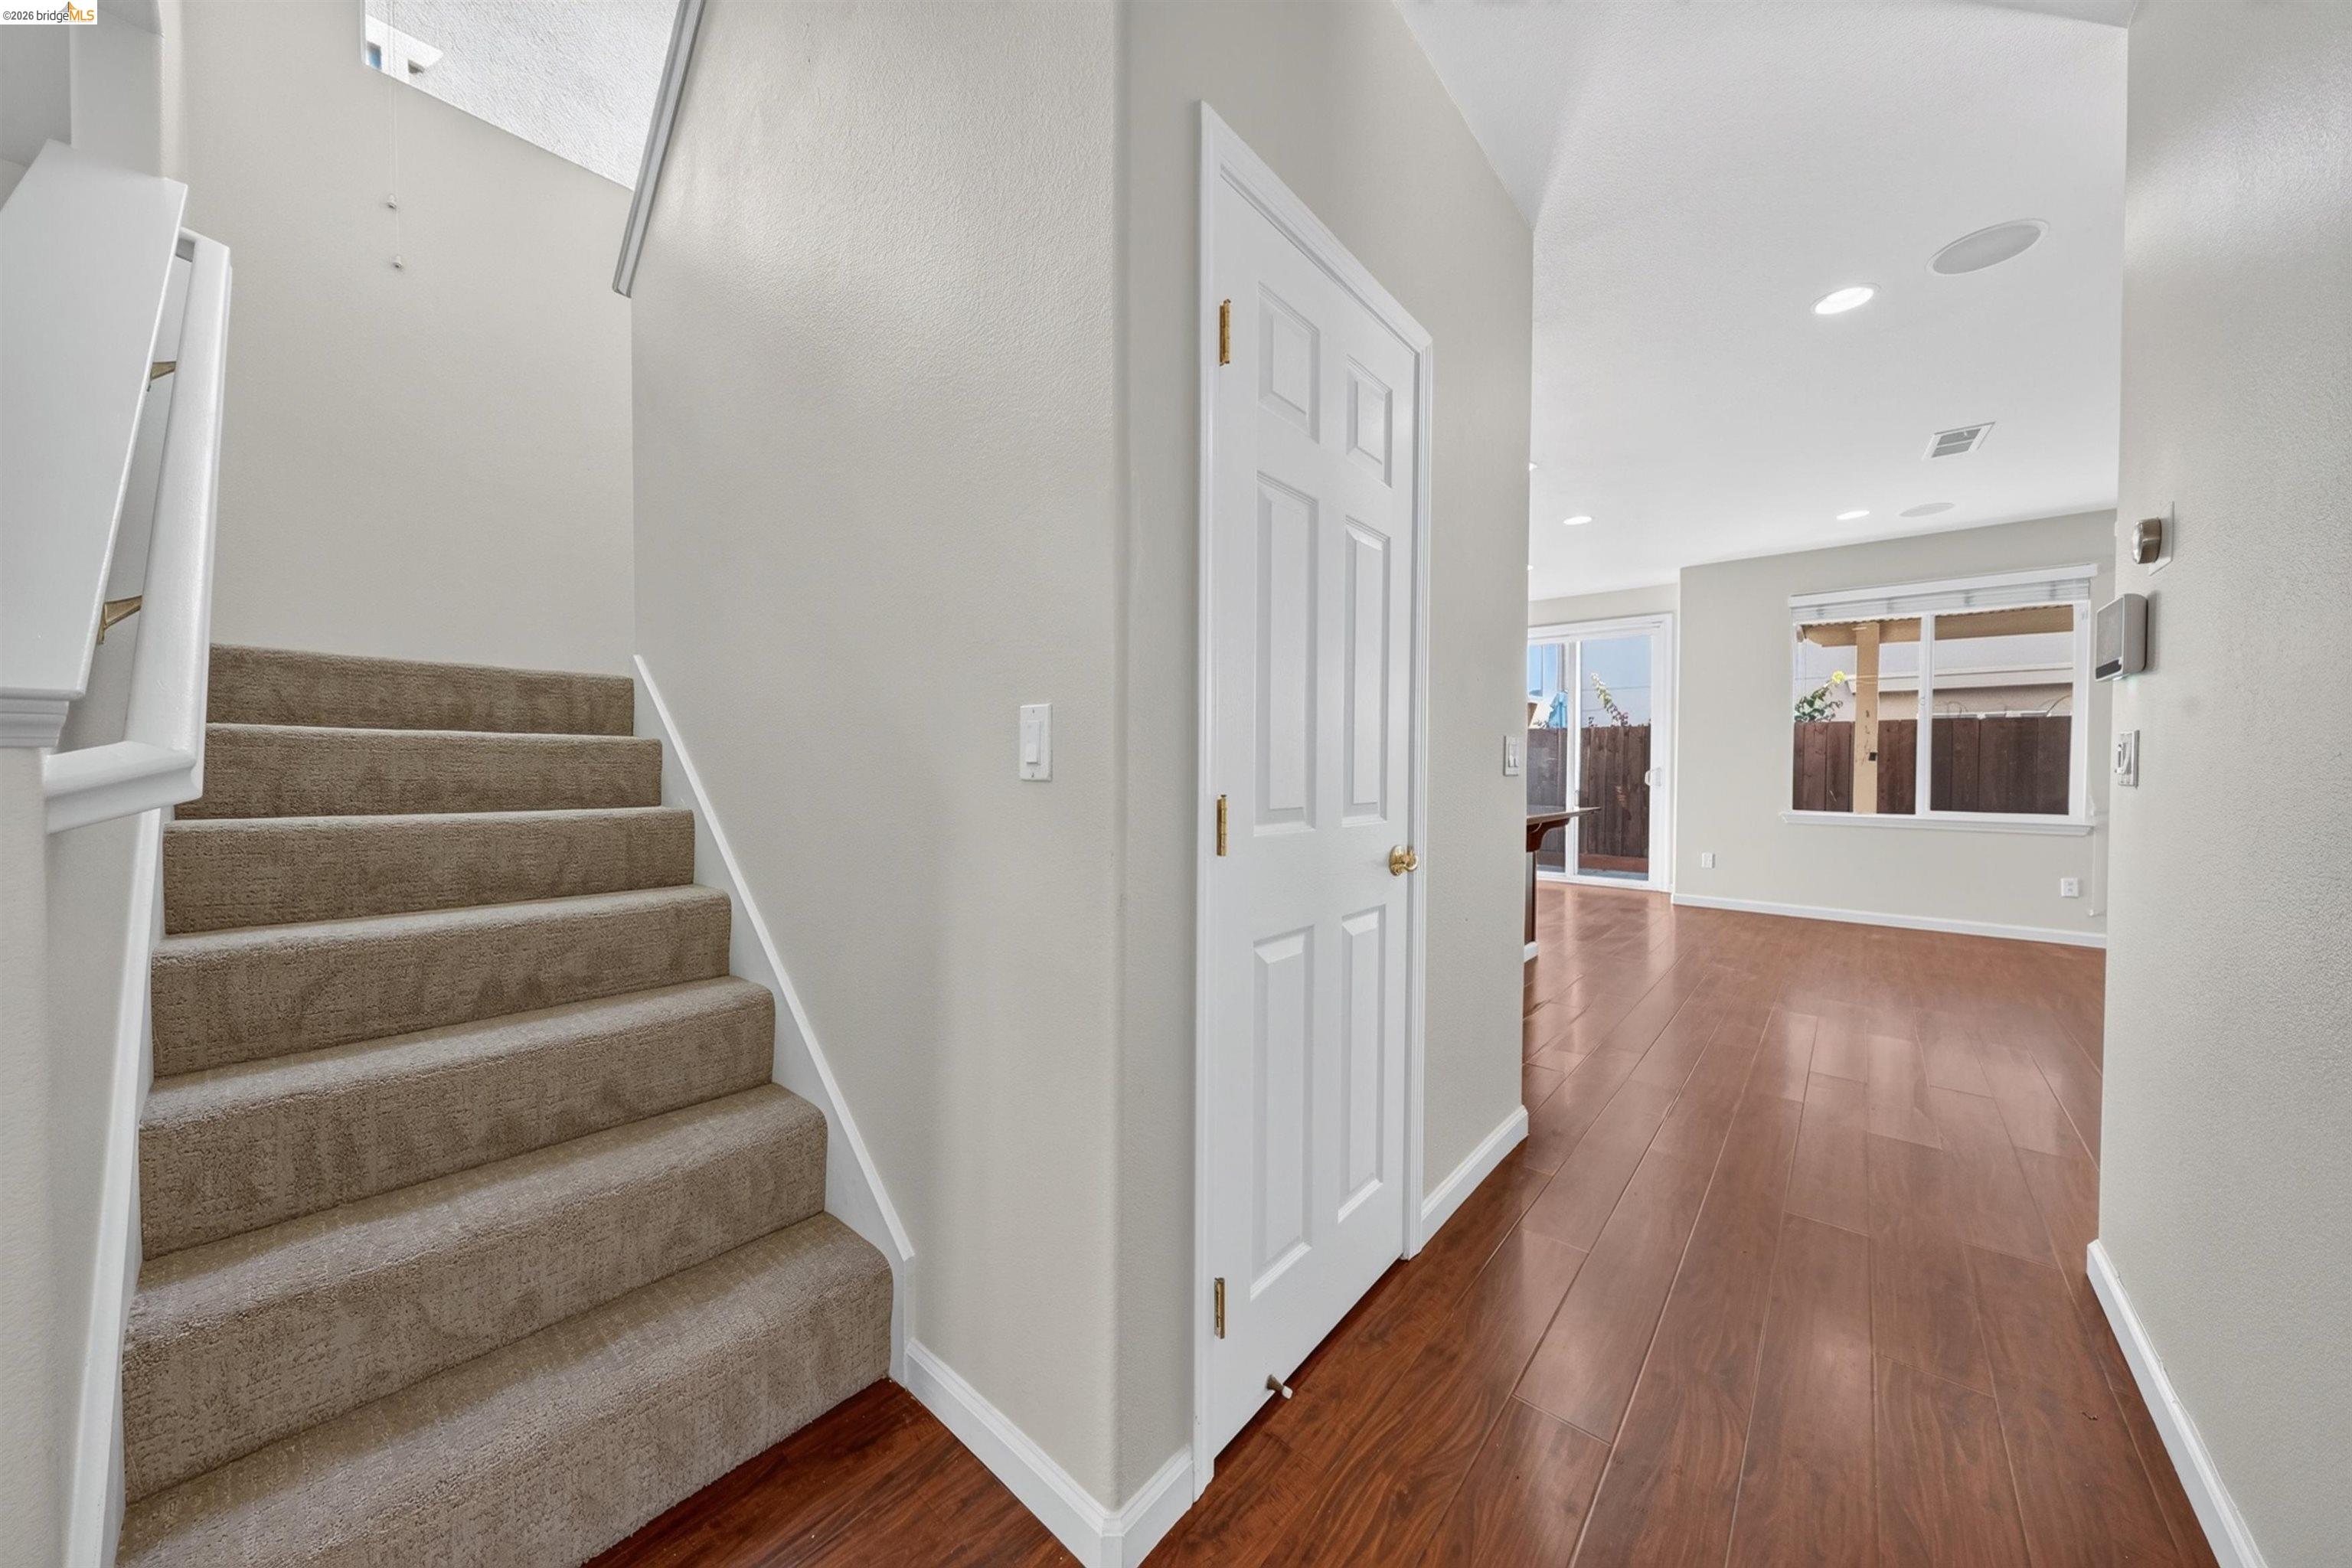
Entry hall with carpeted stairs beside a wood-floored living area and backyard windows.
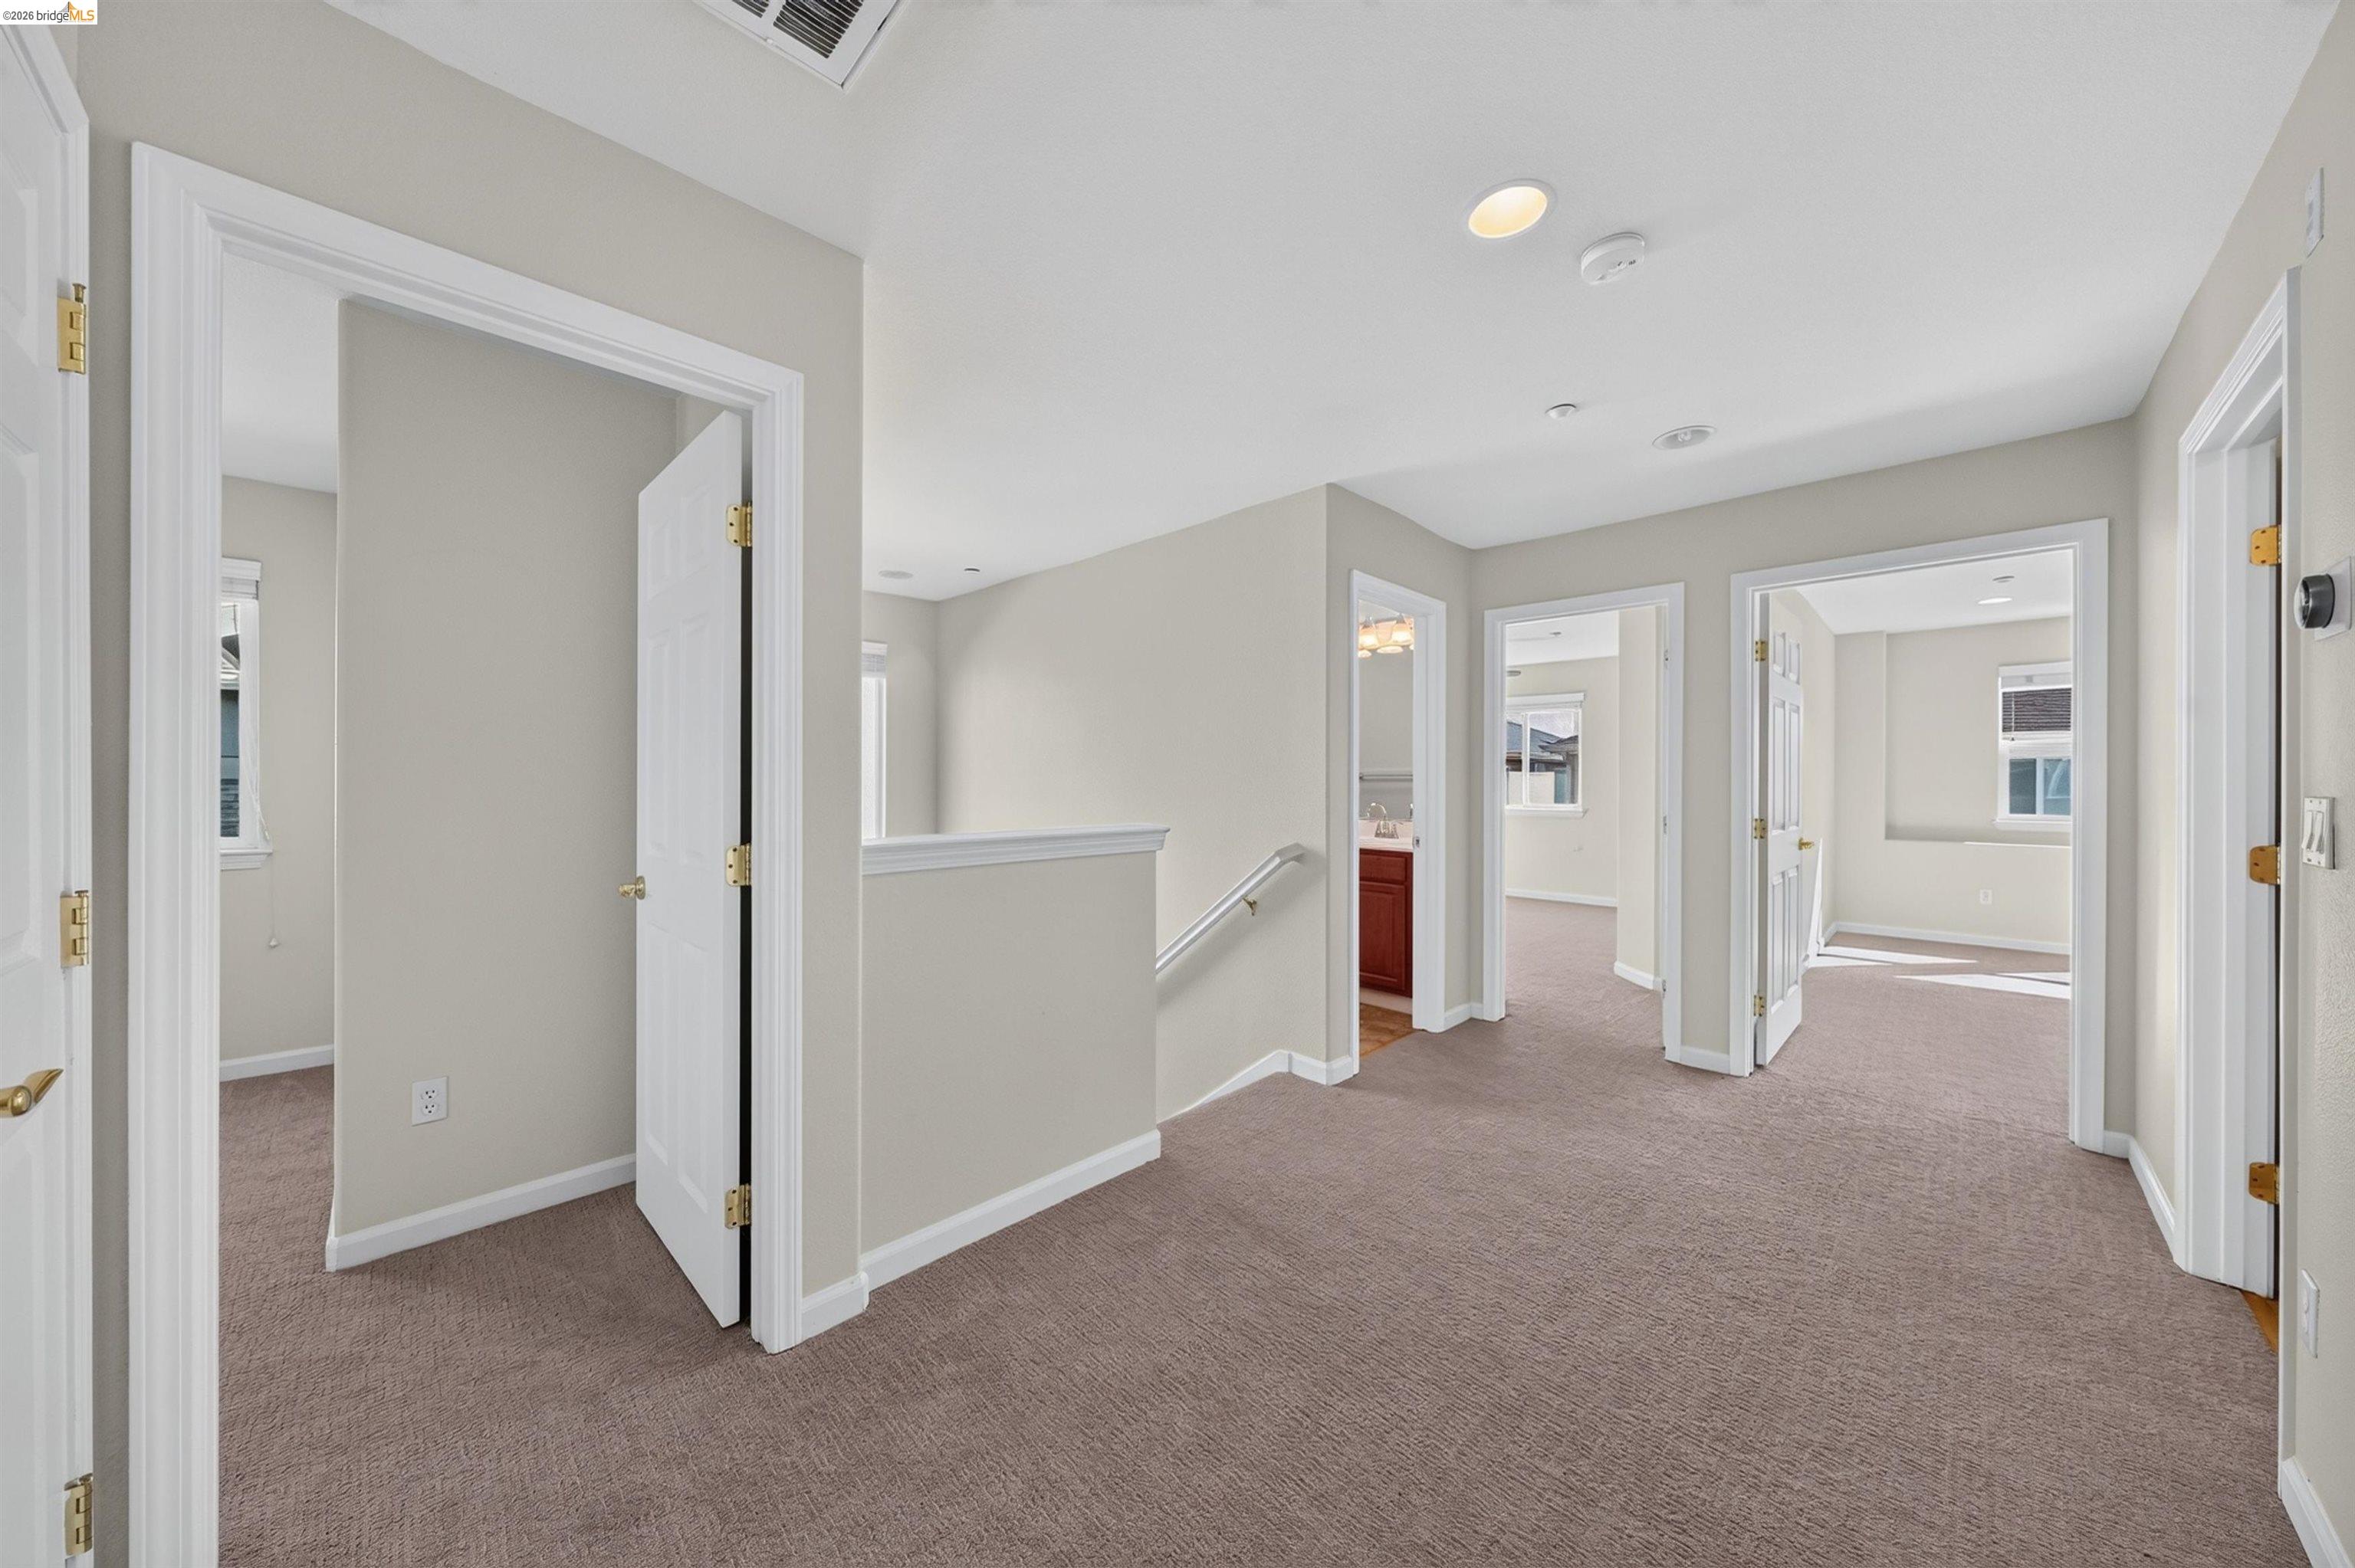
Carpeted upstairs hallway with multiple open doorways and a stair railing.
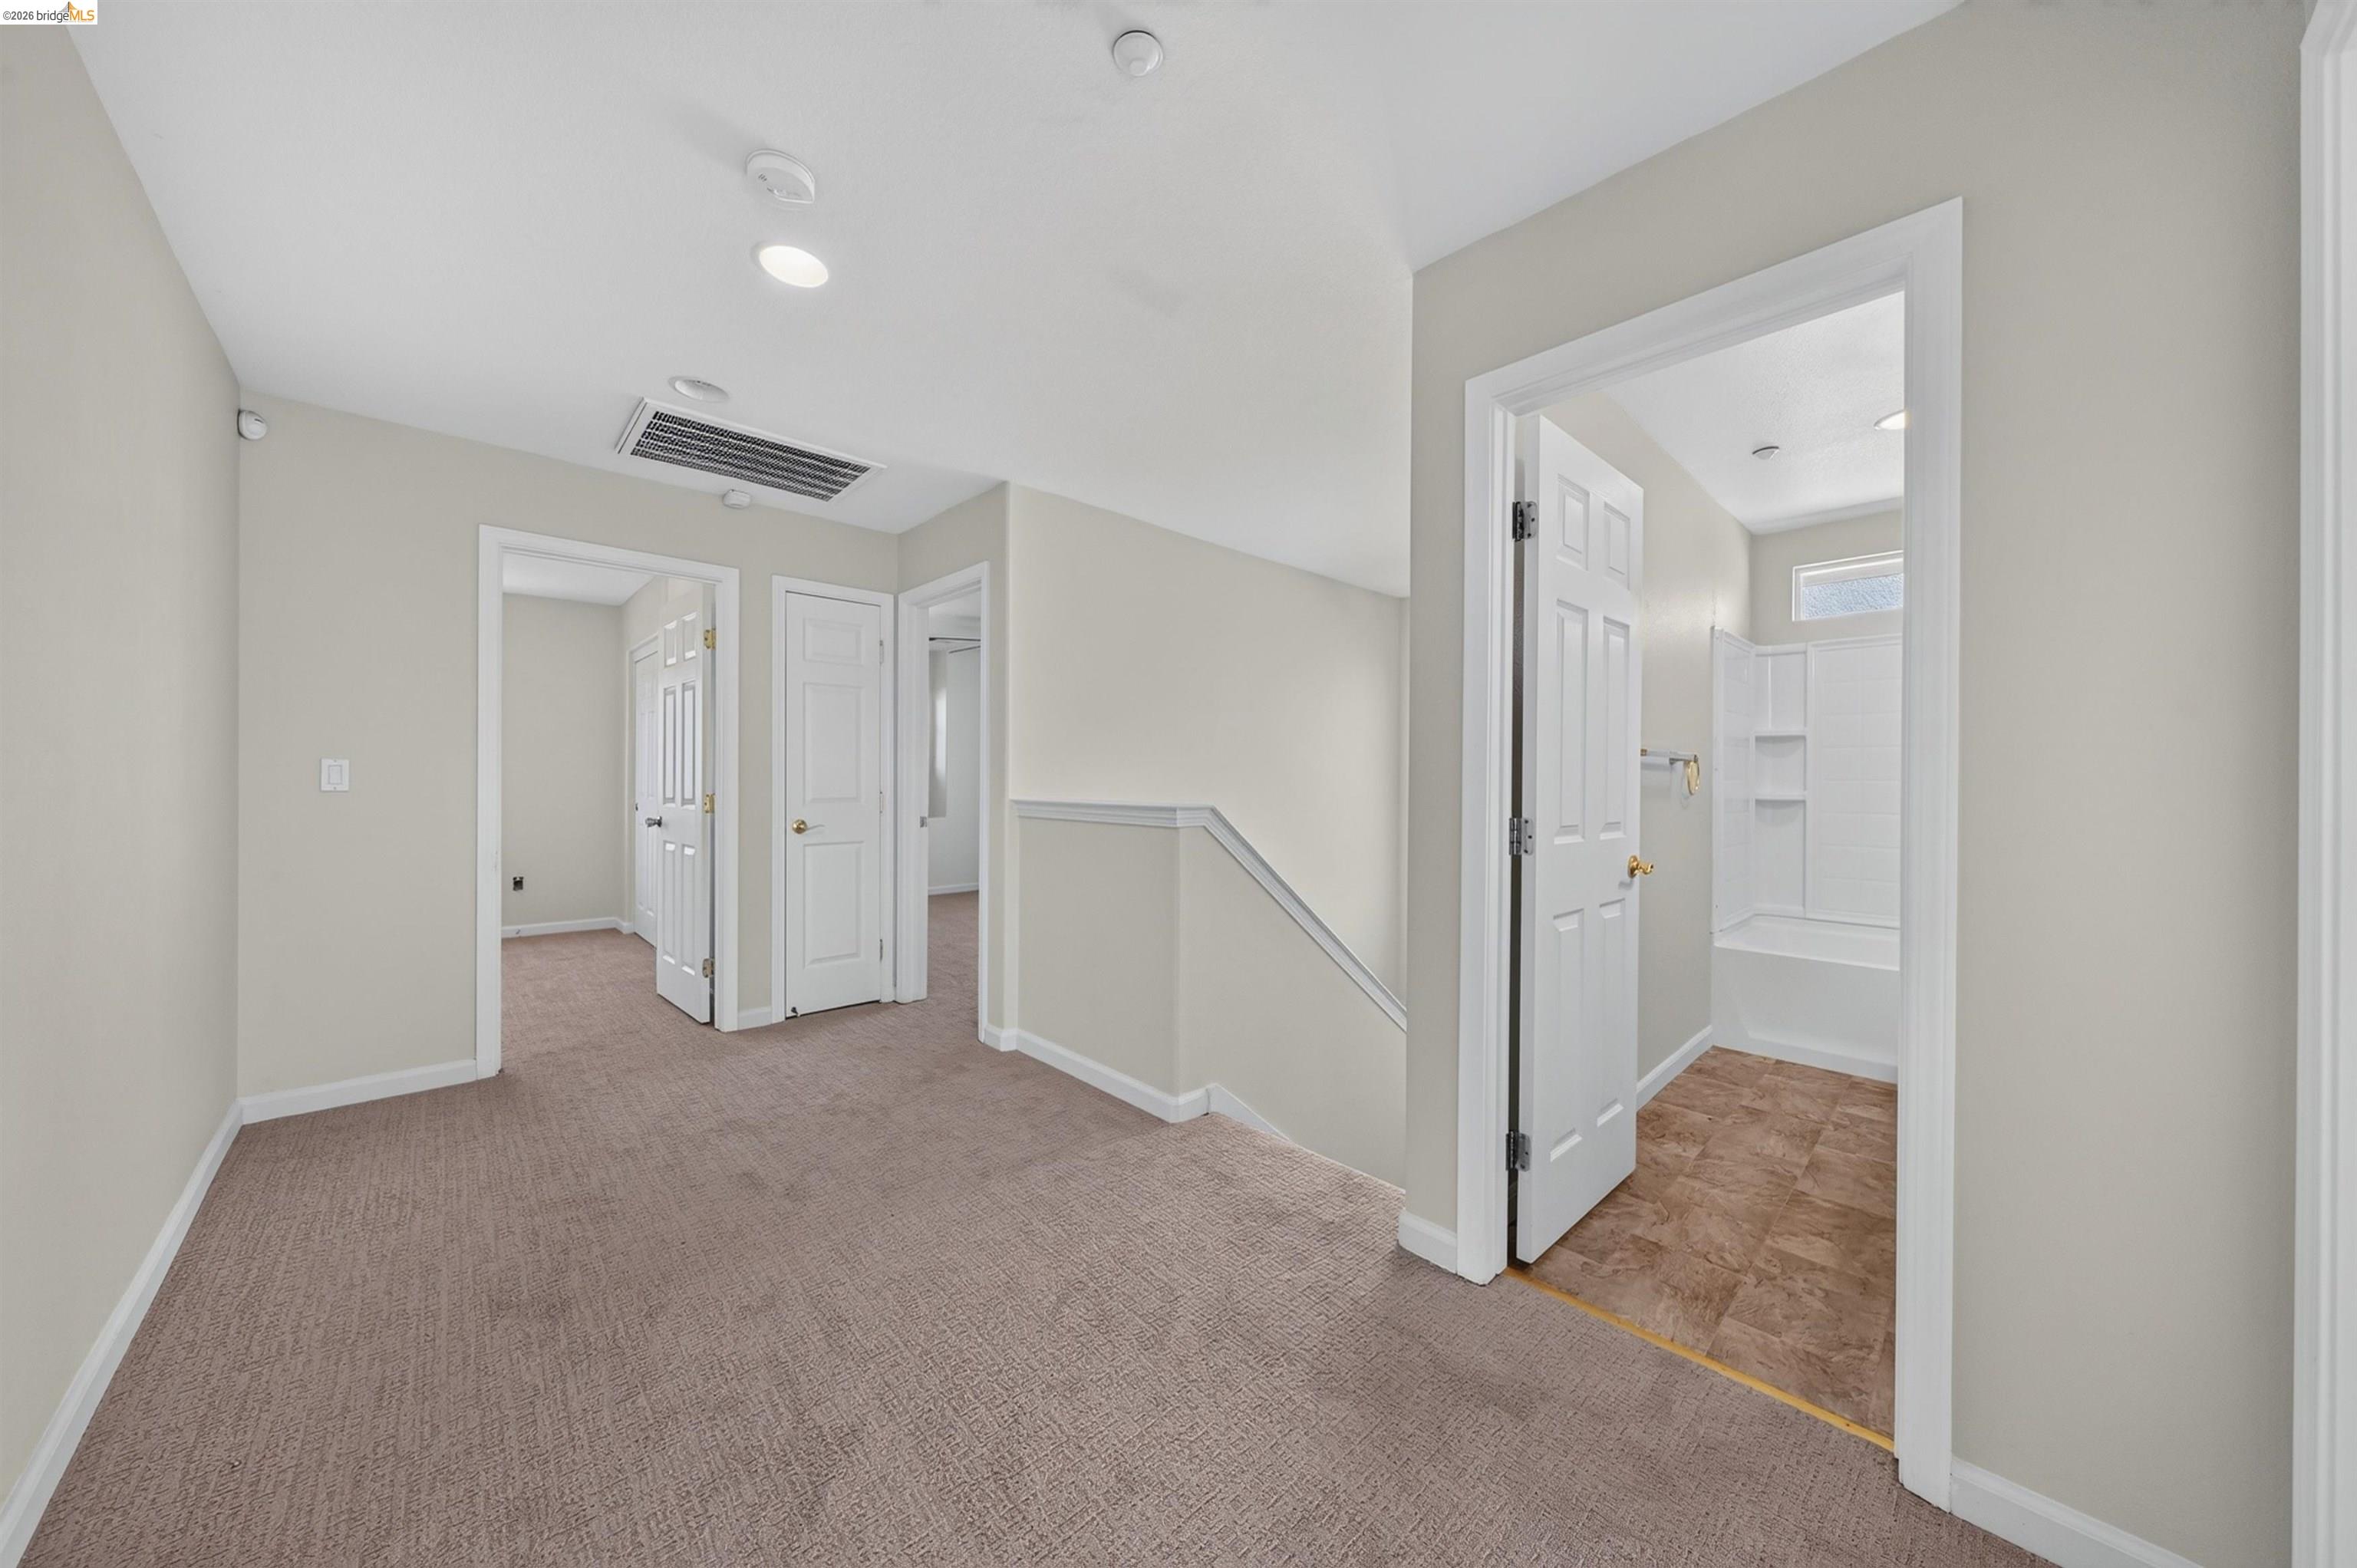
Carpeted upstairs landing with several doorways and an open bathroom with a tub.
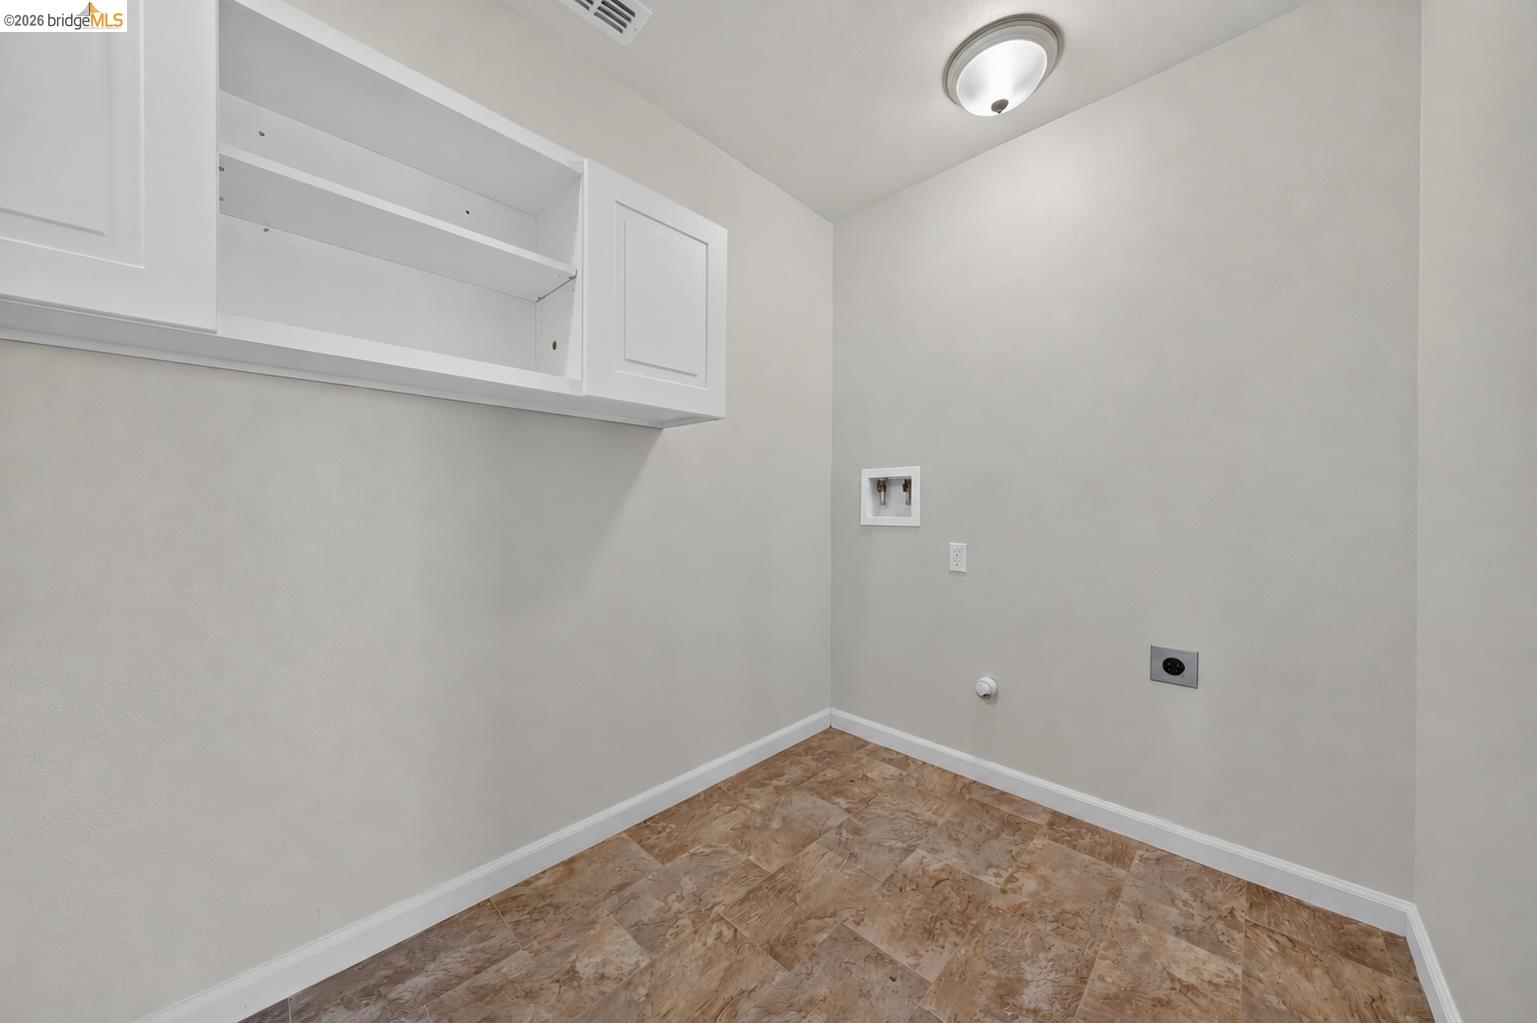
Laundry room with overhead cabinets, washer hookups, and brown tile flooring.
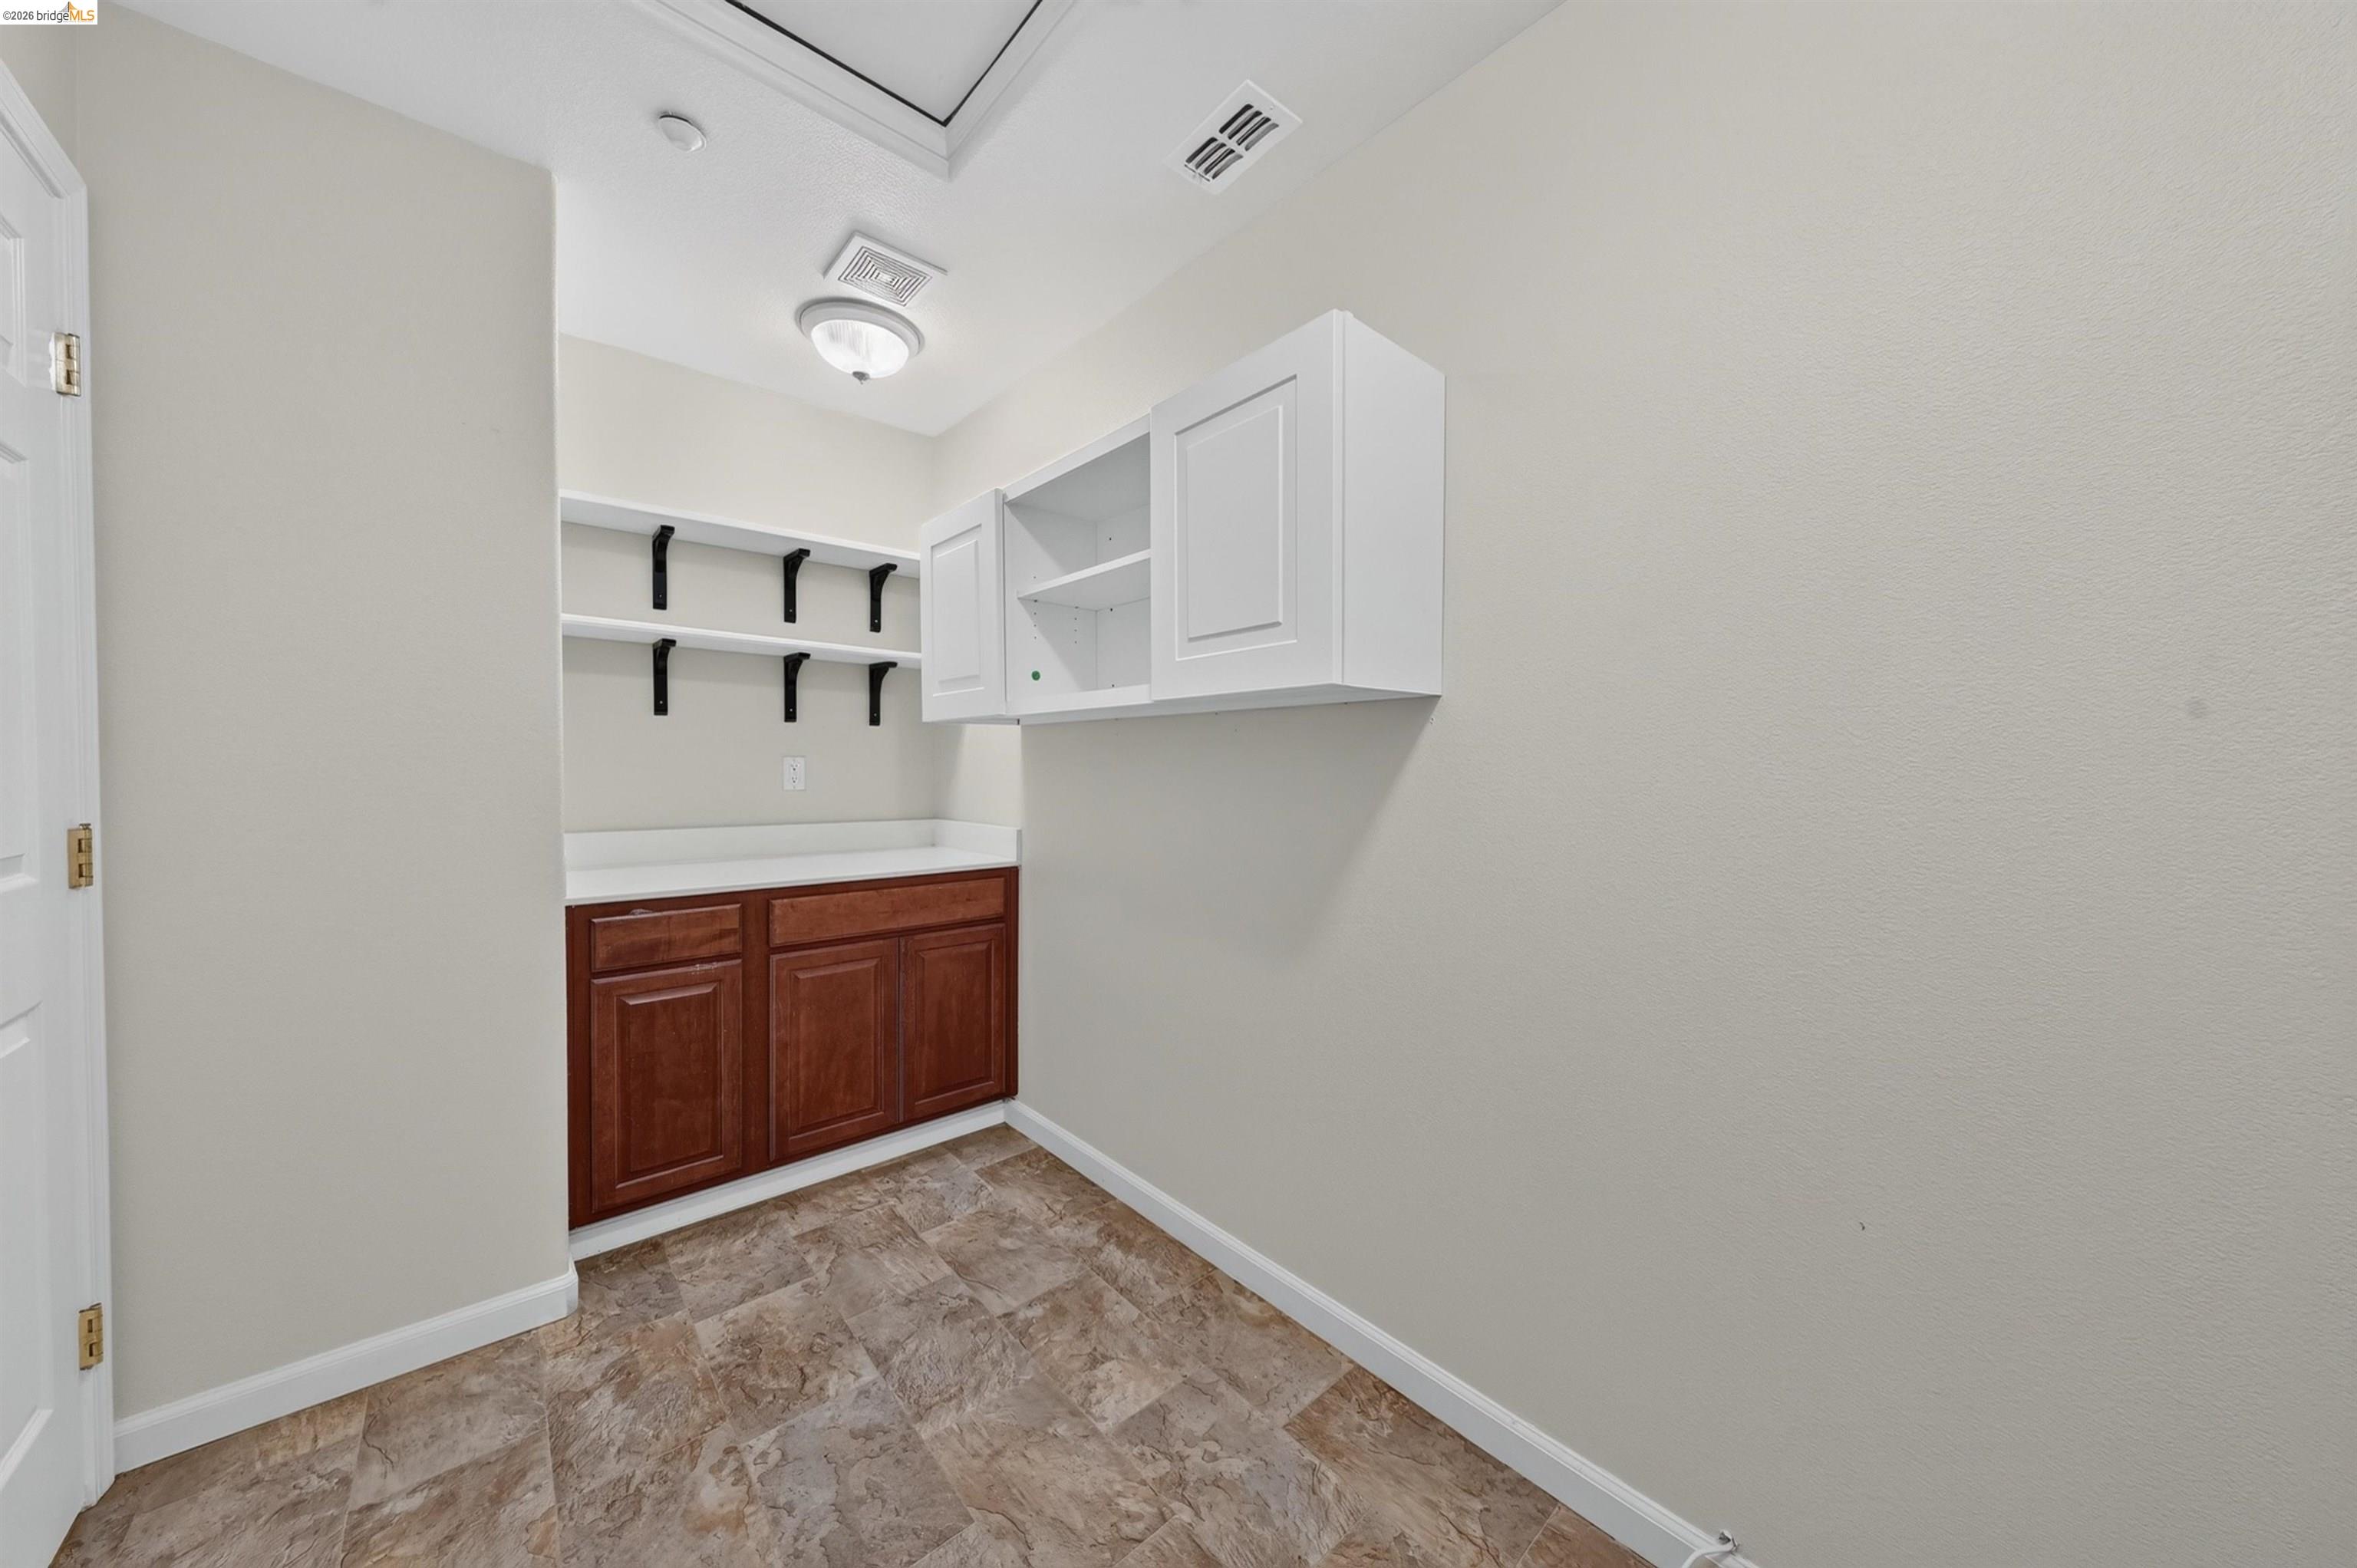
Small storage room with wall shelves, upper cabinets, and a counter above dark wood cabinets.
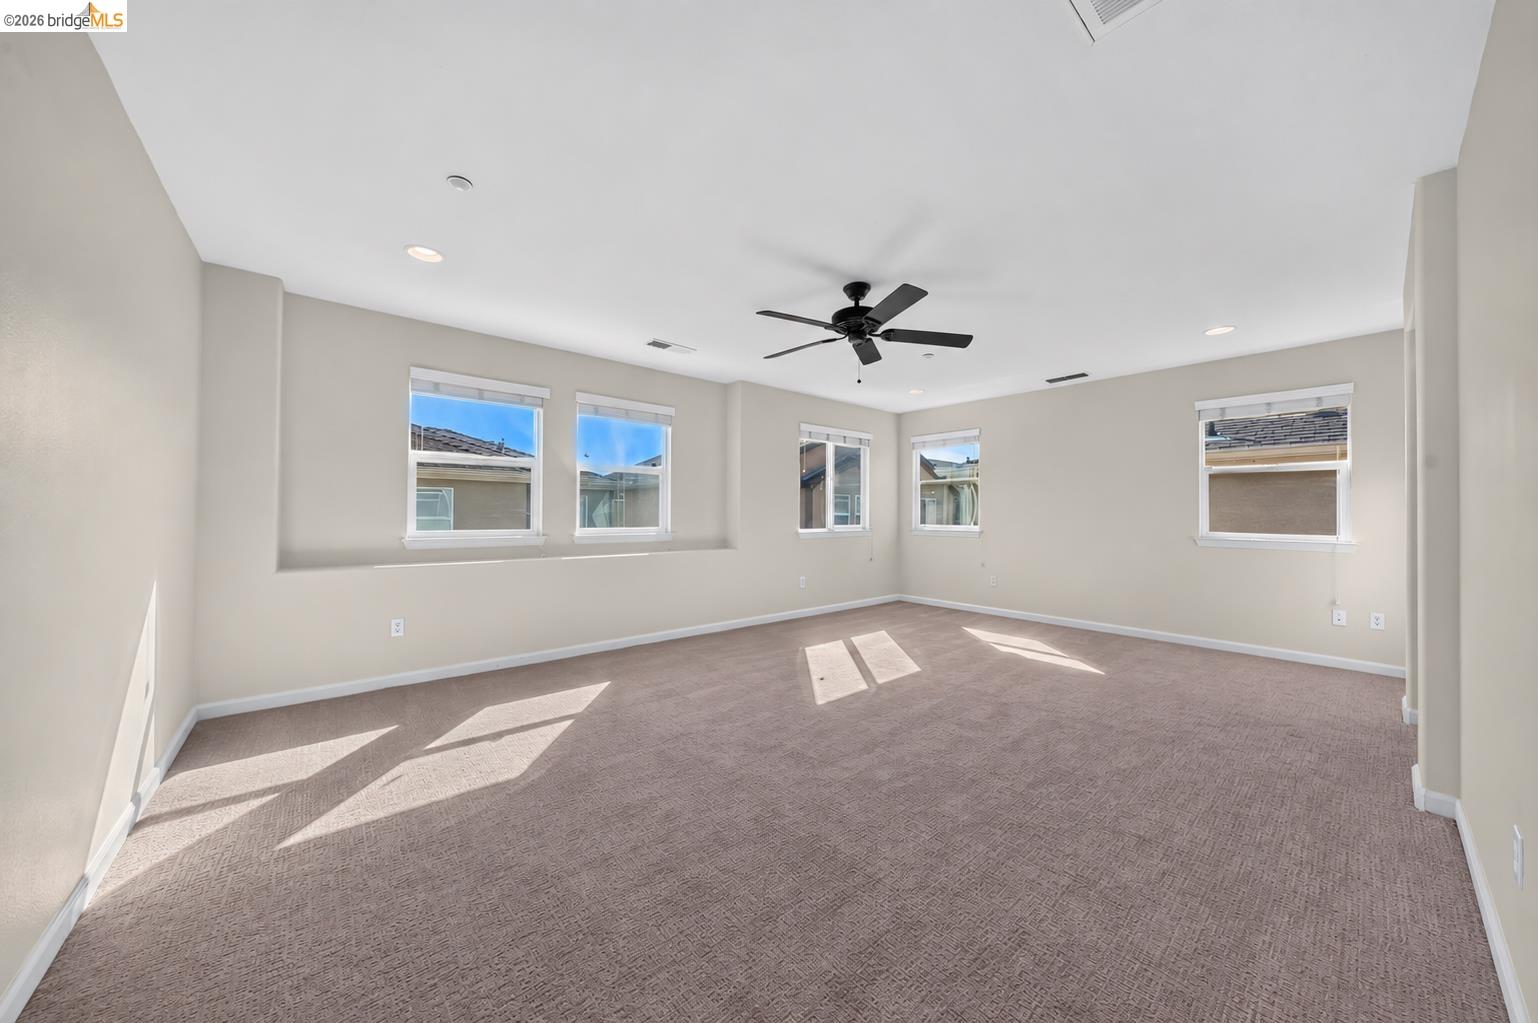
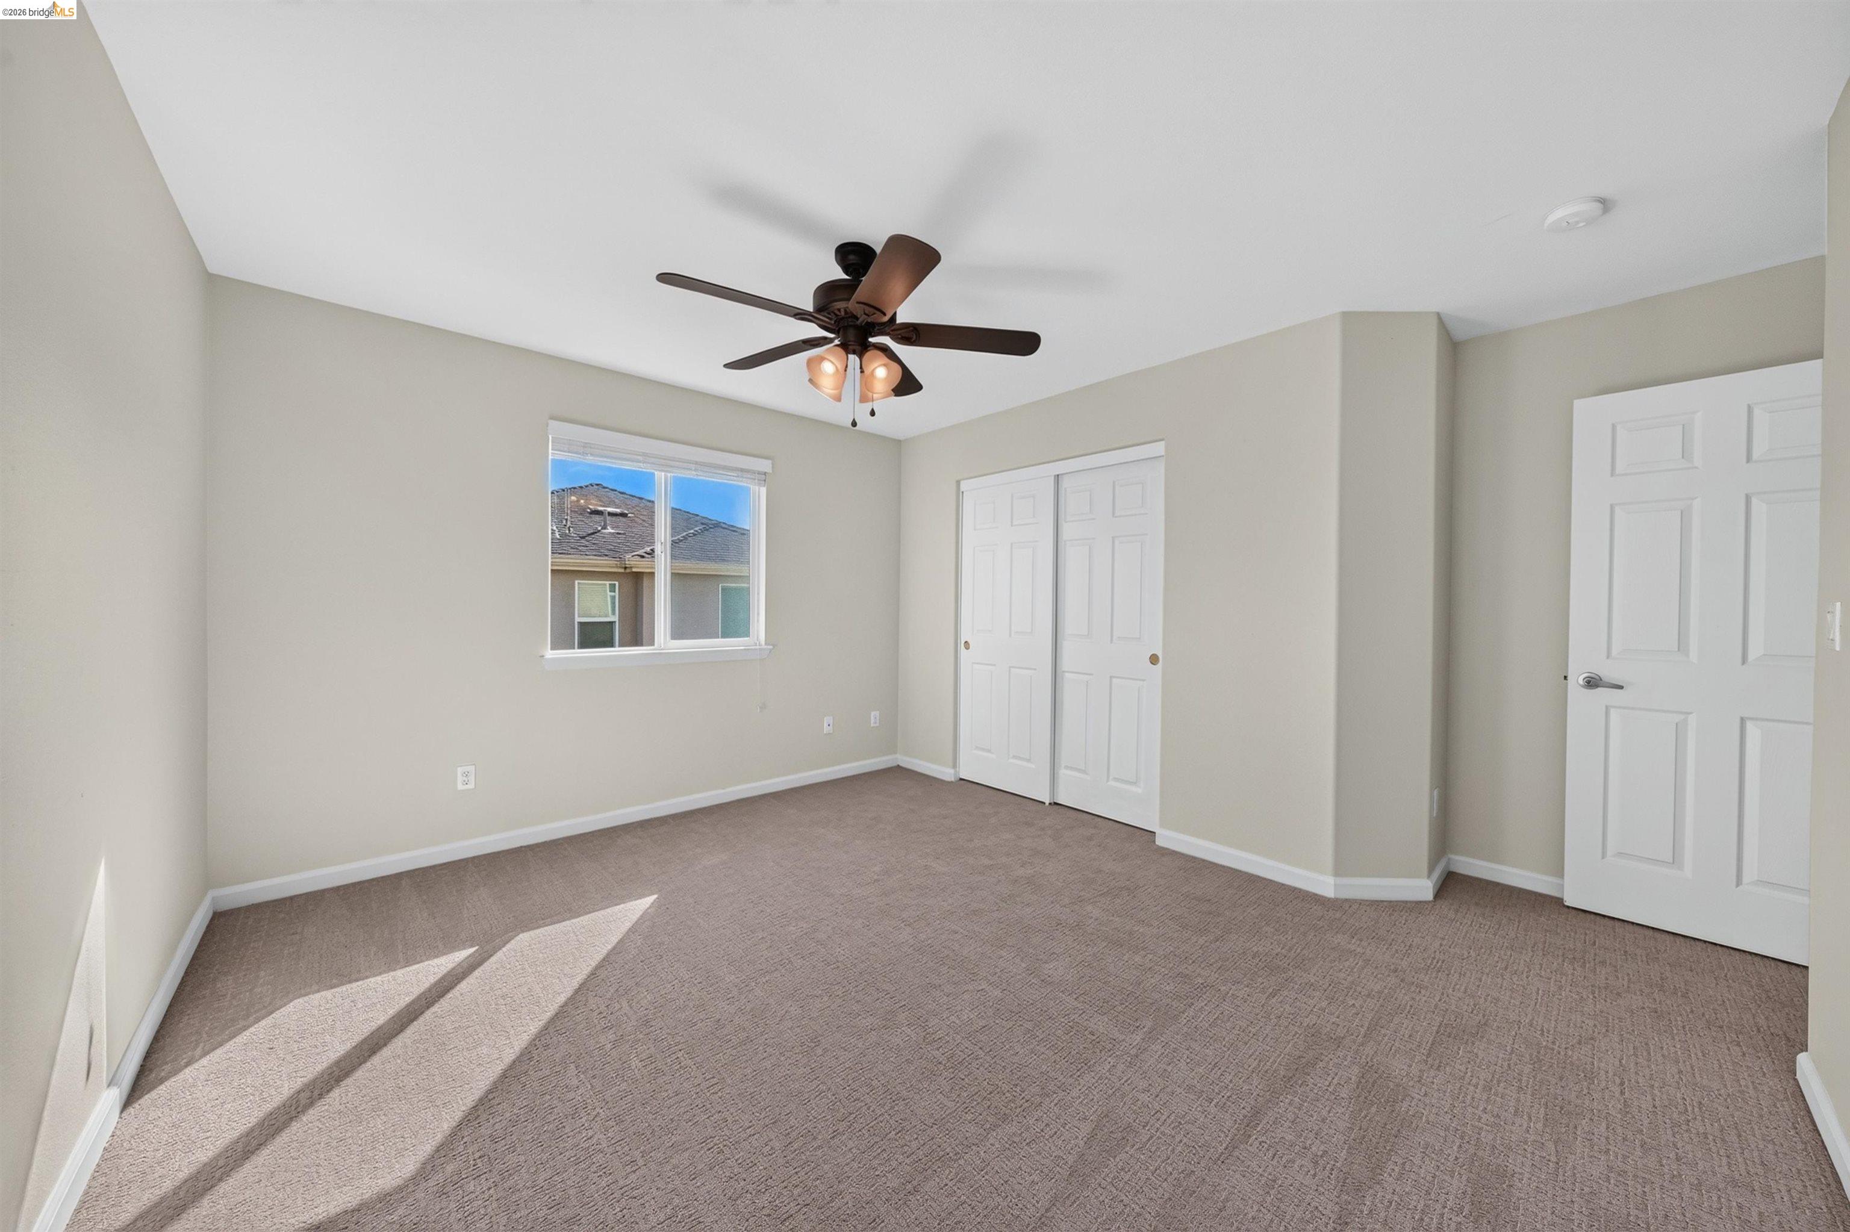
Empty carpeted room with multiple windows and a ceiling fan.
Empty carpeted bedroom with a ceiling fan and sunlight streaming through multiple windows.
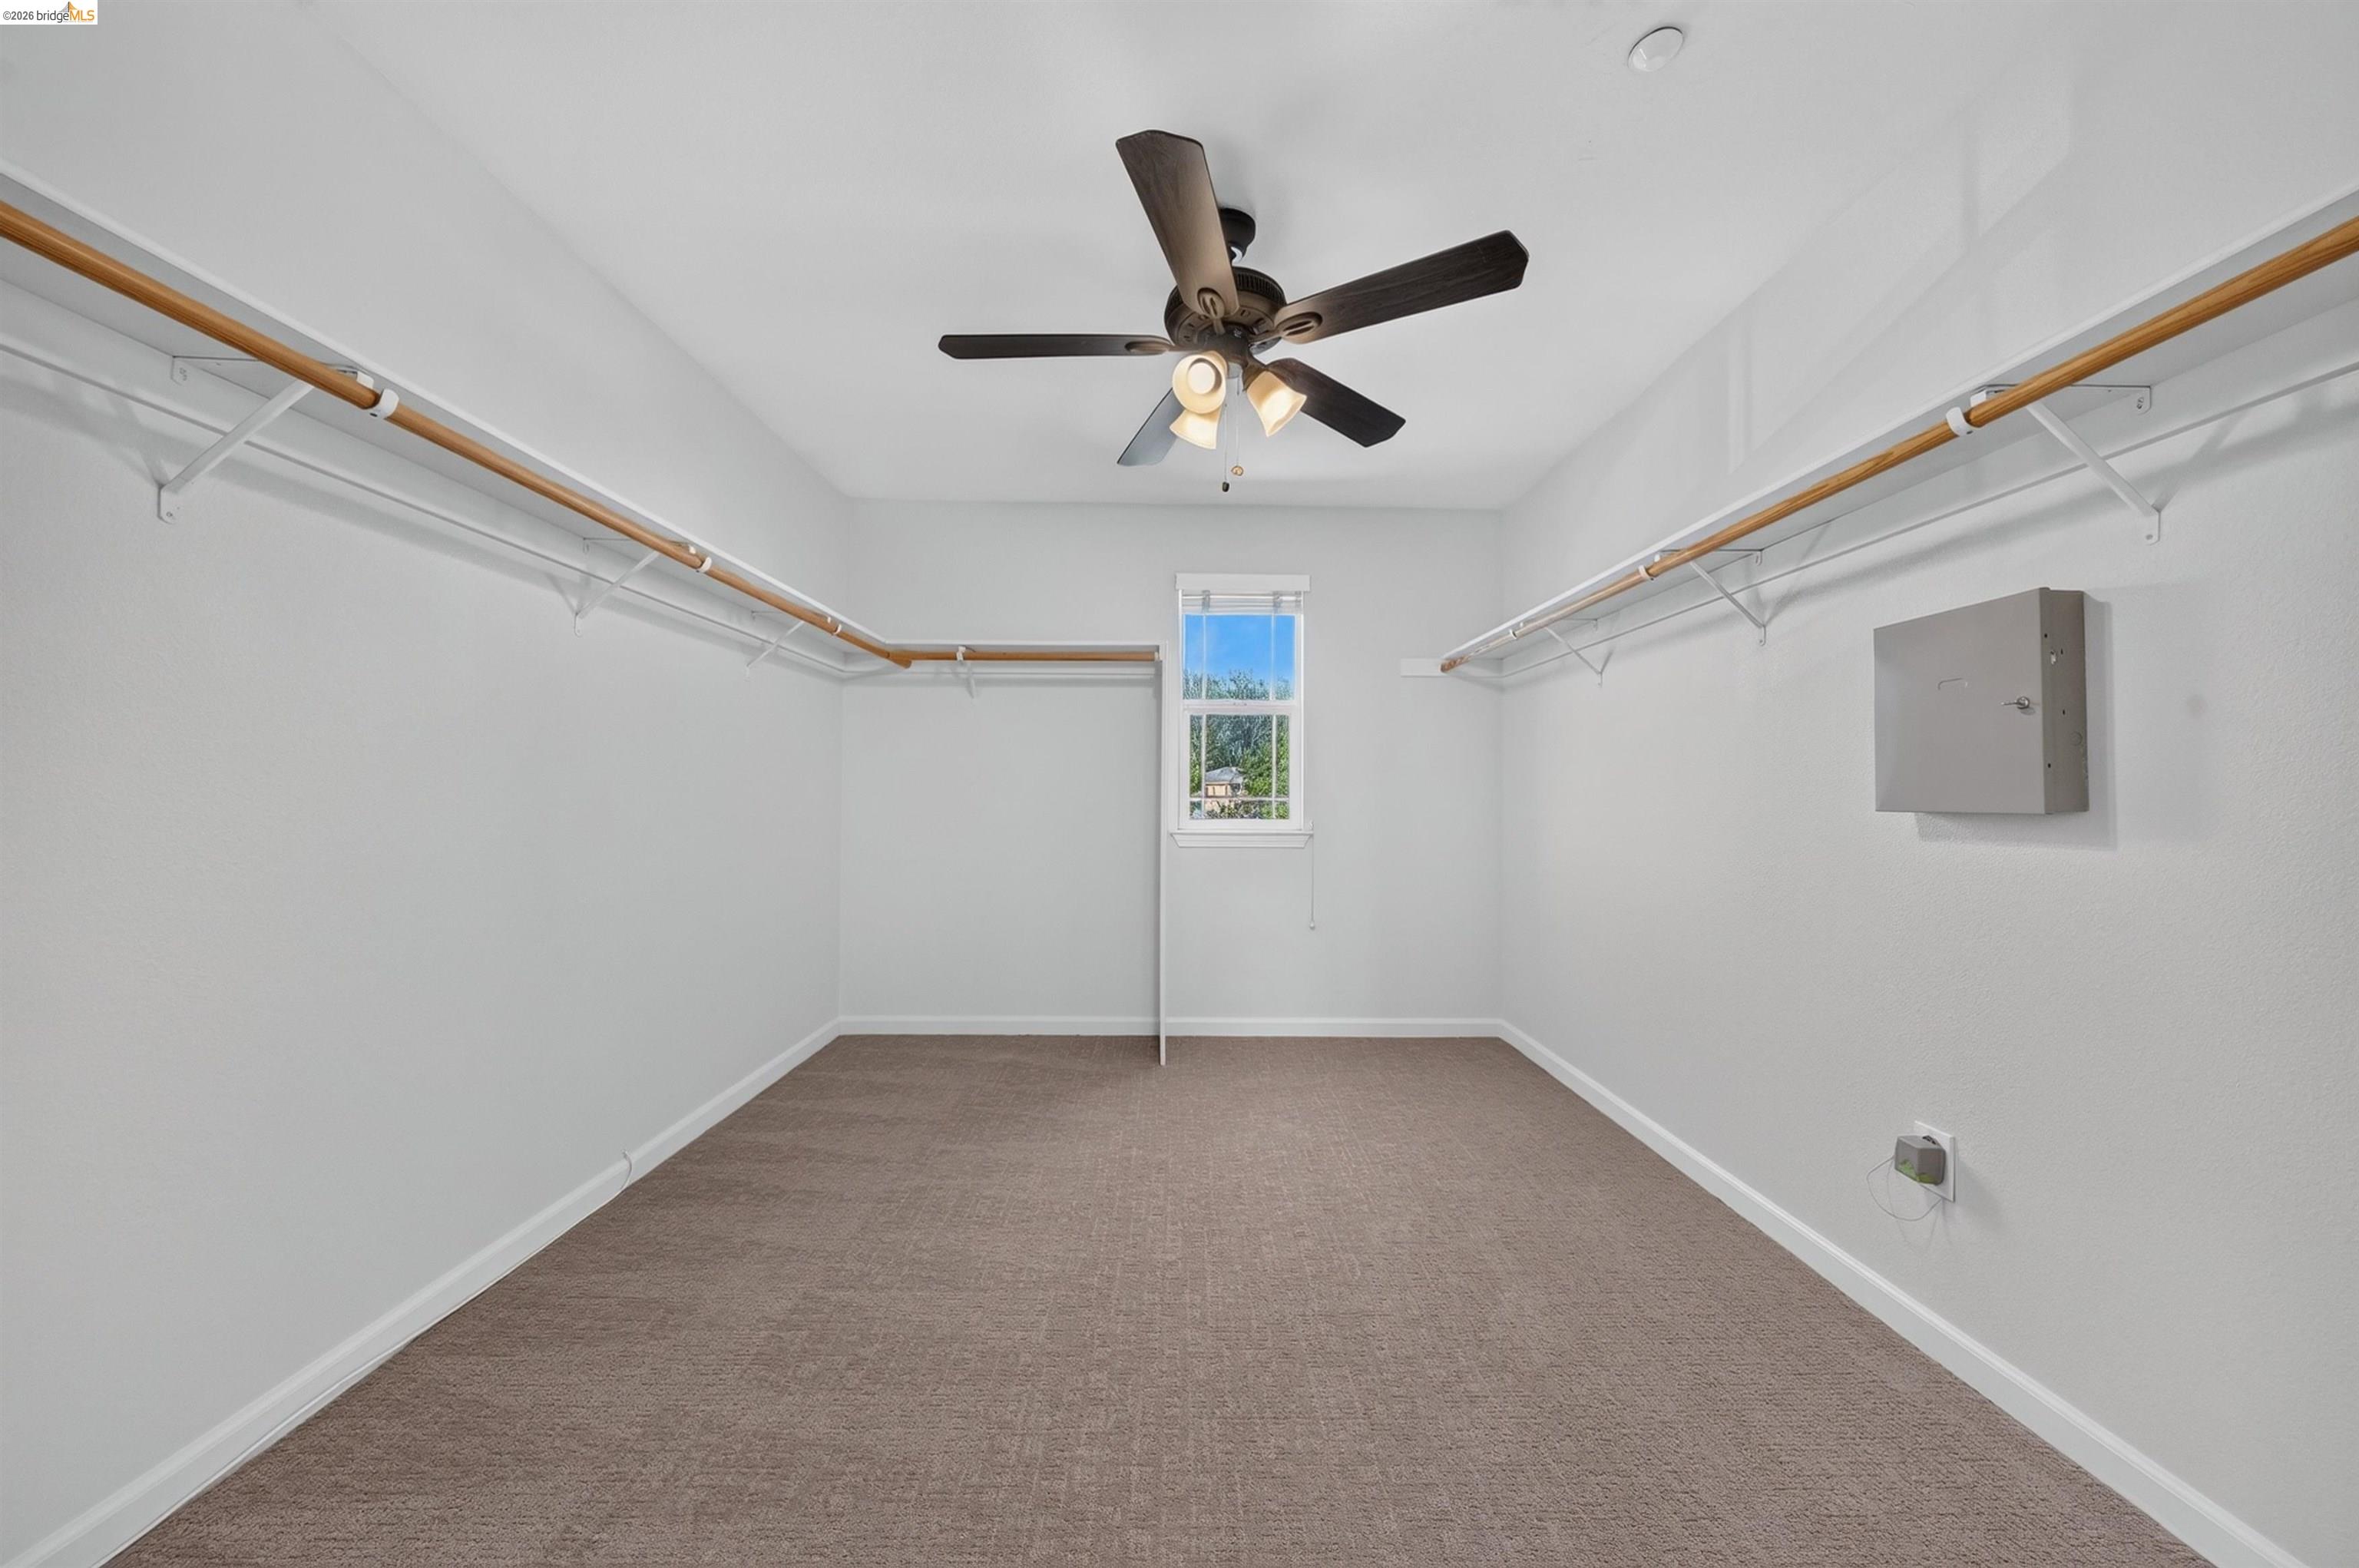
Walk-in closet with carpeted floor, wraparound hanging rods, and a ceiling fan.
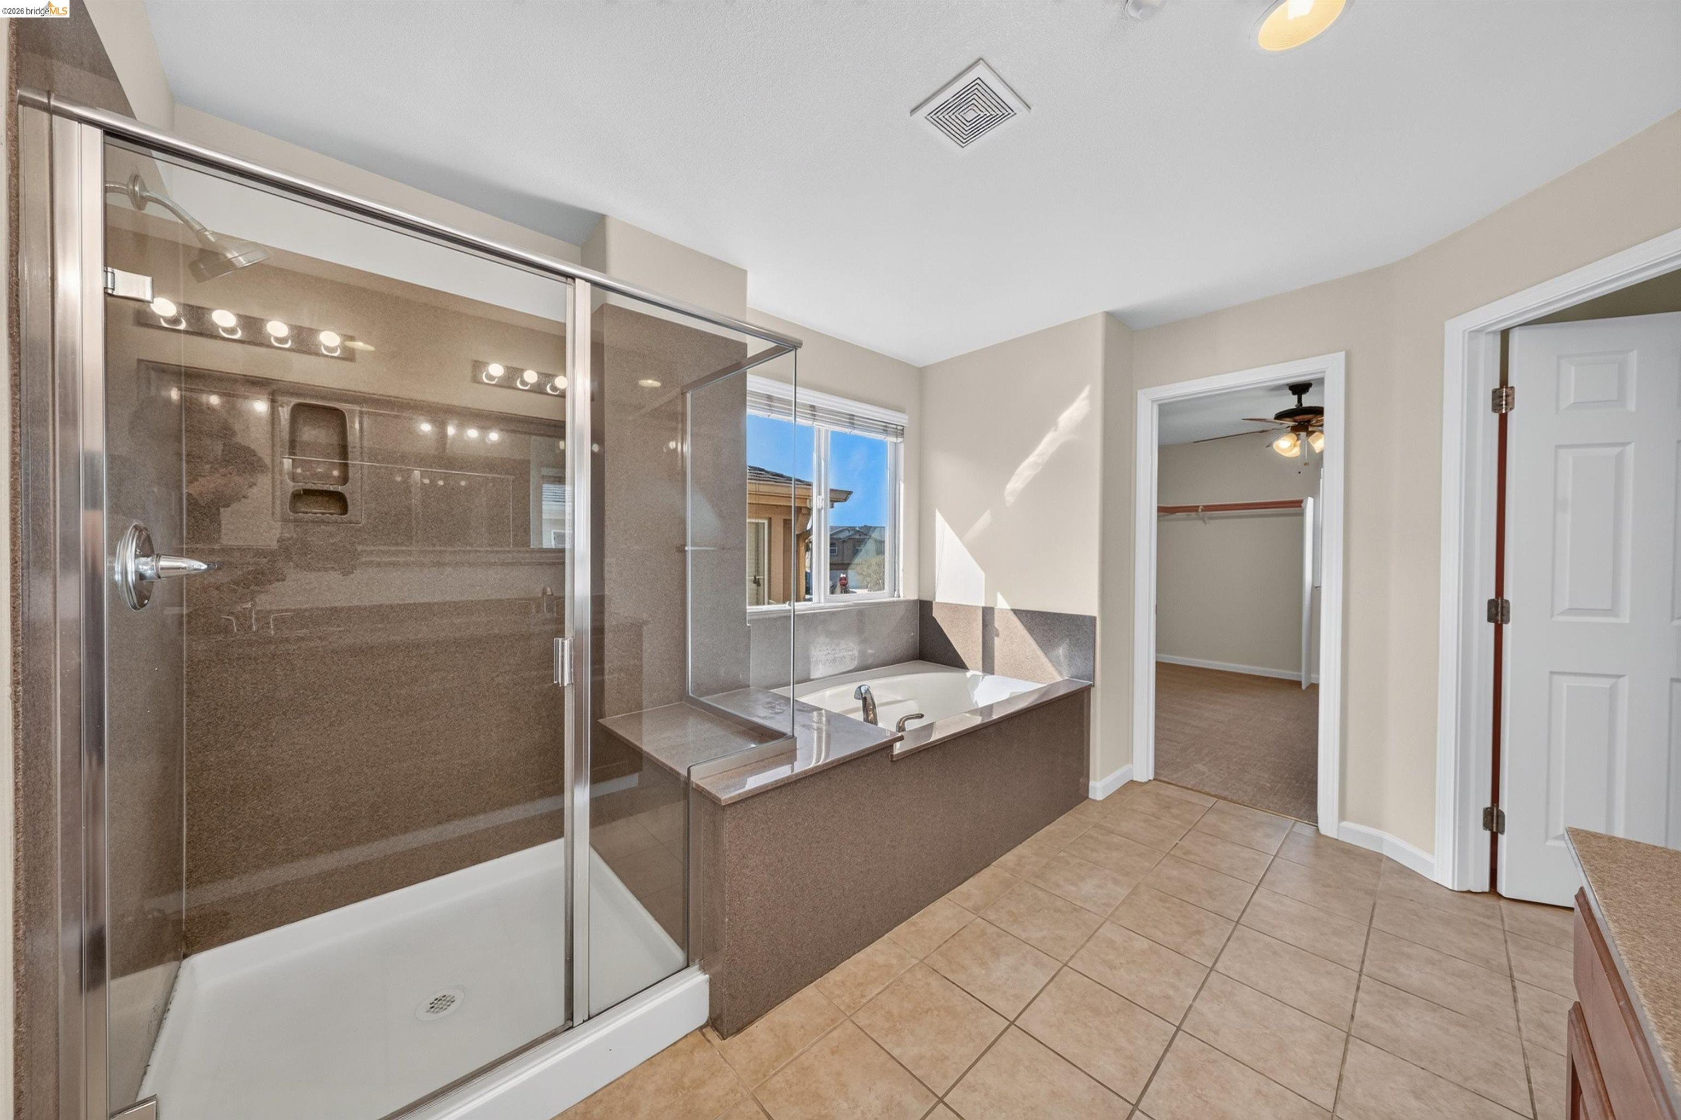
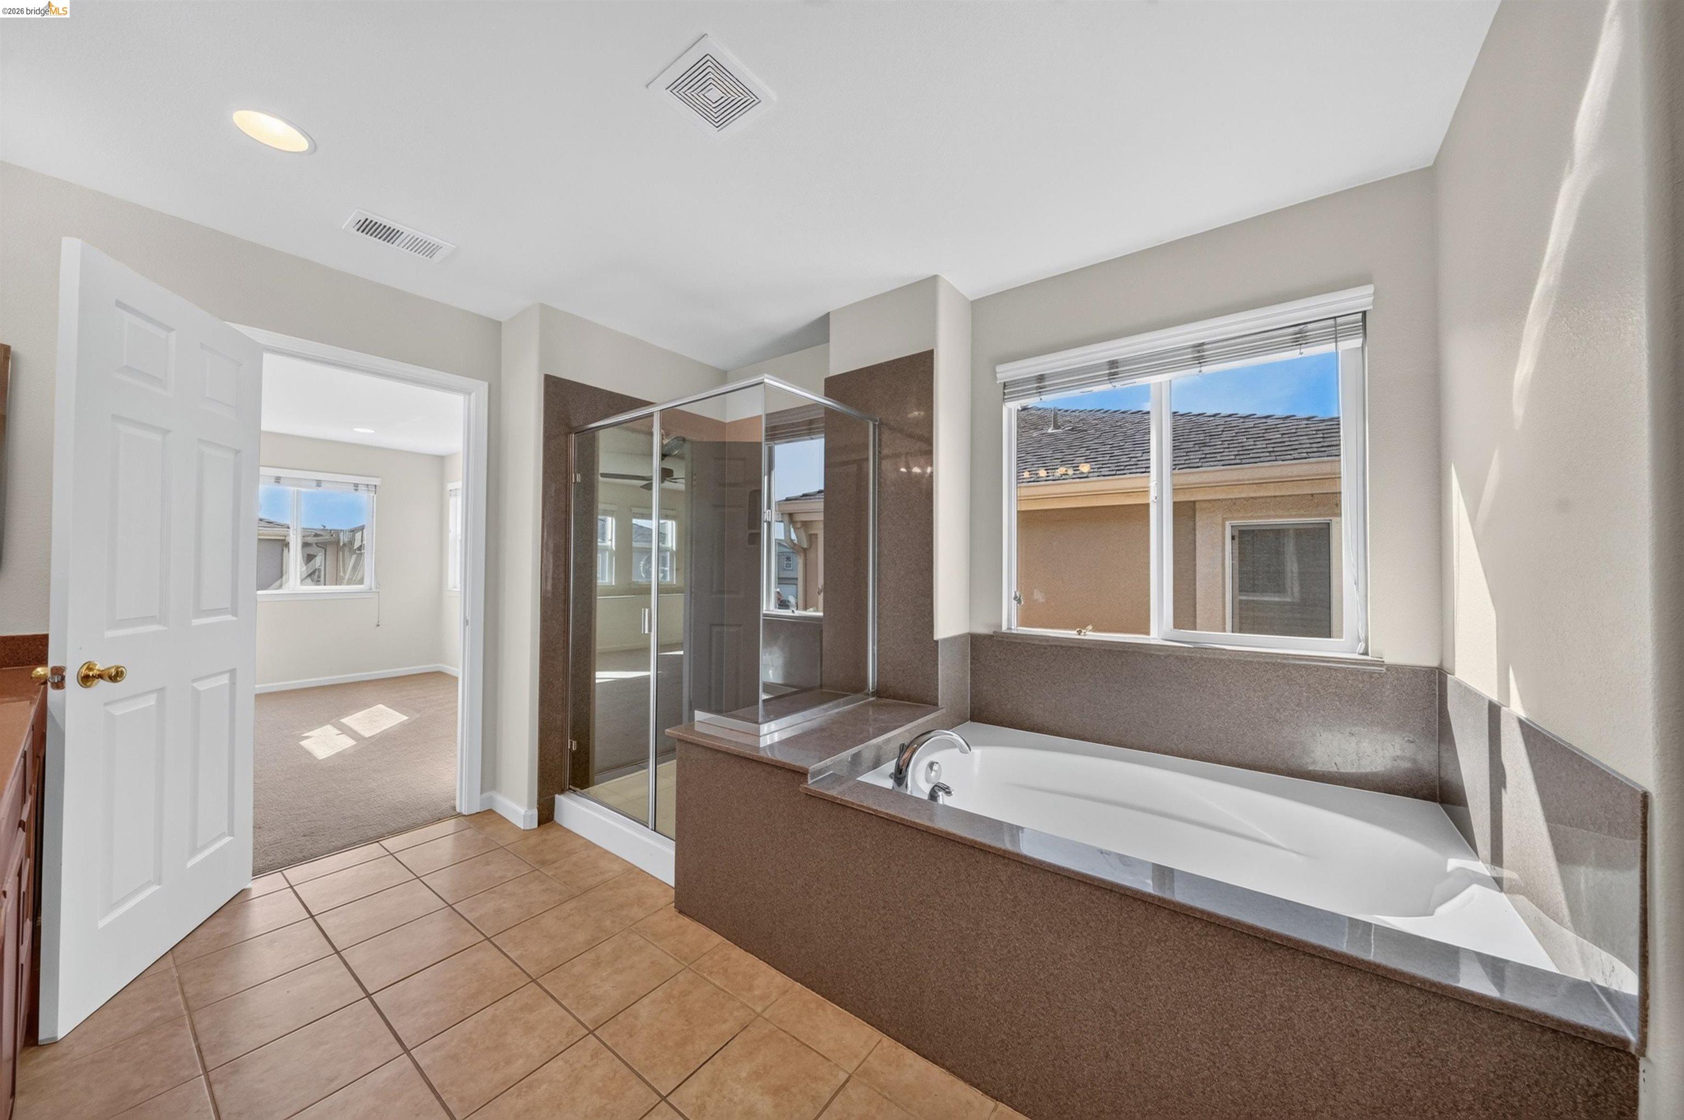
Bathroom with a glass-enclosed shower, built-in soaking tub, and tiled floor.
Bathroom with a glass-enclosed shower and corner soaking tub beneath a large window.
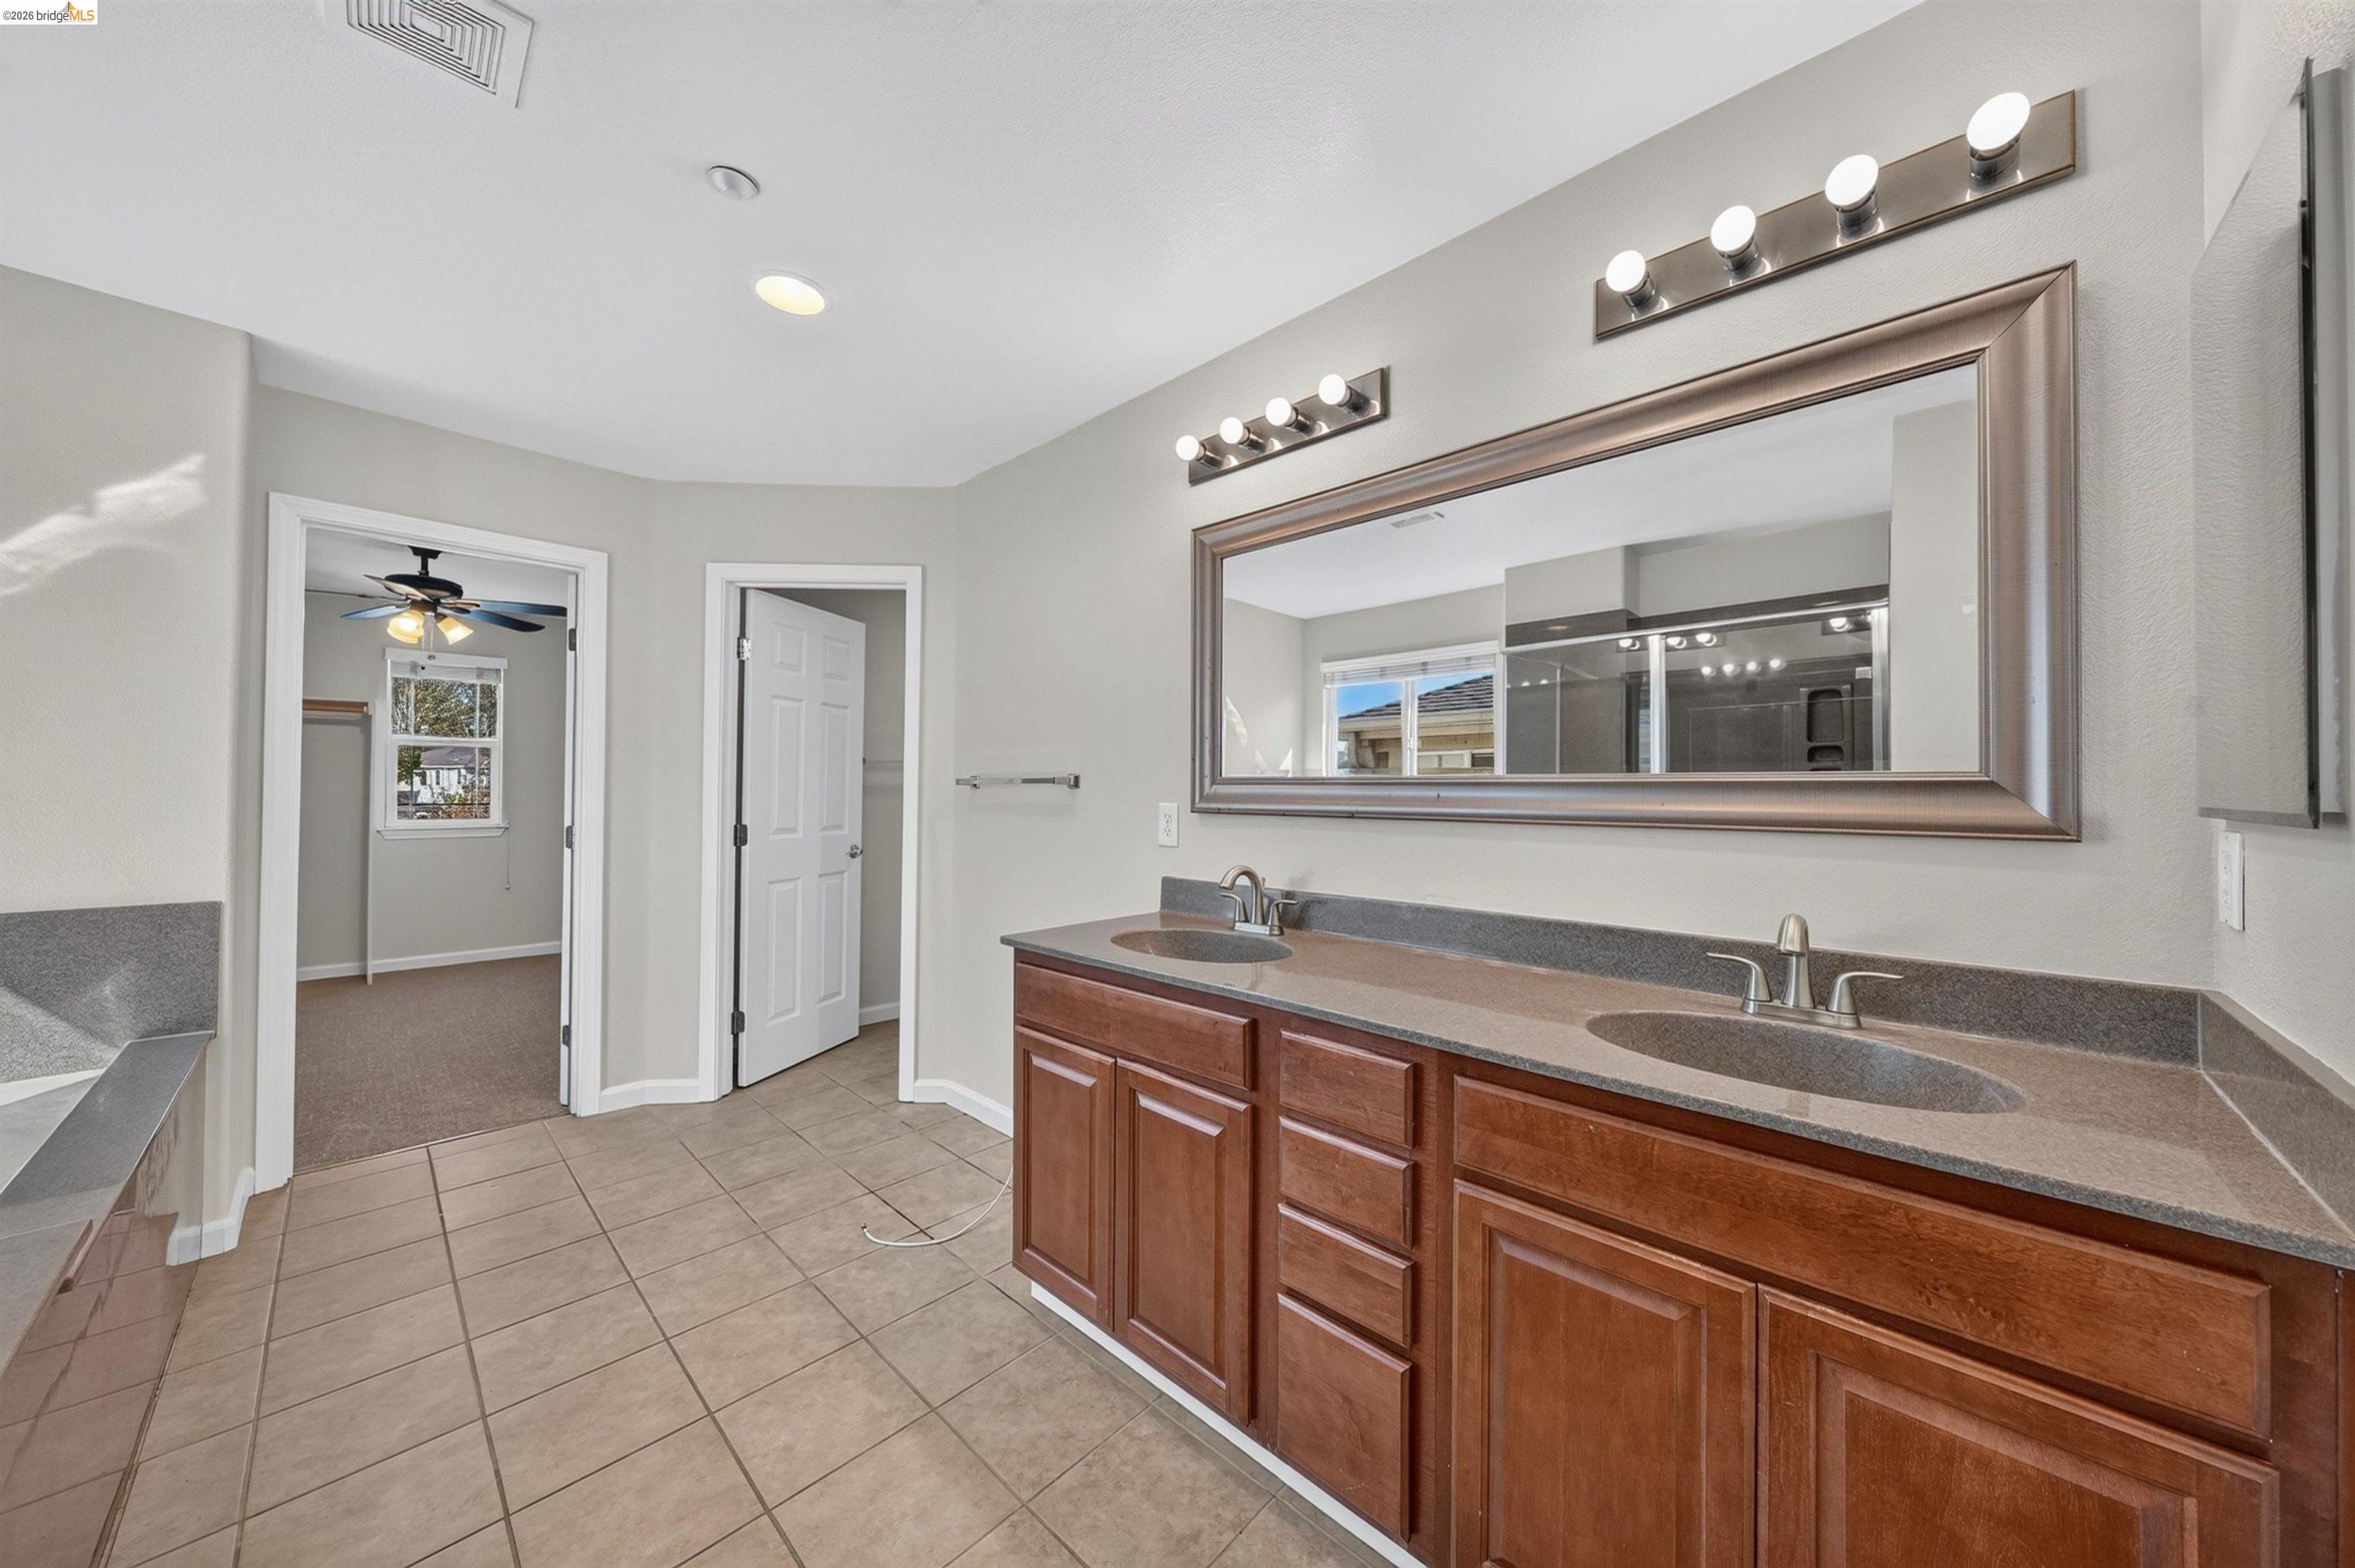
Bathroom with a long double-sink vanity, reddish wood cabinets, and a large framed mirror.
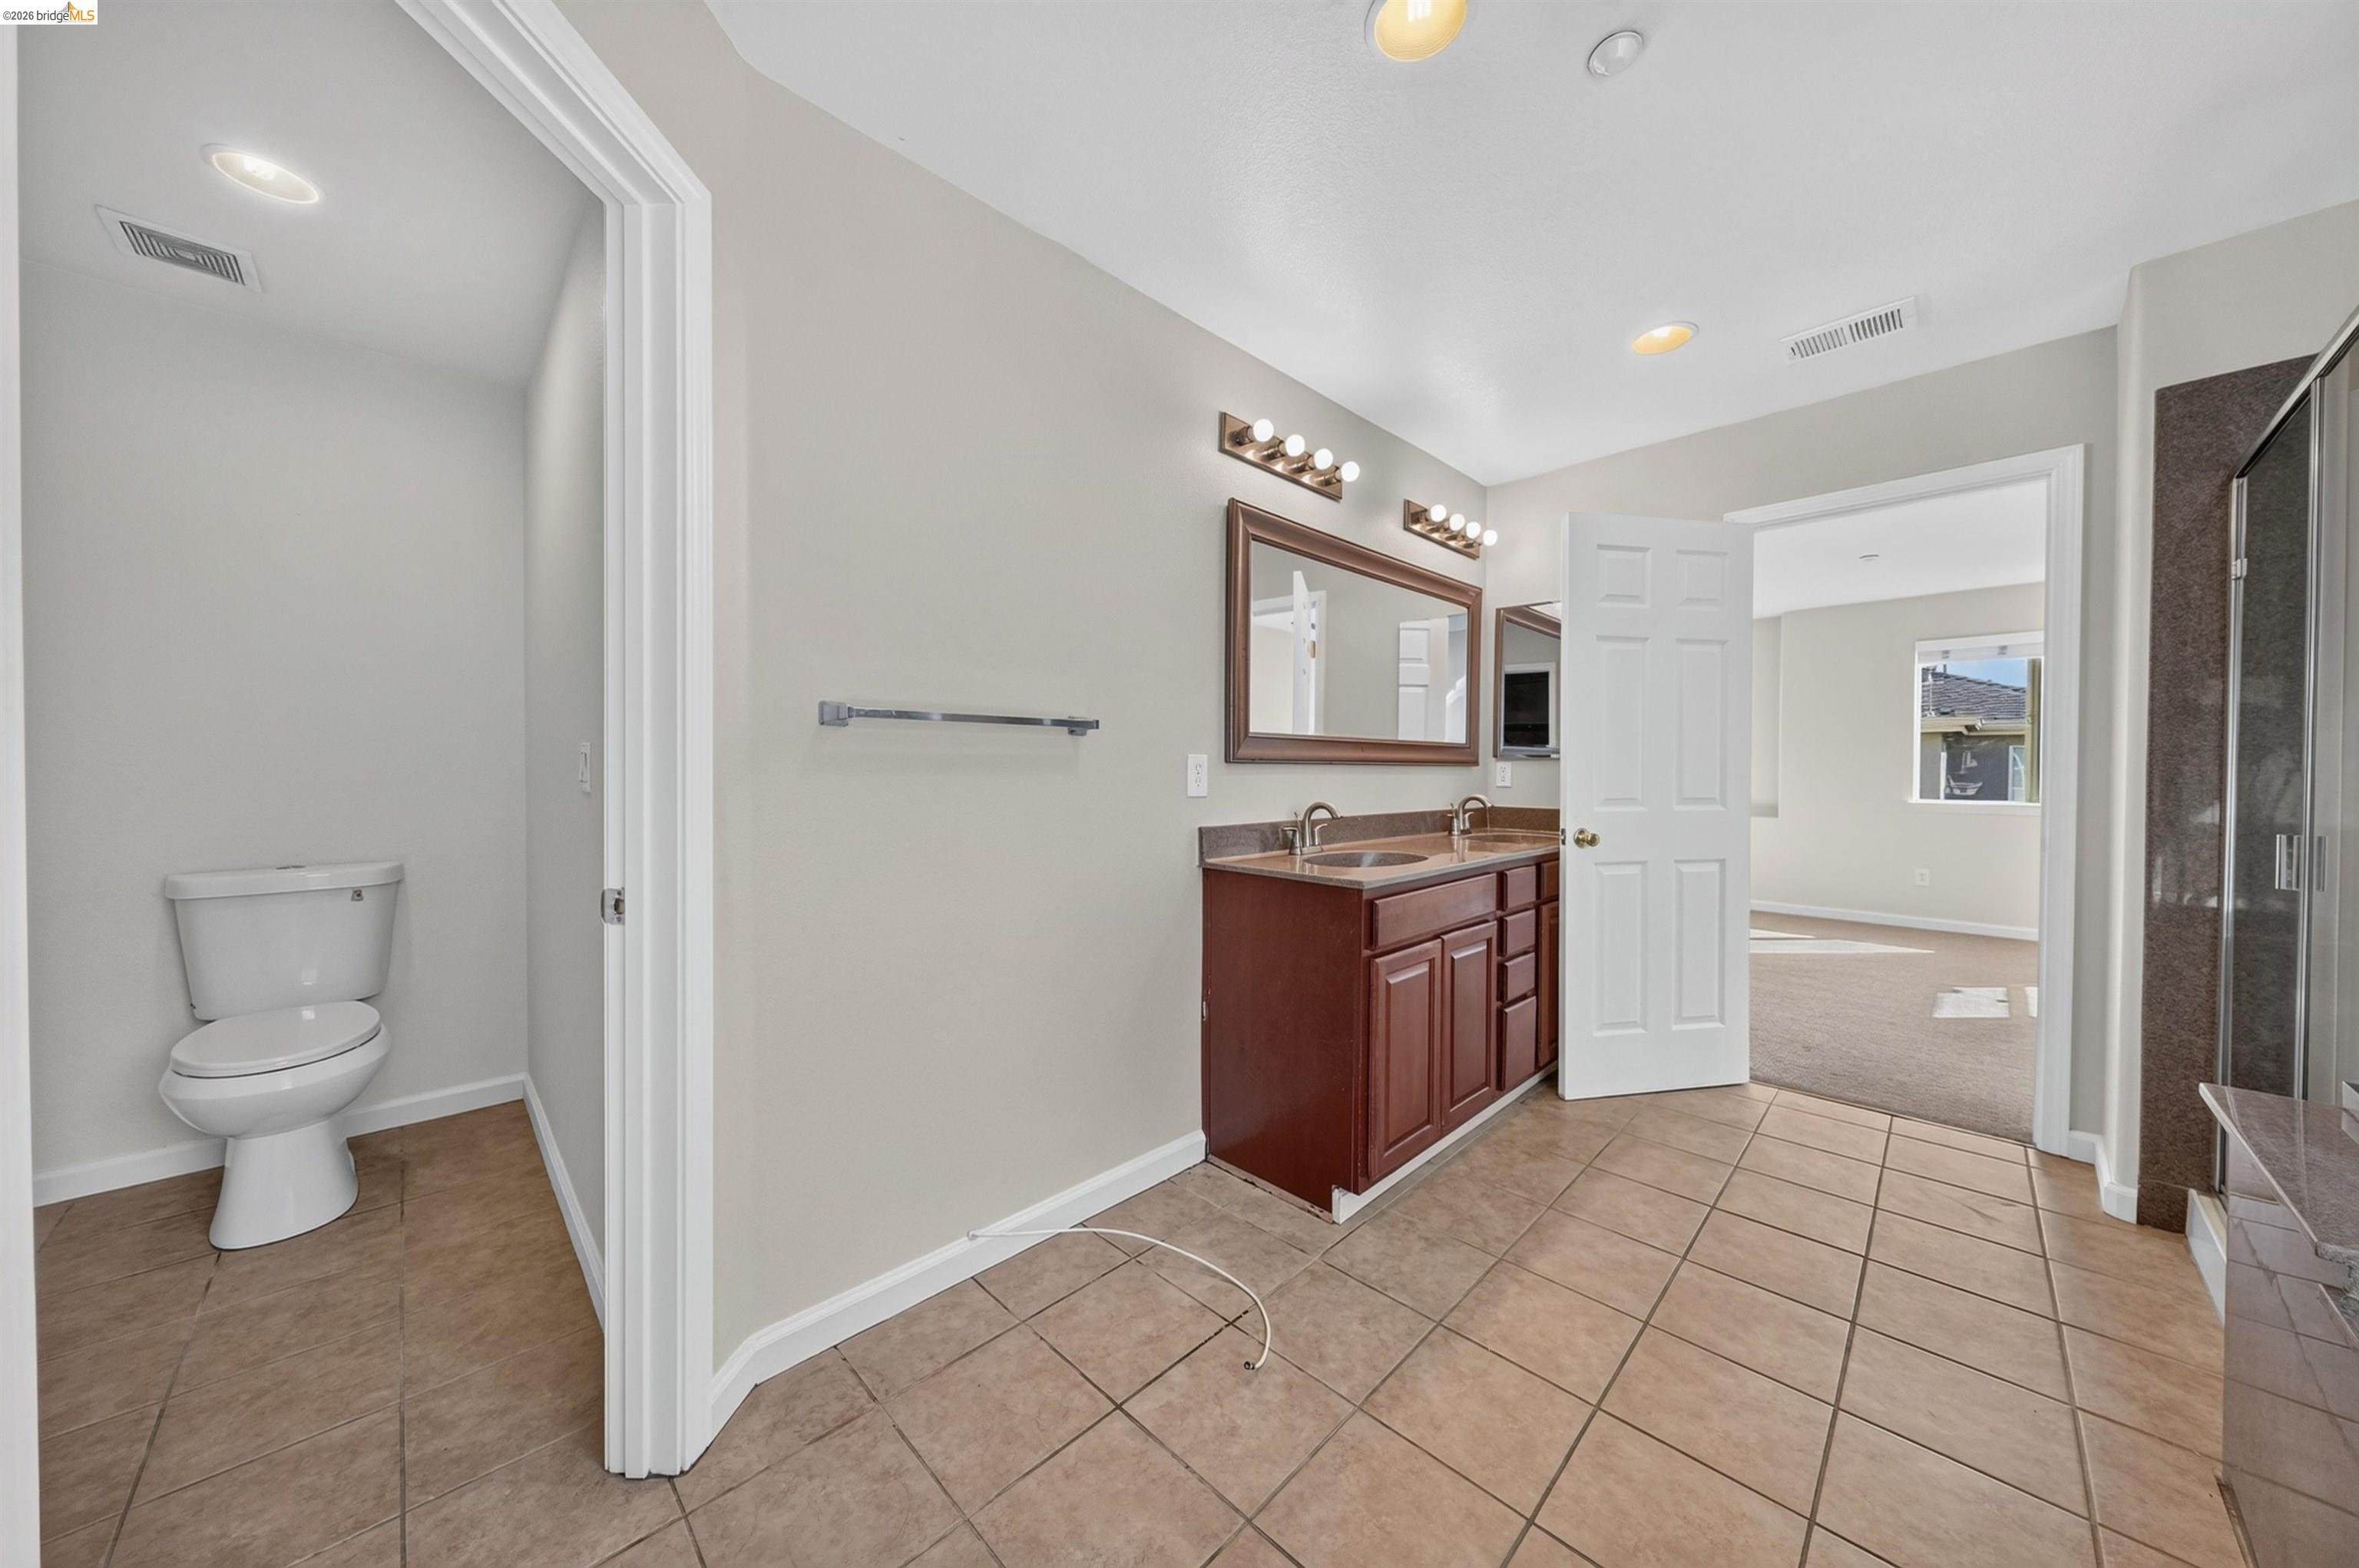
Bathroom with a double-sink vanity, tiled floor, separate toilet alcove, and glass shower.
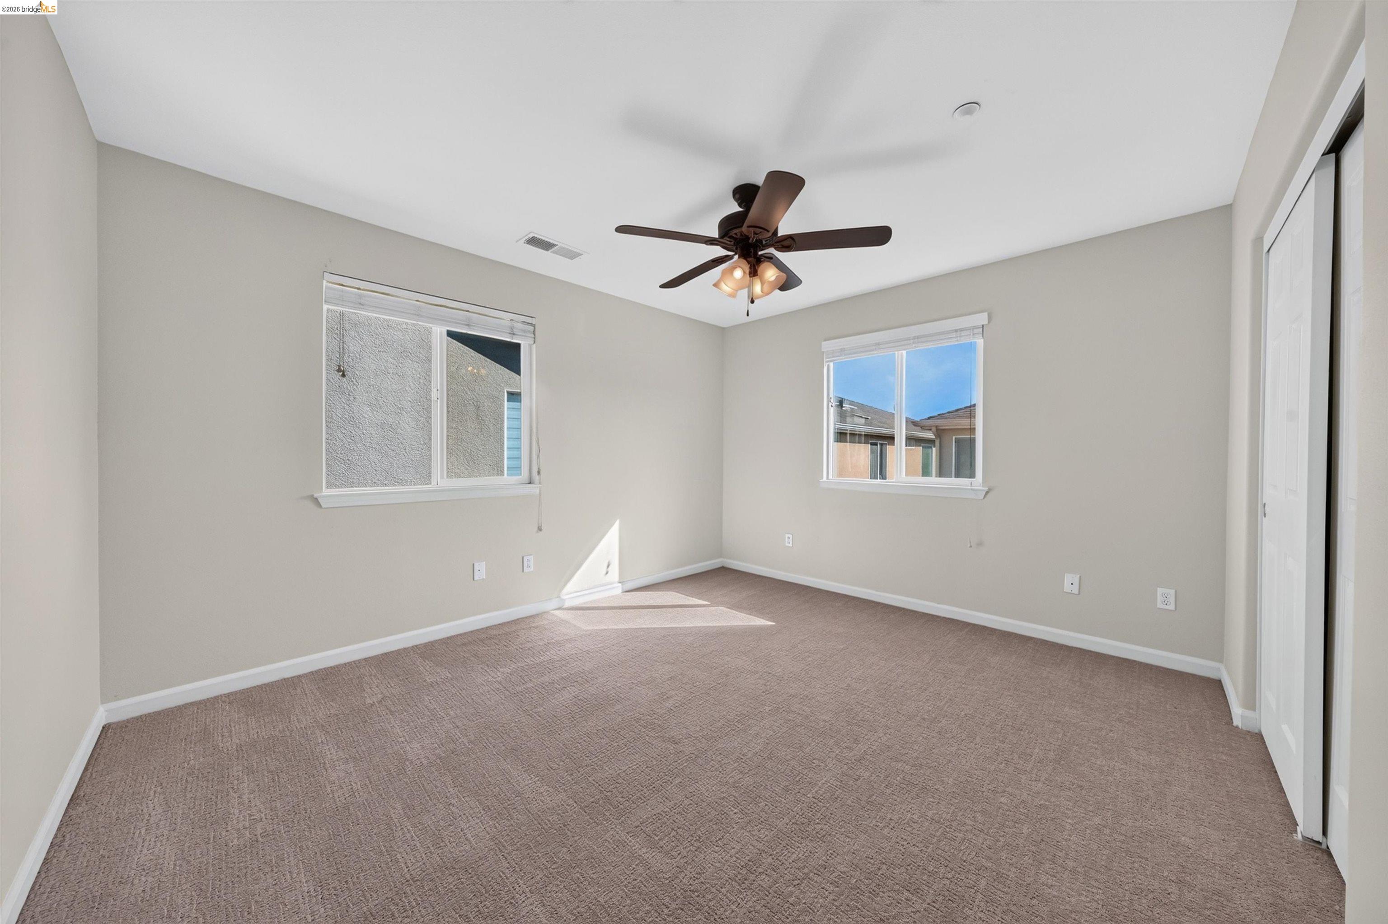
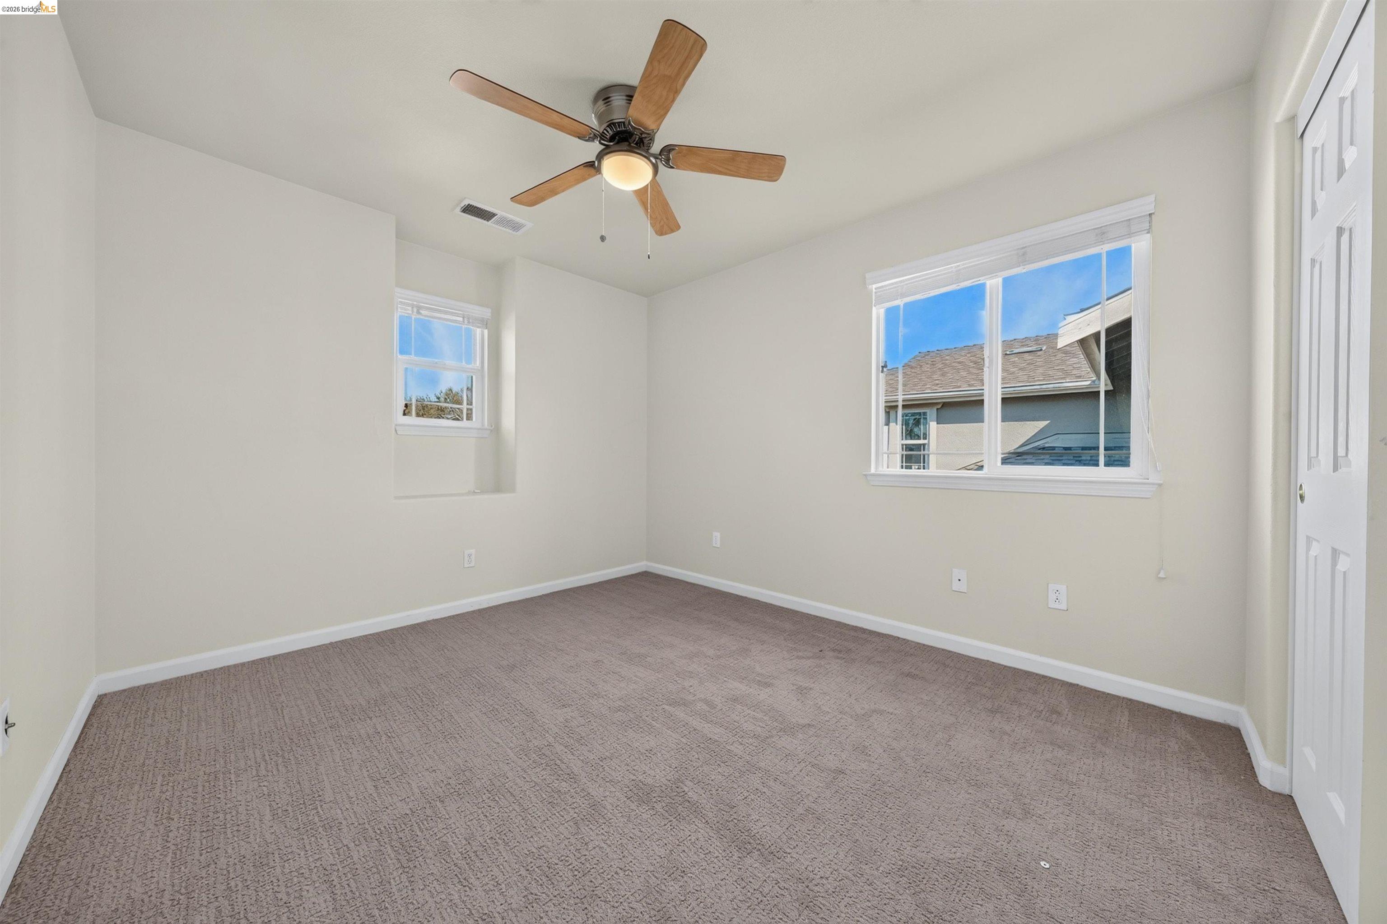
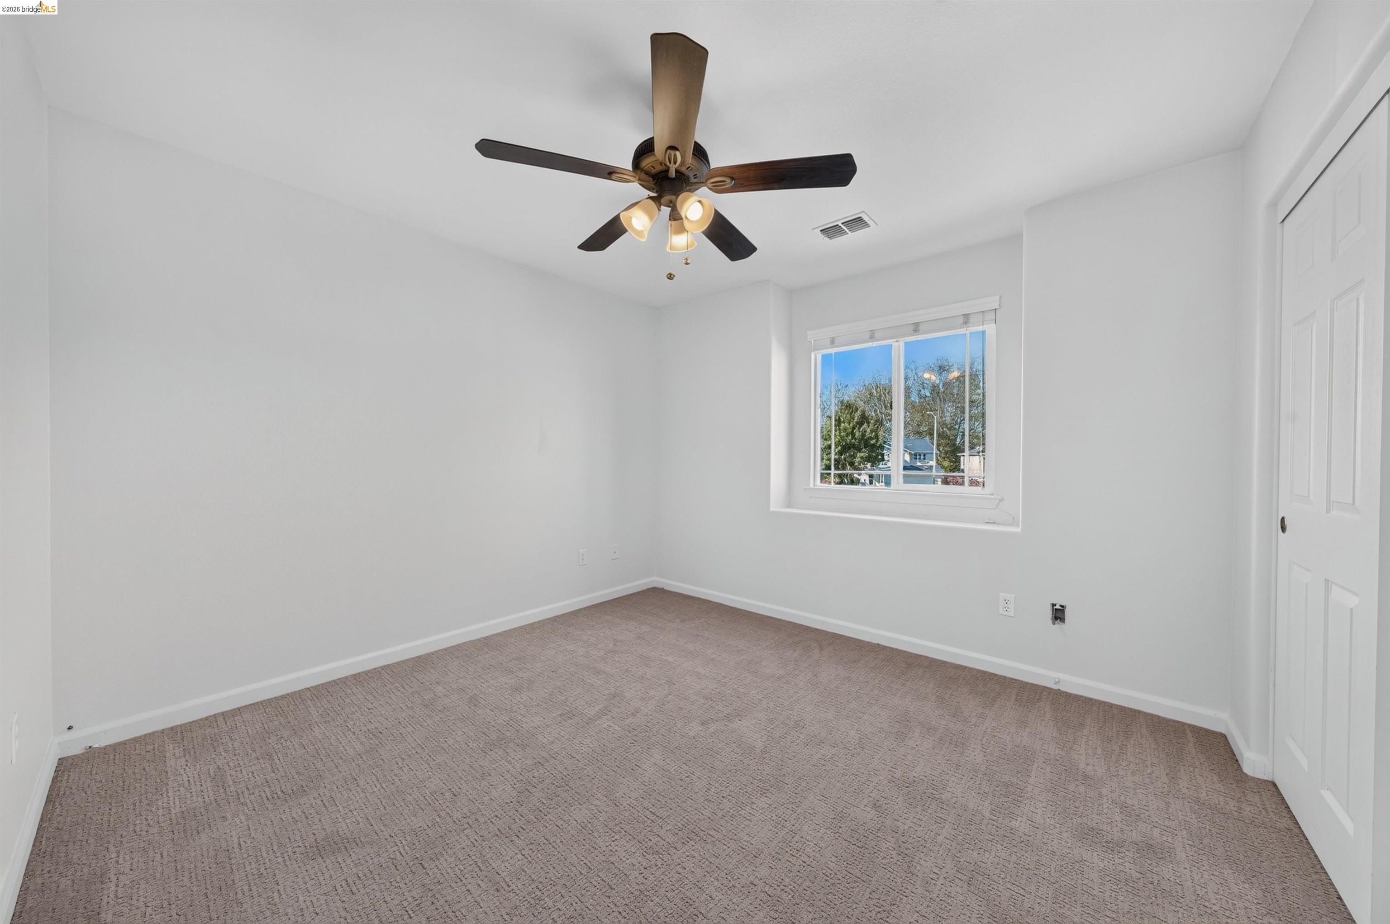
Empty carpeted bedroom with two windows and a ceiling fan with lights.
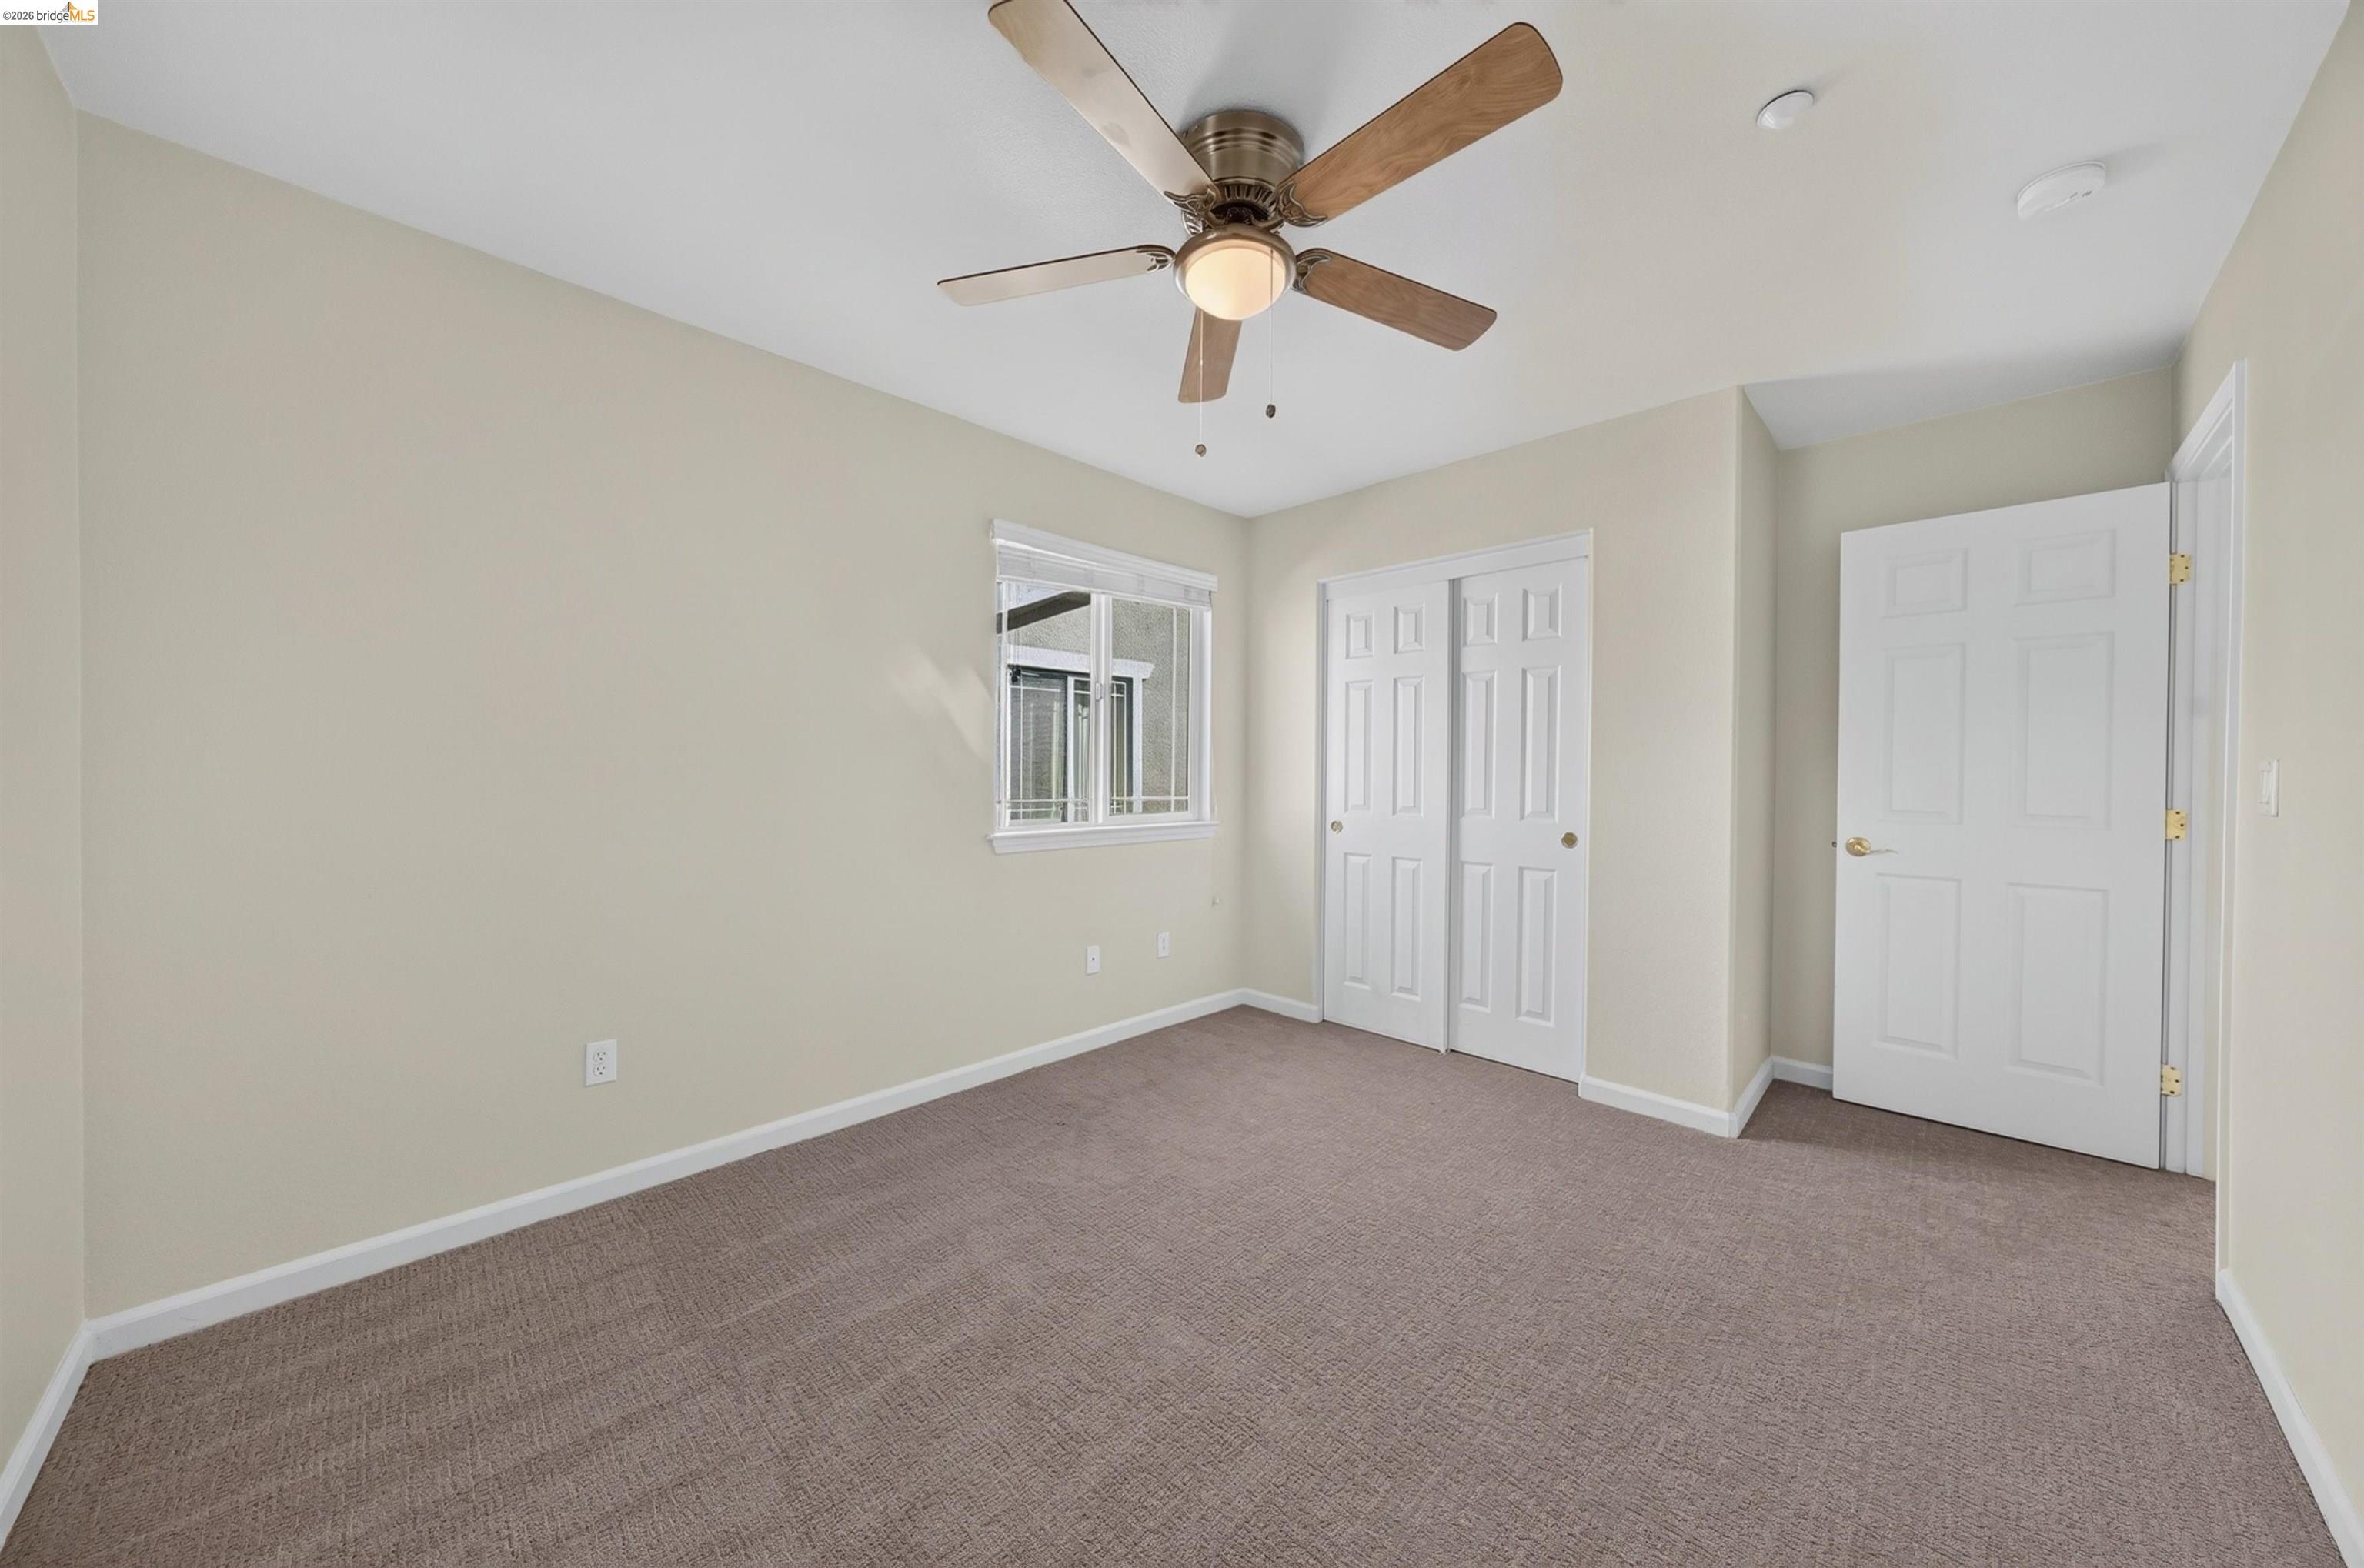
Empty carpeted bedroom with a ceiling fan, window, and double closet doors.
Empty bedroom with carpet, a ceiling fan, window, and double closet doors.
Empty carpeted bedroom with two windows and a wood-blade ceiling fan.
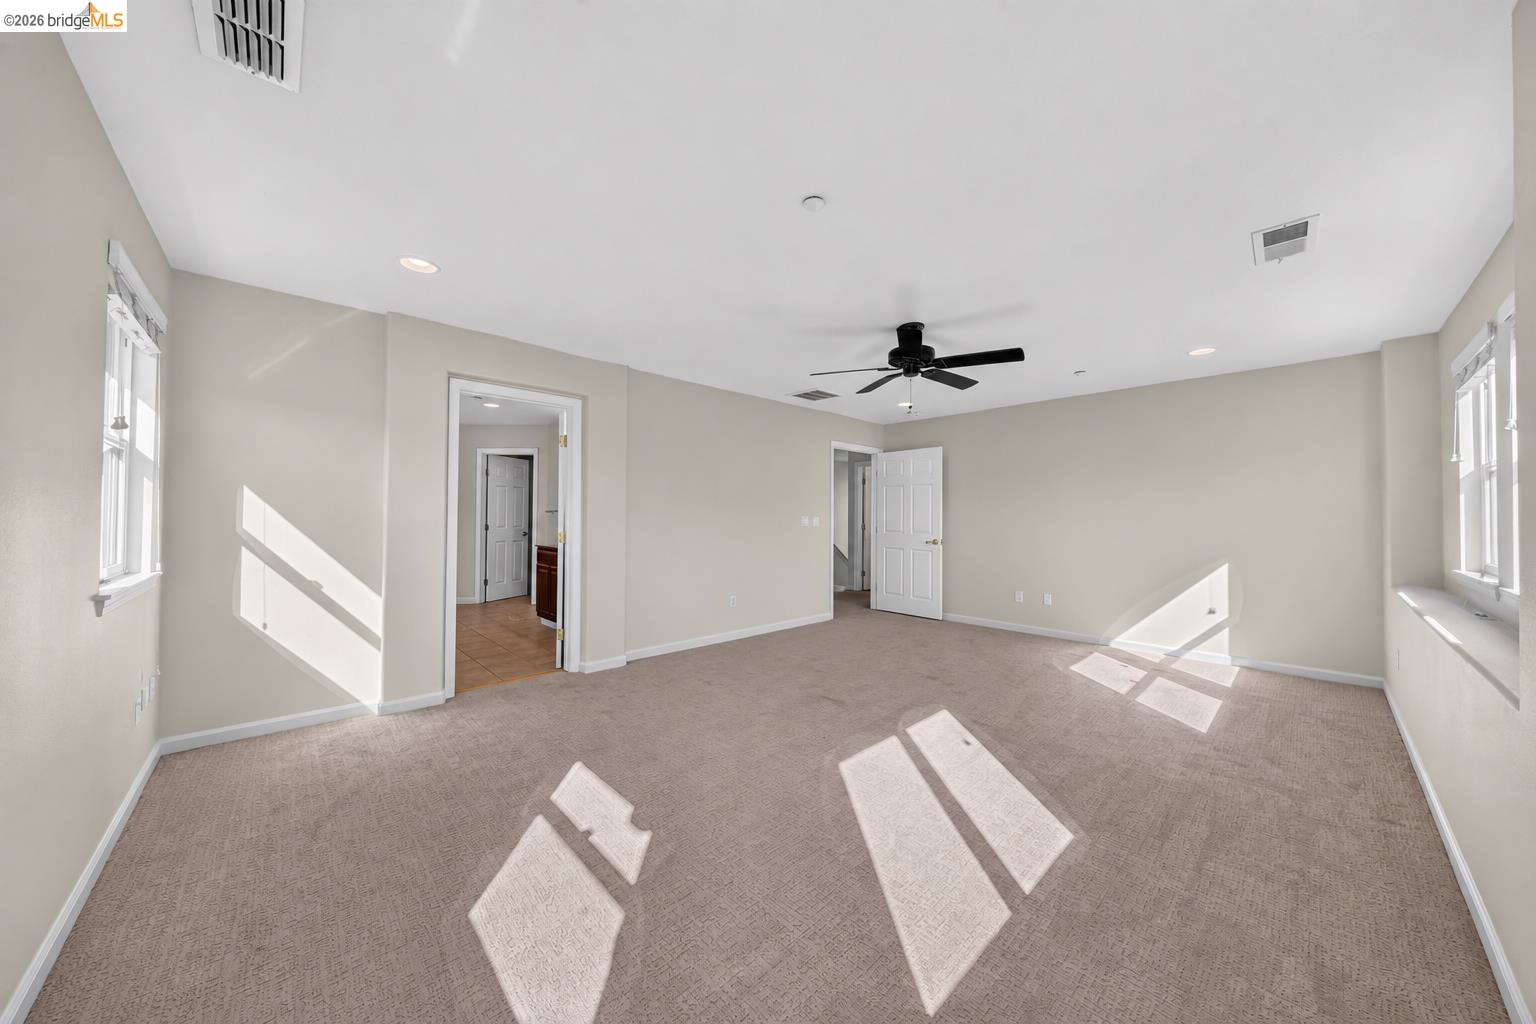
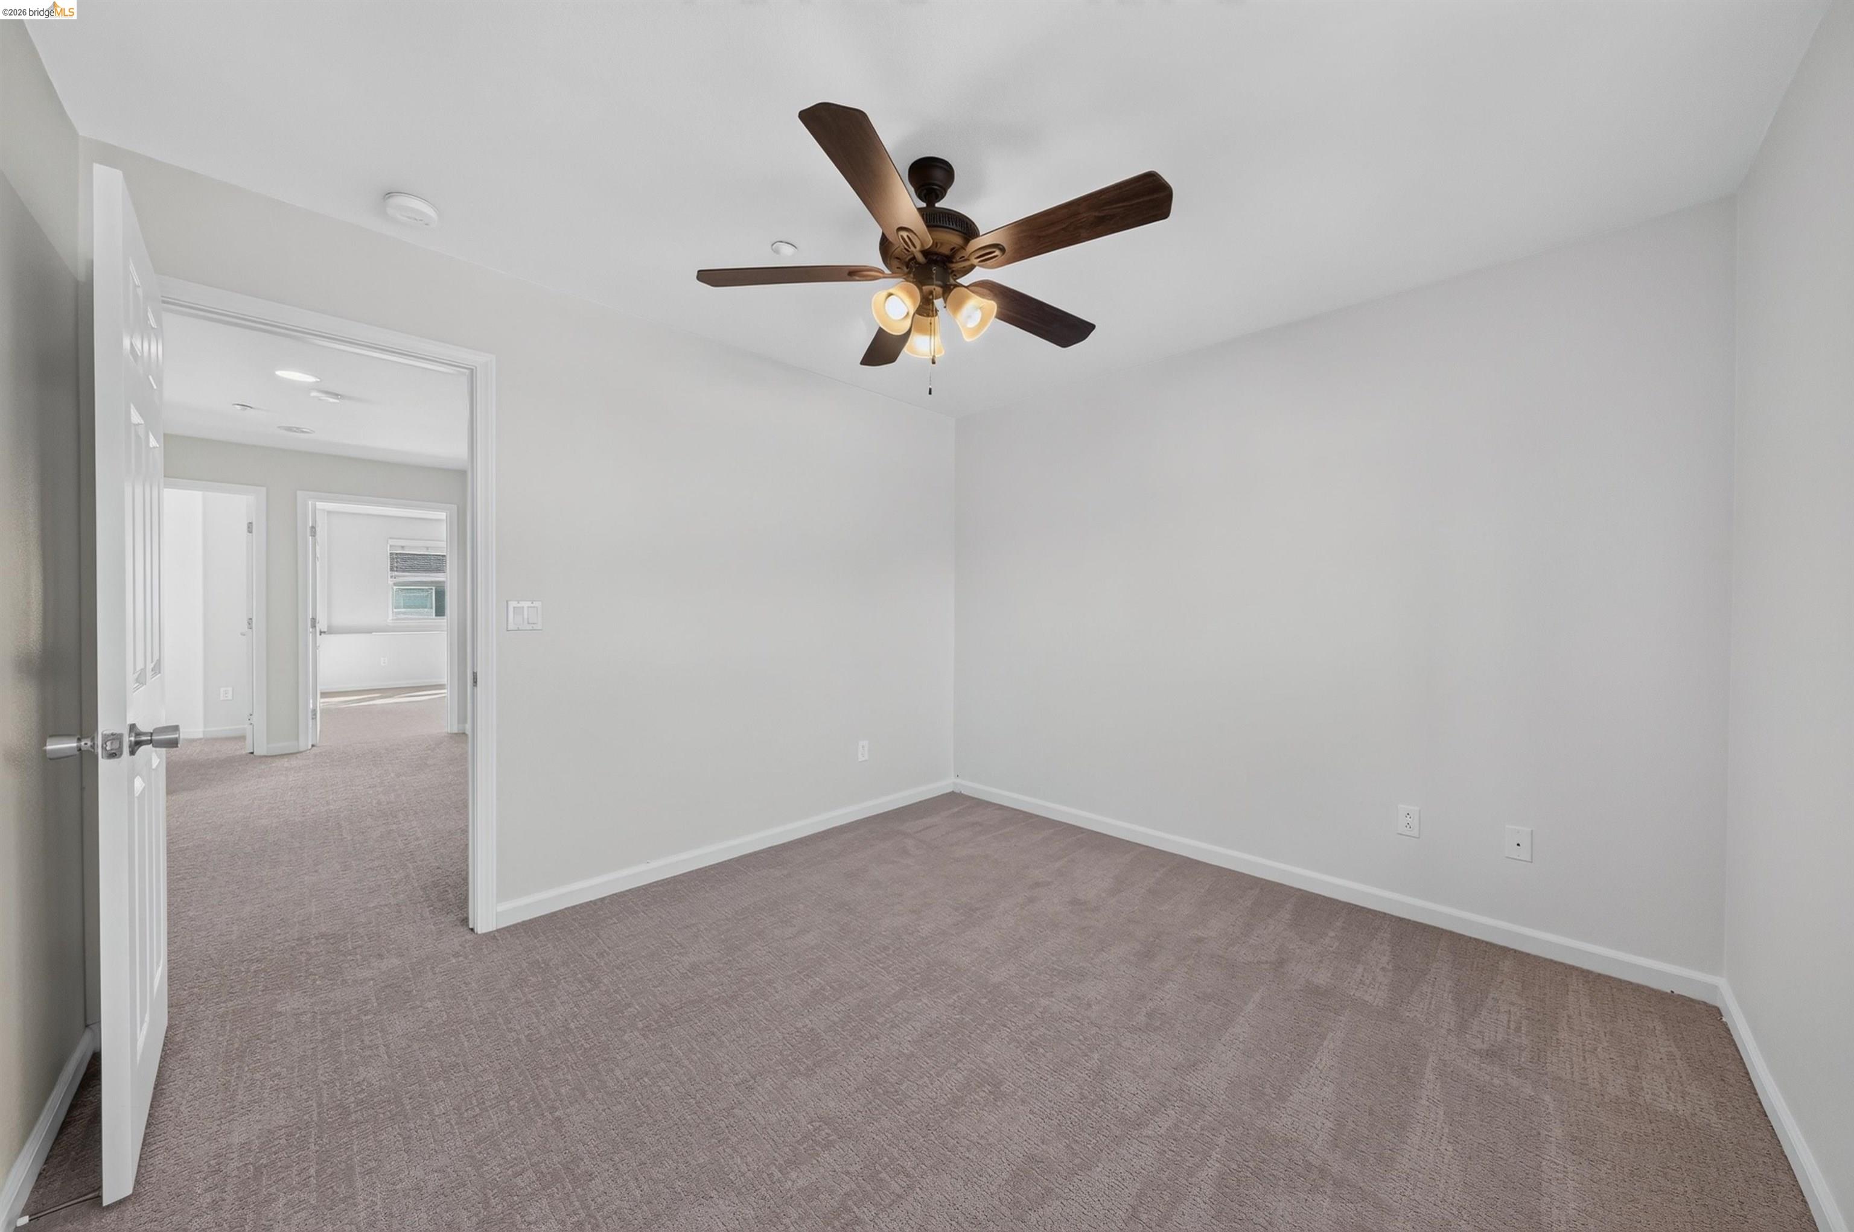
Empty carpeted room with a ceiling fan and an open doorway to adjoining rooms.
Empty carpeted bedroom with a ceiling fan, window, and sliding closet doors.
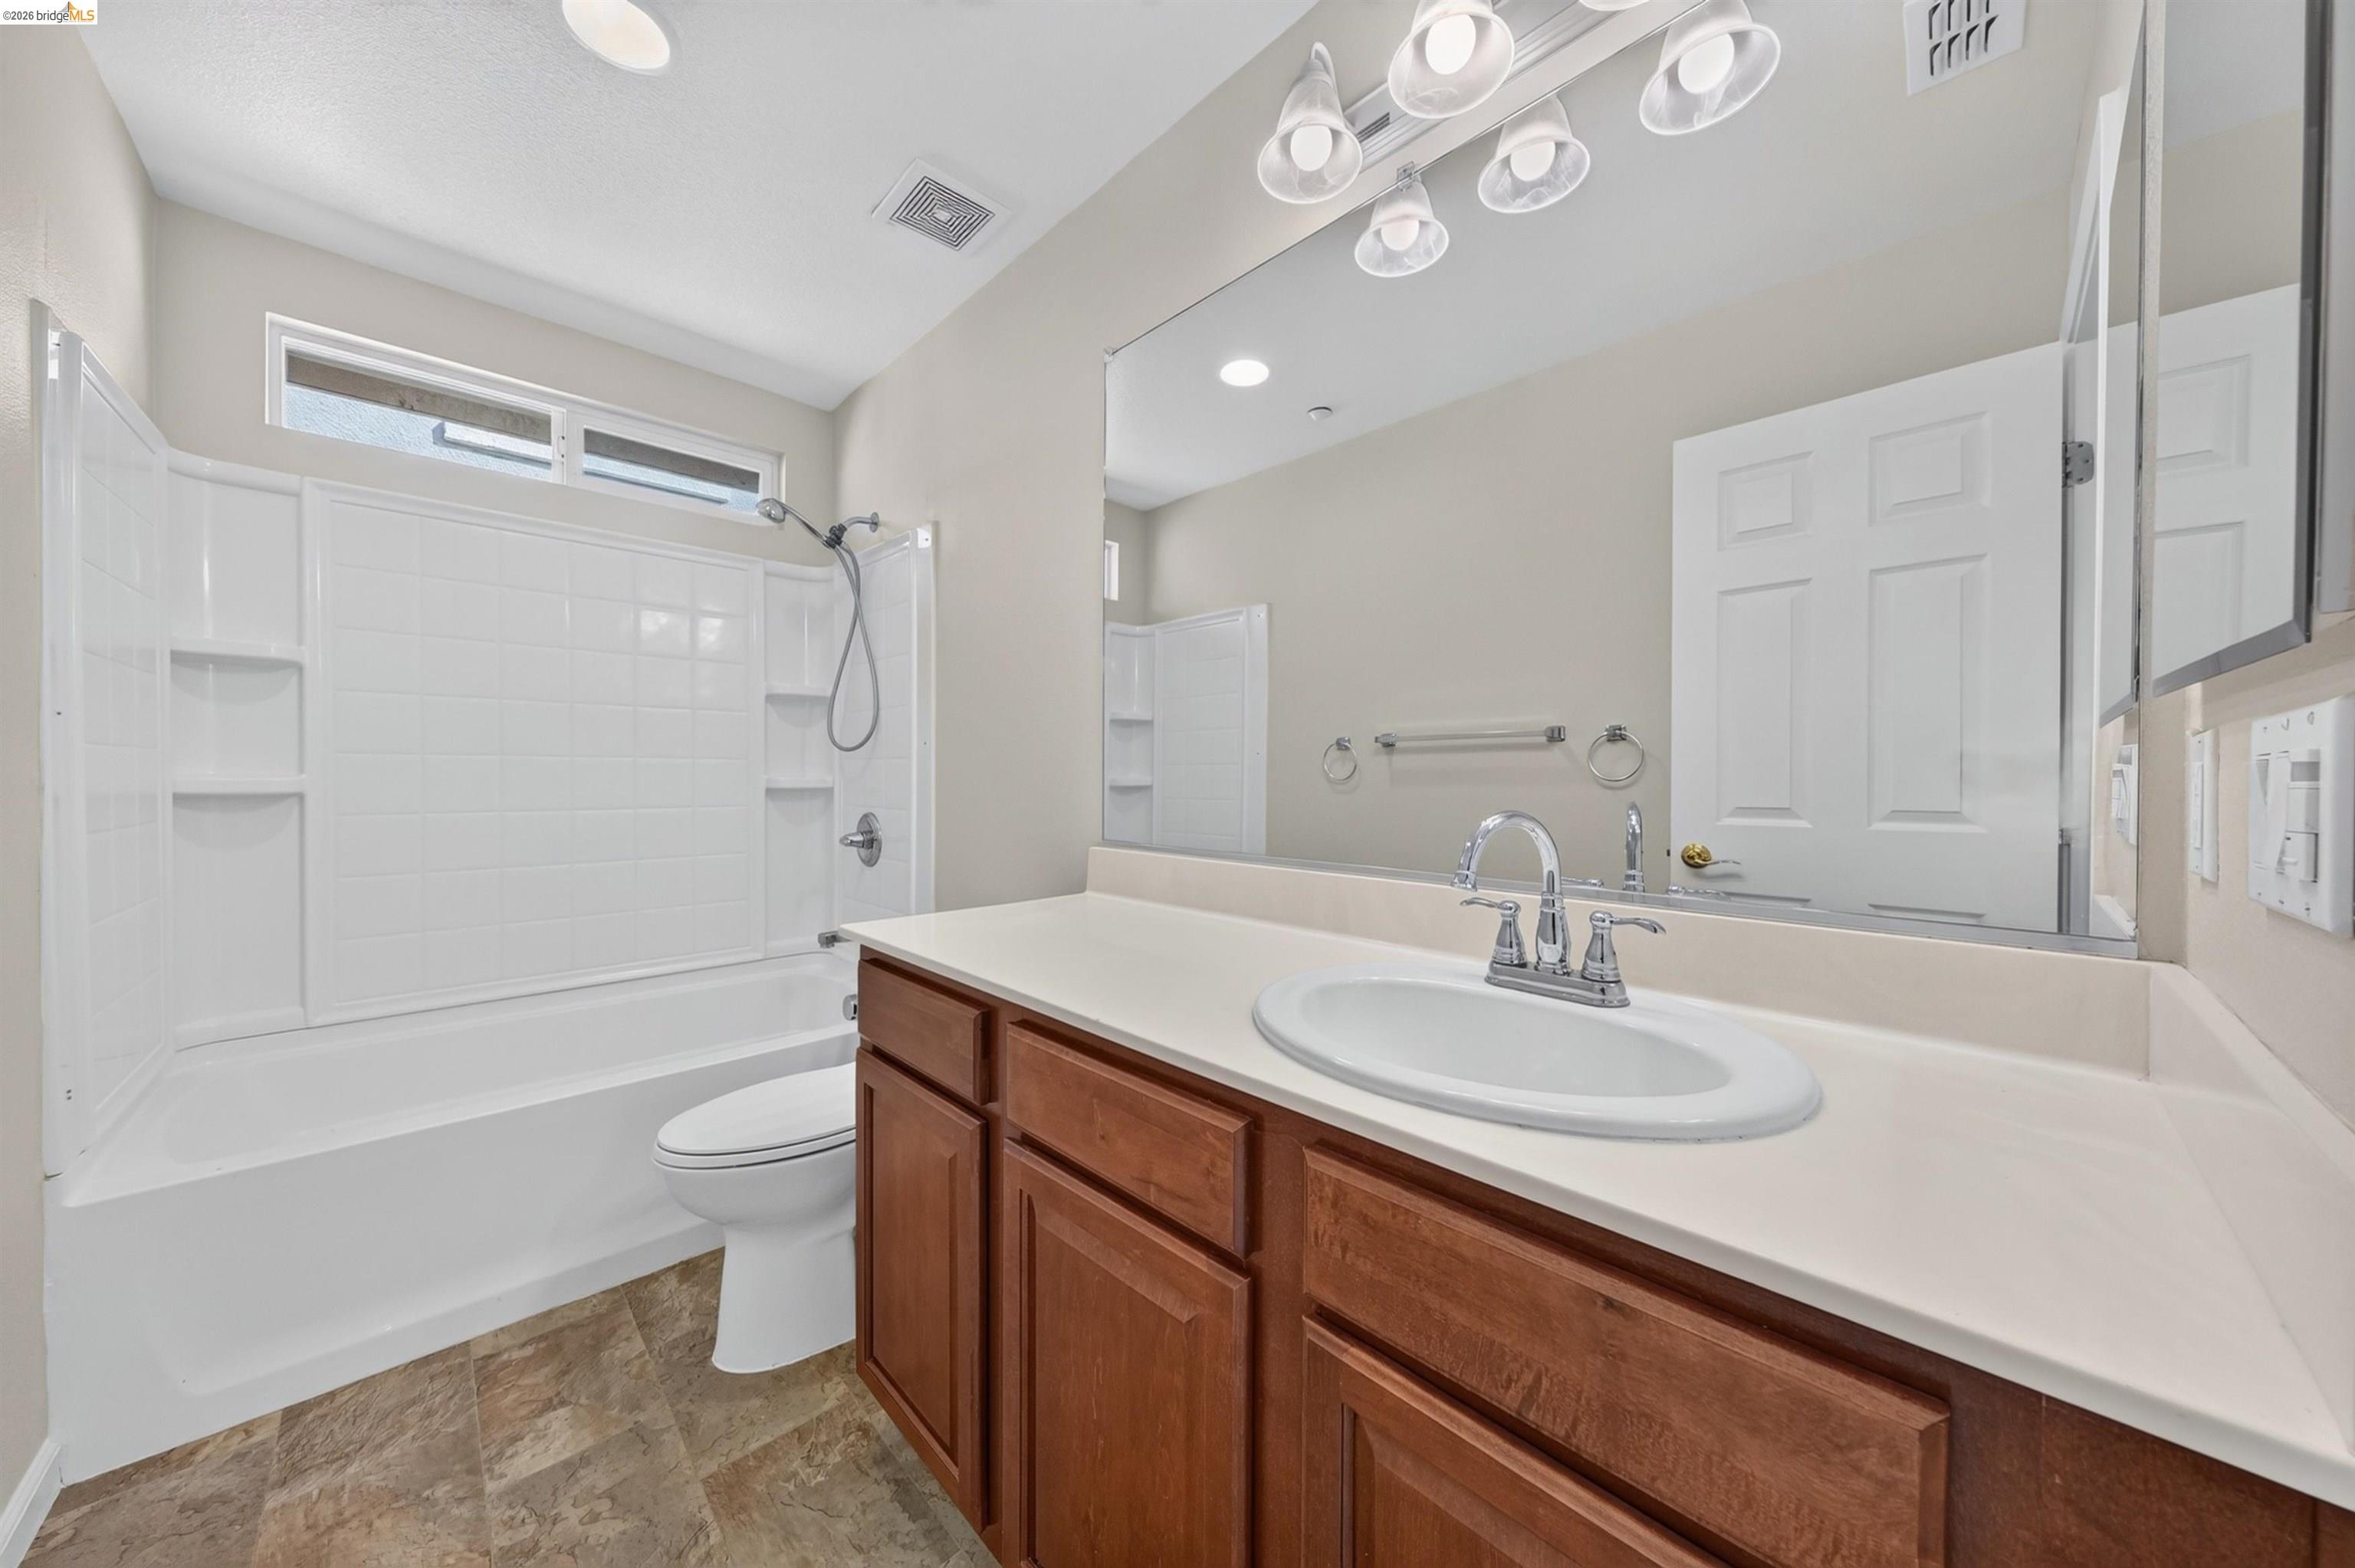
Bathroom with a white tub-shower, long wood vanity, and large wall mirror.
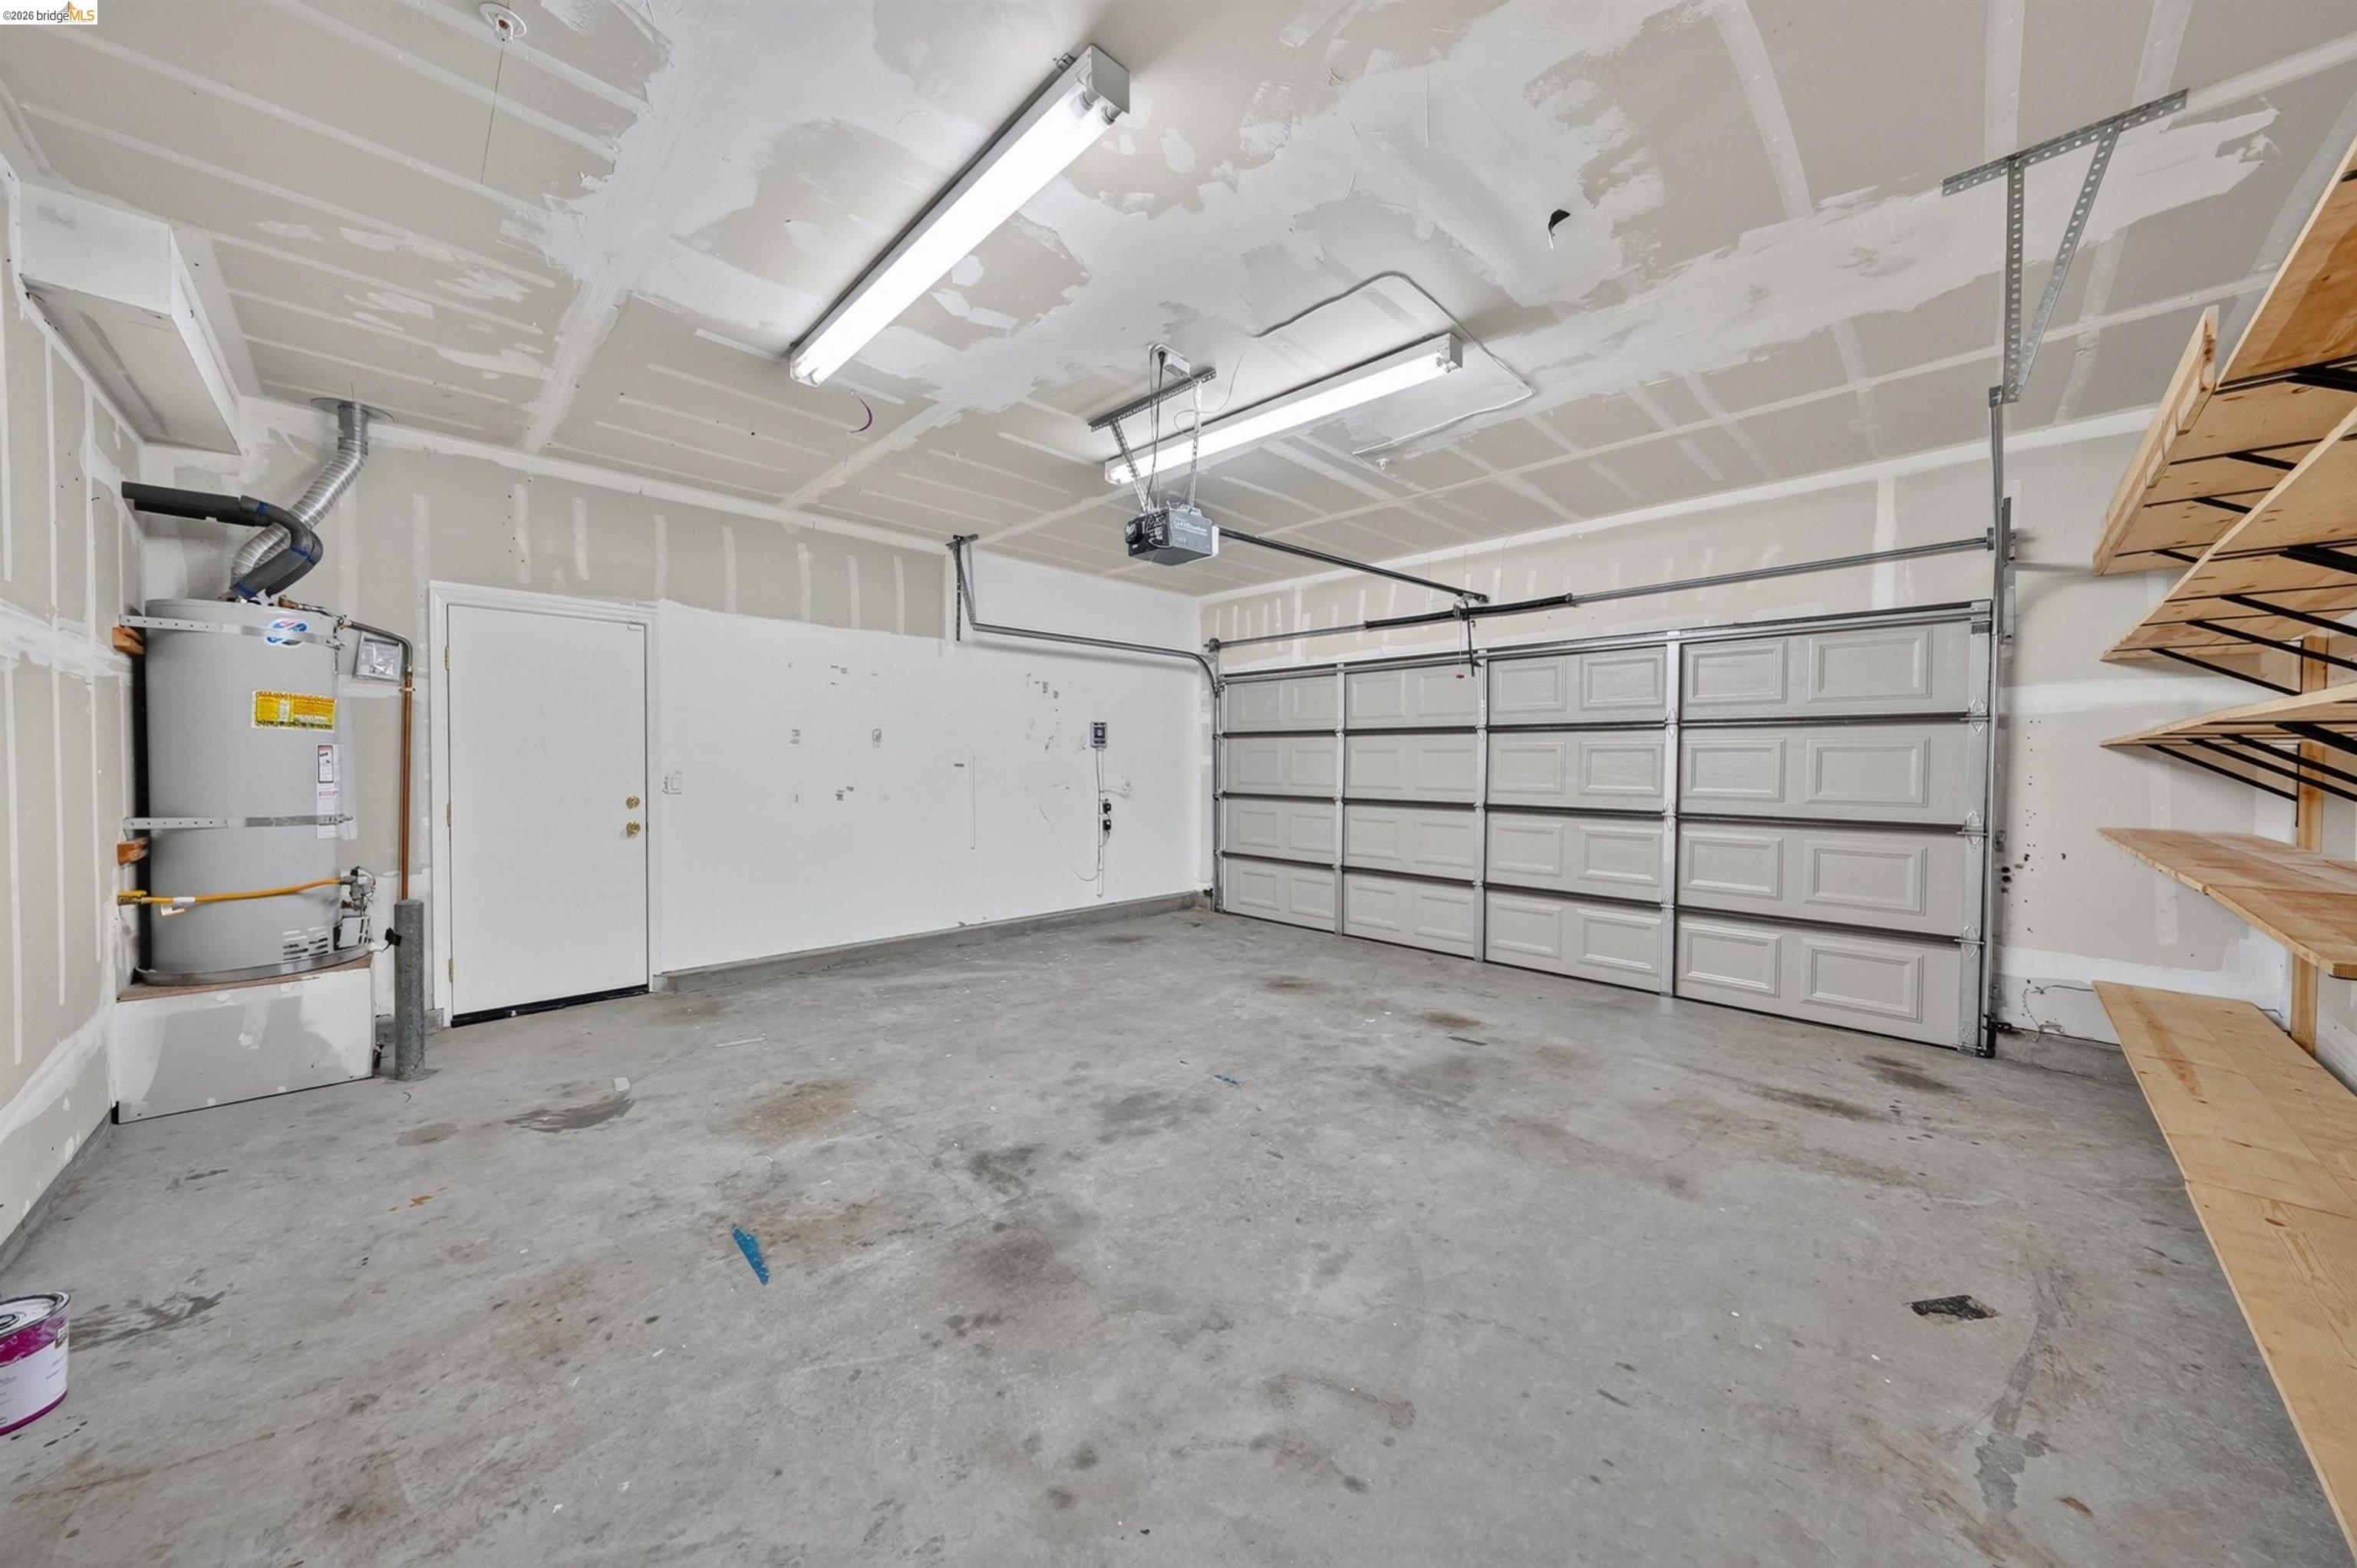
Garage with a wide sectional door, exposed drywall finishing, water heater, and wooden shelving.
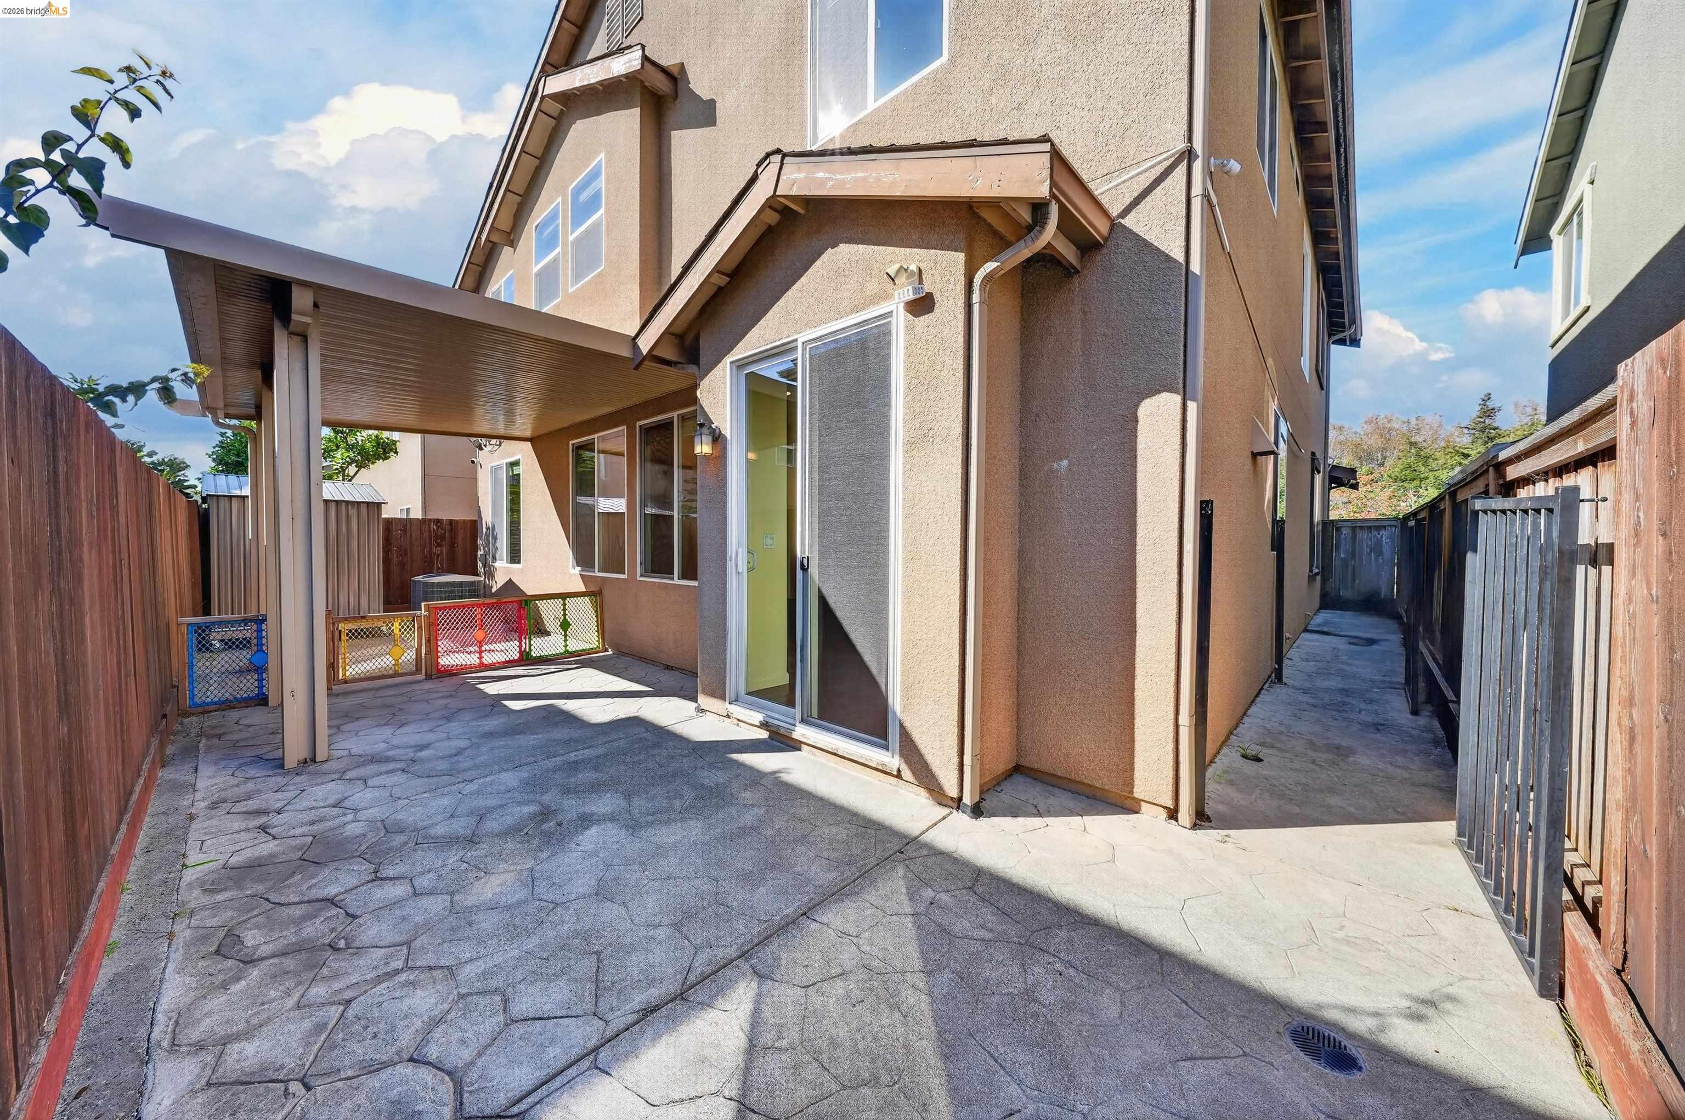
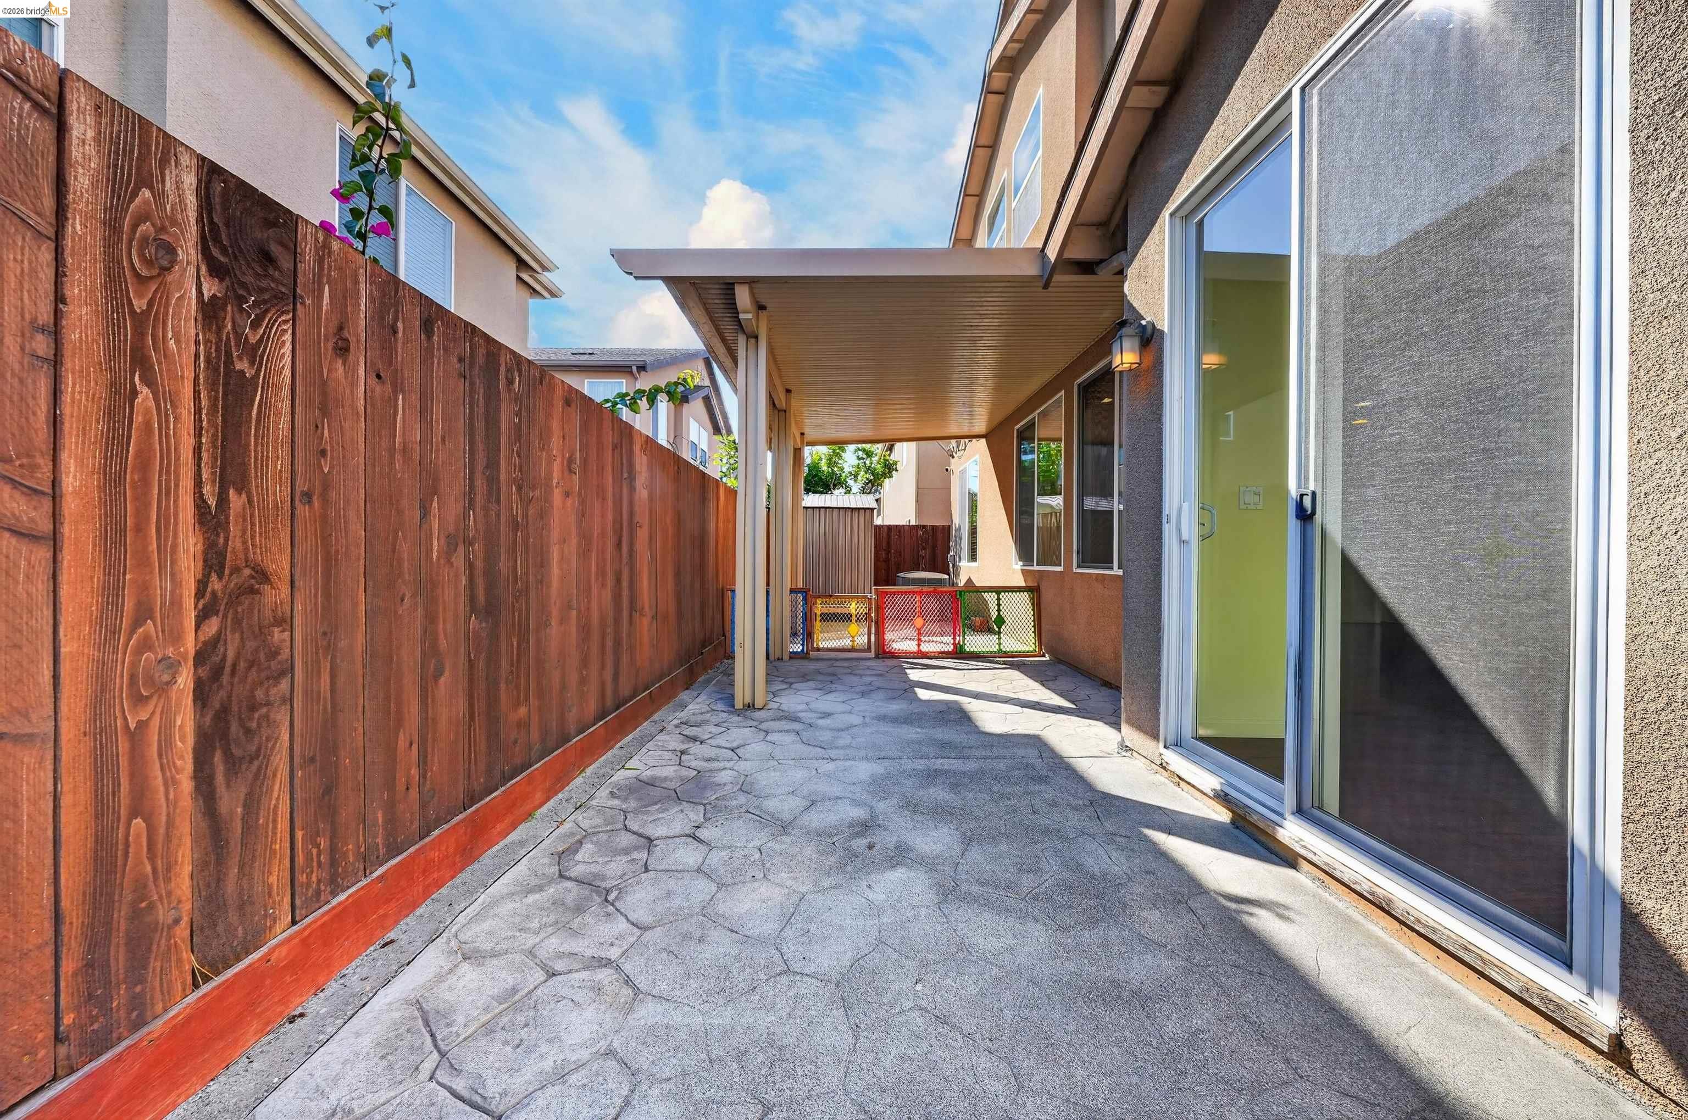
Paved backyard patio beside a two-story stucco home, with covered seating area and fenced side passage.
Covered backyard patio with stamped concrete, a tall wooden fence, and sliding glass doors.
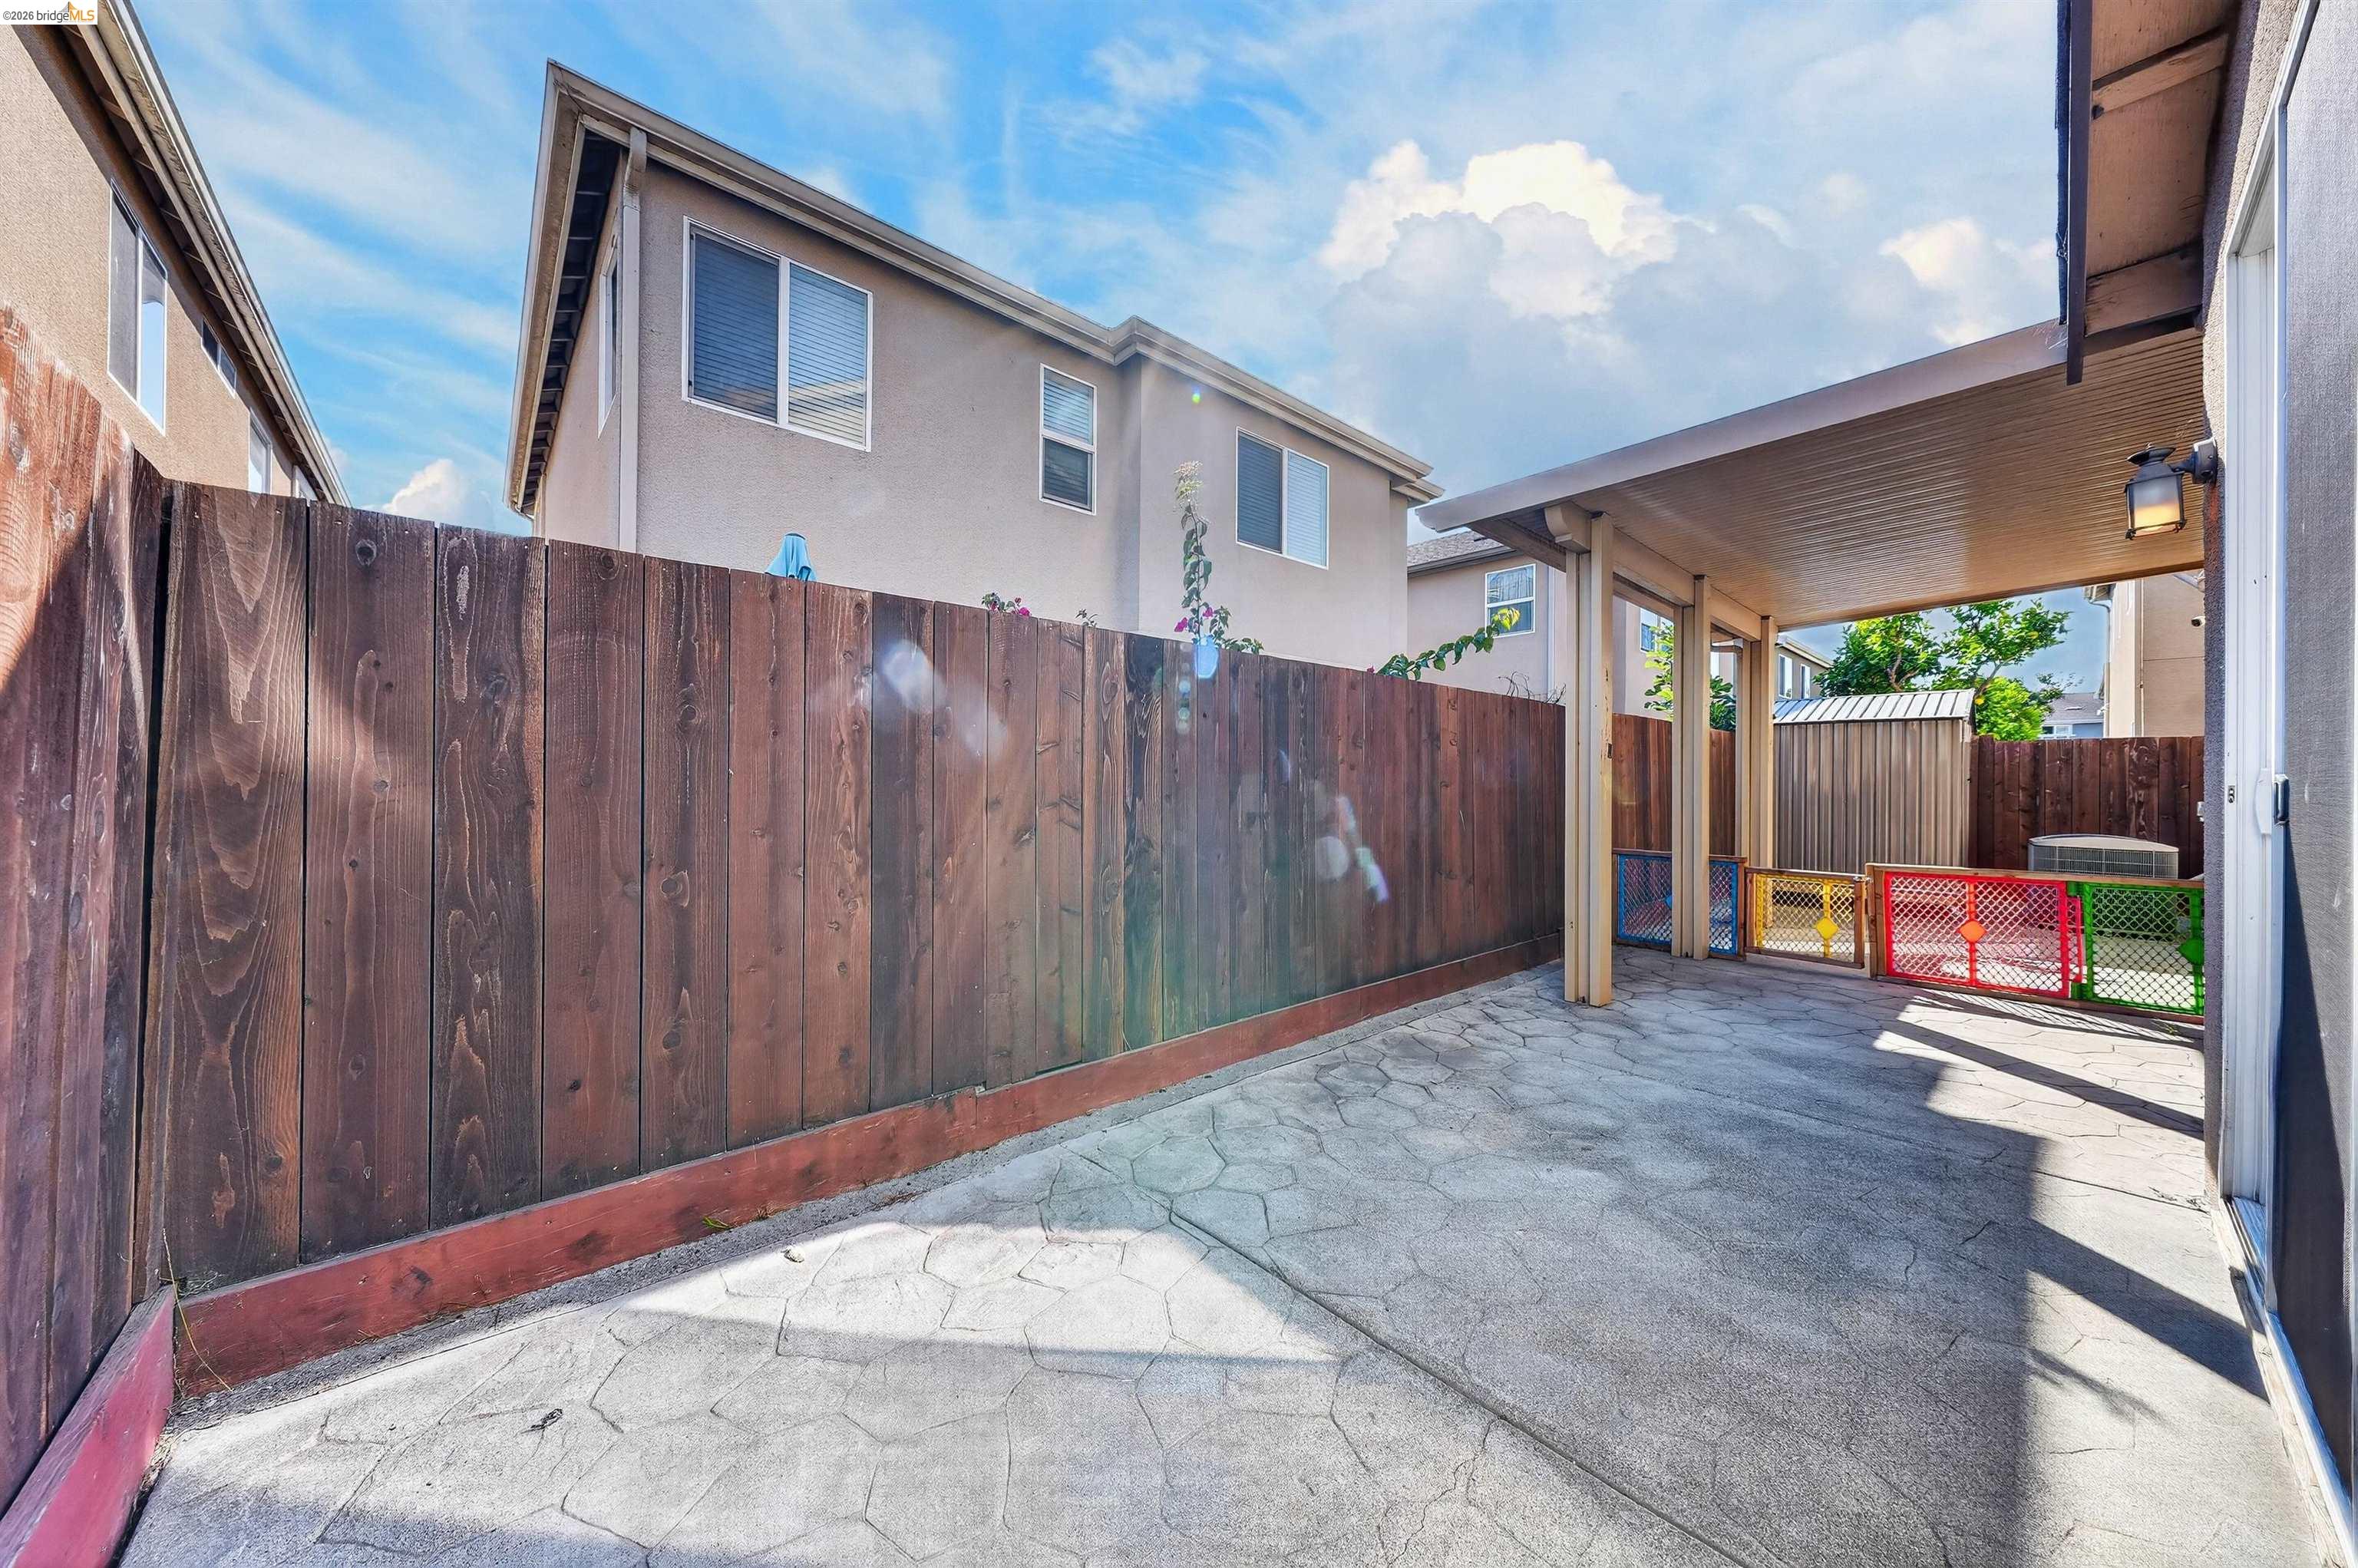
Paved backyard patio with a covered roof, wood fencing, and colorful gates.
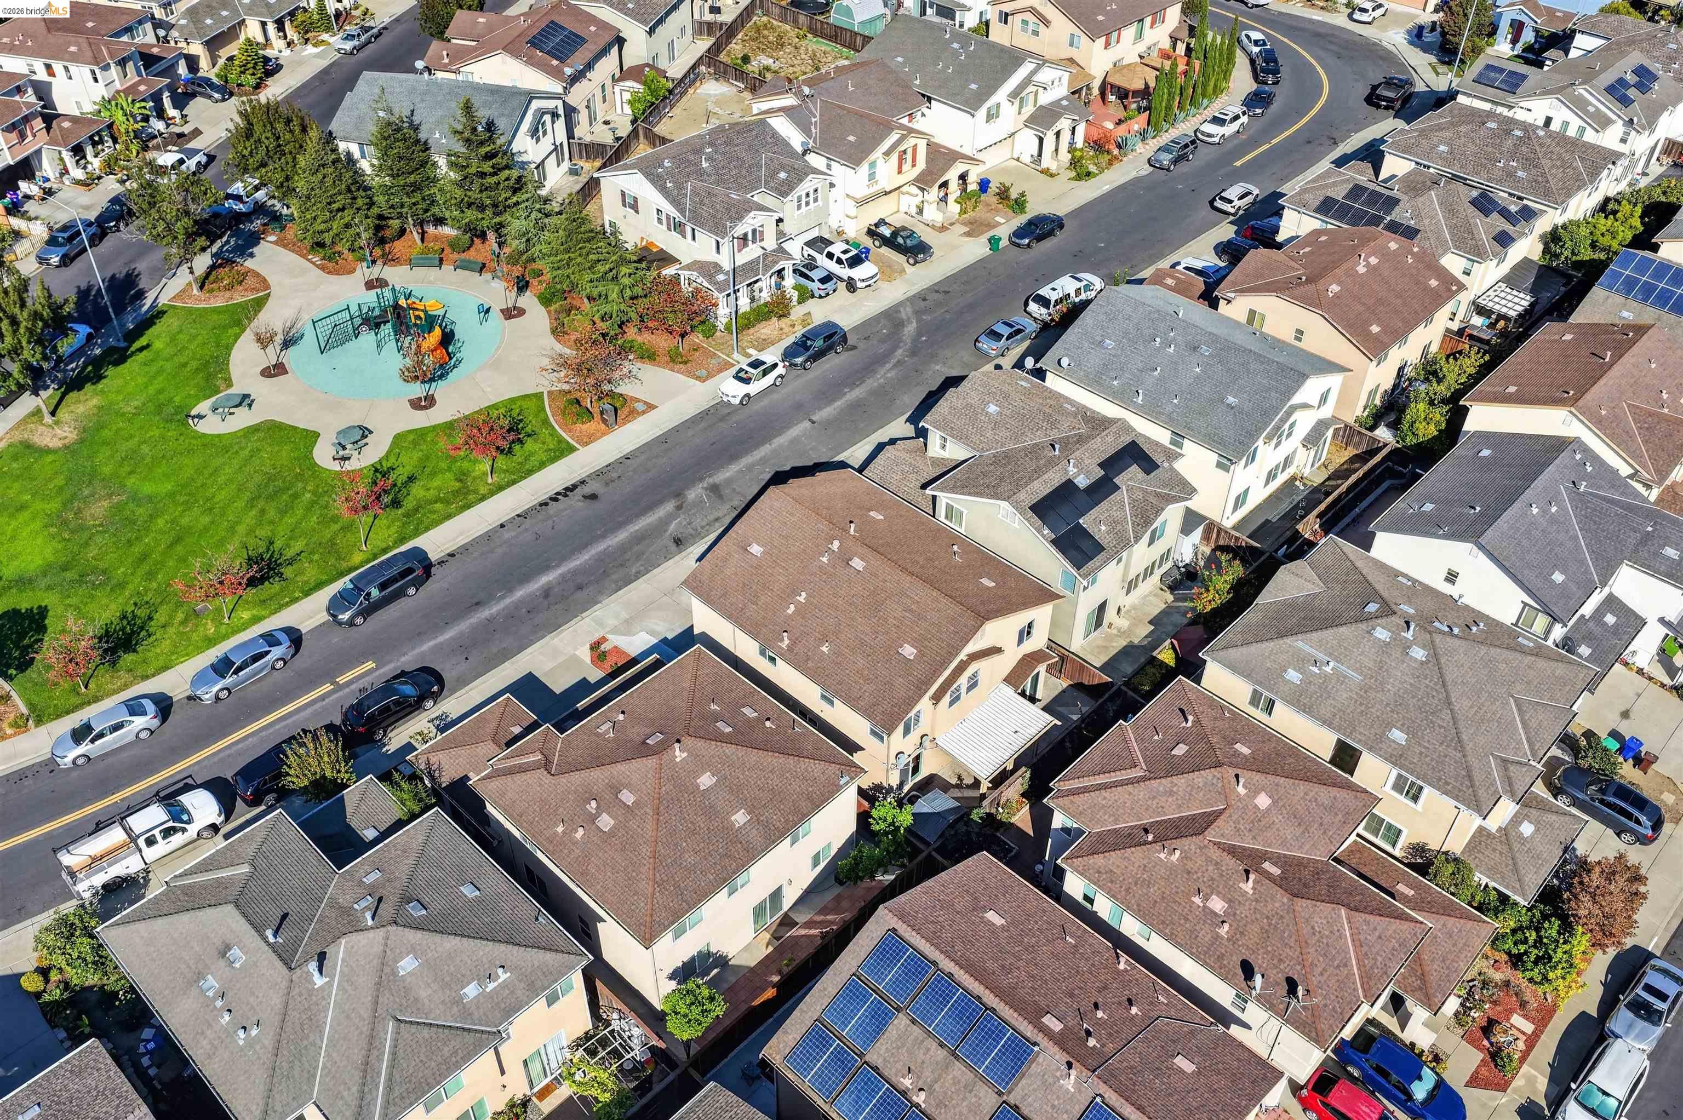
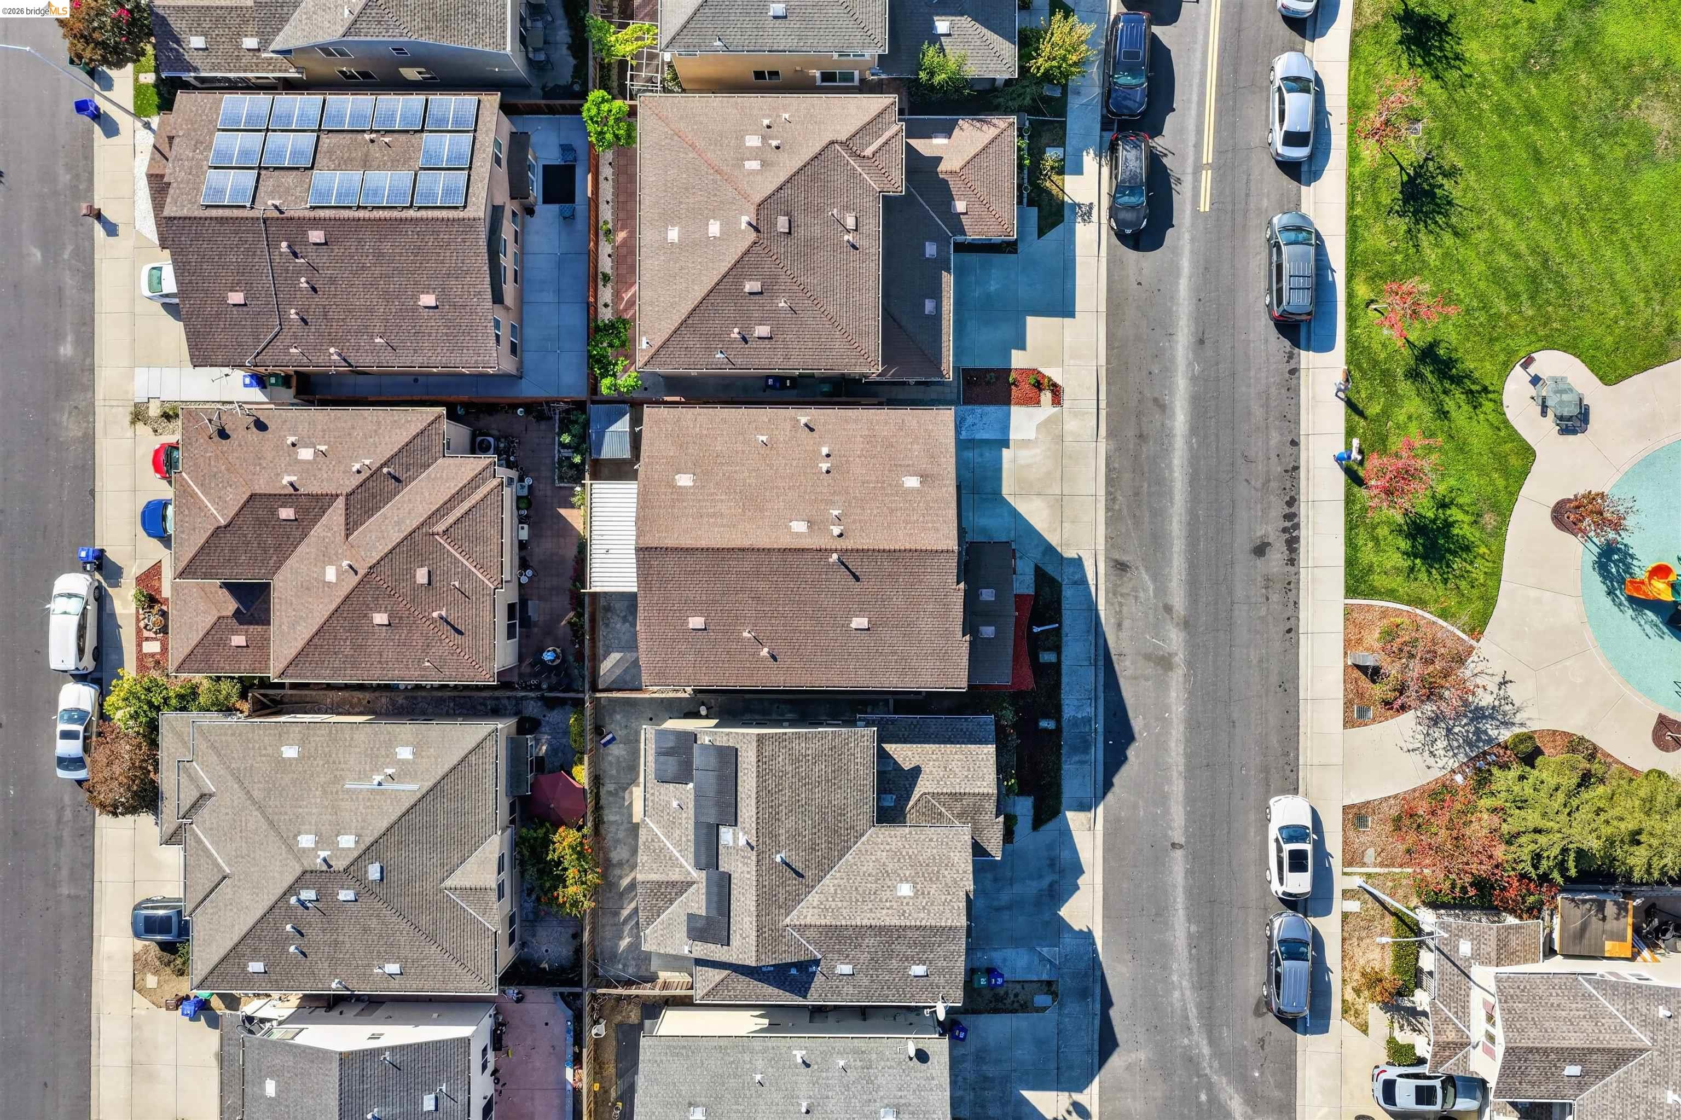
Aerial view of homes around a neighborhood park with a playground and solar panels.
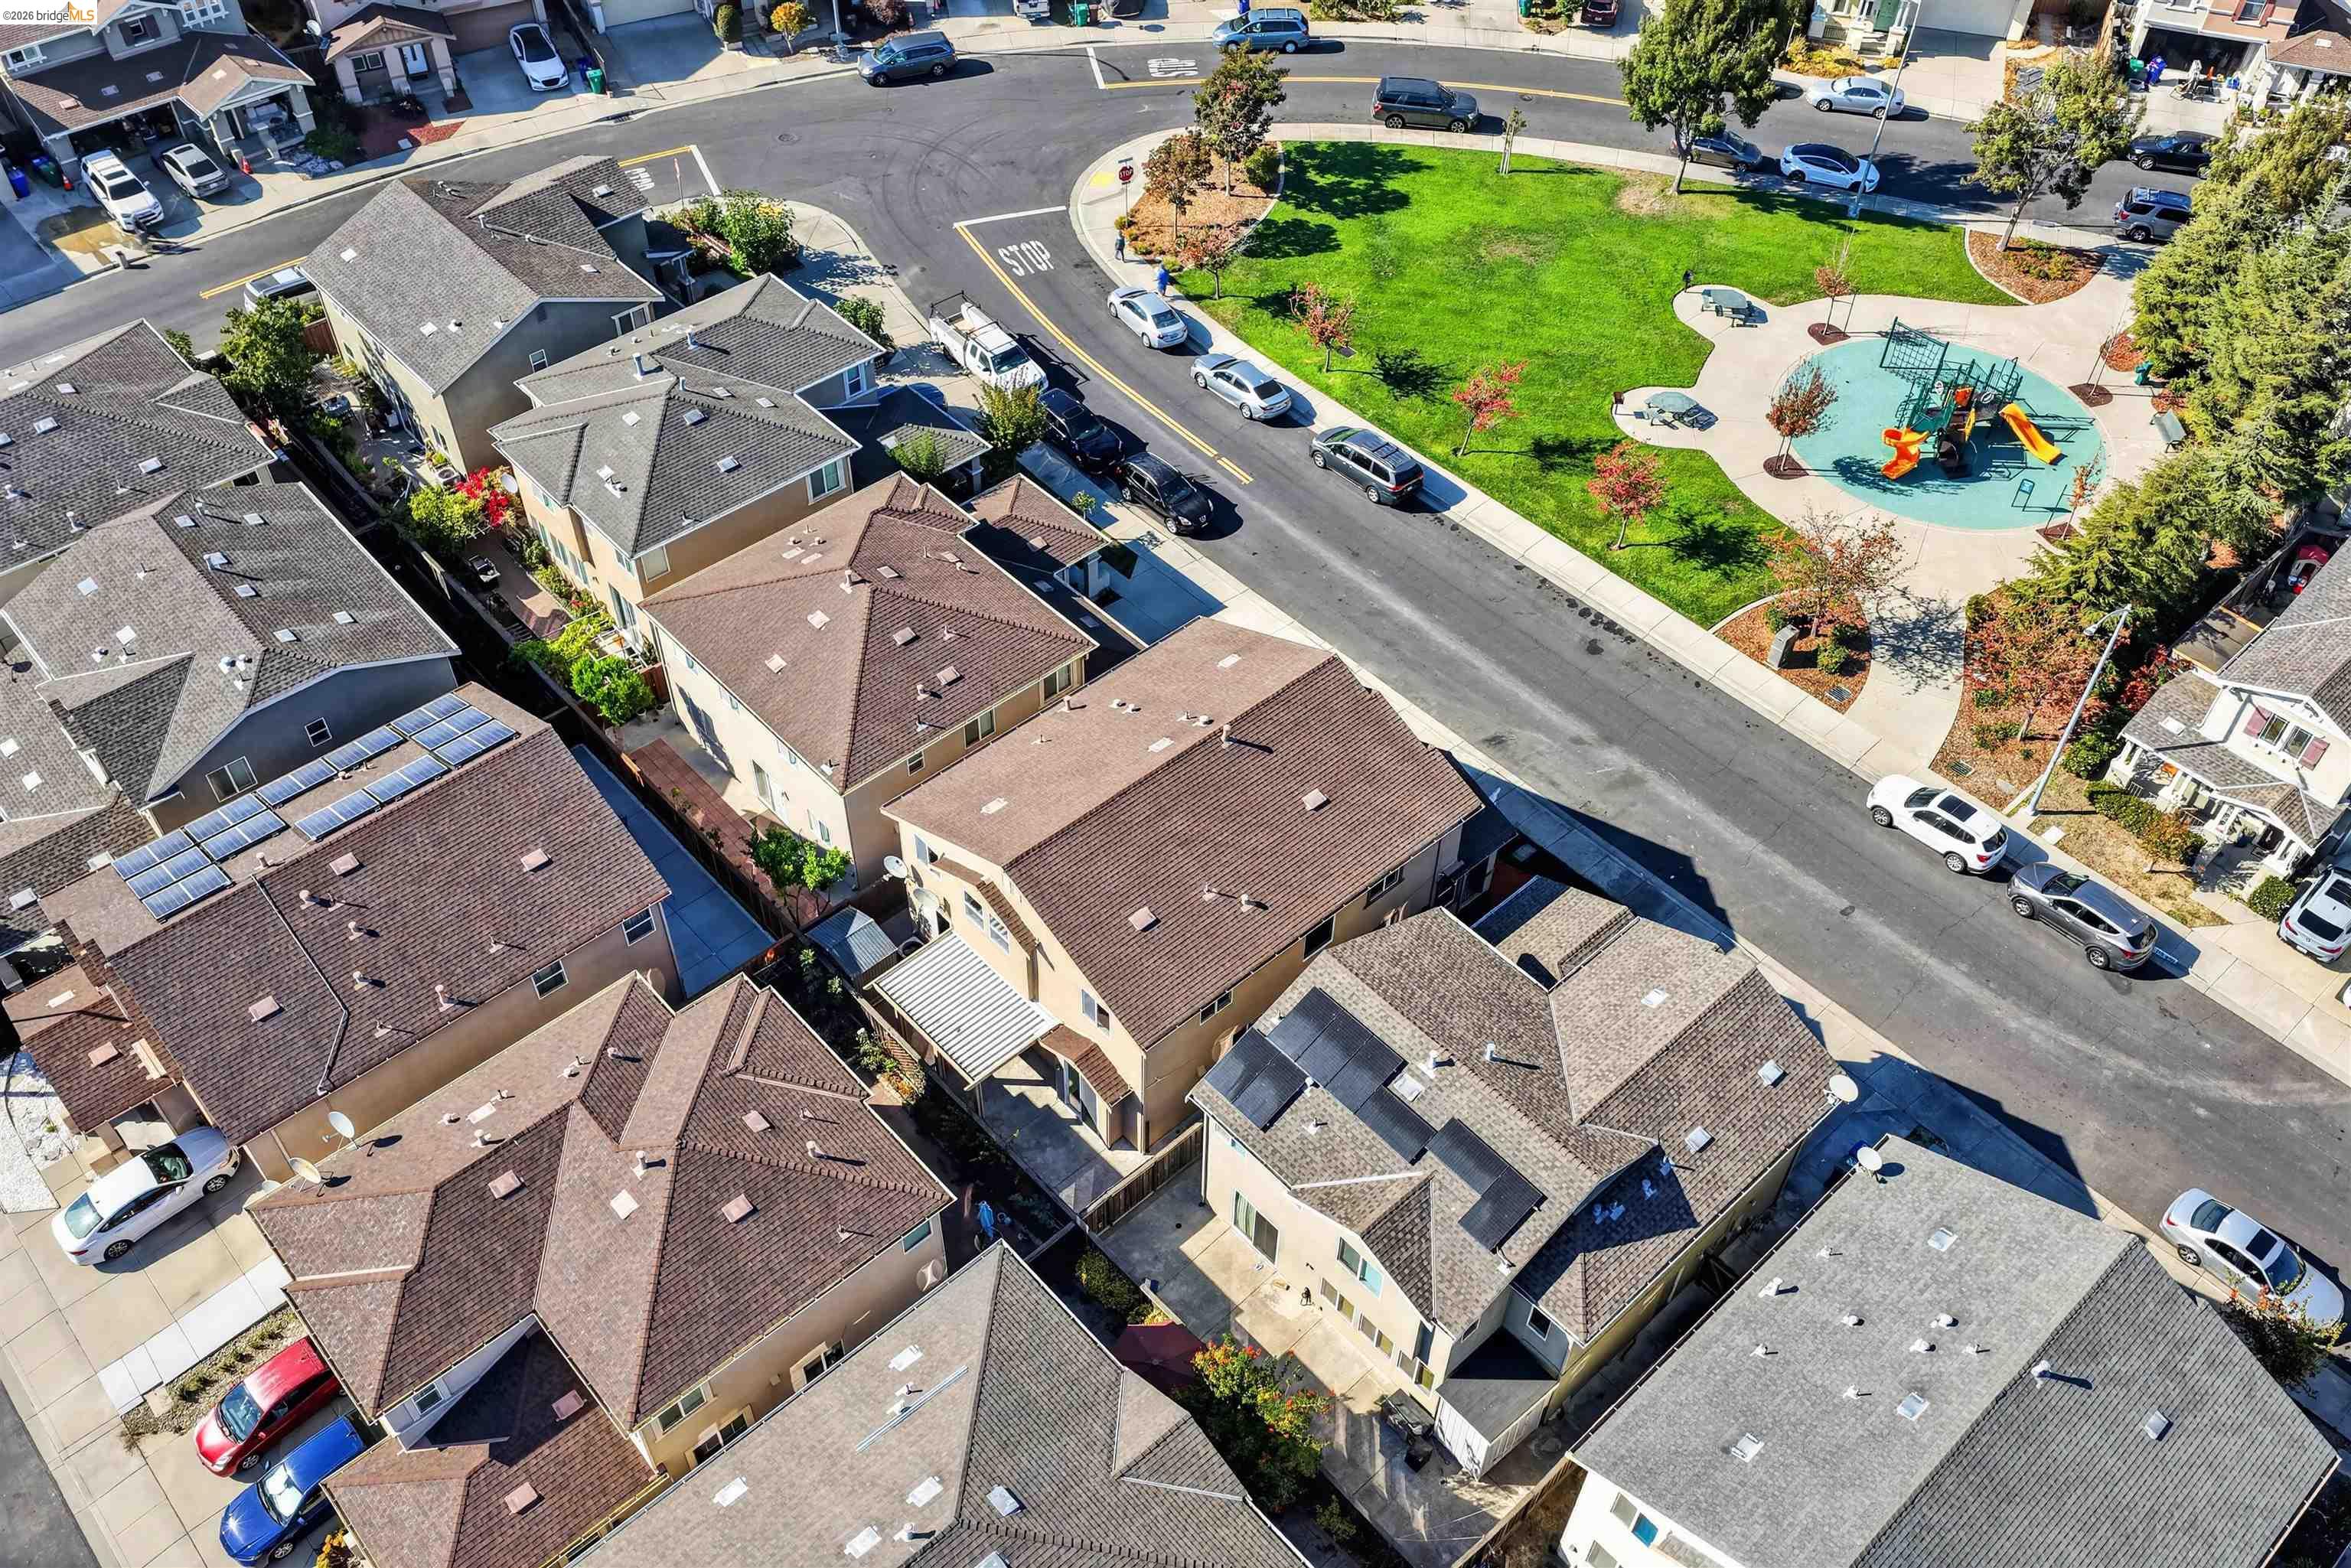
Aerial view of homes surrounding a landscaped neighborhood park with a central playground.
Aerial view of a dense residential neighborhood with rows of homes and a small park.
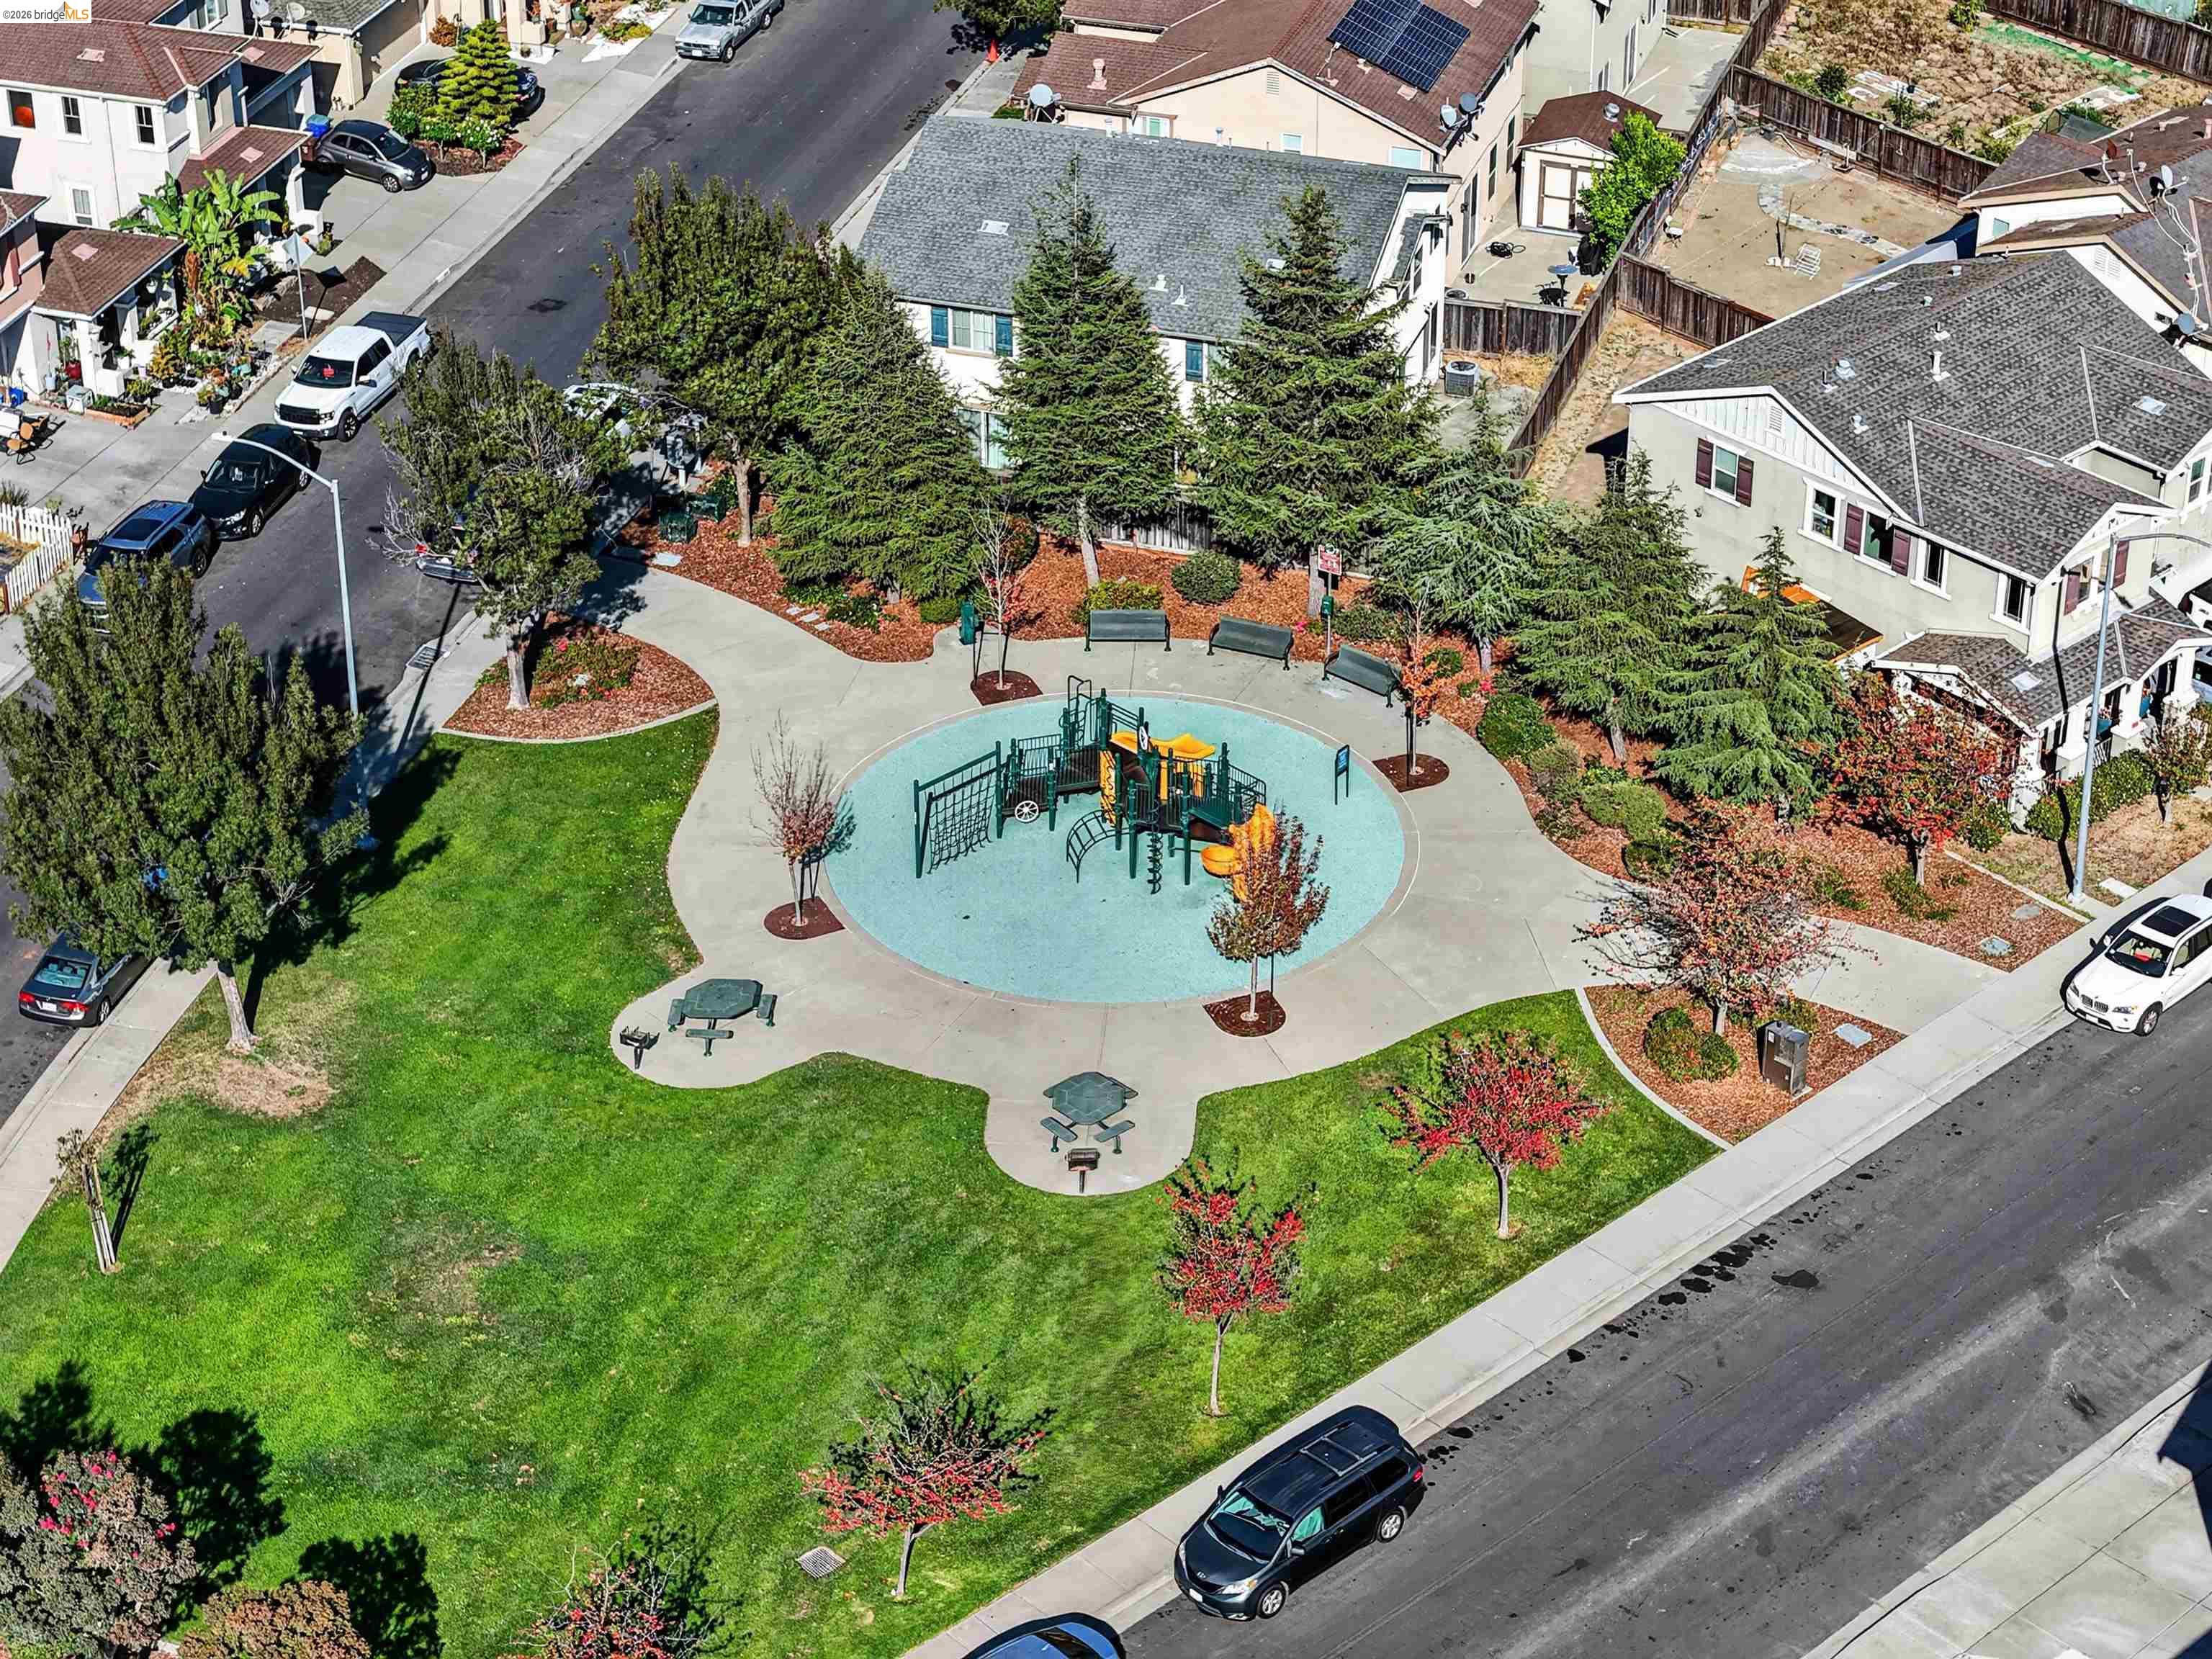
A neighborhood park with a circular playground, paved paths, benches, and lawns.
Two-story beige house with red shutters and a dark double garage, viewed above the street.
Aerial view of closely spaced homes beside a neighborhood park and road.
Overhead view of closely spaced homes beside a landscaped park and swimming pool.
Aerial view of homes beside a neighborhood park with a playground.
SEE ALL PHOTOS
Two-story tan house with red shutters, a dark front door, and a double garage.
Two-story beige home with burgundy shutters, a dark garage, and a small front yard.
Covered front porch with a bright red paneled entry door and black metal railing.
Empty dining room with wood-look flooring, a decorative pendant light, and several windows.
Empty room with glossy wood-look flooring, a decorative pendant light, and two windows.
Empty living room with reddish-brown hardwood floors, large windows, and a staircase.
Empty entry and living area with wood-look floors, front door, and carpeted staircase.
Open living area and kitchen with hardwood floors, a central island, and wood cabinetry.
Open kitchen and living area with wood flooring, a central island, and dark wood cabinets.
Open kitchen and living area with dark wood cabinets, island, and hardwood floors.
Kitchen with warm wood cabinetry, a central island, and stainless steel appliances.
Kitchen with reddish wood cabinets, stone counters, stainless appliances, and a window over the sink.
Open kitchen and living area with a dark wood island, hardwood floors, and sliding glass doors.
Kitchen with warm wood cabinets, stone countertops, and stainless steel appliances.
Open kitchen and living area with wood floors, brown cabinets, and a large island.
Empty living area with wood-look floors, wide windows, and an open bathroom doorway.
Empty living room with reddish wood floors, broad windows, and an adjoining bathroom doorway.
Empty living area with wood-look floors, large windows, and an entry hallway.
Bathroom with a glass-enclosed tub and shower beside a wood vanity and oval sink.
Entry hall with carpeted stairs beside a wood-floored living area and backyard windows.
Carpeted upstairs hallway with multiple open doorways and a stair railing.
Carpeted upstairs landing with several doorways and an open bathroom with a tub.
Laundry room with overhead cabinets, washer hookups, and brown tile flooring.
Small storage room with wall shelves, upper cabinets, and a counter above dark wood cabinets.
Empty carpeted room with multiple windows and a ceiling fan.
Empty carpeted bedroom with a ceiling fan and sunlight streaming through multiple windows.
Walk-in closet with carpeted floor, wraparound hanging rods, and a ceiling fan.
Bathroom with a glass-enclosed shower, built-in soaking tub, and tiled floor.
Bathroom with a glass-enclosed shower and corner soaking tub beneath a large window.
Bathroom with a long double-sink vanity, reddish wood cabinets, and a large framed mirror.
Bathroom with a double-sink vanity, tiled floor, separate toilet alcove, and glass shower.
Empty carpeted bedroom with two windows and a ceiling fan with lights.
Empty carpeted bedroom with a ceiling fan, window, and double closet doors.
Empty bedroom with carpet, a ceiling fan, window, and double closet doors.
Empty carpeted bedroom with two windows and a wood-blade ceiling fan.
Empty carpeted room with a ceiling fan and an open doorway to adjoining rooms.
Empty carpeted bedroom with a ceiling fan, window, and sliding closet doors.
Bathroom with a white tub-shower, long wood vanity, and large wall mirror.
Garage with a wide sectional door, exposed drywall finishing, water heater, and wooden shelving.
Paved backyard patio beside a two-story stucco home, with covered seating area and fenced side passage.
Covered backyard patio with stamped concrete, a tall wooden fence, and sliding glass doors.
Paved backyard patio with a covered roof, wood fencing, and colorful gates.
Aerial view of homes around a neighborhood park with a playground and solar panels.
Aerial view of homes surrounding a landscaped neighborhood park with a central playground.
Aerial view of a dense residential neighborhood with rows of homes and a small park.
A neighborhood park with a circular playground, paved paths, benches, and lawns.
Two-story beige house with red shutters and a dark double garage, viewed above the street.
Aerial view of closely spaced homes beside a neighborhood park and road.
Overhead view of closely spaced homes beside a landscaped park and swimming pool.
Aerial view of homes beside a neighborhood park with a playground.
Pending

160 Spears Cir

160 Spears Cir, Richmond, CA 94801

$699,000
Welcome to 160 Spears Circle! Situated in an inviting neighborhood directly across from a community park, this spacious 4-bedroom, 3-full-bathroom home offers a wonderful combination of comfort, functionality, and thoughtful updates. Fresh interior paint, new carpeting, and updated light fixtures create a bright, refreshed atmosphere throughout. The well-designed floor plan provides generous living spaces with plenty of room to relax, entertain, and enjoy everyday living. At the heart of the home, the kitchen features stainless steel appliances, a center island, ample cabinetry, and a pantry for additional storage. The spacious primary bedroom offers a comfortable retreat with a generously sized walk-in closet, providing plenty of room for clothing and additional storage. Window coverings throughout the home add convenience and privacy. A large, dedicated laundry area adds to the home's functionality, while the side yard and backyard provide versatile outdoor spaces for entertaining, gardening, or simply enjoying the outdoors. The spacious two-car garage offers additional storage and convenient side yard access. With its comfortable floor plan, generous bedroom sizes, tasteful updates, and location directly across from the park, 160 Spears Circle offers the space and functionality to make this home your own.

4
beds

3
baths

2,401 Sq.Ft. LIVING AREA

2,600 Sq.Ft. lot

Felicia Duncan

Felicia Duncan

Features & Amenities

Interior

  • total bedrooms4
  • Total bathrooms3
  • full bathrooms2
  • Laundry room Hookups Only
  • Flooring Laminate, Tile, Carpet
  • Fireplace None
  • APPLIANCES Dishwasher, Gas Range, Oven
  • other interior Features No Additional Rooms, Counter - Solid Surface, Updated Kitchen

Area & Lot

  • Status Pending
  • Living Area2,401 Sq.Ft.
  • Total Area2,401 Sq.Ft.
  • Lot Area2,600 Sq.Ft.
  • MLS® ID41150907
  • TypeResidential
  • YEAR BUILT2007
  • NeighborhoodContra Costa County
  • Architecture StylesOther

Exterior

  • STORIES2
  • Garage Space2.0
  • water SourcePublic
  • PoolNone
  • lot featuresOther
  • parkingAttached
  • HEAT TYPEForced Air
  • AIR CONDITIONINGOther
  • sewerPublic Sewer

Financial

  • Sales Price$699,000
Two-story beige home with burgundy shutters, a dark garage, and a small front yard.

Schedule a Showing

I would love to show you our beautiful property. Please select your preferred date and time below. I will be in touch shortly to confirm your appointment.

Schedule a Showing

I would love to show you our beautiful property. Please select your preferred date and time below. I will be in touch shortly to confirm your appointment.

Thank you for your interest in 160 Spears Cir, Richmond, CA 94801. We are reviewing your request and will be in touch shortly!

Mortgage Calculator

Estimate your monthly mortgage payment, including the principal and interest, property taxes, and HOA. Adjust the values to generate a more accurate rate.

All estimates are provided for informational purposes only. Actual amounts may vary.
$0,000 Your Payment 20 15 65
$0,000 Your Payment

Contra Costa County

Explore

Let's Make

Follow Me on Instagram