1050 Palisade Dr
1050 Palisade Dr
1050 Palisade Dr
1050 Palisade Dr
1050 Palisade Dr
1050 Palisade Dr
1050 Palisade Dr
1050 Palisade Dr
1050 Palisade Dr
1050 Palisade Dr
1050 Palisade Dr
1050 Palisade Dr
1050 Palisade Dr
1050 Palisade Dr
1050 Palisade Dr
1050 Palisade Dr
1050 Palisade Dr
1050 Palisade Dr
1050 Palisade Dr
1050 Palisade Dr
1050 Palisade Dr
1050 Palisade Dr
1050 Palisade Dr
1050 Palisade Dr
1050 Palisade Dr
1050 Palisade Dr
1050 Palisade Dr
1050 Palisade Dr
1050 Palisade Dr
1050 Palisade Dr
SEE ALL PHOTOS
1050 Palisade Dr
1050 Palisade Dr
1050 Palisade Dr
1050 Palisade Dr
1050 Palisade Dr
1050 Palisade Dr
1050 Palisade Dr
1050 Palisade Dr
1050 Palisade Dr
1050 Palisade Dr
1050 Palisade Dr
1050 Palisade Dr
1050 Palisade Dr
1050 Palisade Dr
1050 Palisade Dr
1050 Palisade Dr
1050 Palisade Dr
1050 Palisade Dr
1050 Palisade Dr
1050 Palisade Dr
1050 Palisade Dr
1050 Palisade Dr
1050 Palisade Dr
1050 Palisade Dr
1050 Palisade Dr
1050 Palisade Dr
1050 Palisade Dr
1050 Palisade Dr
1050 Palisade Dr
1050 Palisade Dr
Sold

1050 Palisade Dr

1050 Palisade Dr, Martinez, CA 94553

$810,000
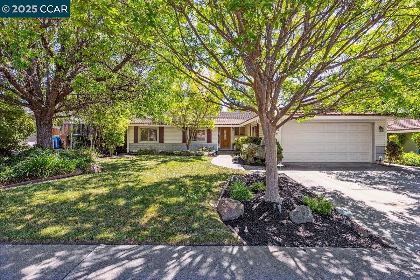
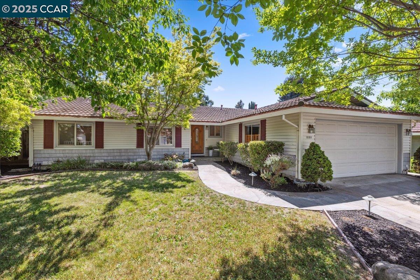
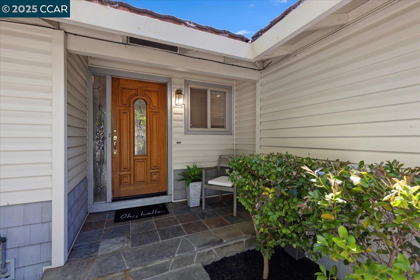
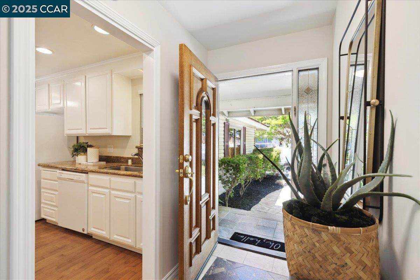
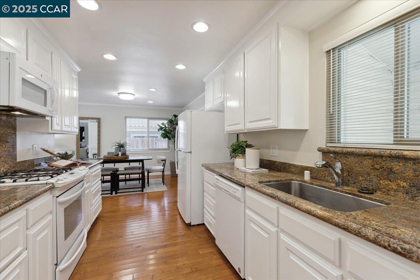
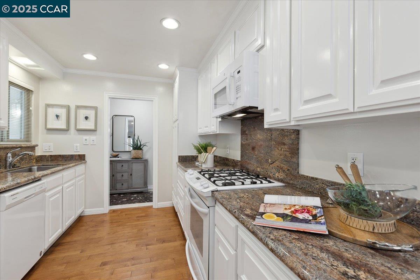
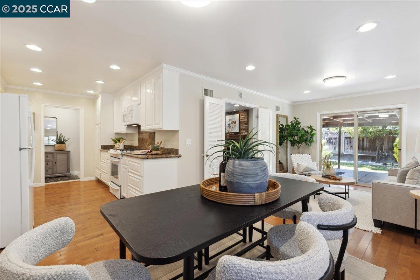
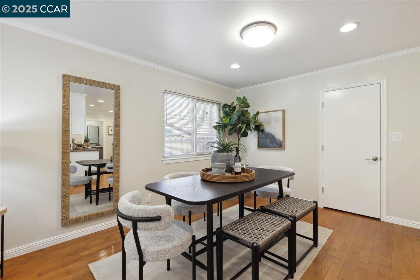
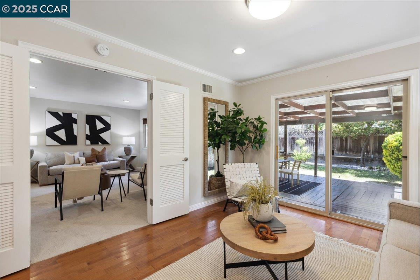
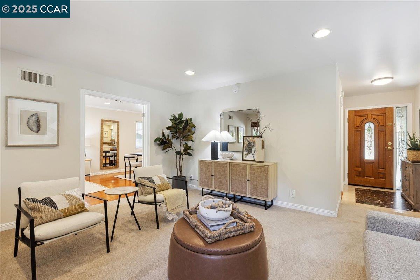
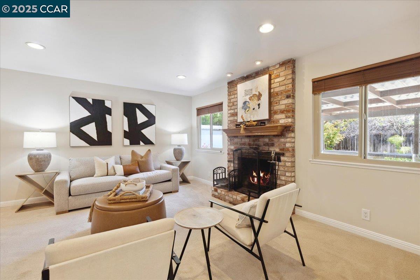
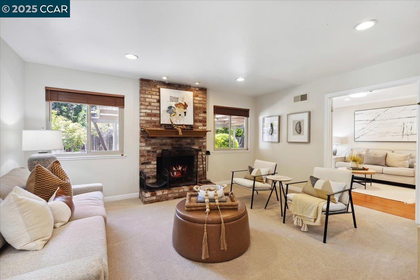
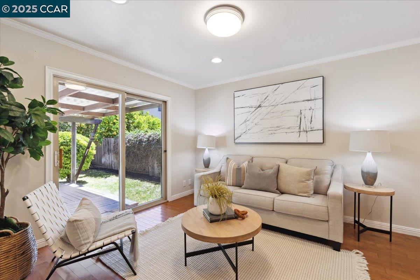
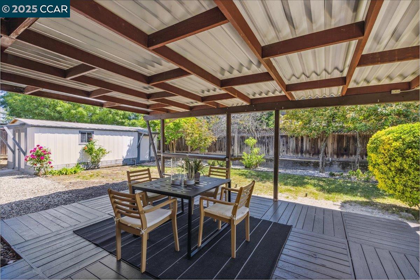
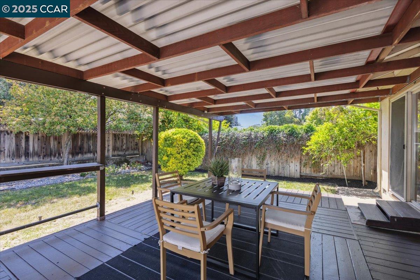
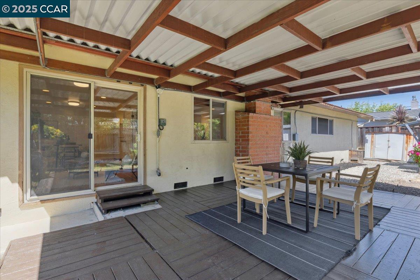
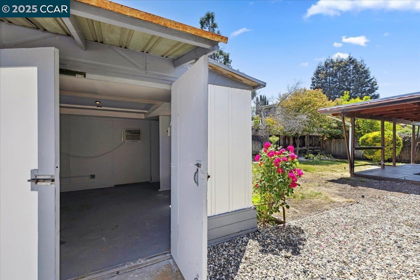
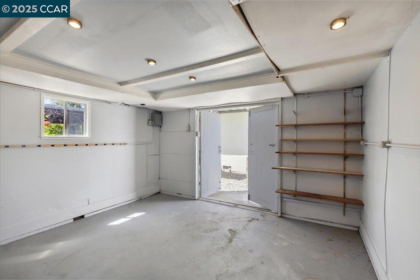
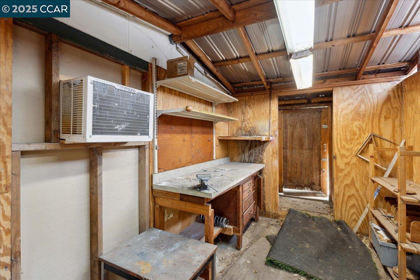
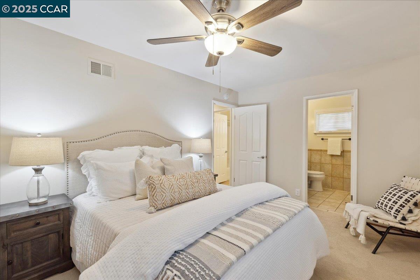
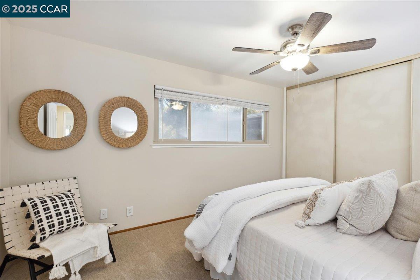
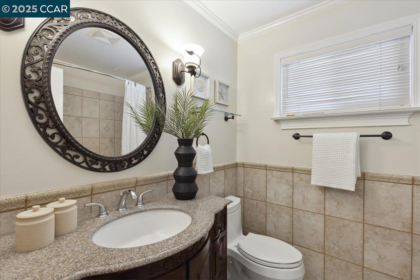
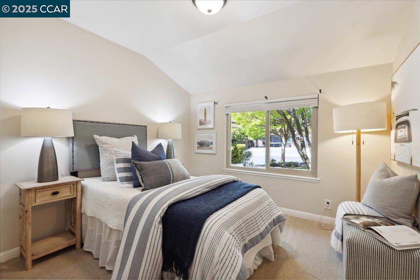
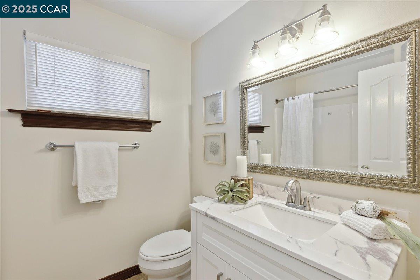
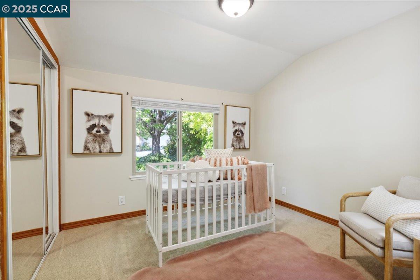
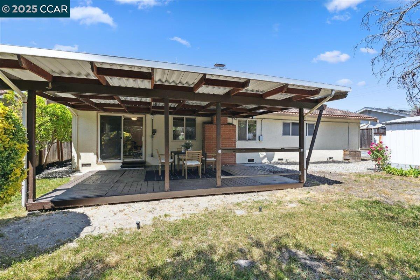
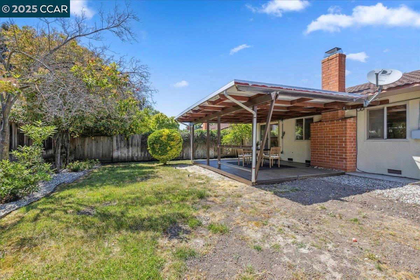
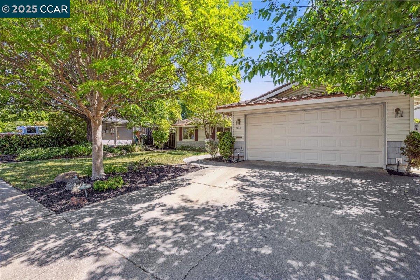
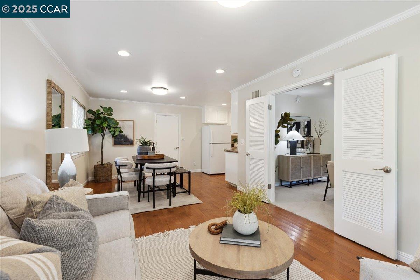
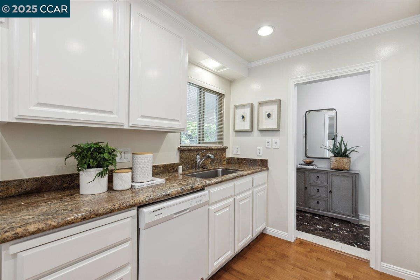
Welcome to this warm and inviting three bedroom and two bathroom home in the desirable Morello Terrace neighborhood. The generous living spaces flow seamlessly from the tiled entry to the living room with wood-burning fireplace and recessed lighting; to the spacious family room with gleaming wood floors and dining area; and through the sliding glass patio door to the huge covered deck and fenced back yard. The galley kitchen provides ample cabinet and countertop space, a deep stainless steel sink, gas range and built-in microwave oven. A door in the kitchen/family room leads to the two-car garage and laundry area. Bedrooms and updated bathrooms are clustered on the quiet side of the home. The primary suite has a huge wall closet, ceiling fan and jetted tub. A bonus on this property is the large storage/workshop building with electricity. There is plenty of room for a vegetable garden. The interior walls and trim were recently painted and new carpet installed. This lovely home is move-in ready!

3
beds

2
baths

1,358 Sq.Ft. LIVING AREA

7,072 Sq.Ft. lot

Felicia Duncan

Felicia Duncan

Features & Amenities

Interior

  • total bedrooms3
  • Total bathrooms2
  • full bathrooms2
  • Laundry room Gas Dryer Hookup, Hookups Only, In Garage, Electric
  • Flooring Tile, Carpet, Wood
  • Fireplace Brick, Living Room, Wood Burning
  • APPLIANCES Dishwasher, Gas Range, Microwave, Free-Standing Range, Refrigerator, Gas Water Heater
  • other interior Features Dining Area, Family Room, Storage, Workshop

Area & Lot

  • Status Sold
  • Date Sold June 5, 2025
  • Living Area1,358 Sq.Ft.
  • Total Area1,358 Sq.Ft.
  • Lot Area7,072 Sq.Ft.
  • MLS® ID41096840
  • TypeResidential
  • YEAR BUILT1966
  • NeighborhoodContra Costa County
  • Architecture StylesRanch
  • View DescriptionNone
  • School DistrictAlhambra Unified

Exterior

  • STORIES1
  • Garage Space2.0
  • utilitiesCable Available, Individual Electric Meter, Individual Gas Meter
  • PoolNone
  • lot featuresLevel, Back Yard, Front Yard
  • parkingAttached, Garage Door Opener
  • HEAT TYPEForced Air, Natural Gas, Fireplace(s)
  • AIR CONDITIONINGCeiling Fan(s), Central Air
  • sewerPublic Sewer
  • SubstructureRaised
  • security FeaturesDouble Strapped Water Heater
  • other exterior FeaturesBack Yard, Front Yard

Financial

  • Sales Price$810,000
View Virtual Tour

Contra Costa County

Explore

Let's Make

Follow Me on Instagram